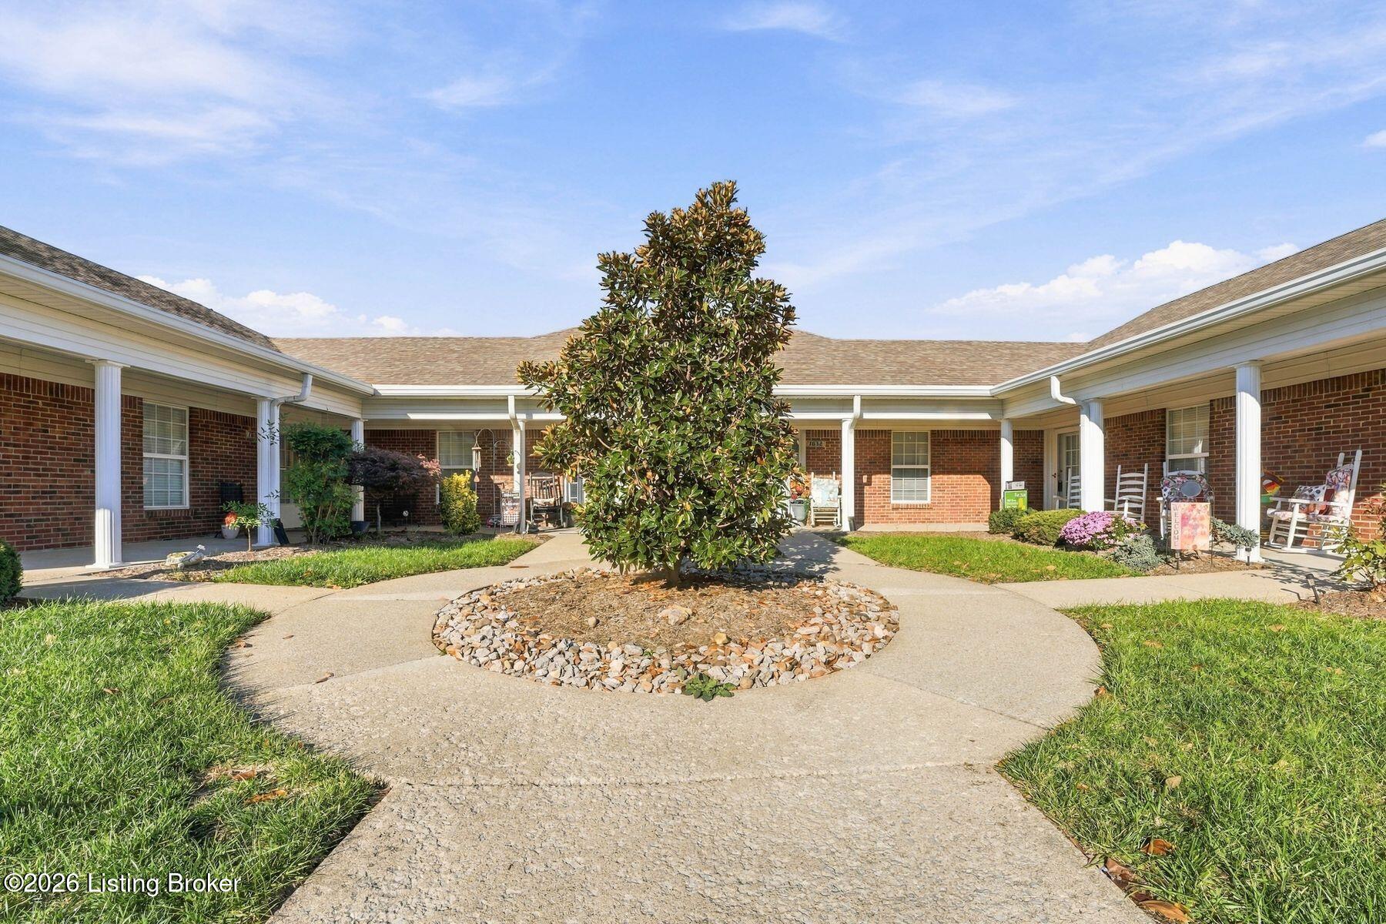
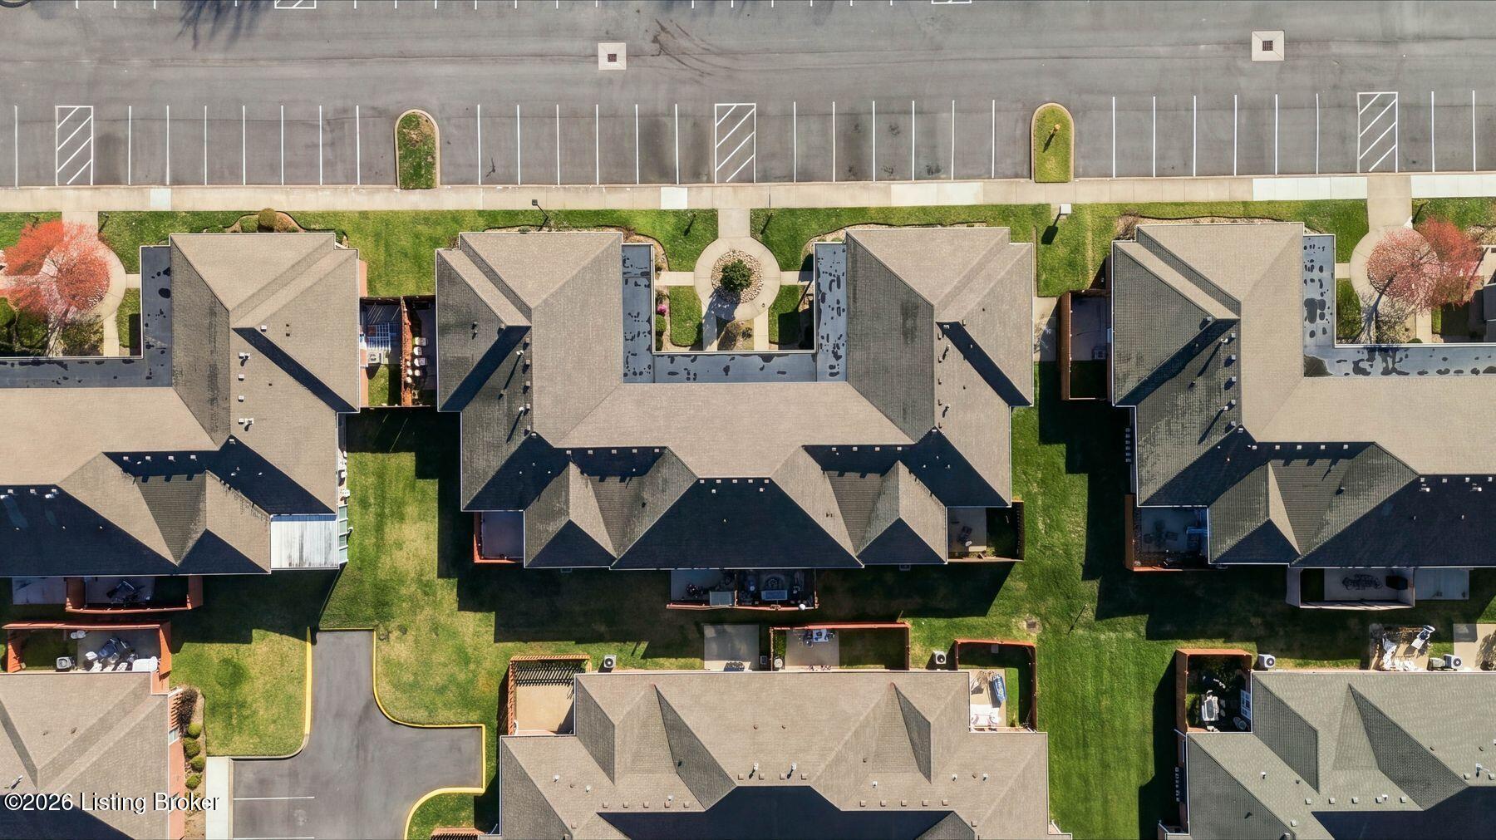
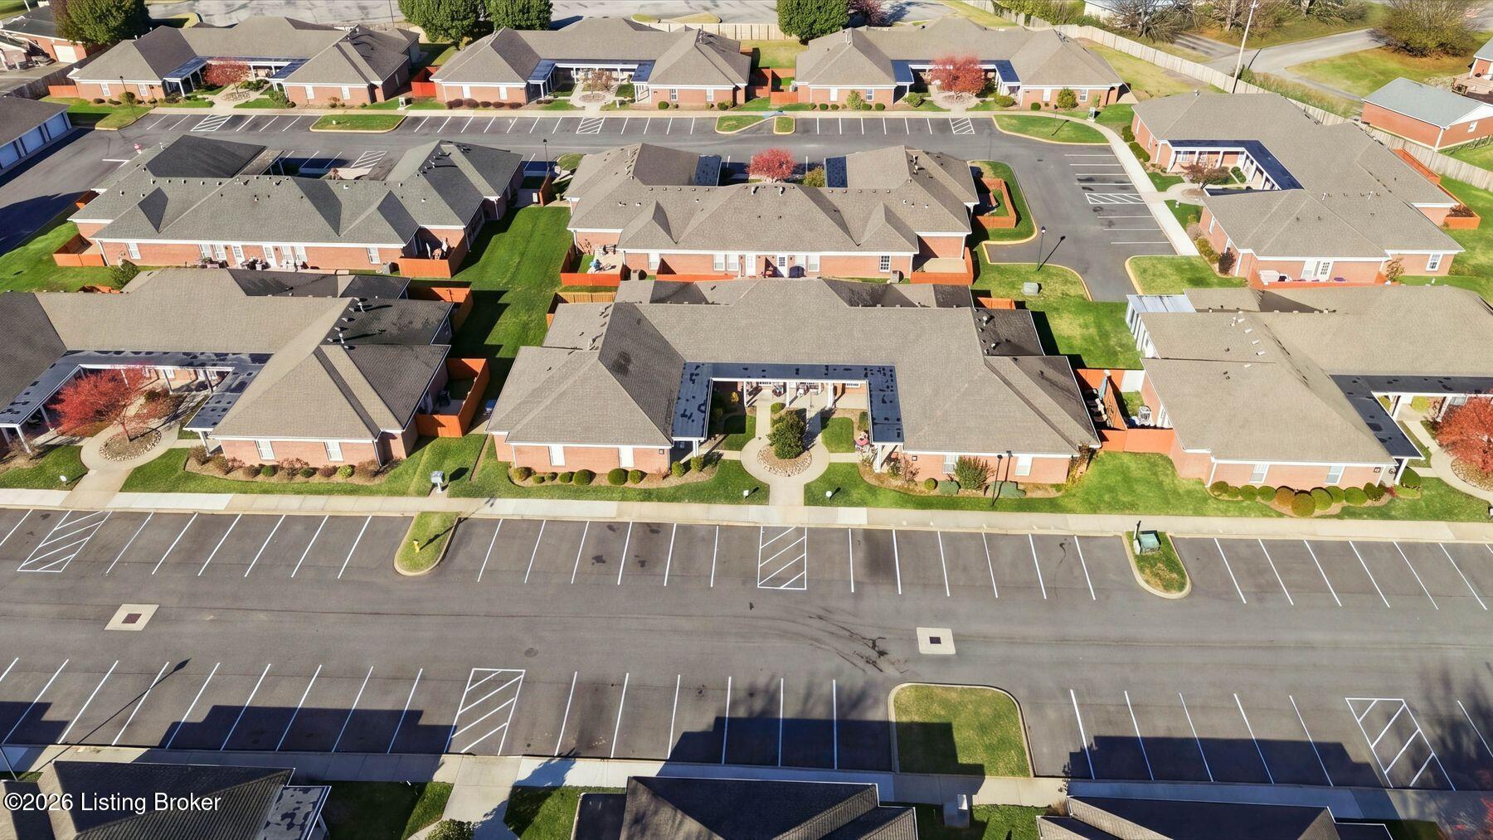
Brick residential building surrounding a landscaped courtyard with a central magnolia tree and curved walkways.
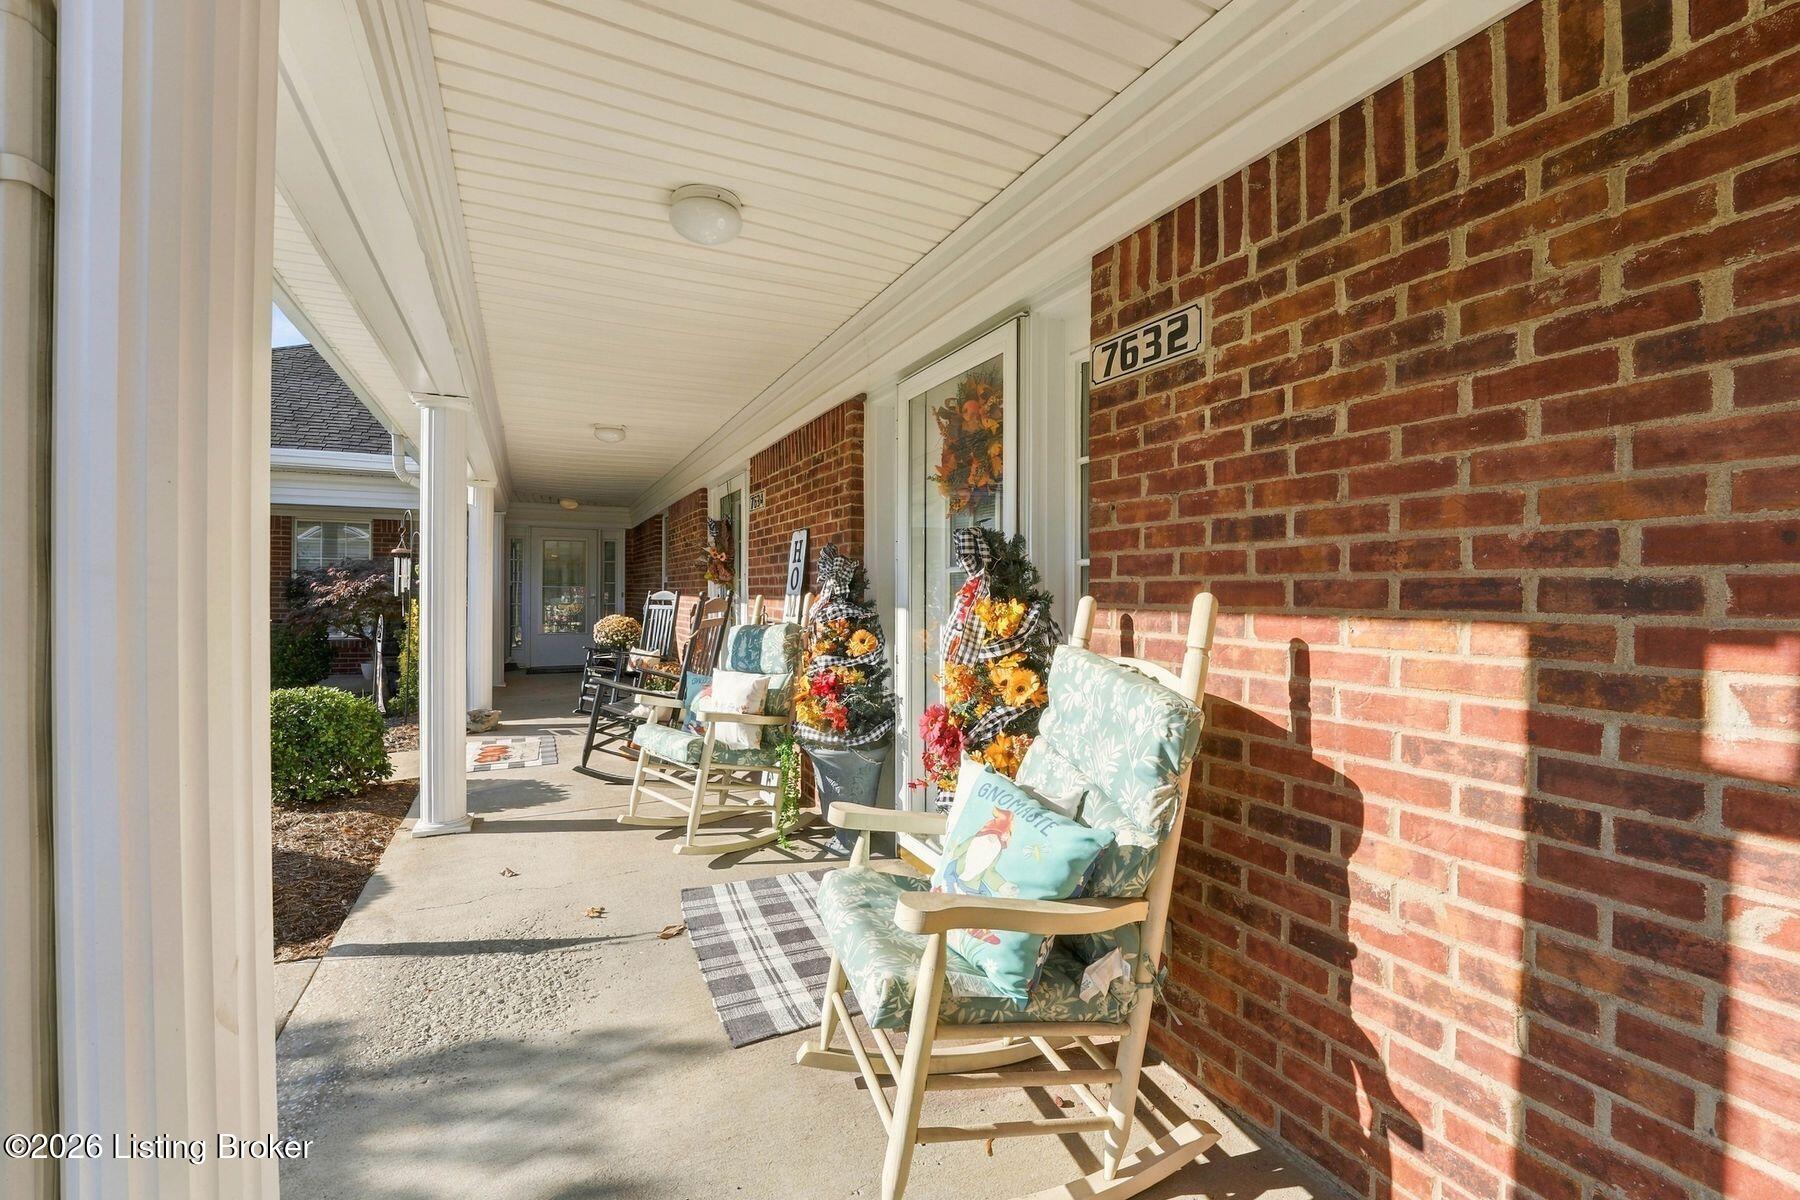
Covered brick front porch with rocking chairs and seasonal floral decorations.
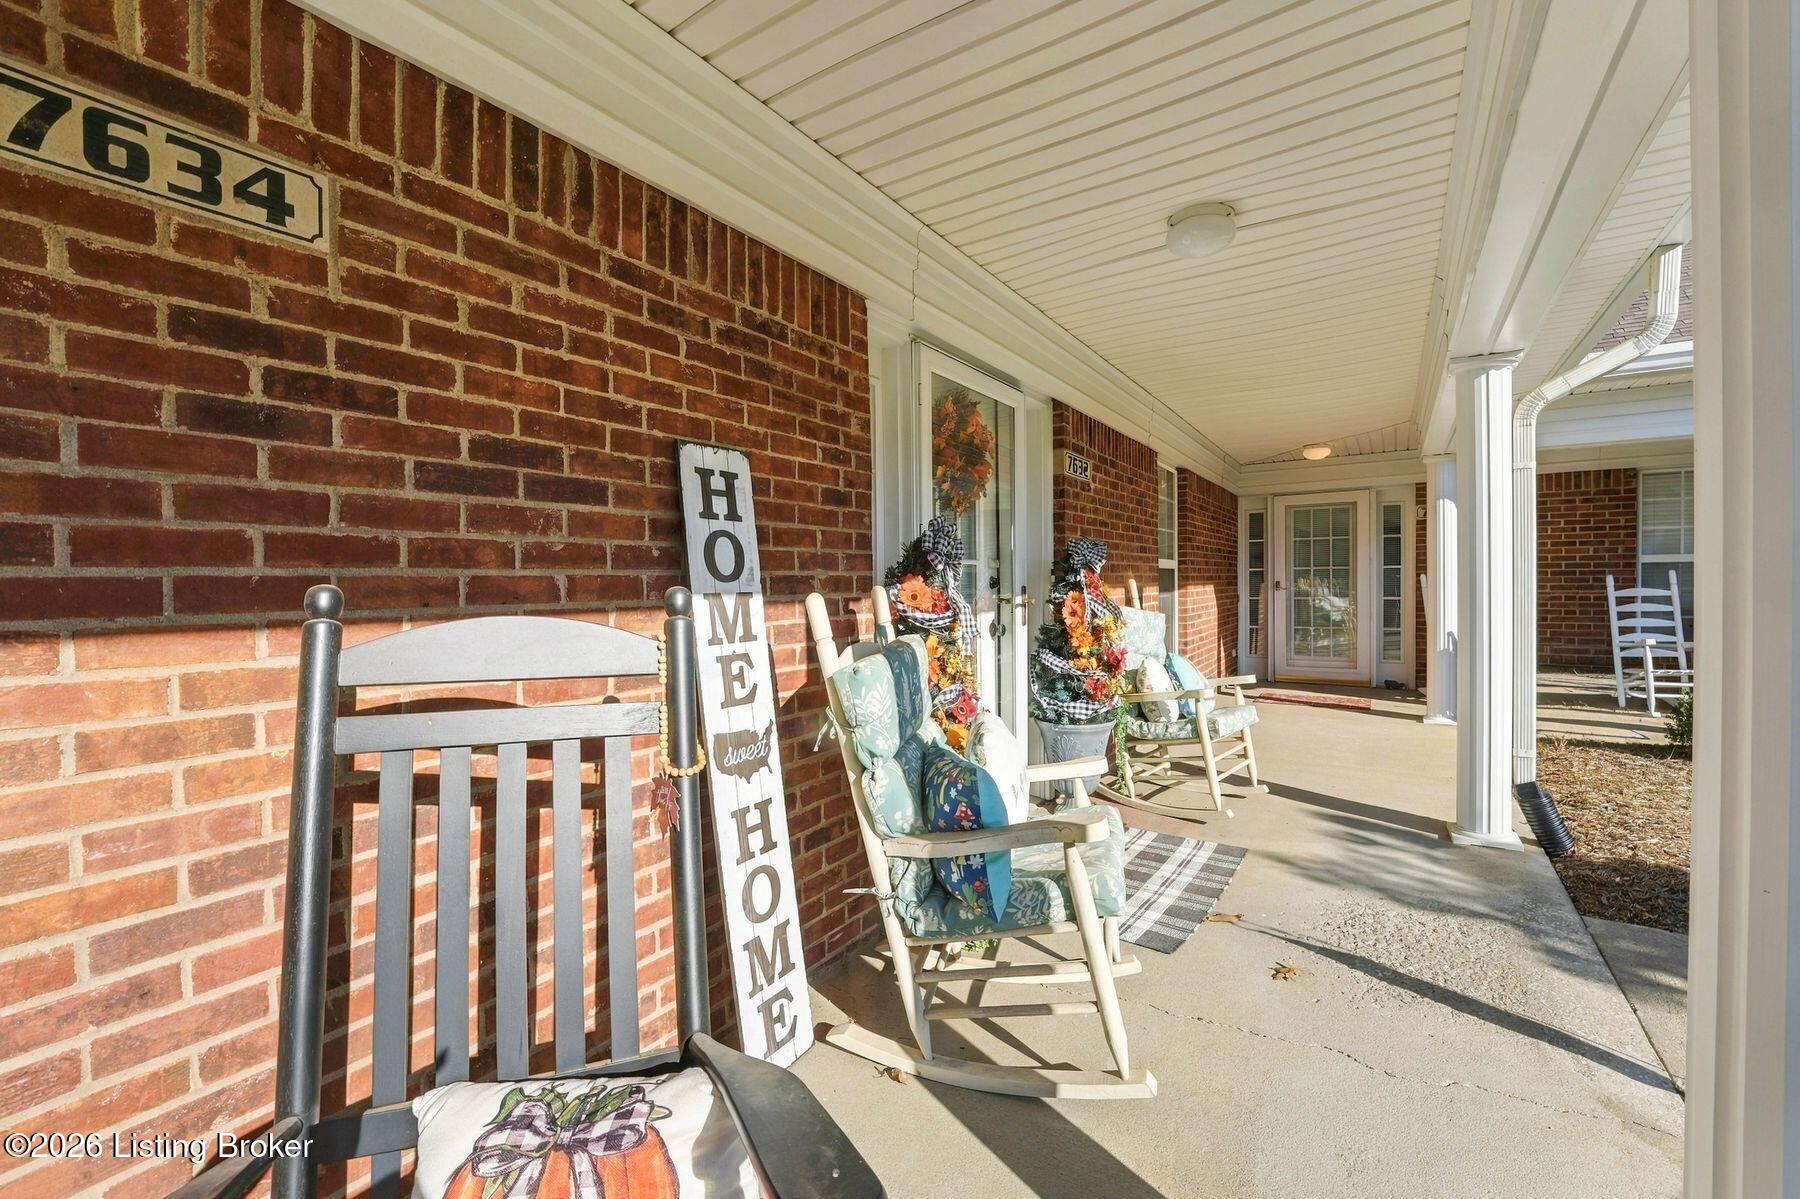
Covered brick front porch with rocking chairs, fall decorations, and the home's entry door.
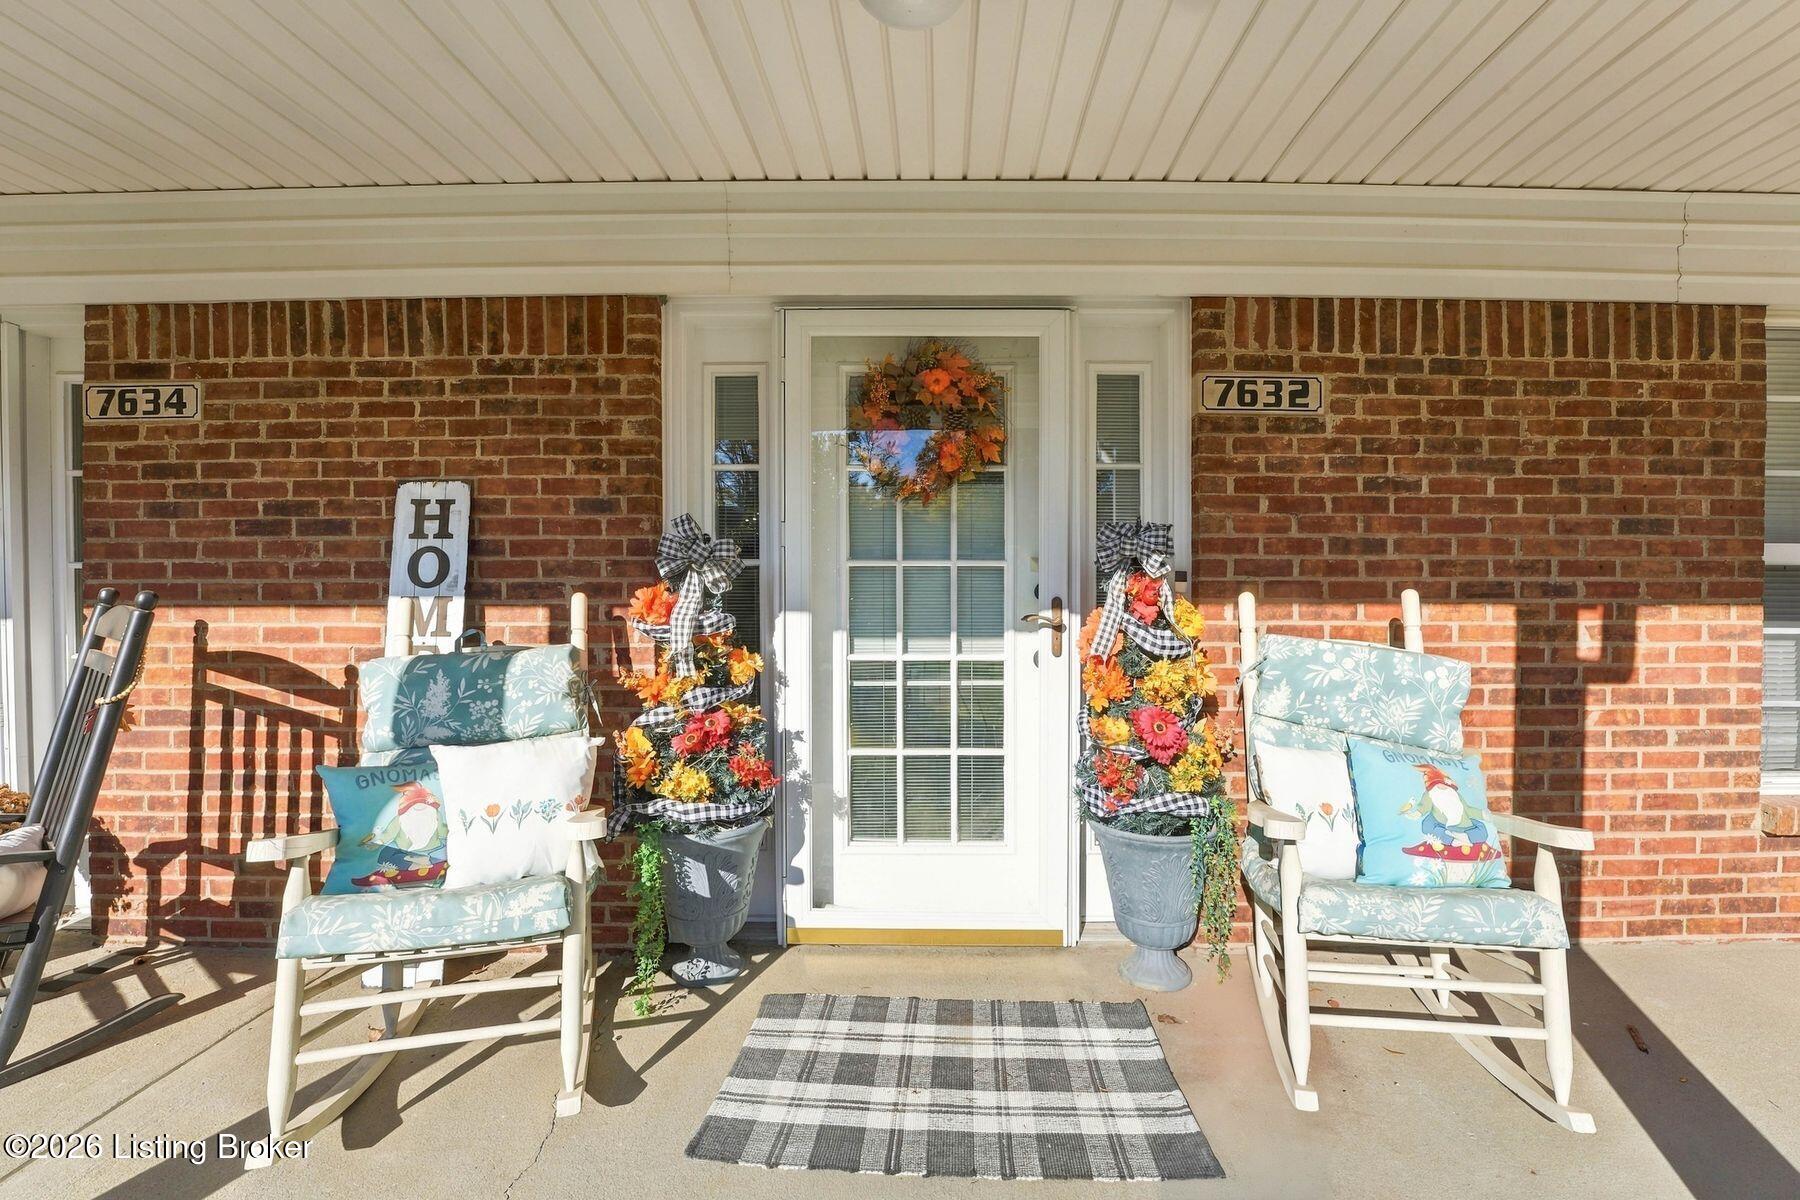
Brick-front porch with white entry door, cushioned rocking chairs, and autumn decorations.
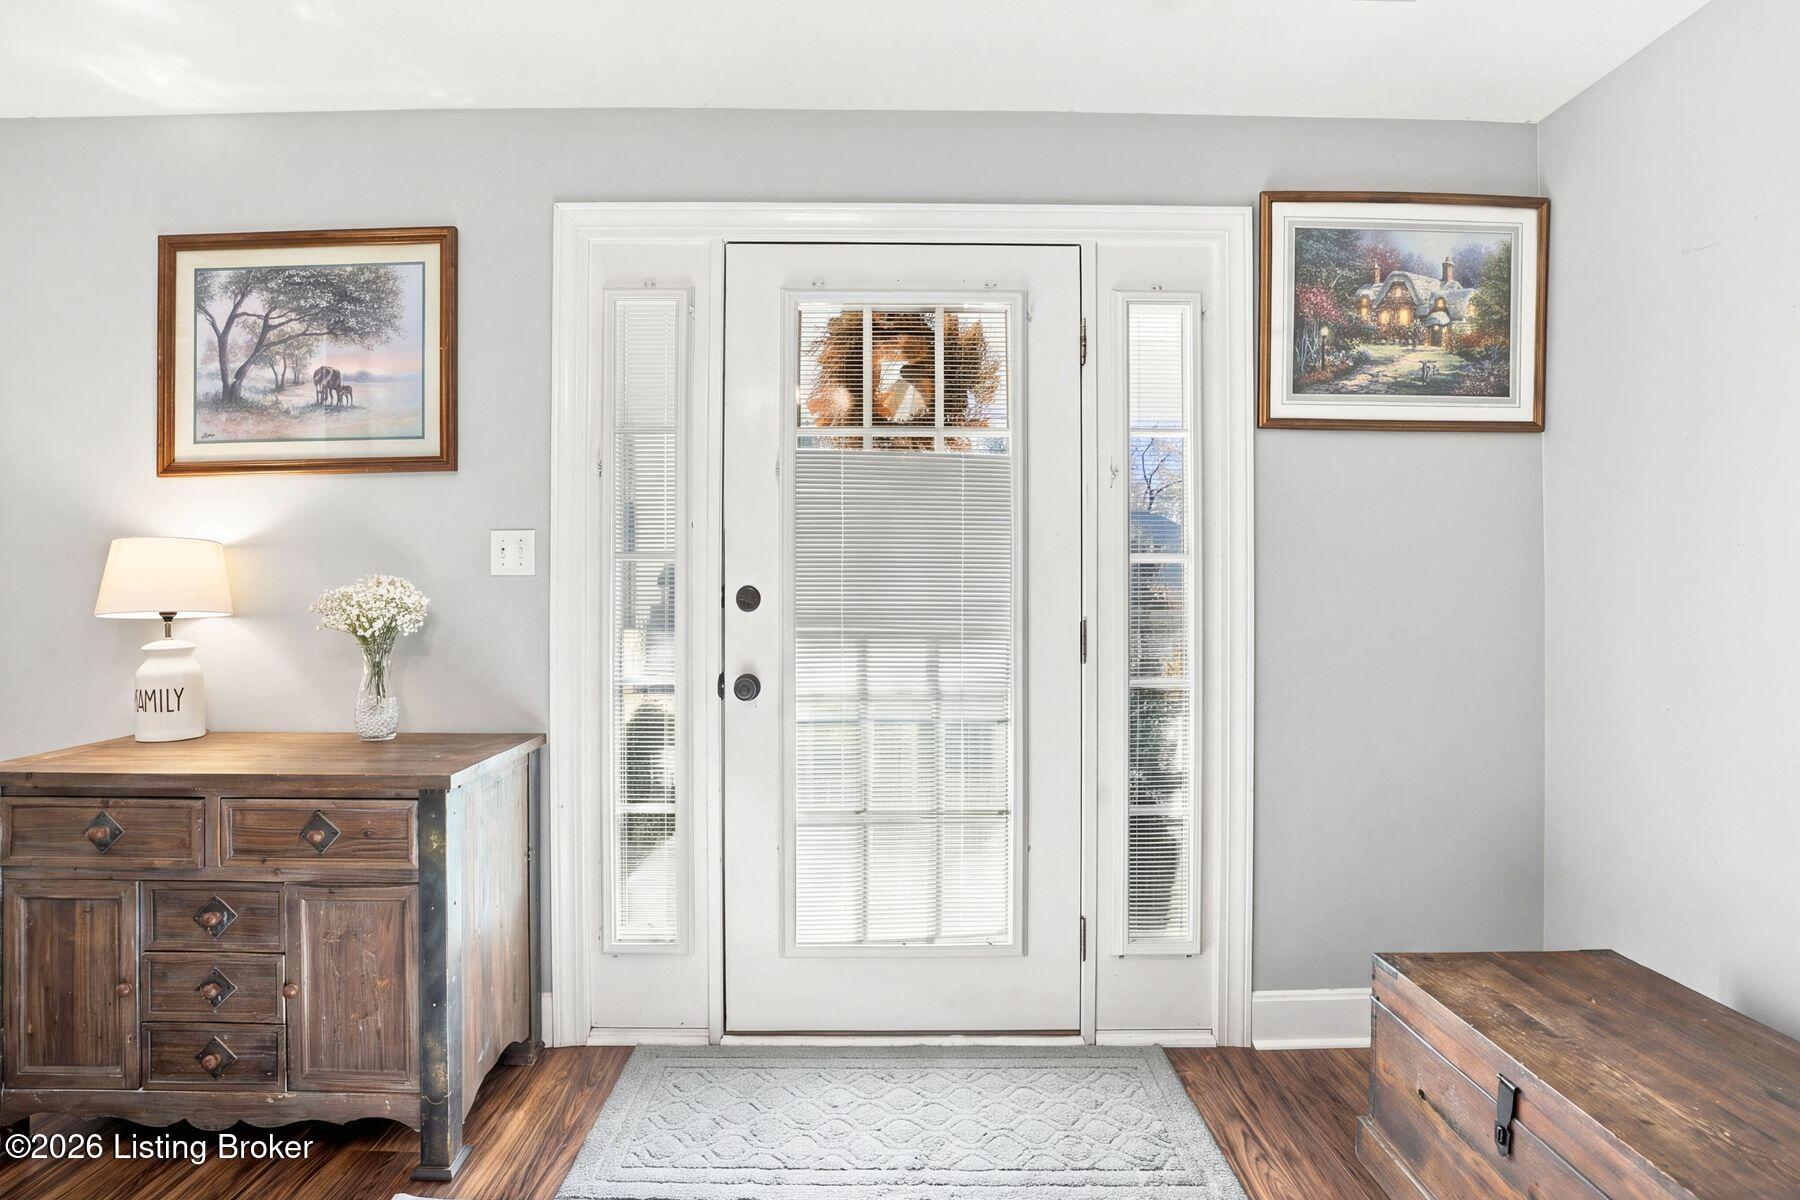
Entryway with a white glass-panel front door, sidelights, and a wooden console cabinet.
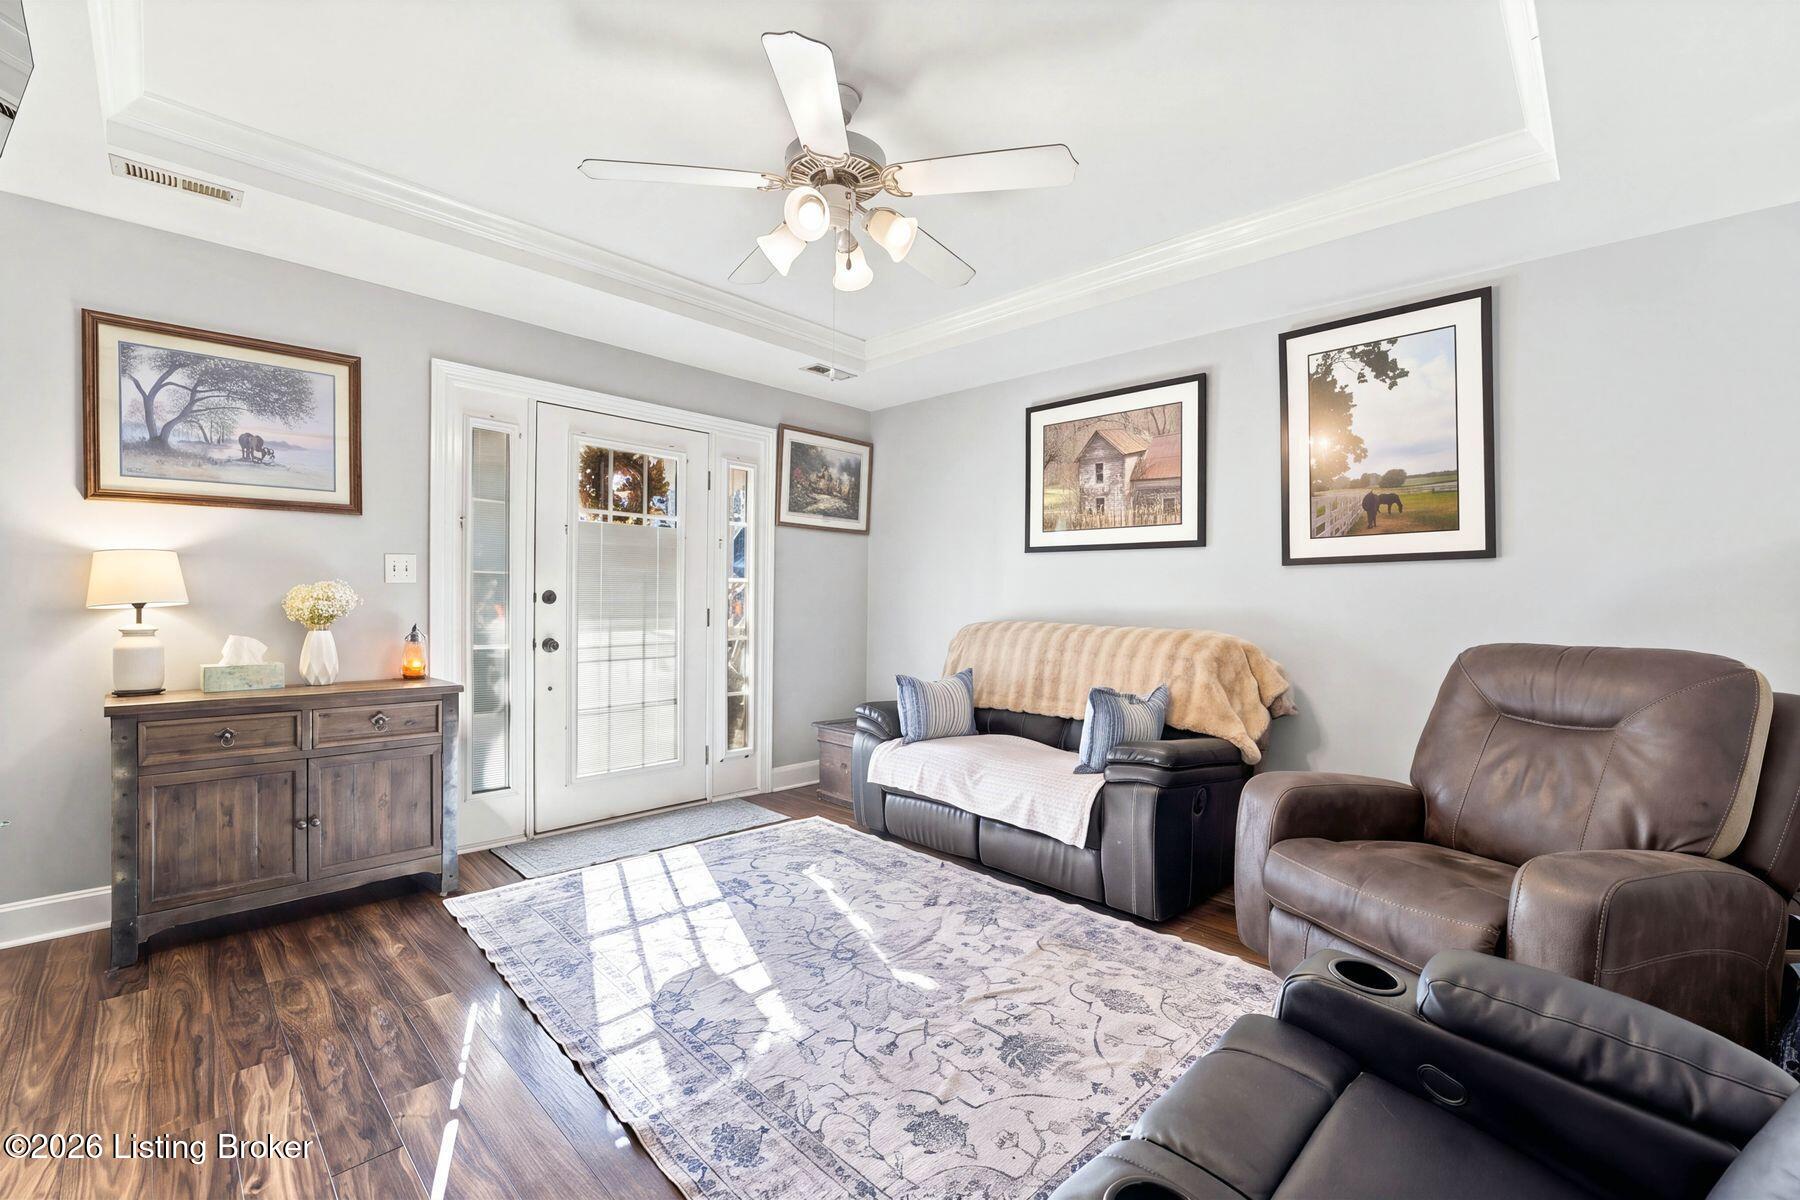
Living room with leather recliners, a loveseat, and a glass-paneled exterior door.
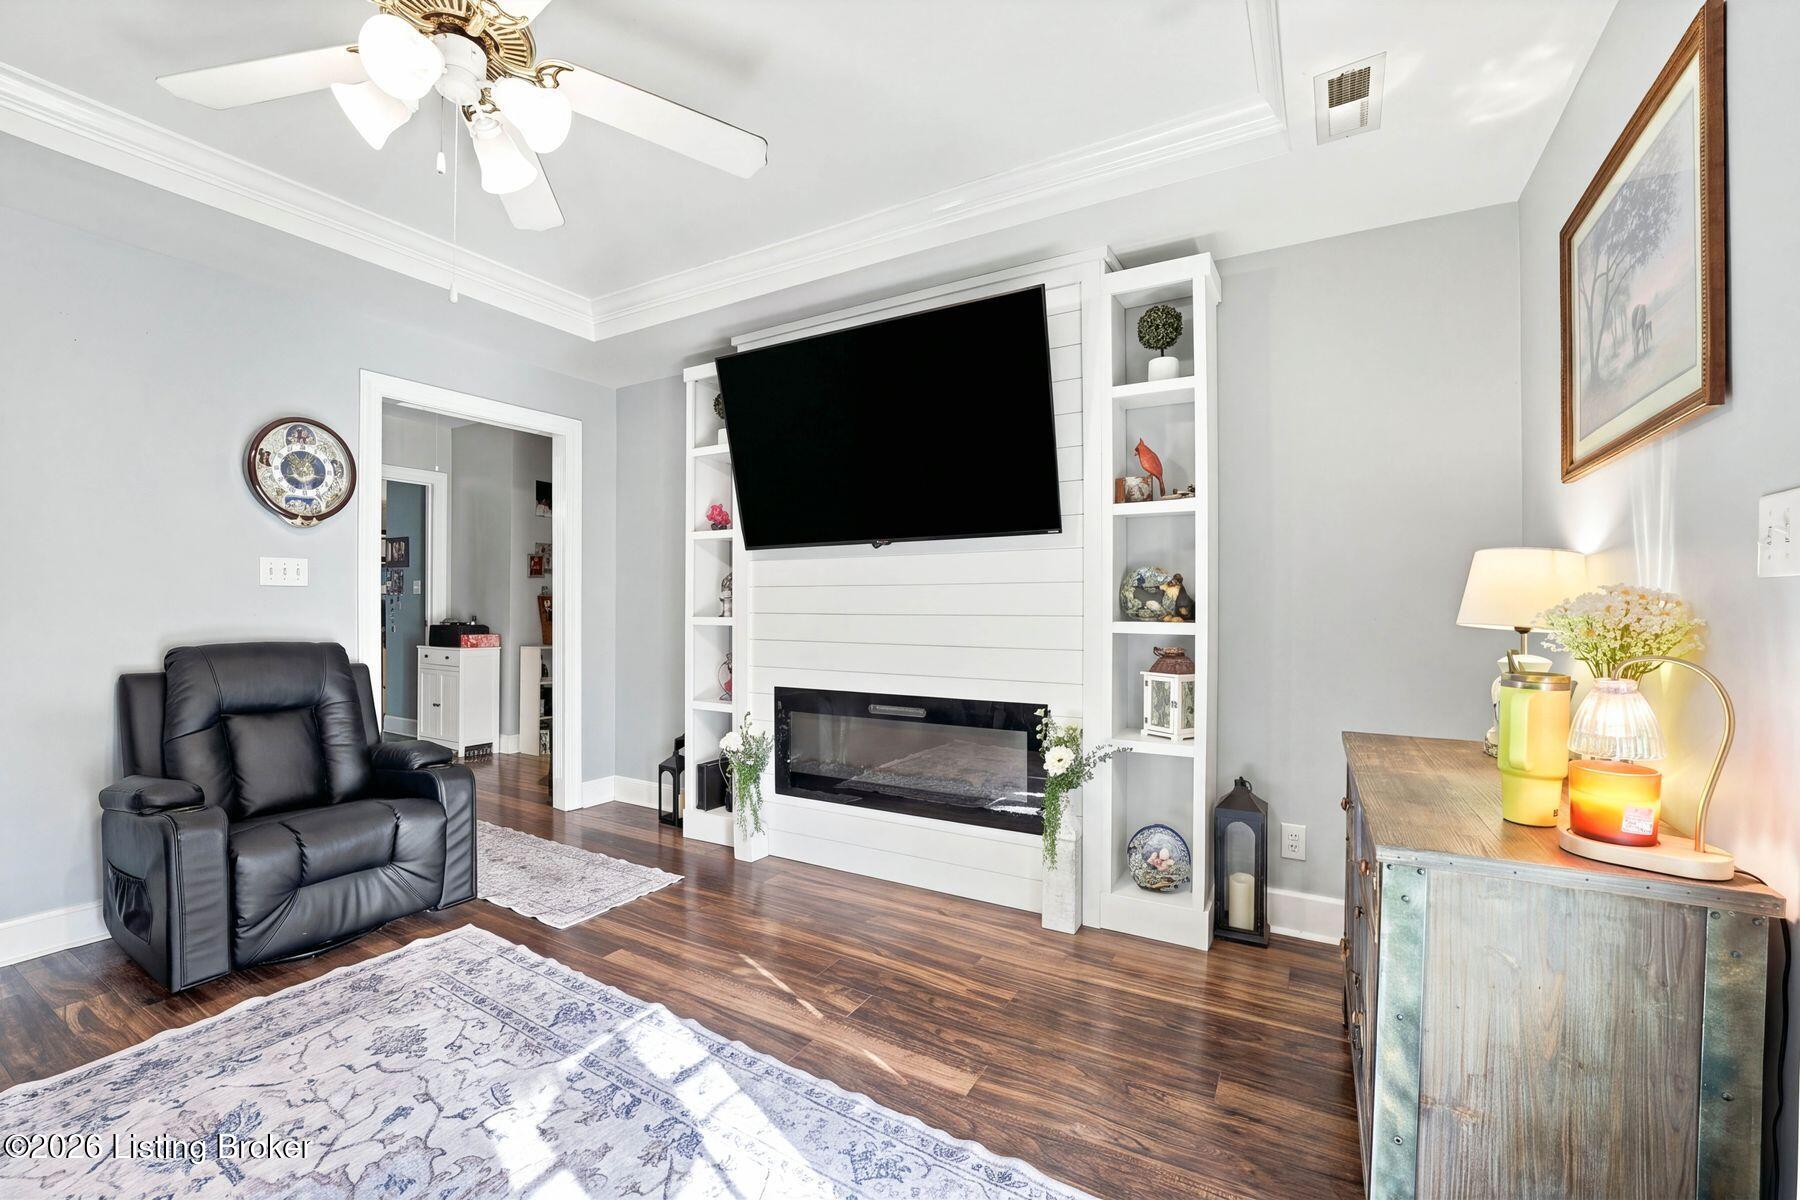
Living room with a white built-in fireplace and shelving, wall-mounted TV, and black leather recliner.
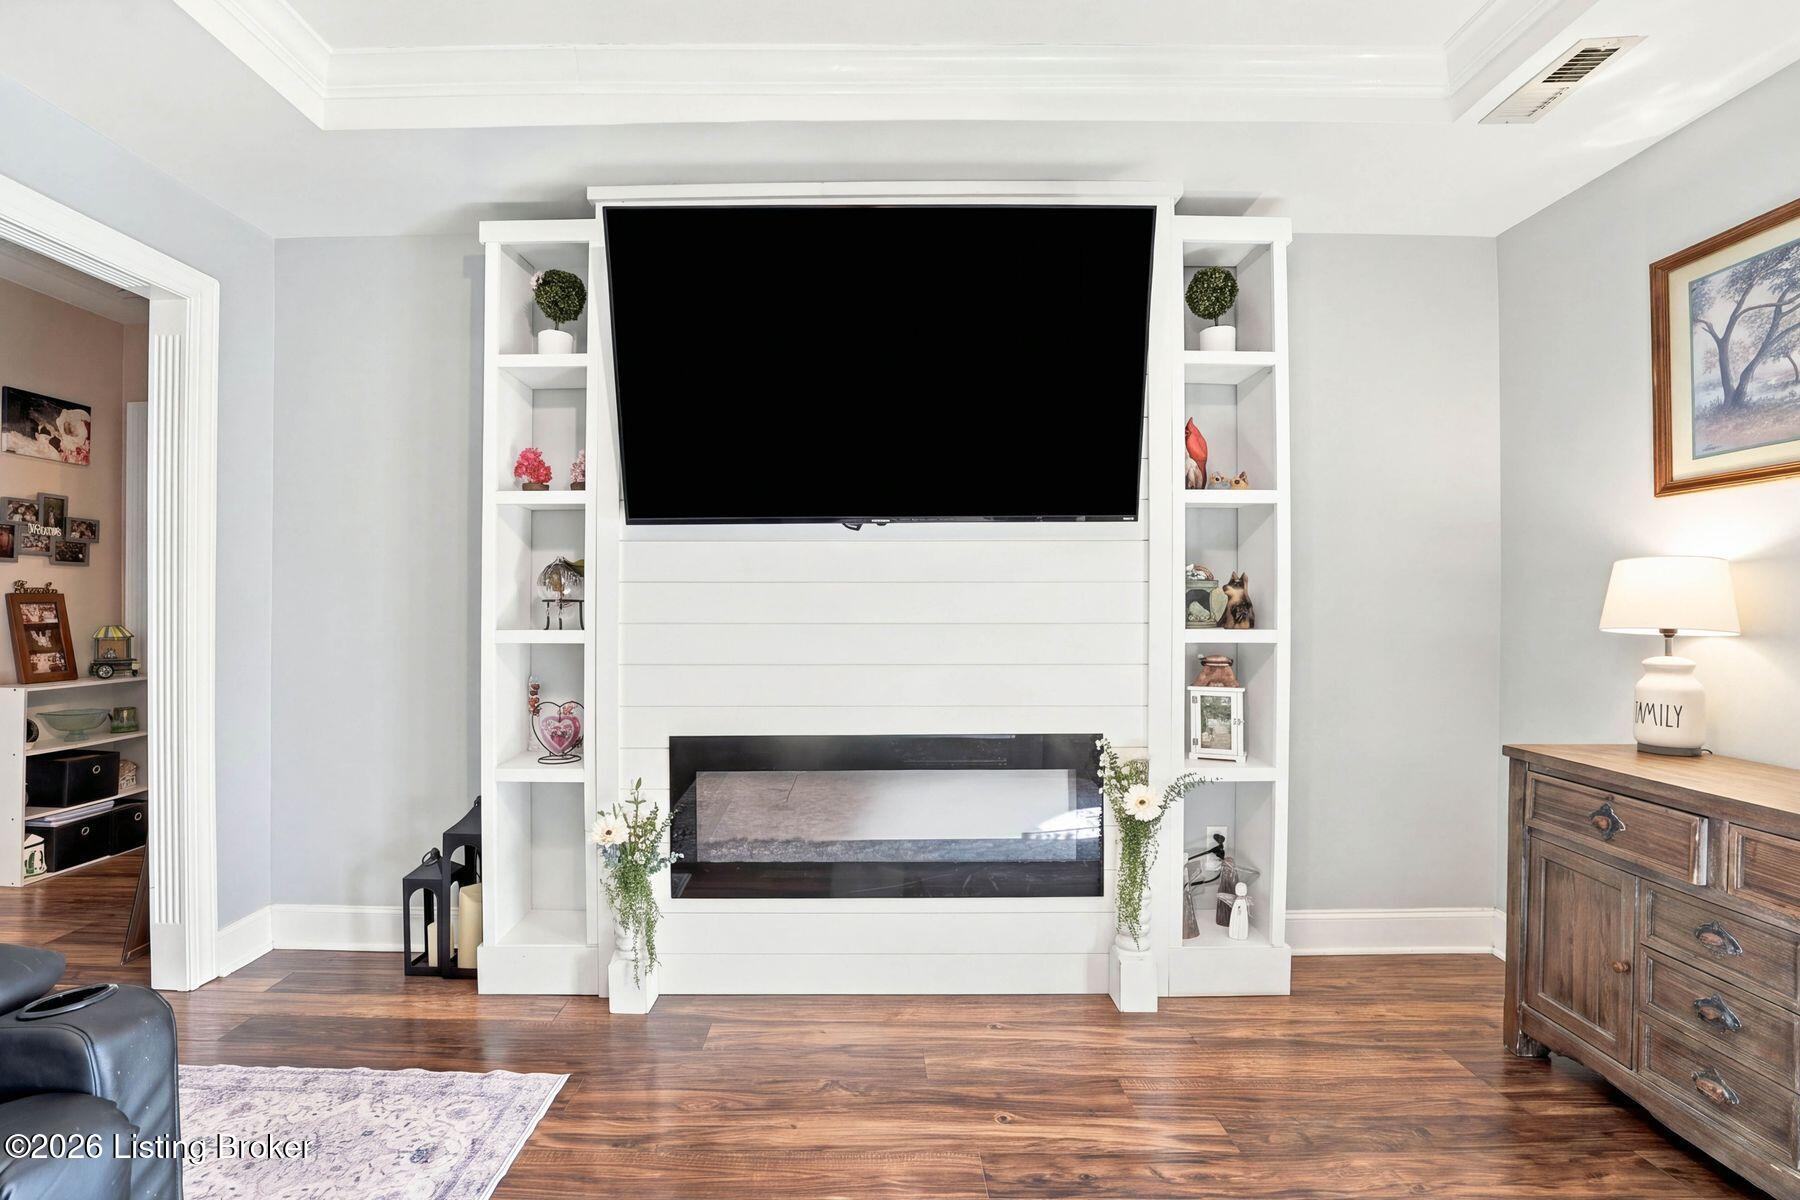
Living room with a white fireplace surround, built-in shelves, and a large television.
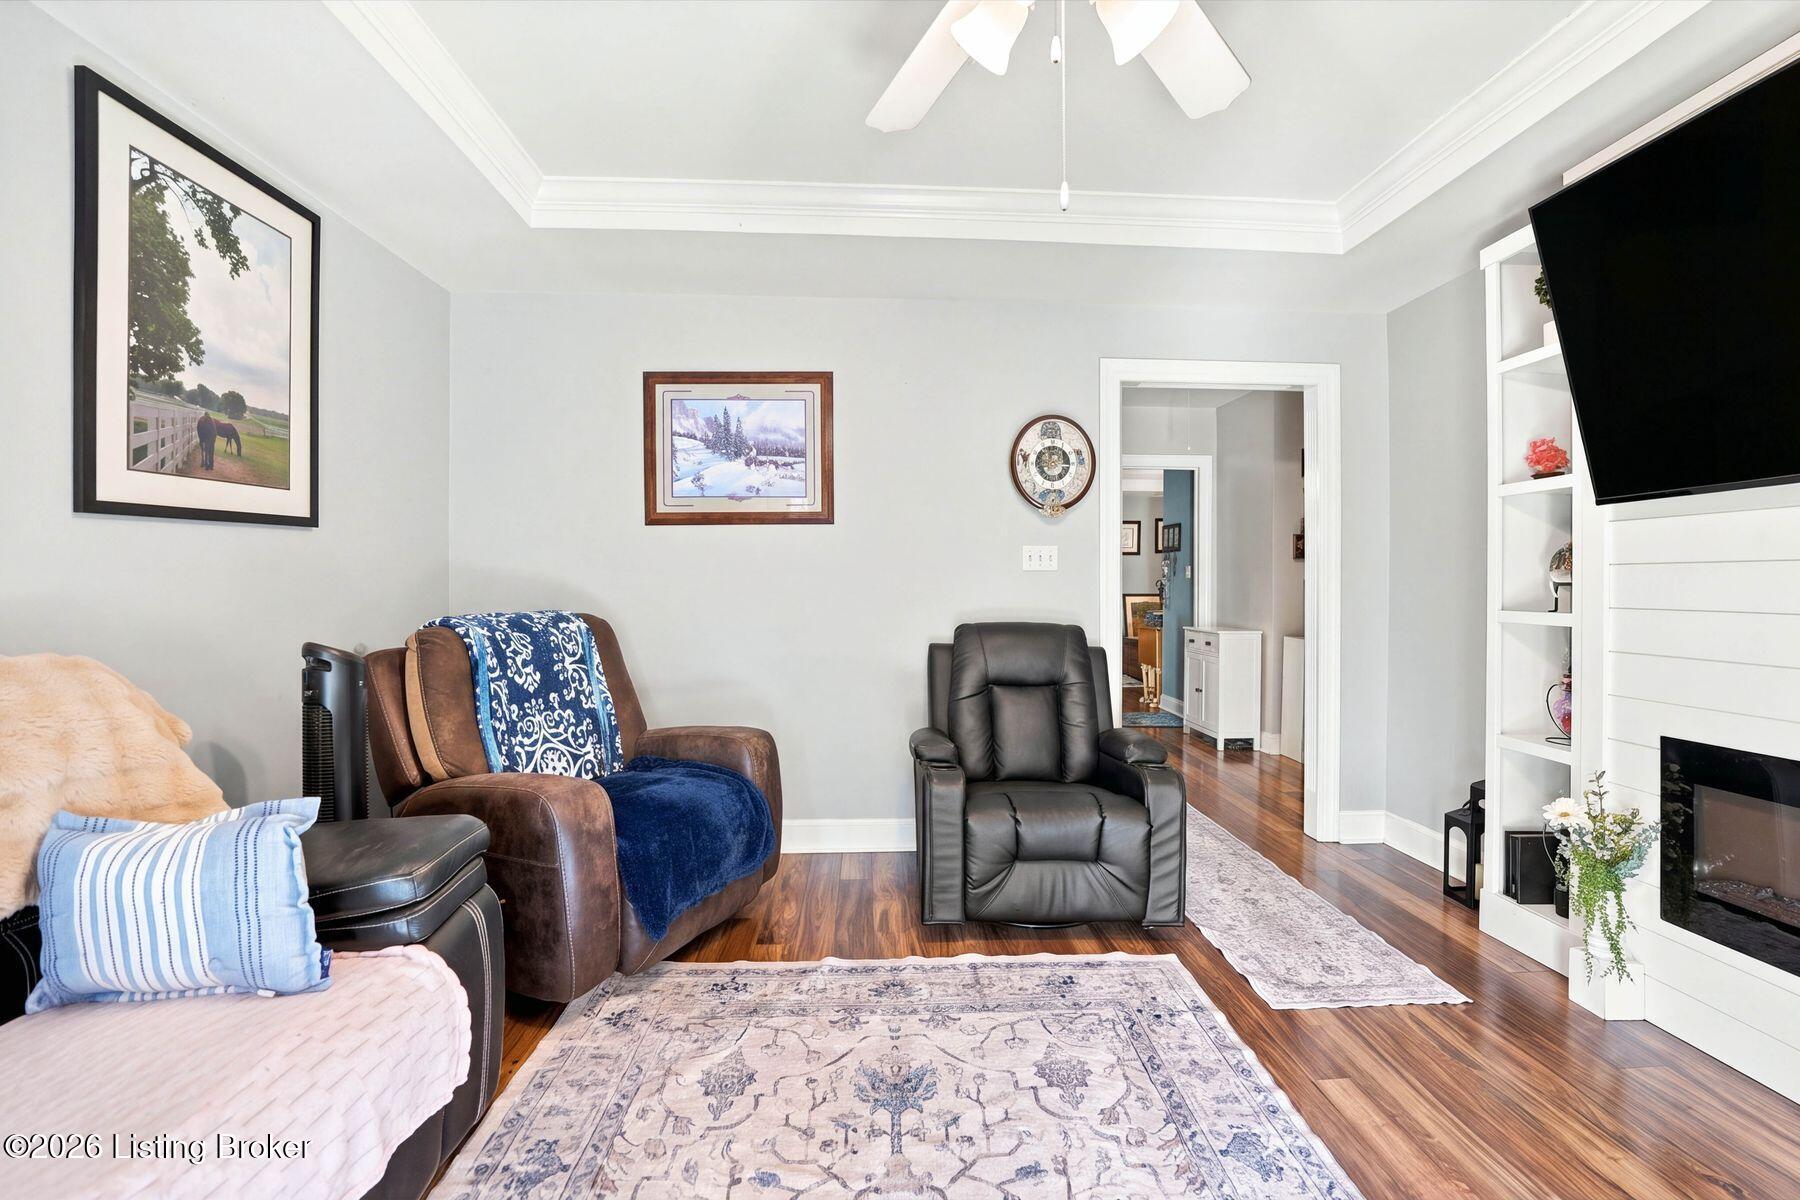
Living room with leather recliners, hardwood floors, and a white fireplace surround.
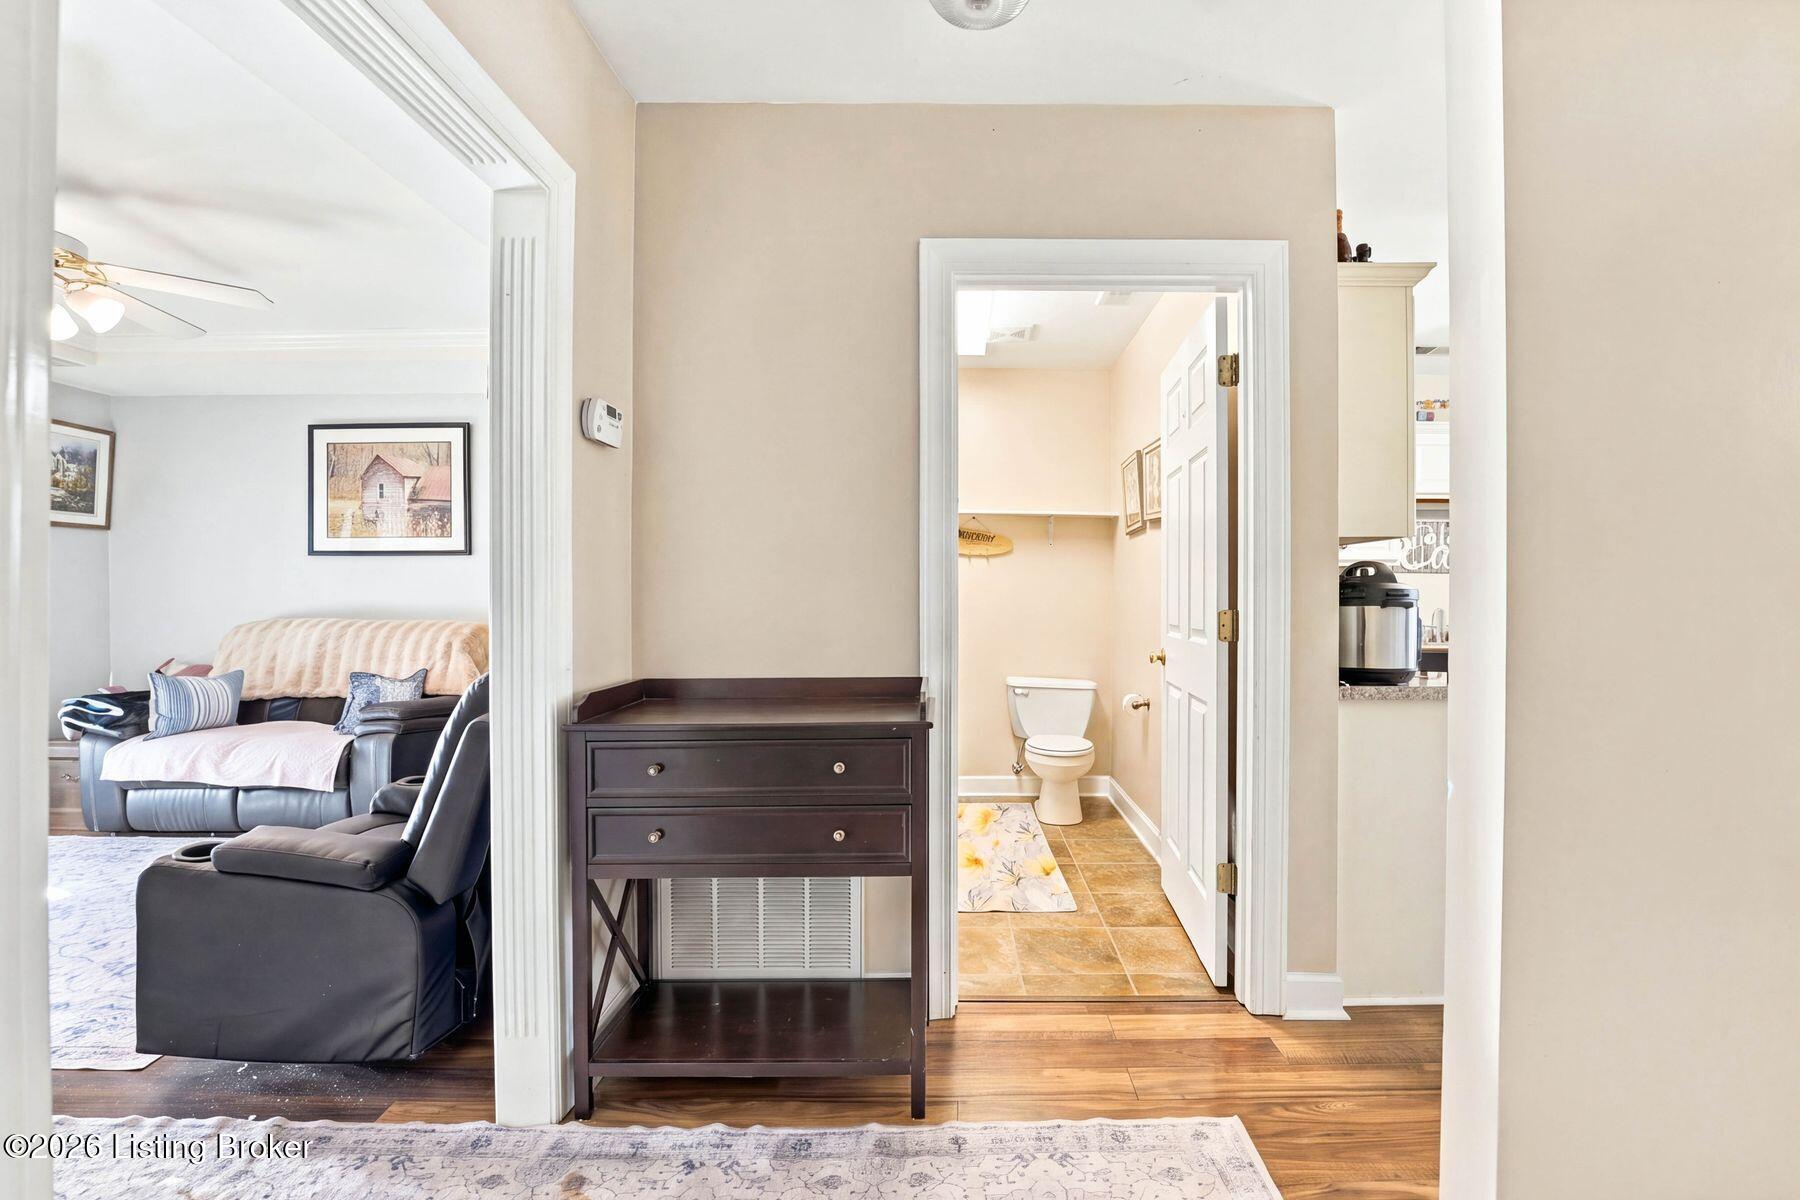
Hallway with a dark console table, opening onto a furnished living room and a small bathroom.
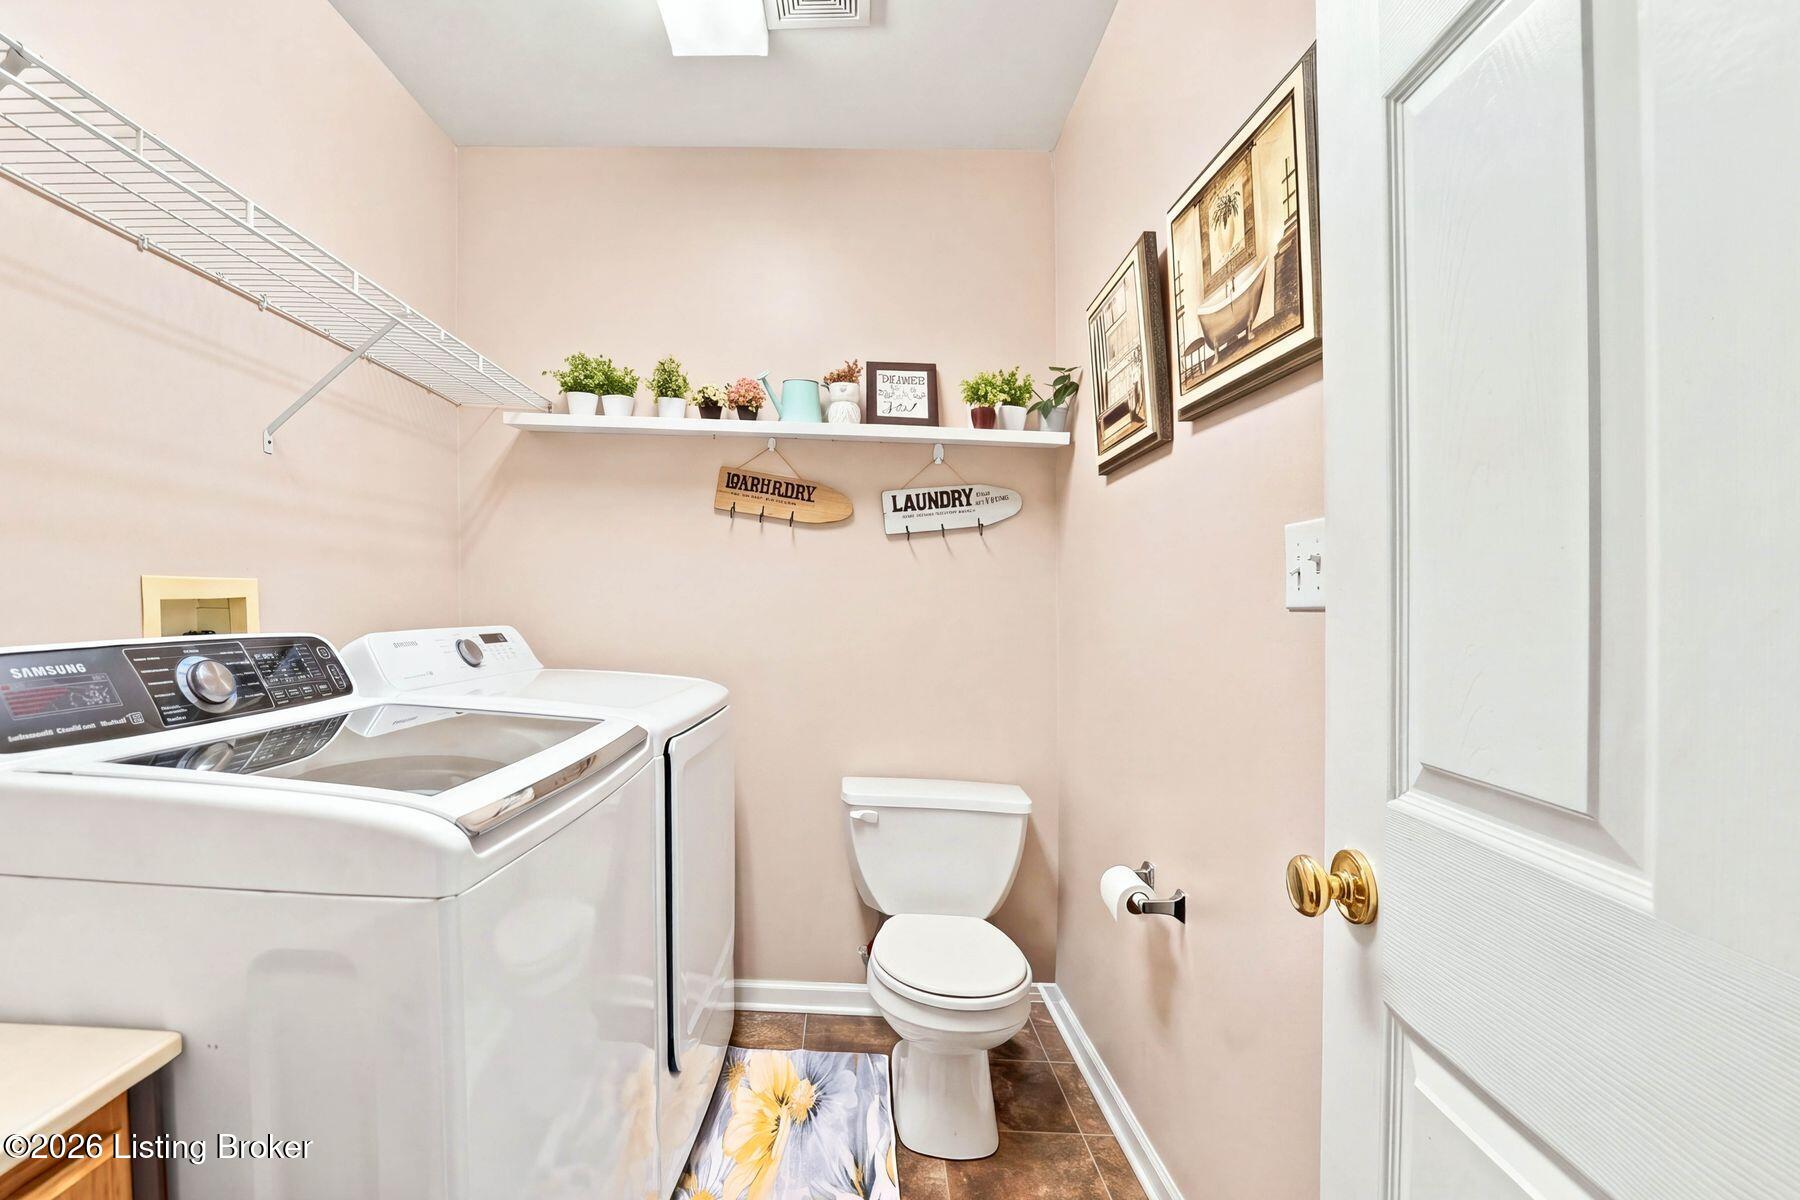
Laundry room with washer and dryer, toilet, wall shelving, and decorative accents.
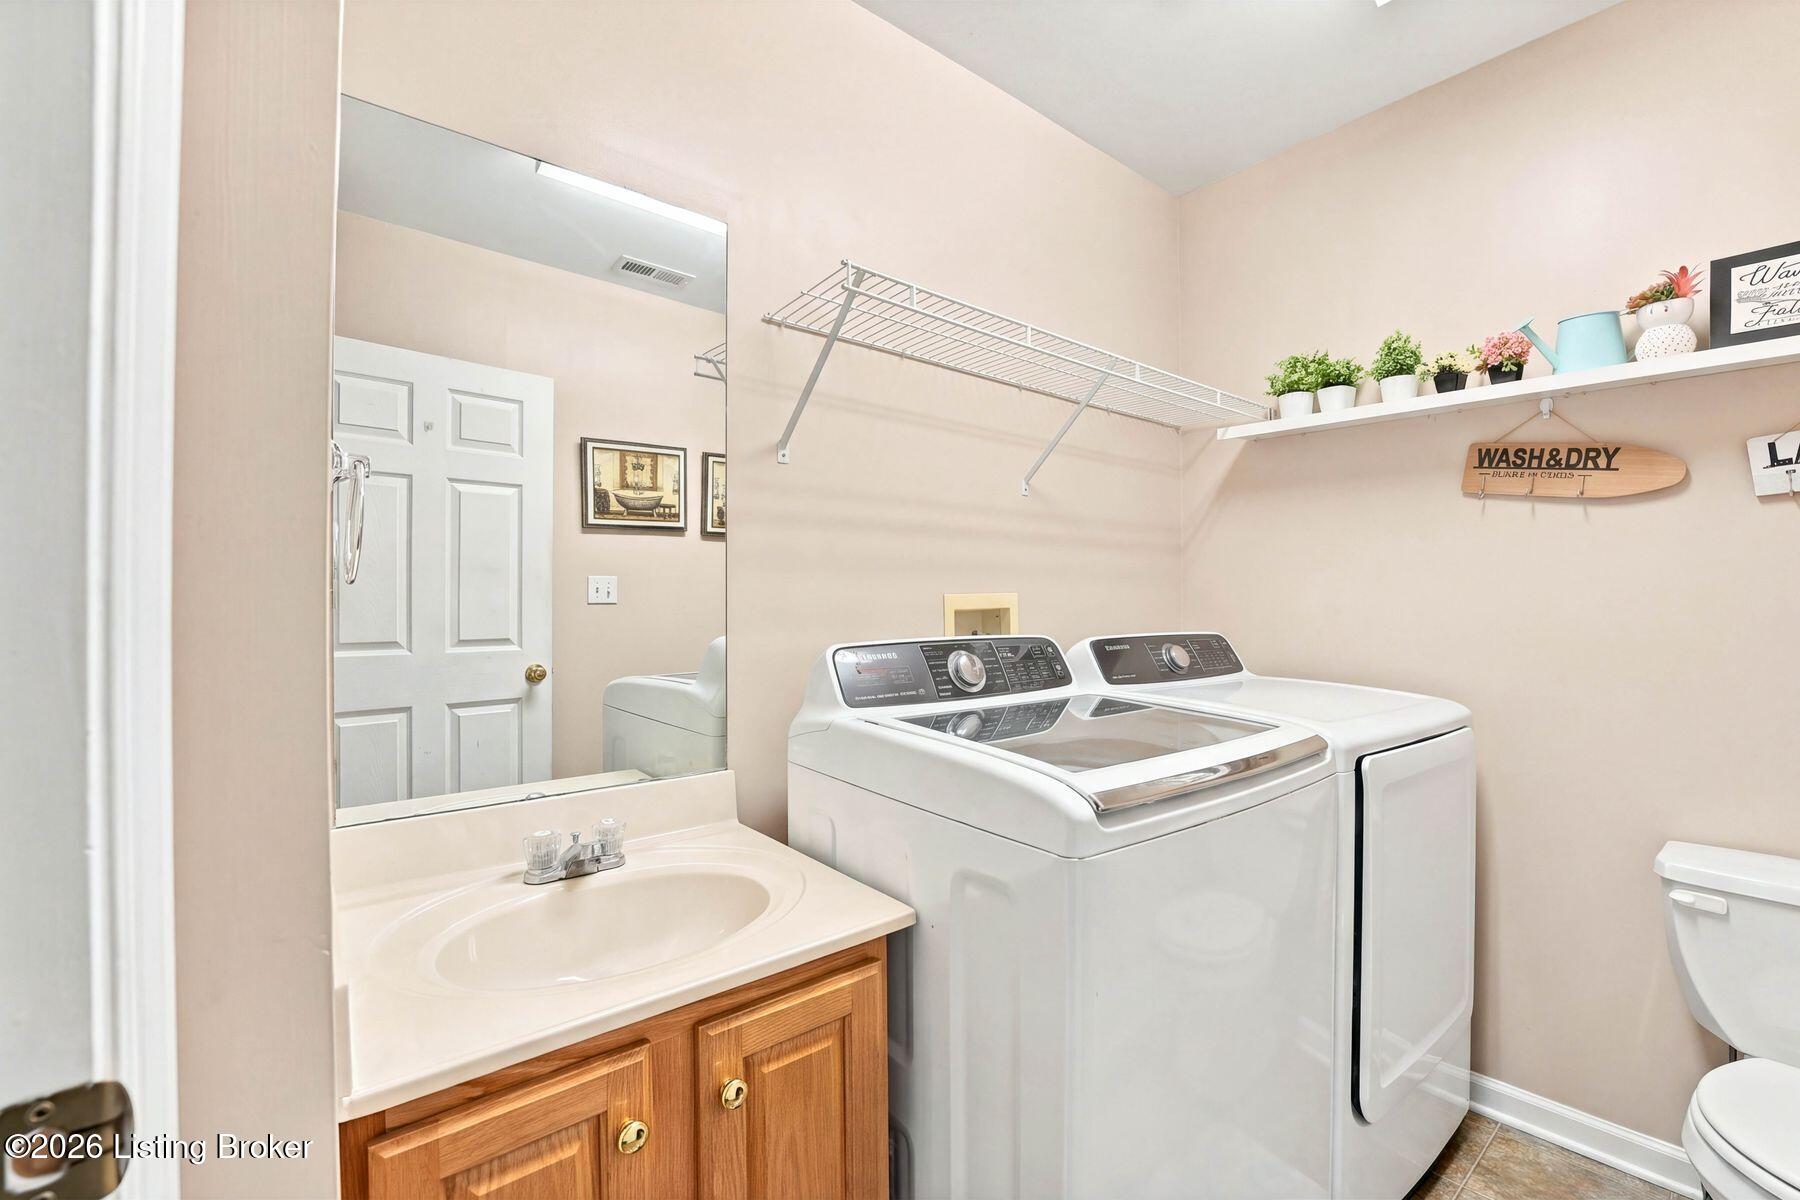
Laundry room with washer and dryer, vanity sink, and toilet.
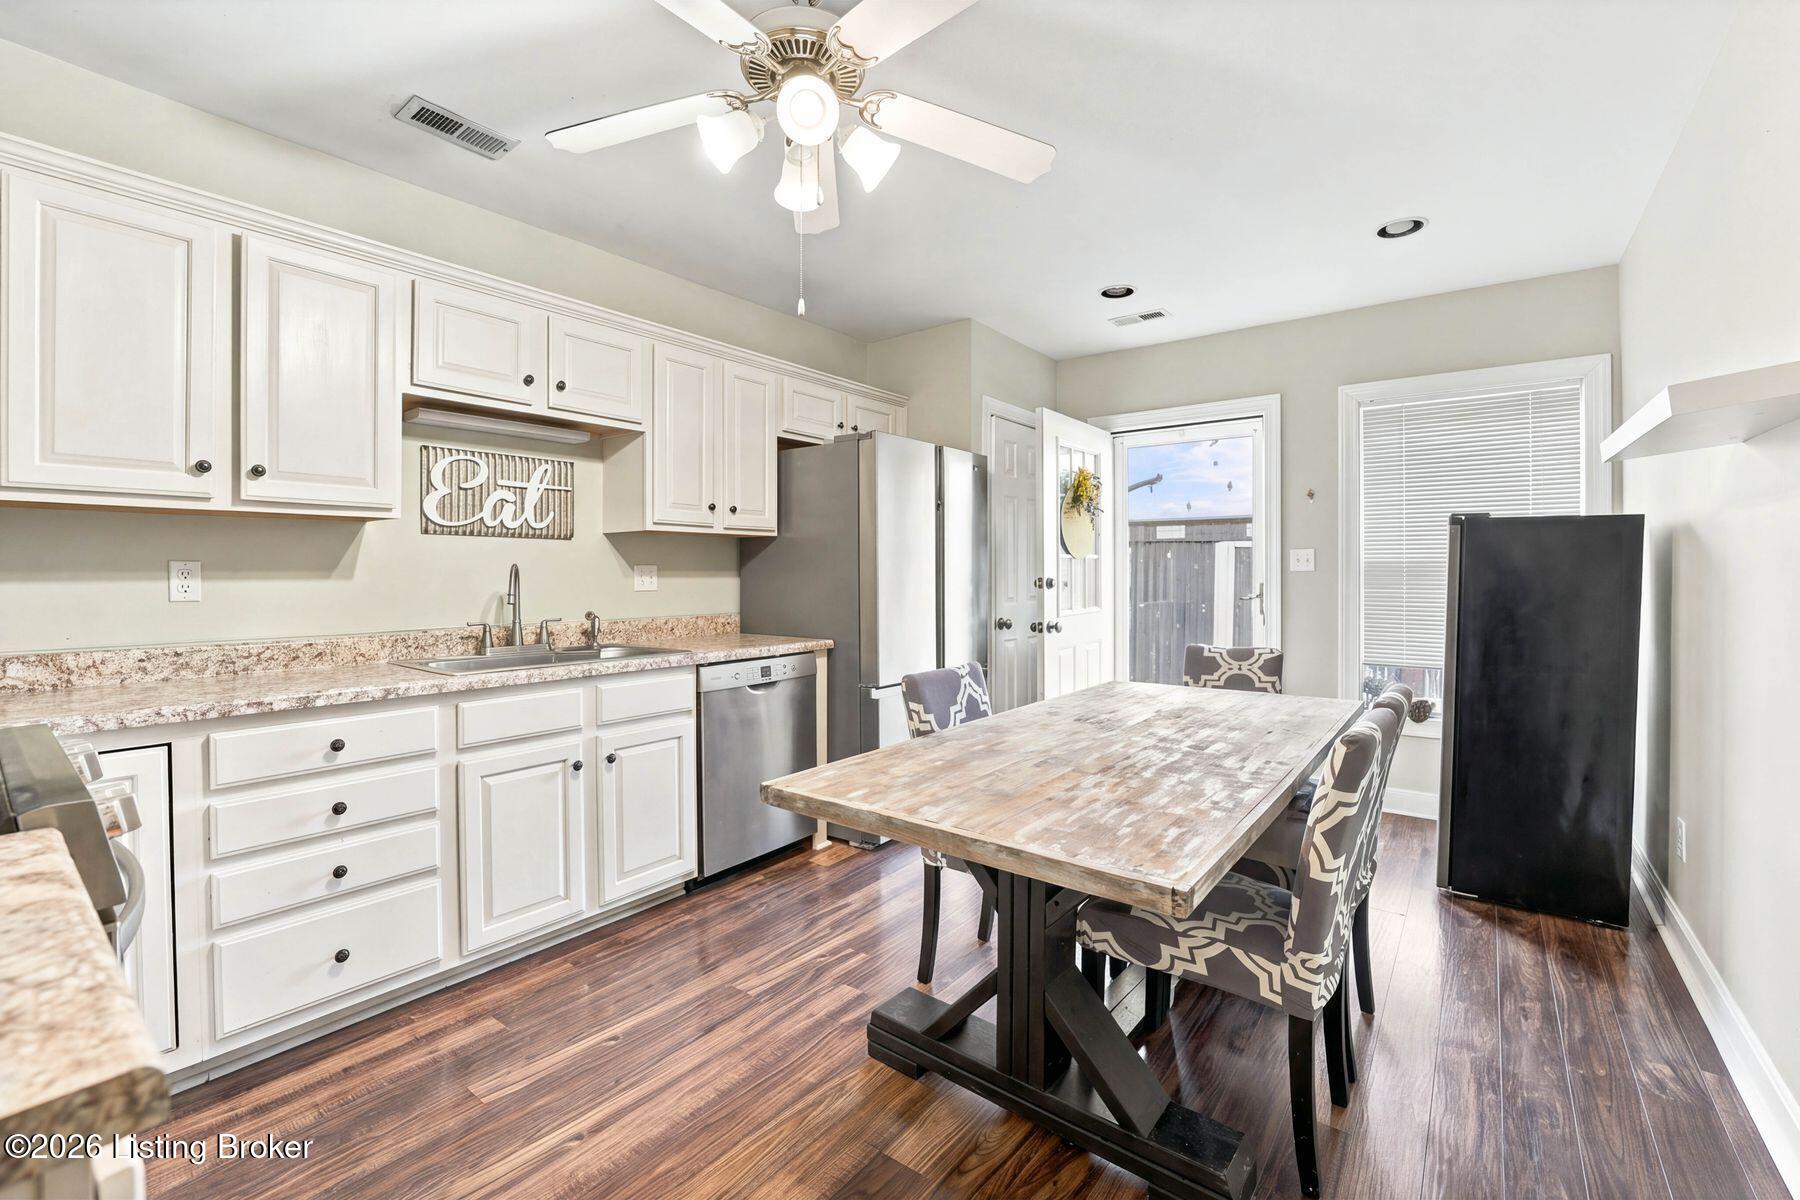
Kitchen and dining area with white cabinets, stainless steel appliances, and a rustic wood table.
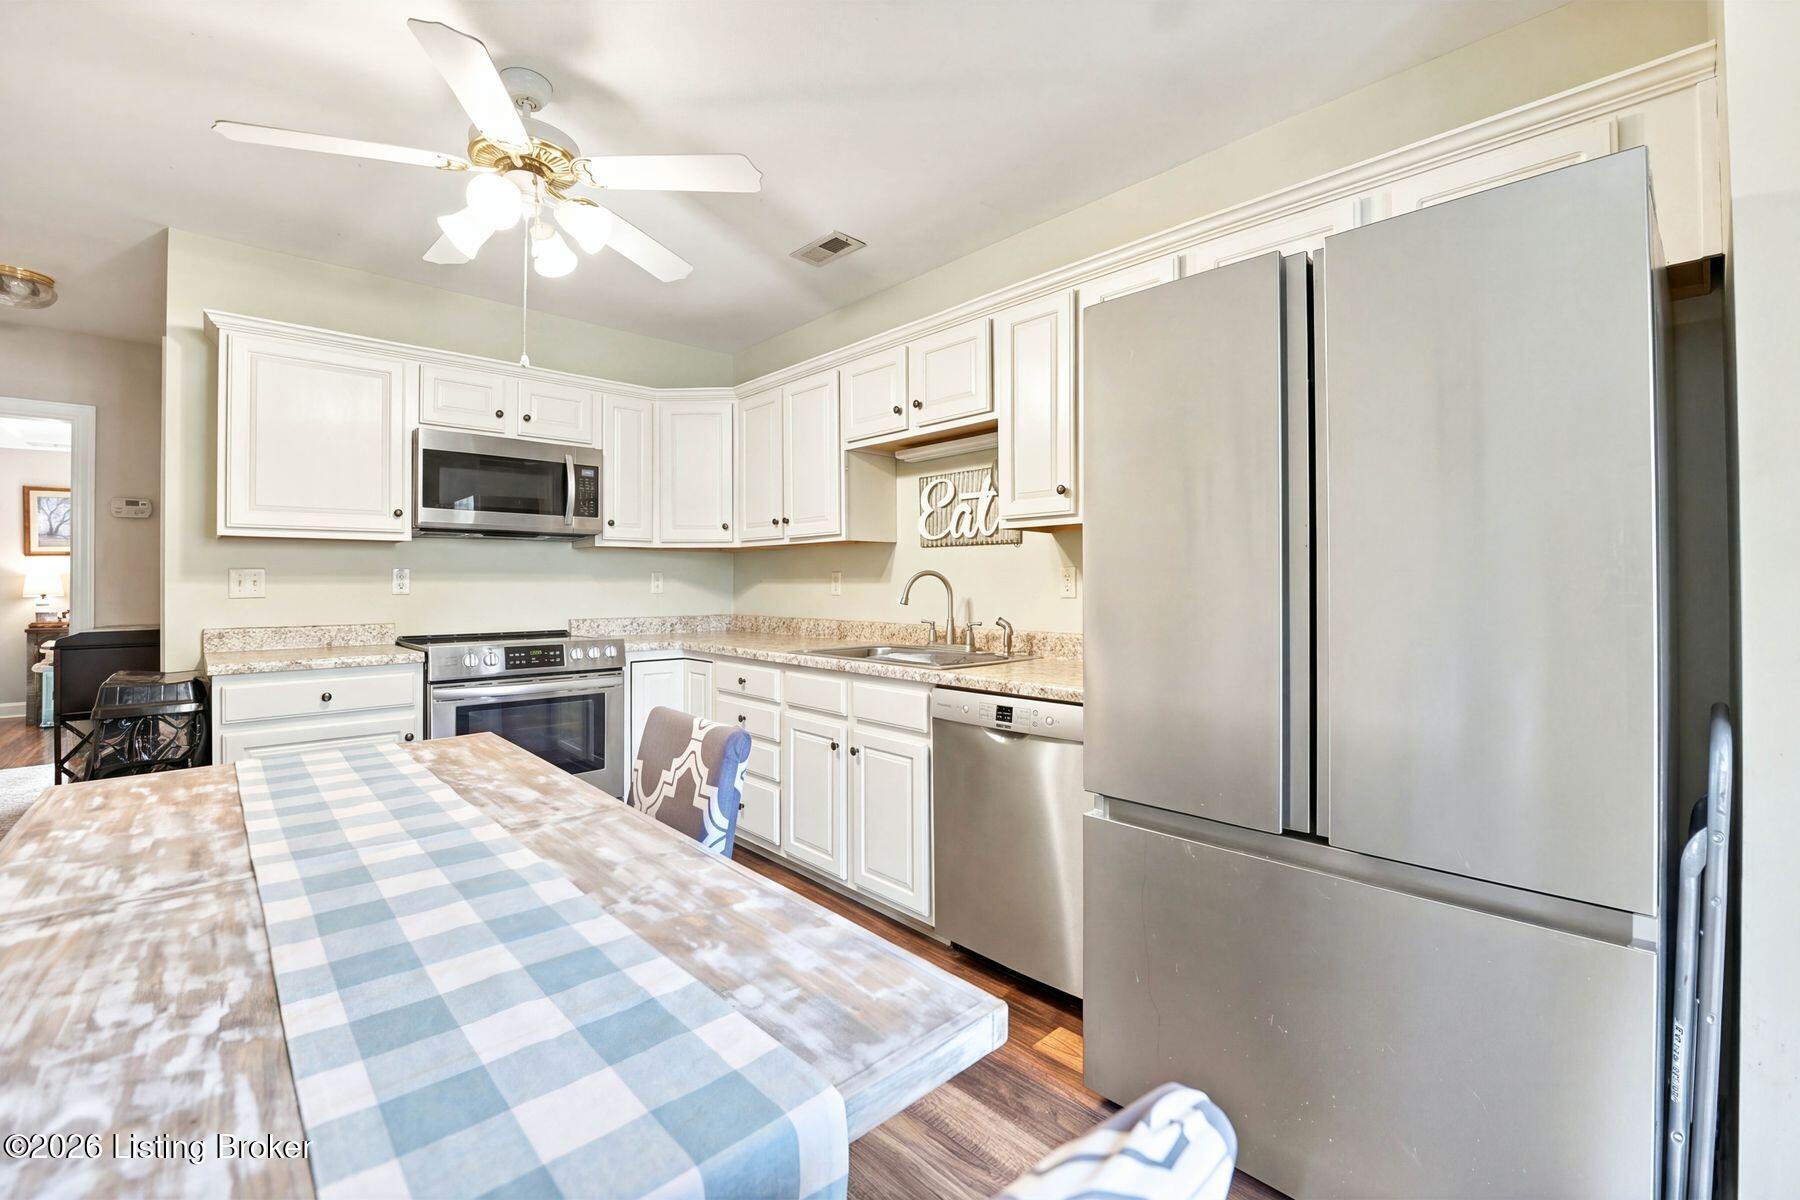
Kitchen with white cabinetry, stainless steel appliances, and a ceiling fan.
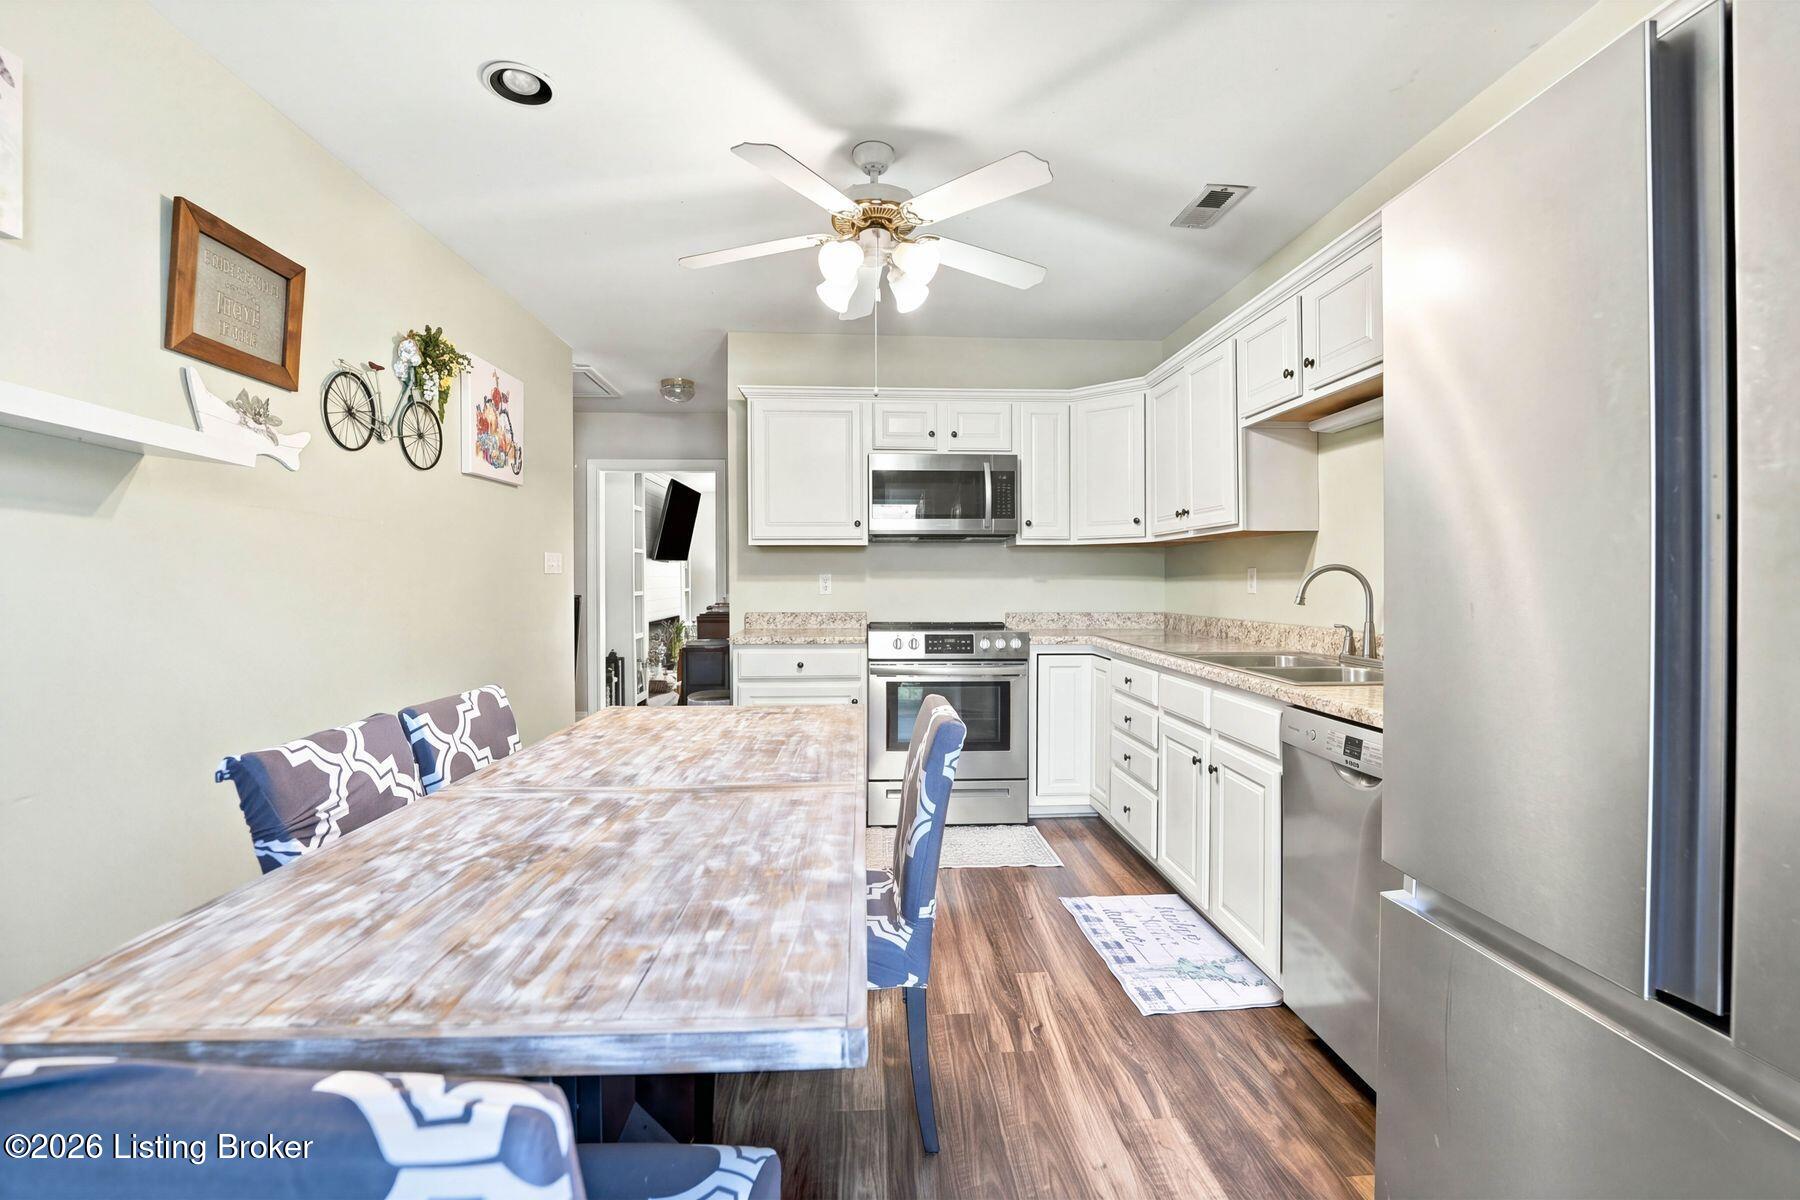
Kitchen with white cabinets, stainless steel appliances, and a dining table.
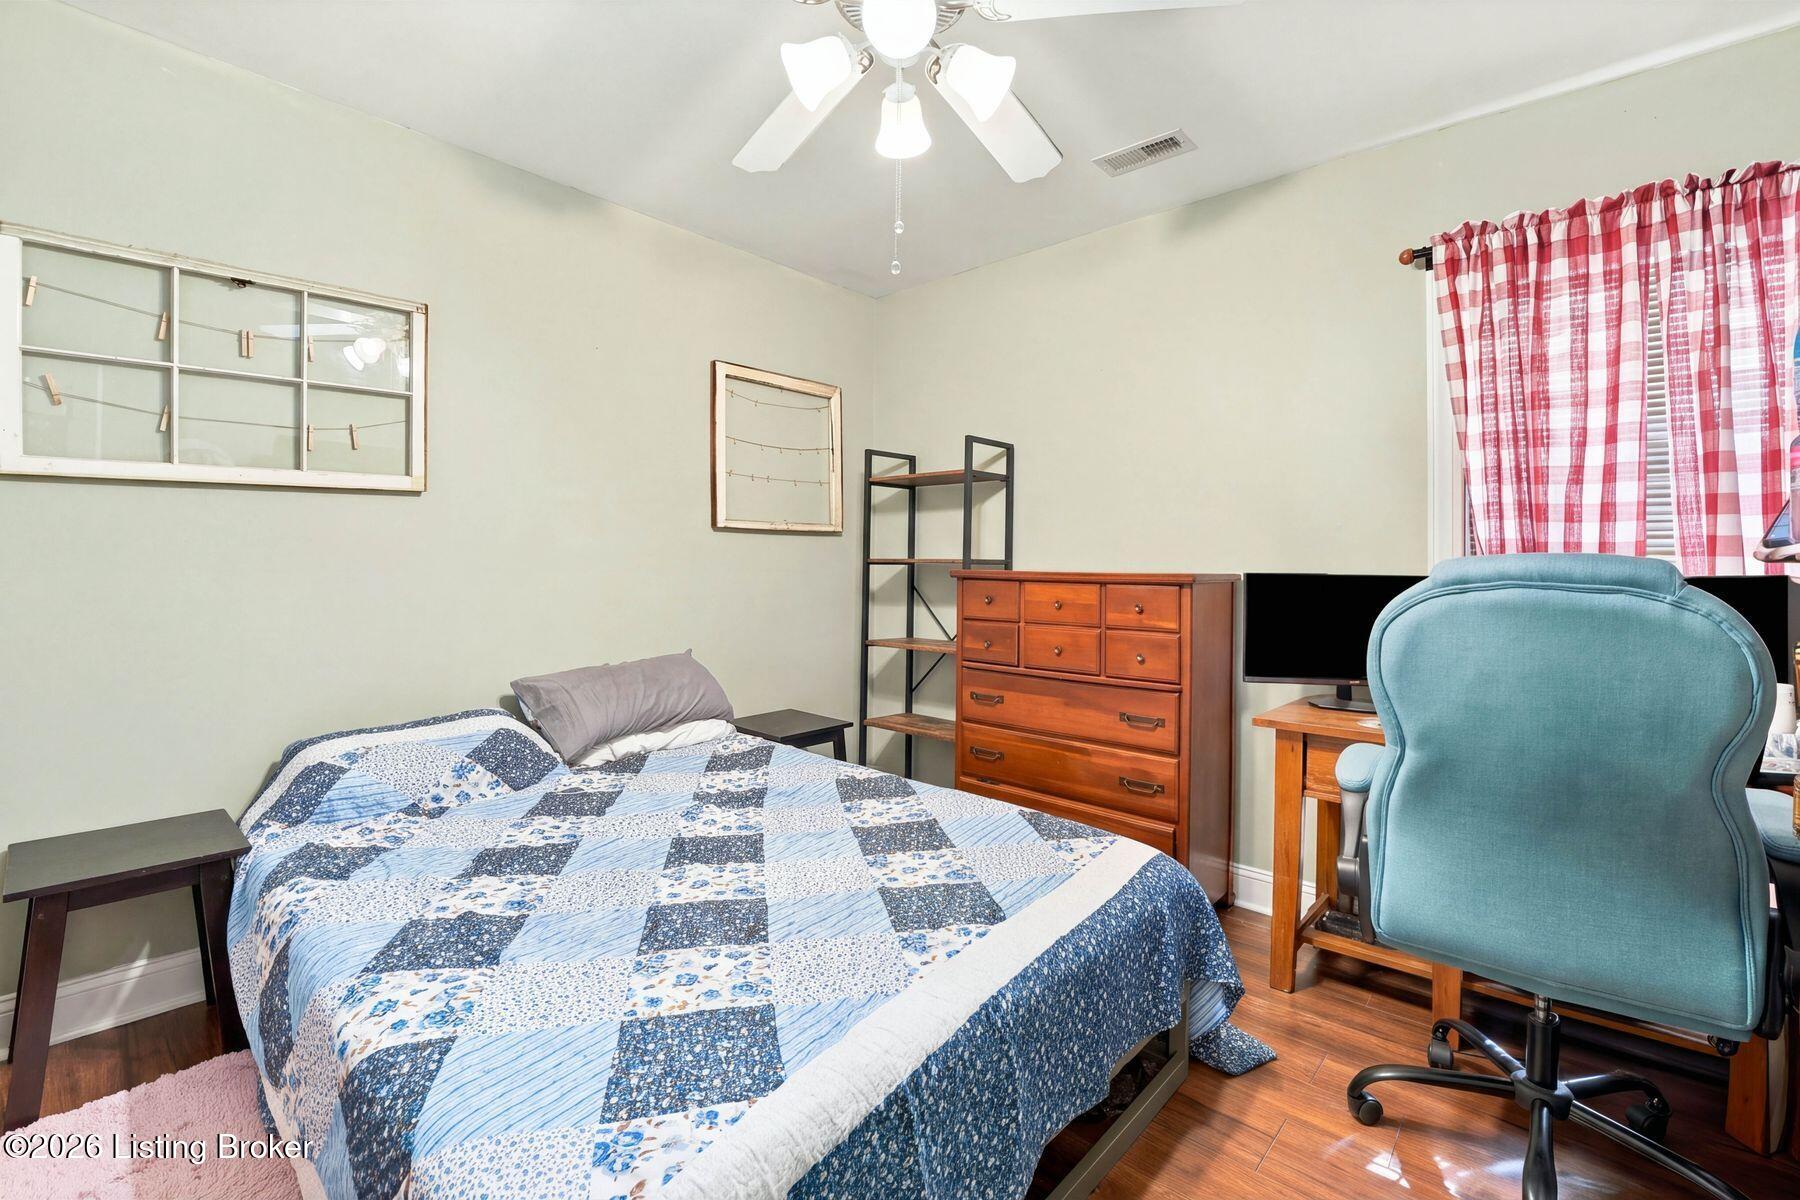
Bedroom with a blue patchwork bed, wooden dresser, and desk chair.
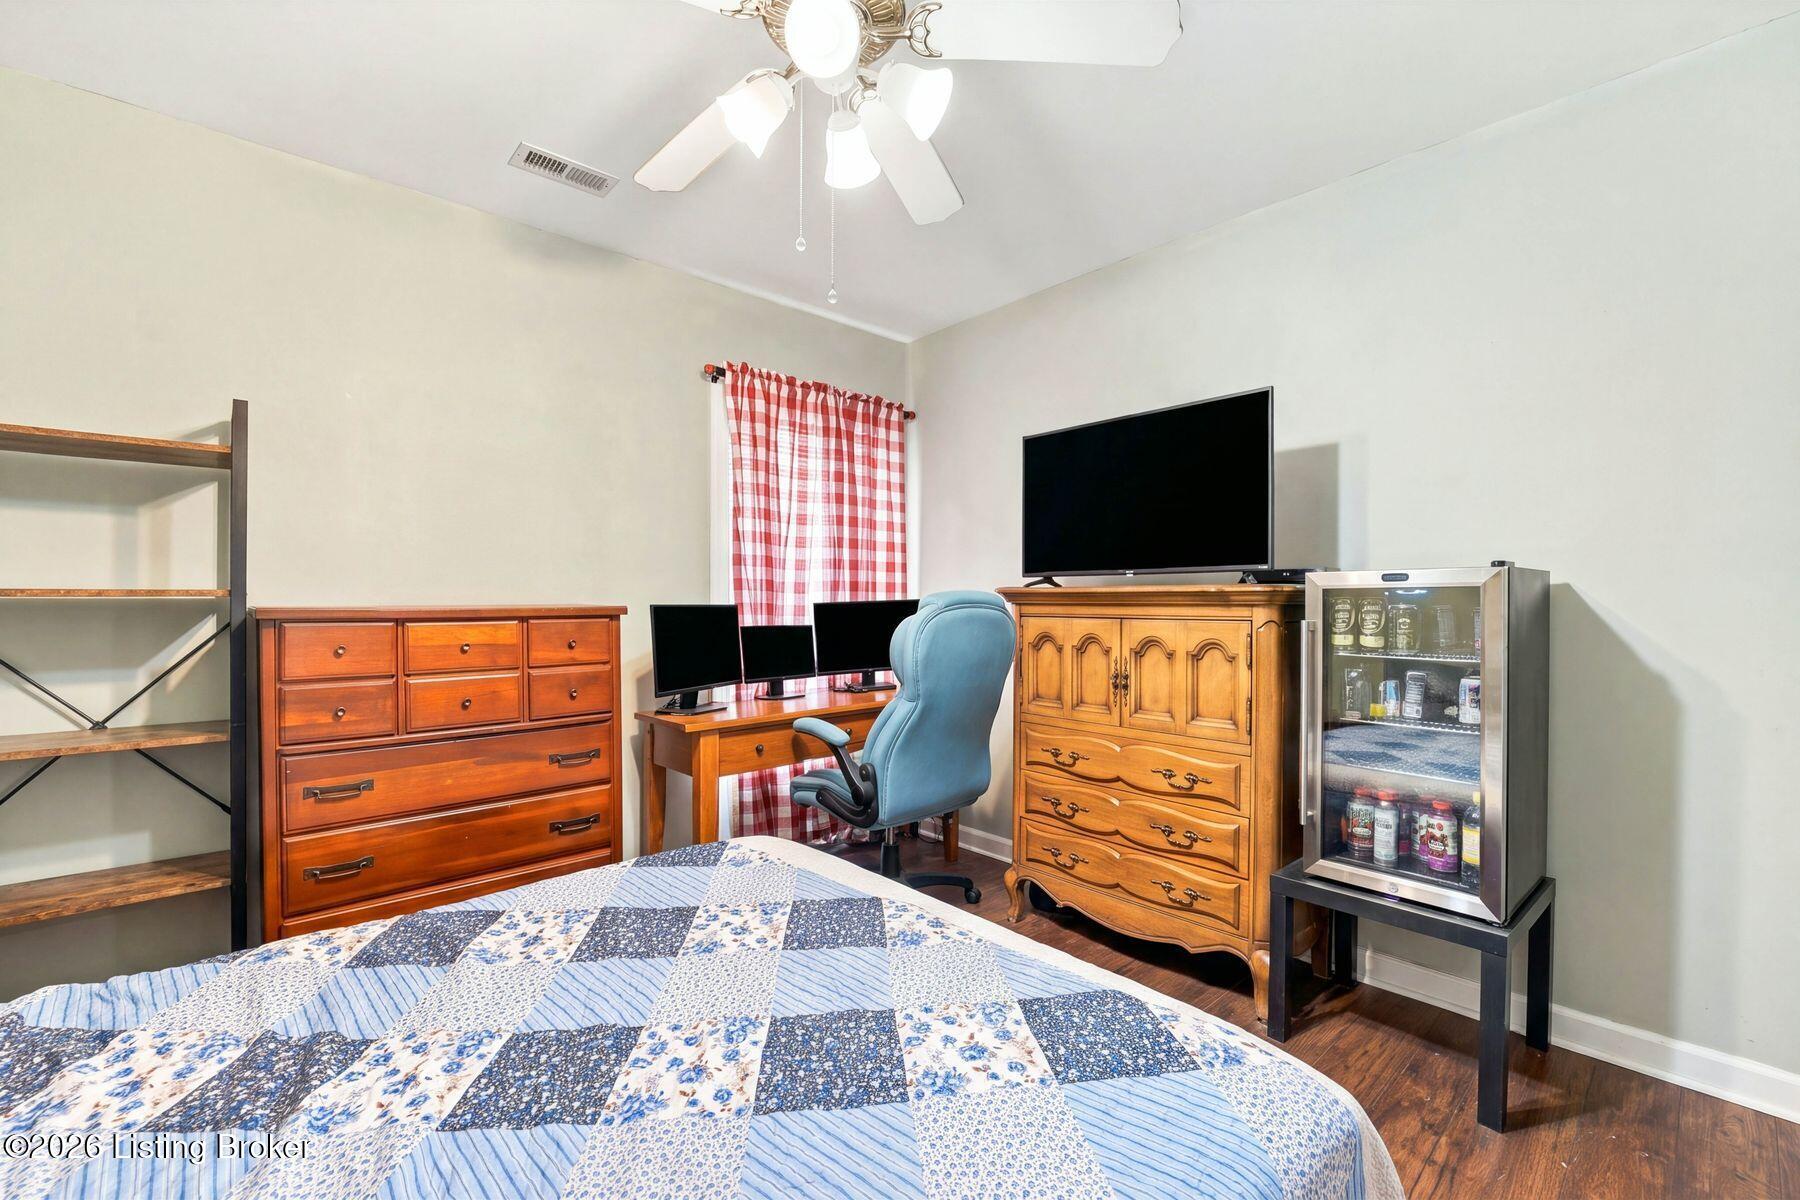
Bedroom with a blue-and-white patchwork quilt, computer workstation, wooden dressers, and beverage cooler.
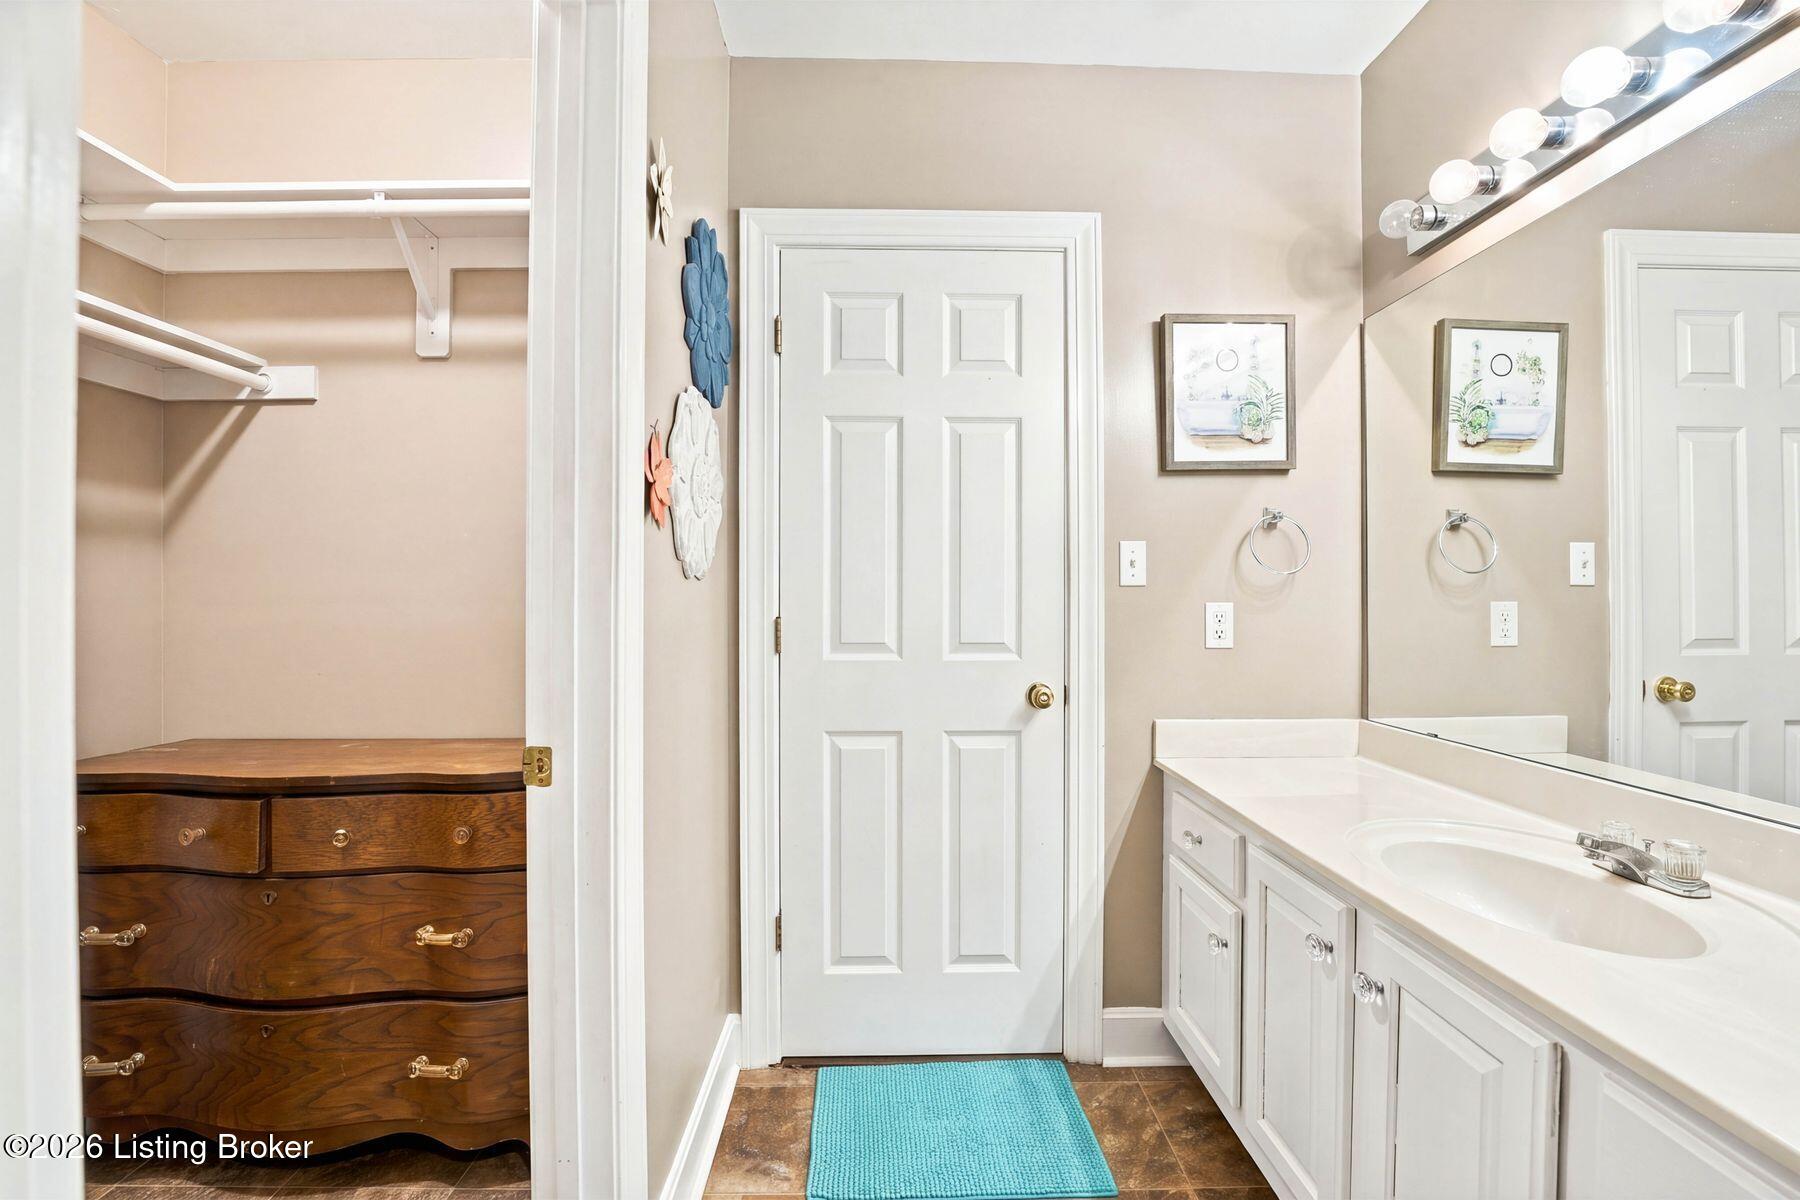
Bathroom vanity and mirror beside an open closet with a wooden dresser and shelving.
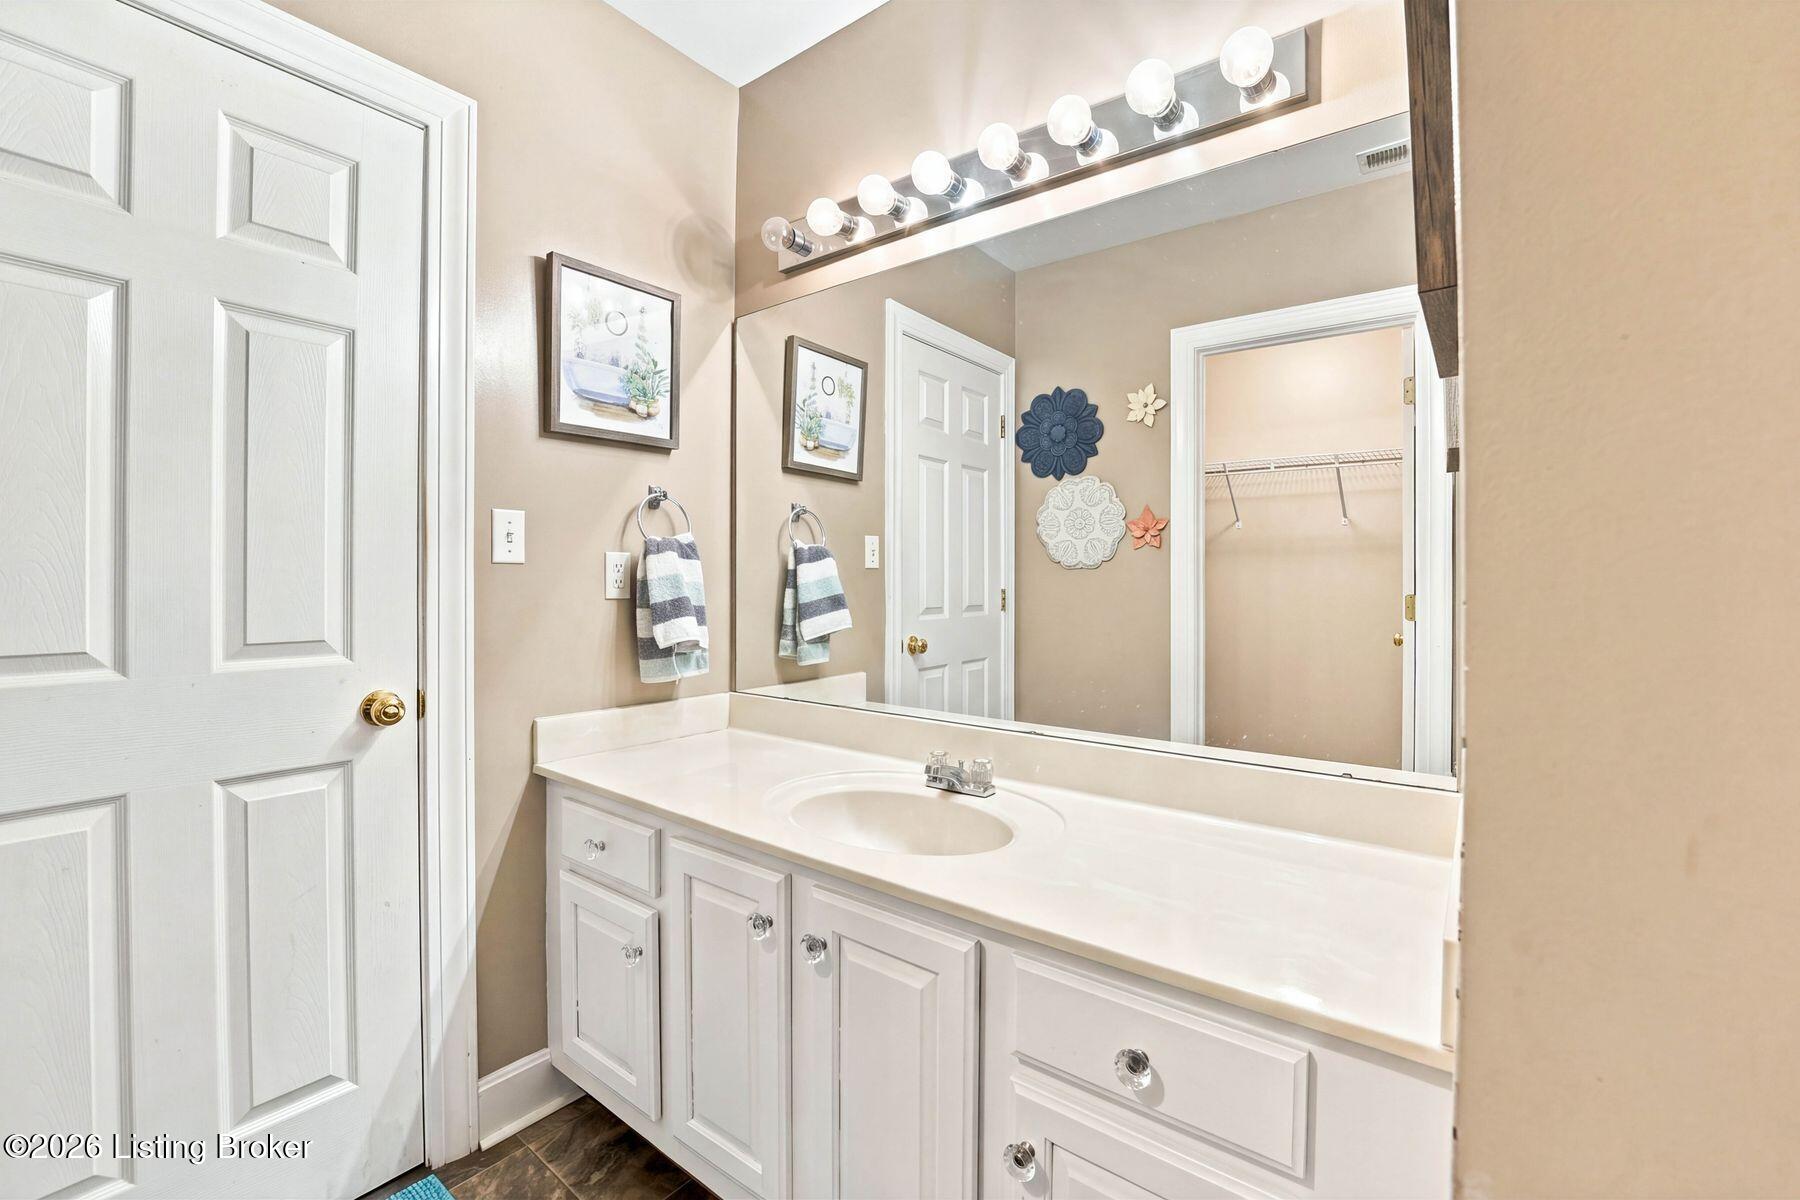
Bathroom vanity with a long white counter, single sink, large mirror, and bright vanity lights.
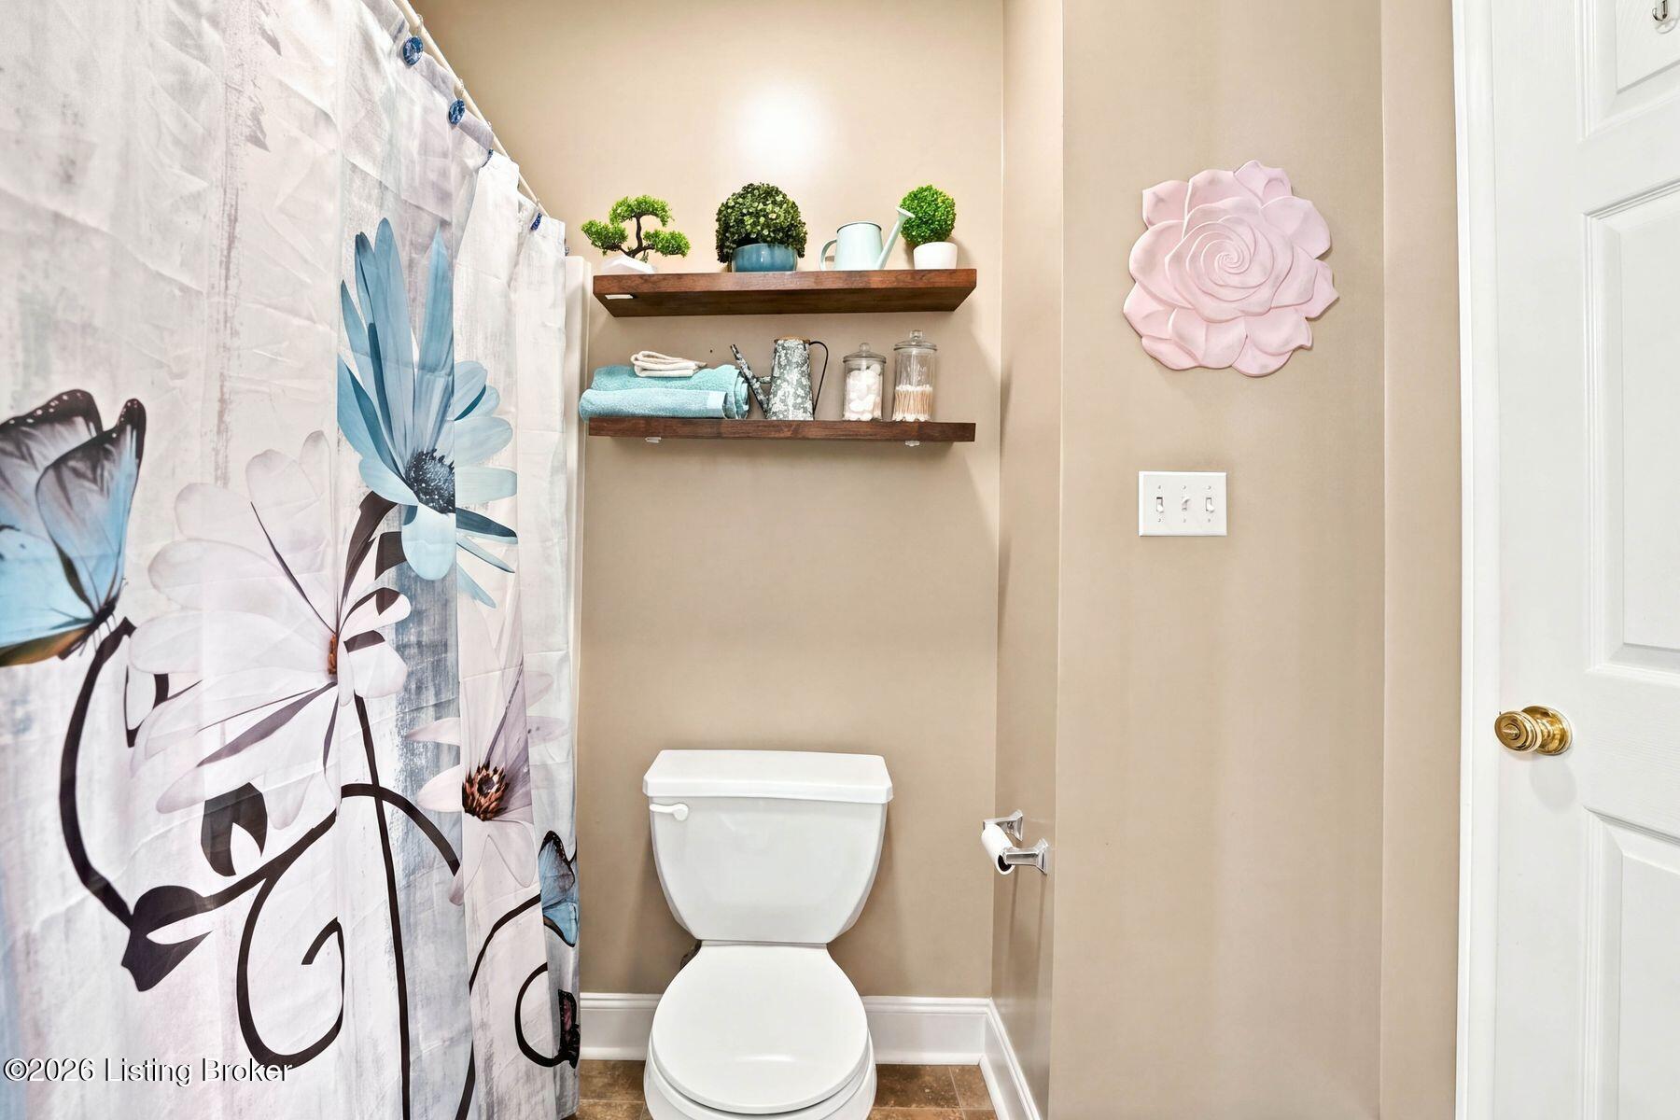
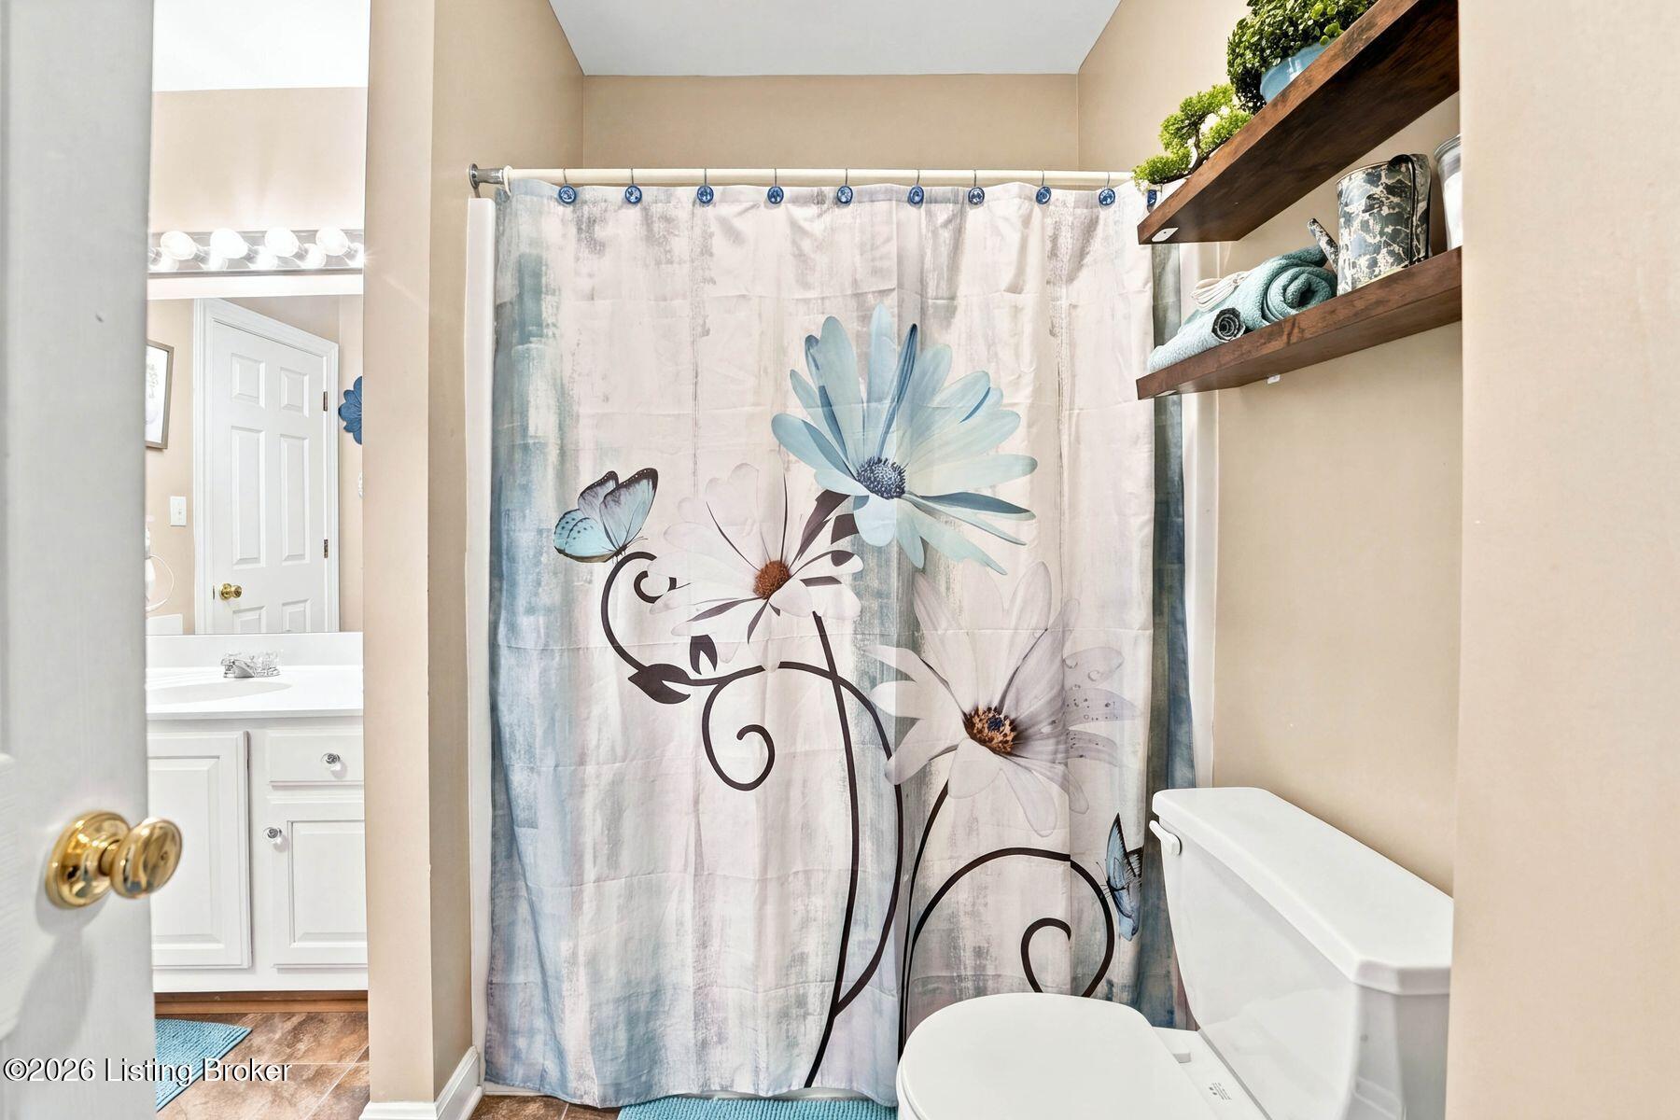
Bathroom with a floral shower curtain, floating shelves, and pink rose wall decor.
Bathroom with a floral shower curtain, white vanity, and wooden wall shelves.
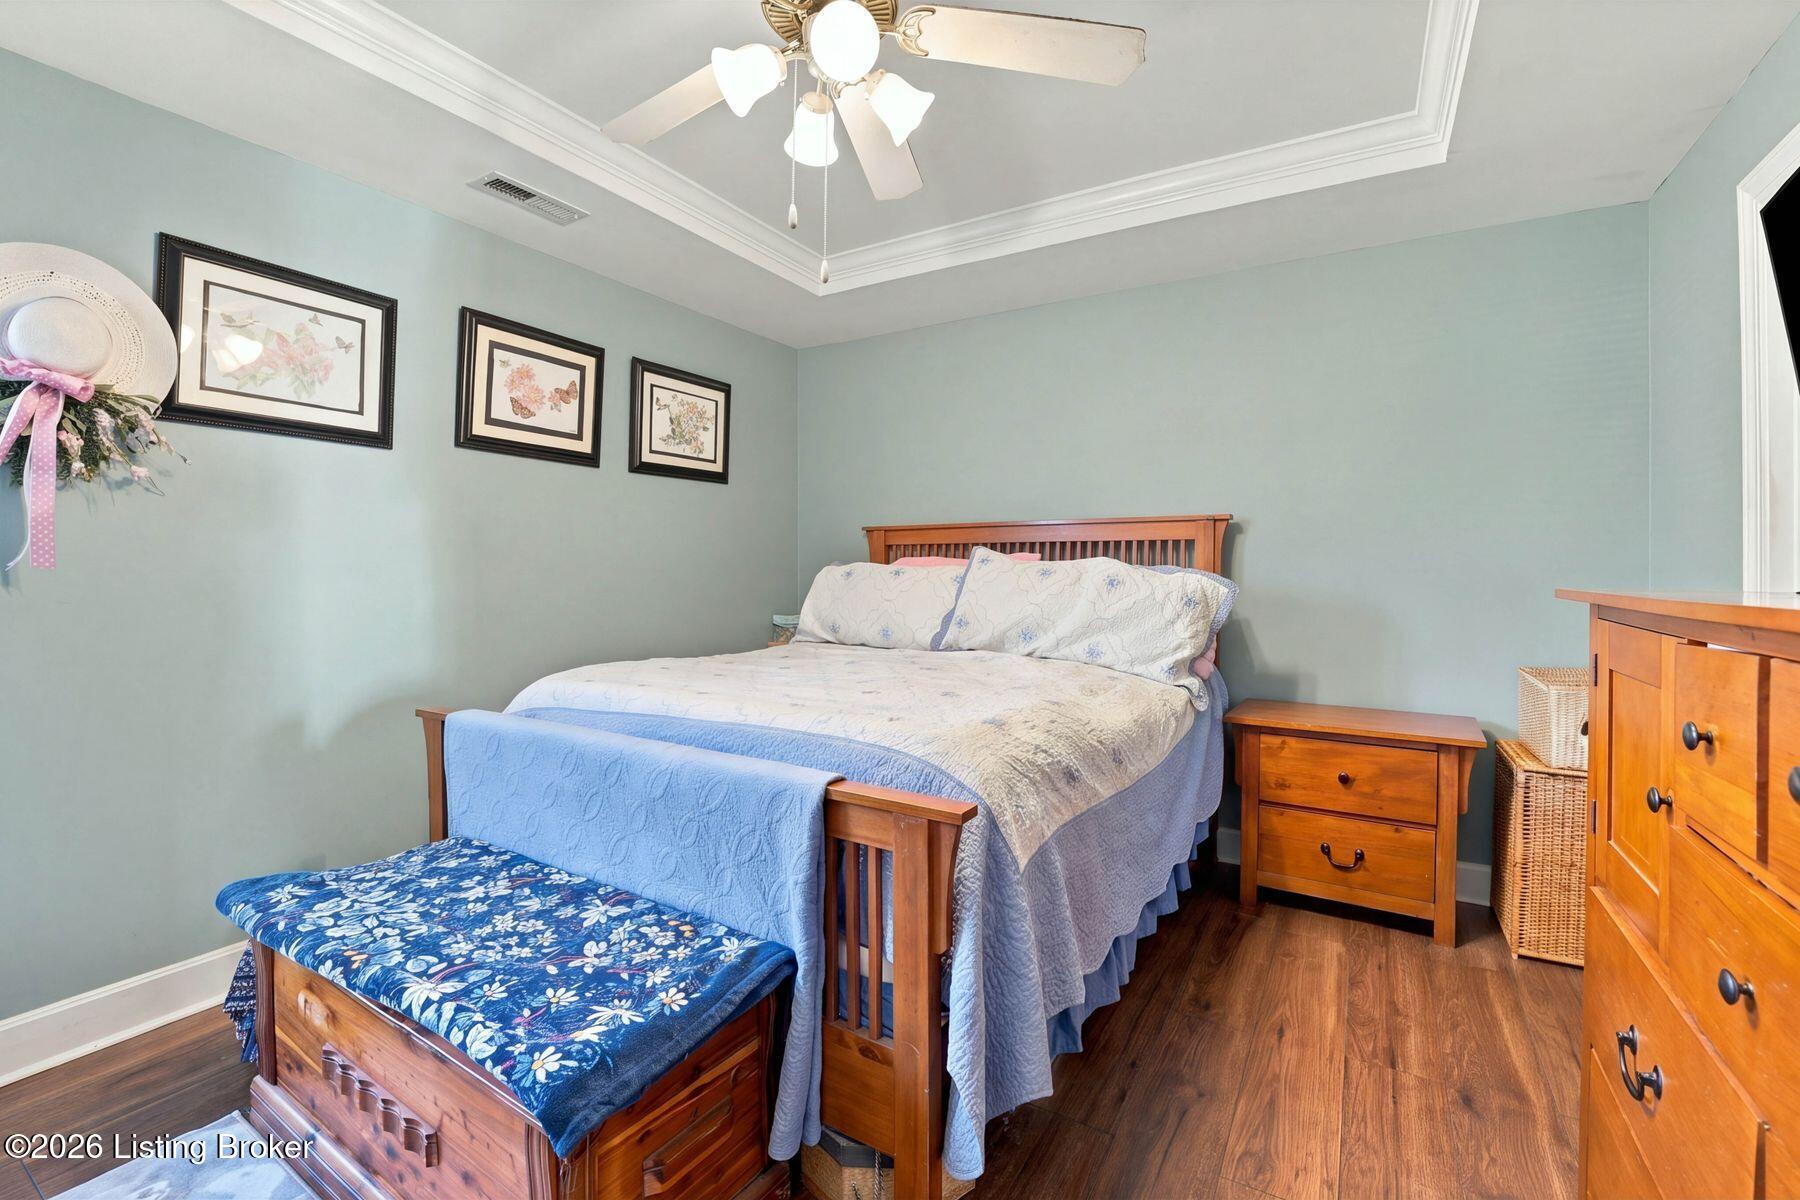
Bedroom with a wooden bed, matching furniture, and pale blue walls.
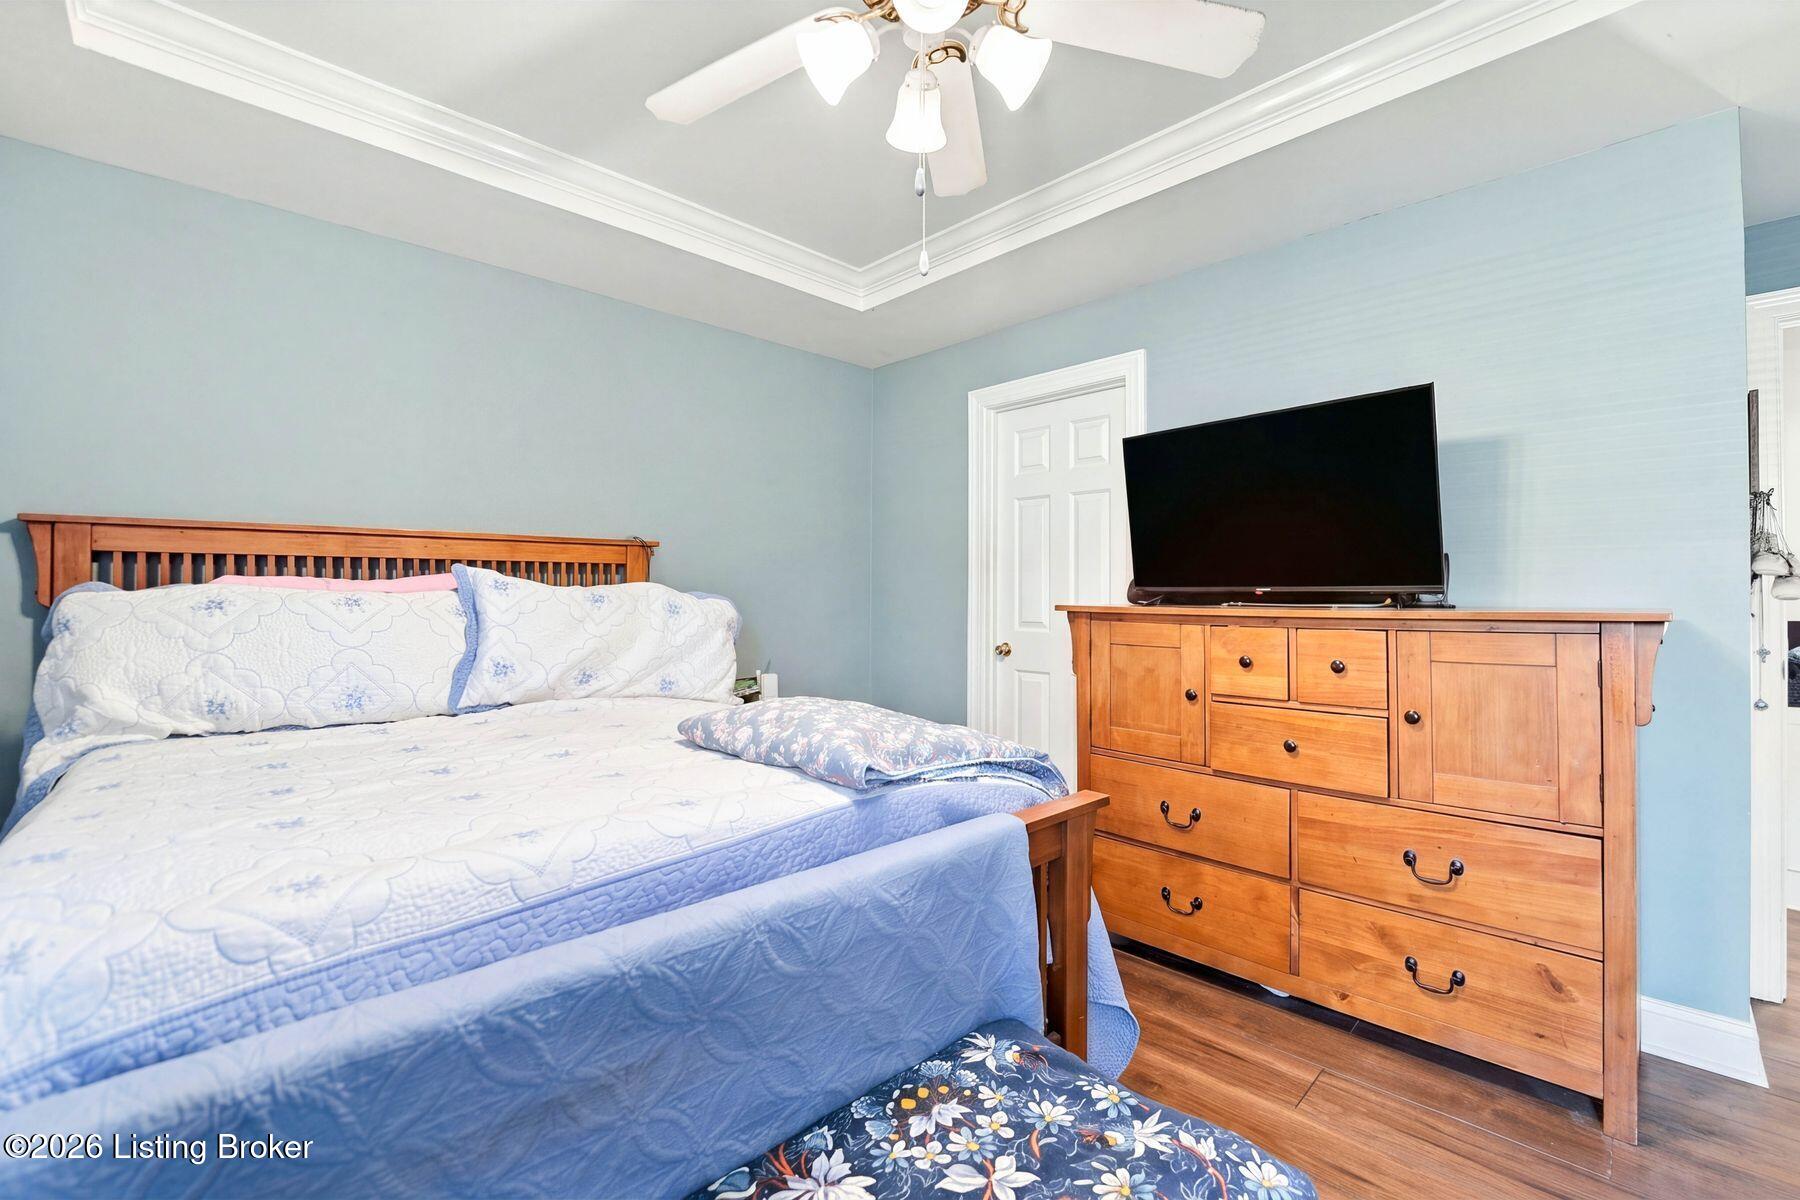
Bedroom with a wooden bed and dresser, blue walls, and a ceiling fan.
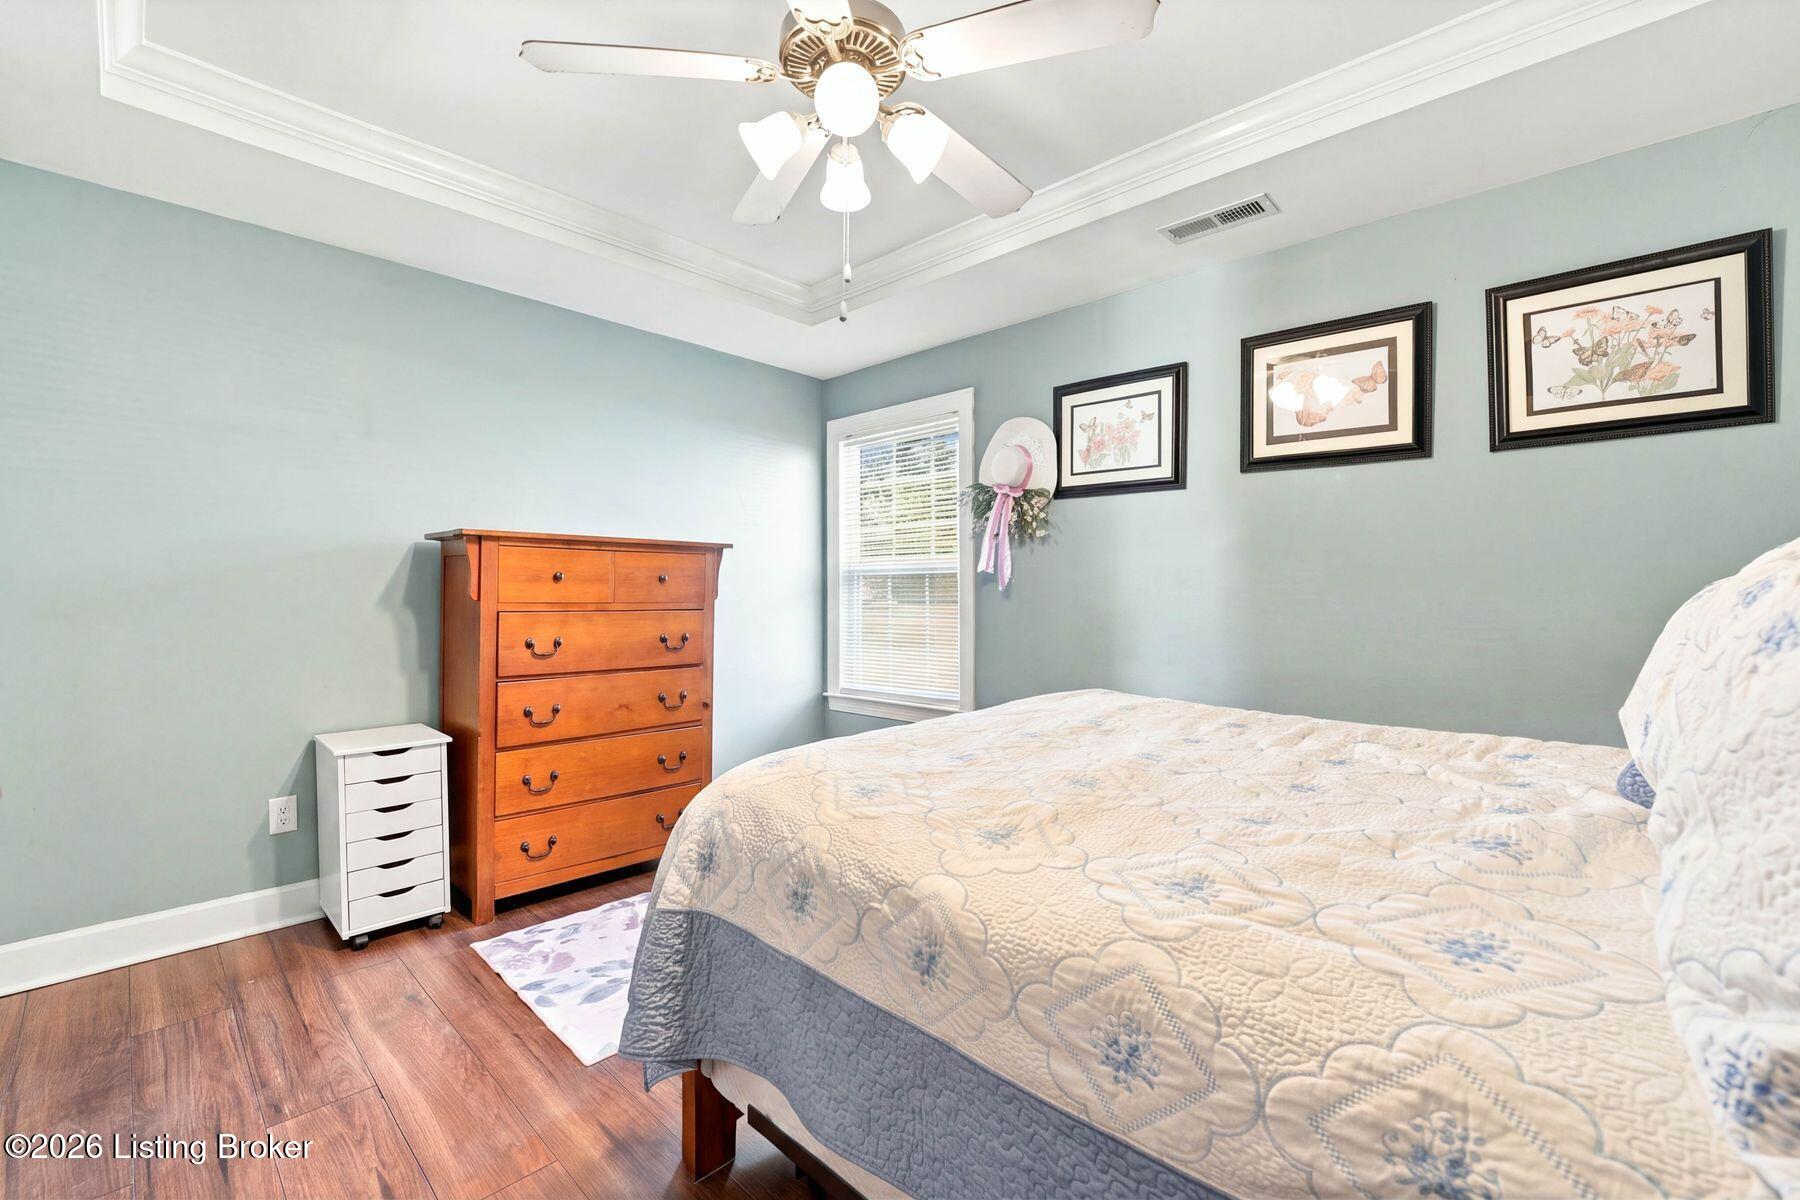
Bedroom with a floral quilt, pale blue walls, and a tall wooden dresser.
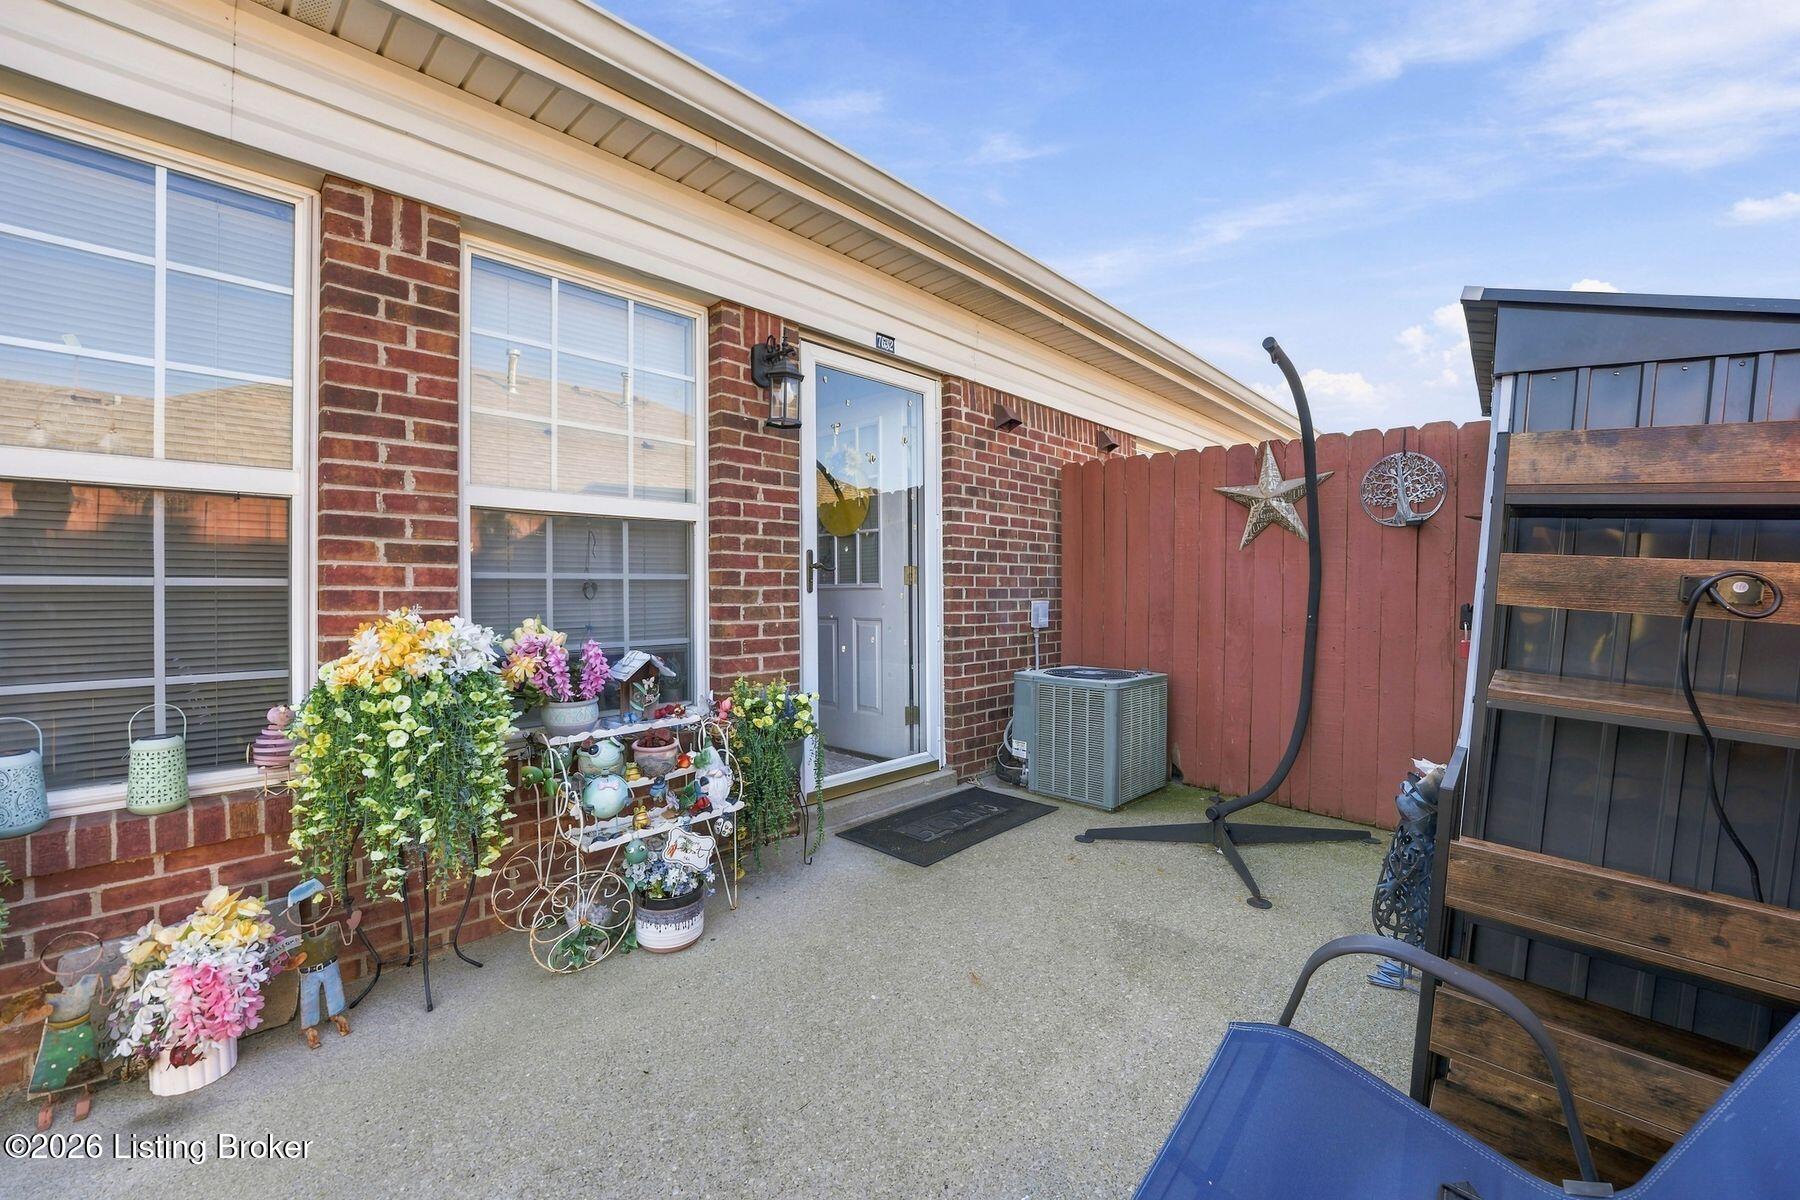
Brick home patio with a fenced yard, flower planters, and outdoor seating.
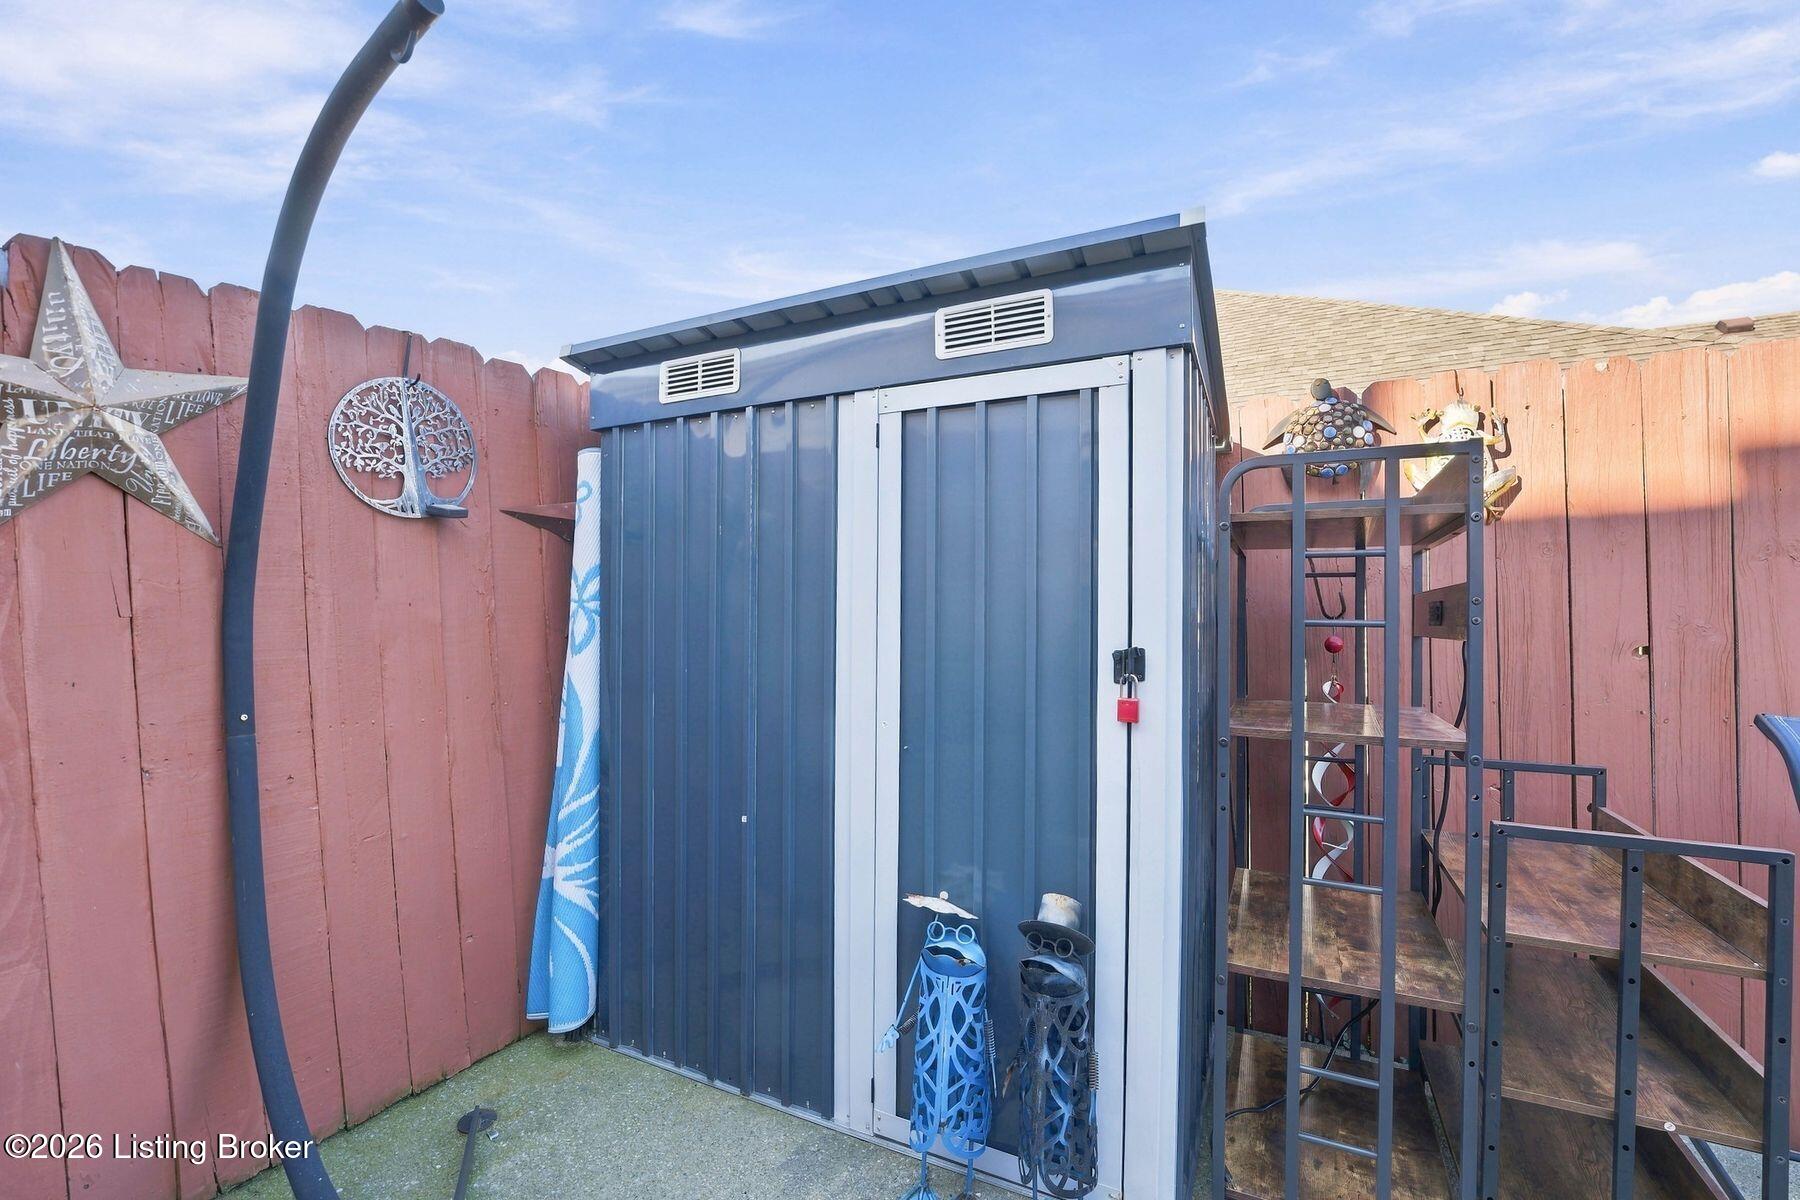
Backyard patio with a blue storage shed, pink wooden fence, and raised deck.
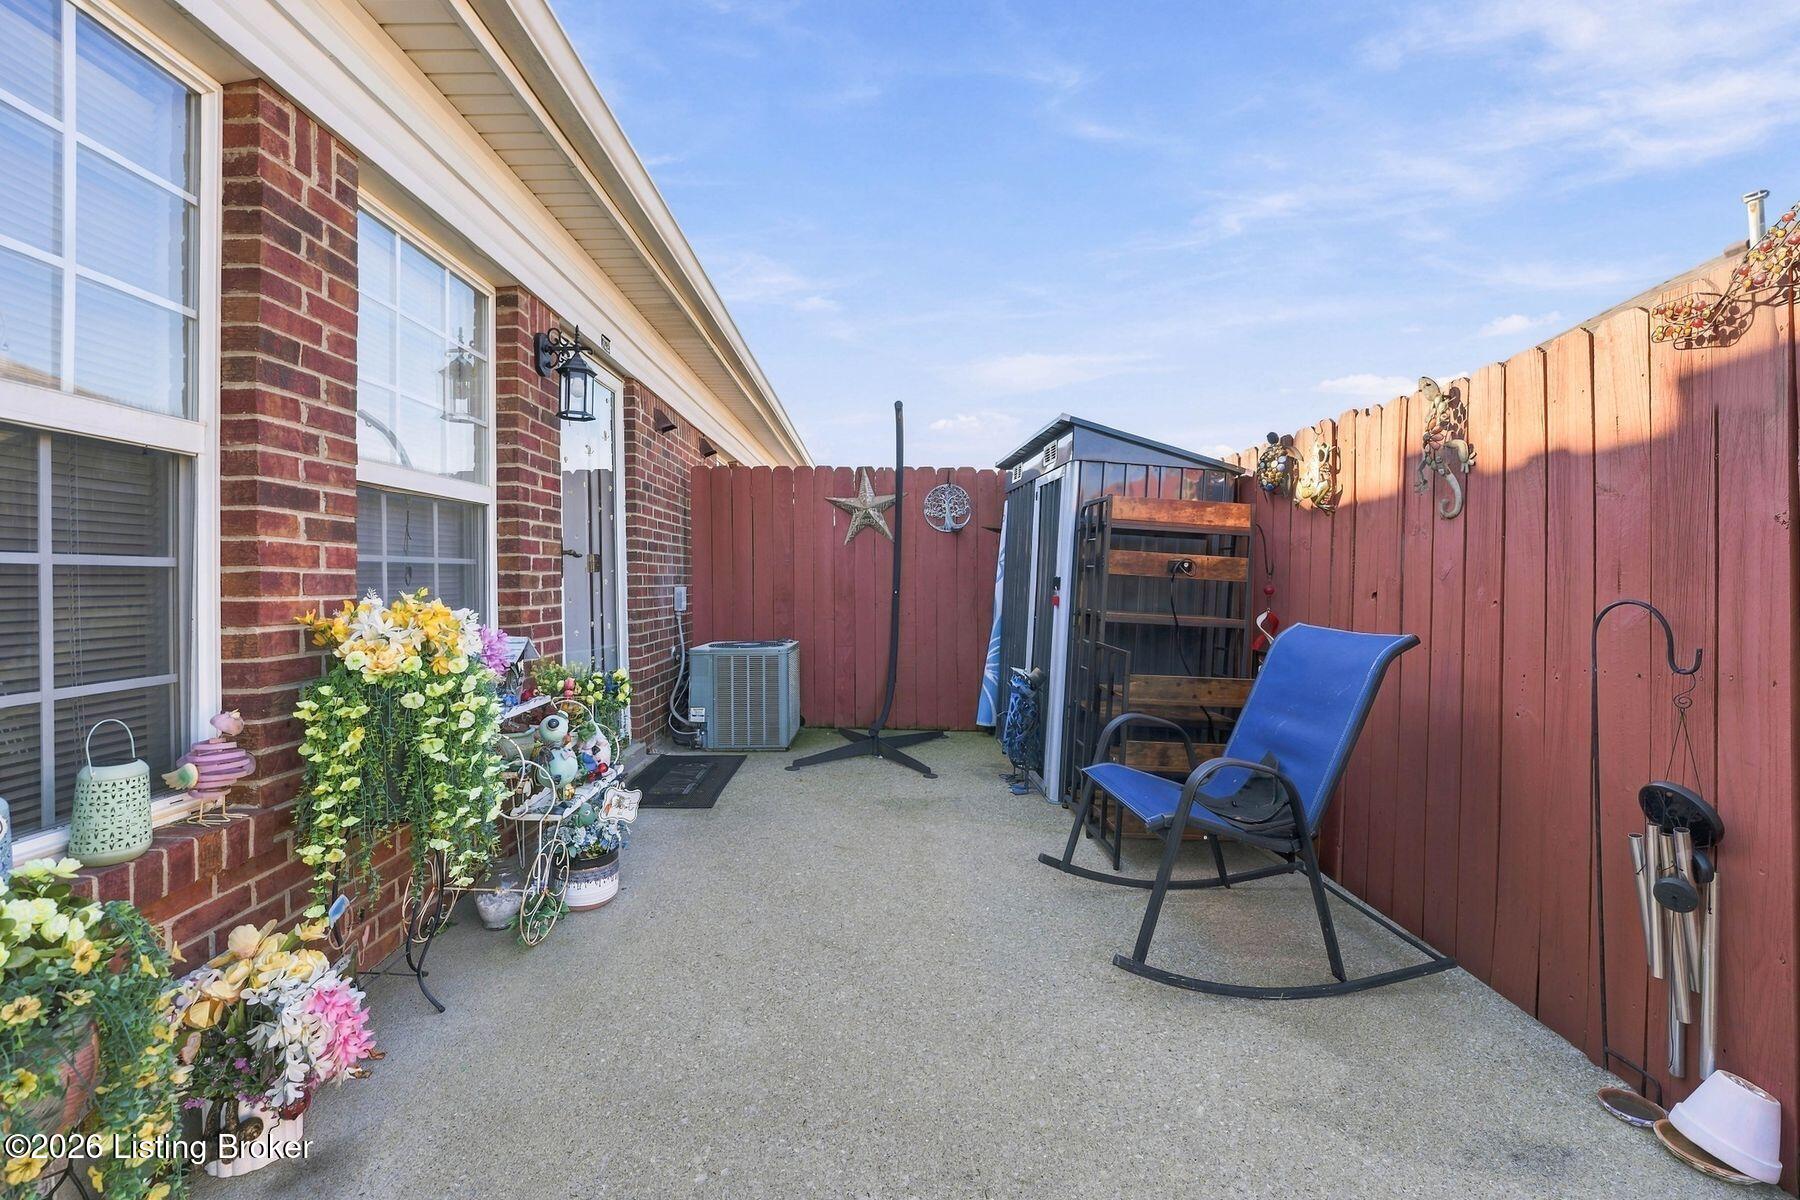
Concrete backyard patio with blue rocking chairs, flower planters, and a red privacy fence.
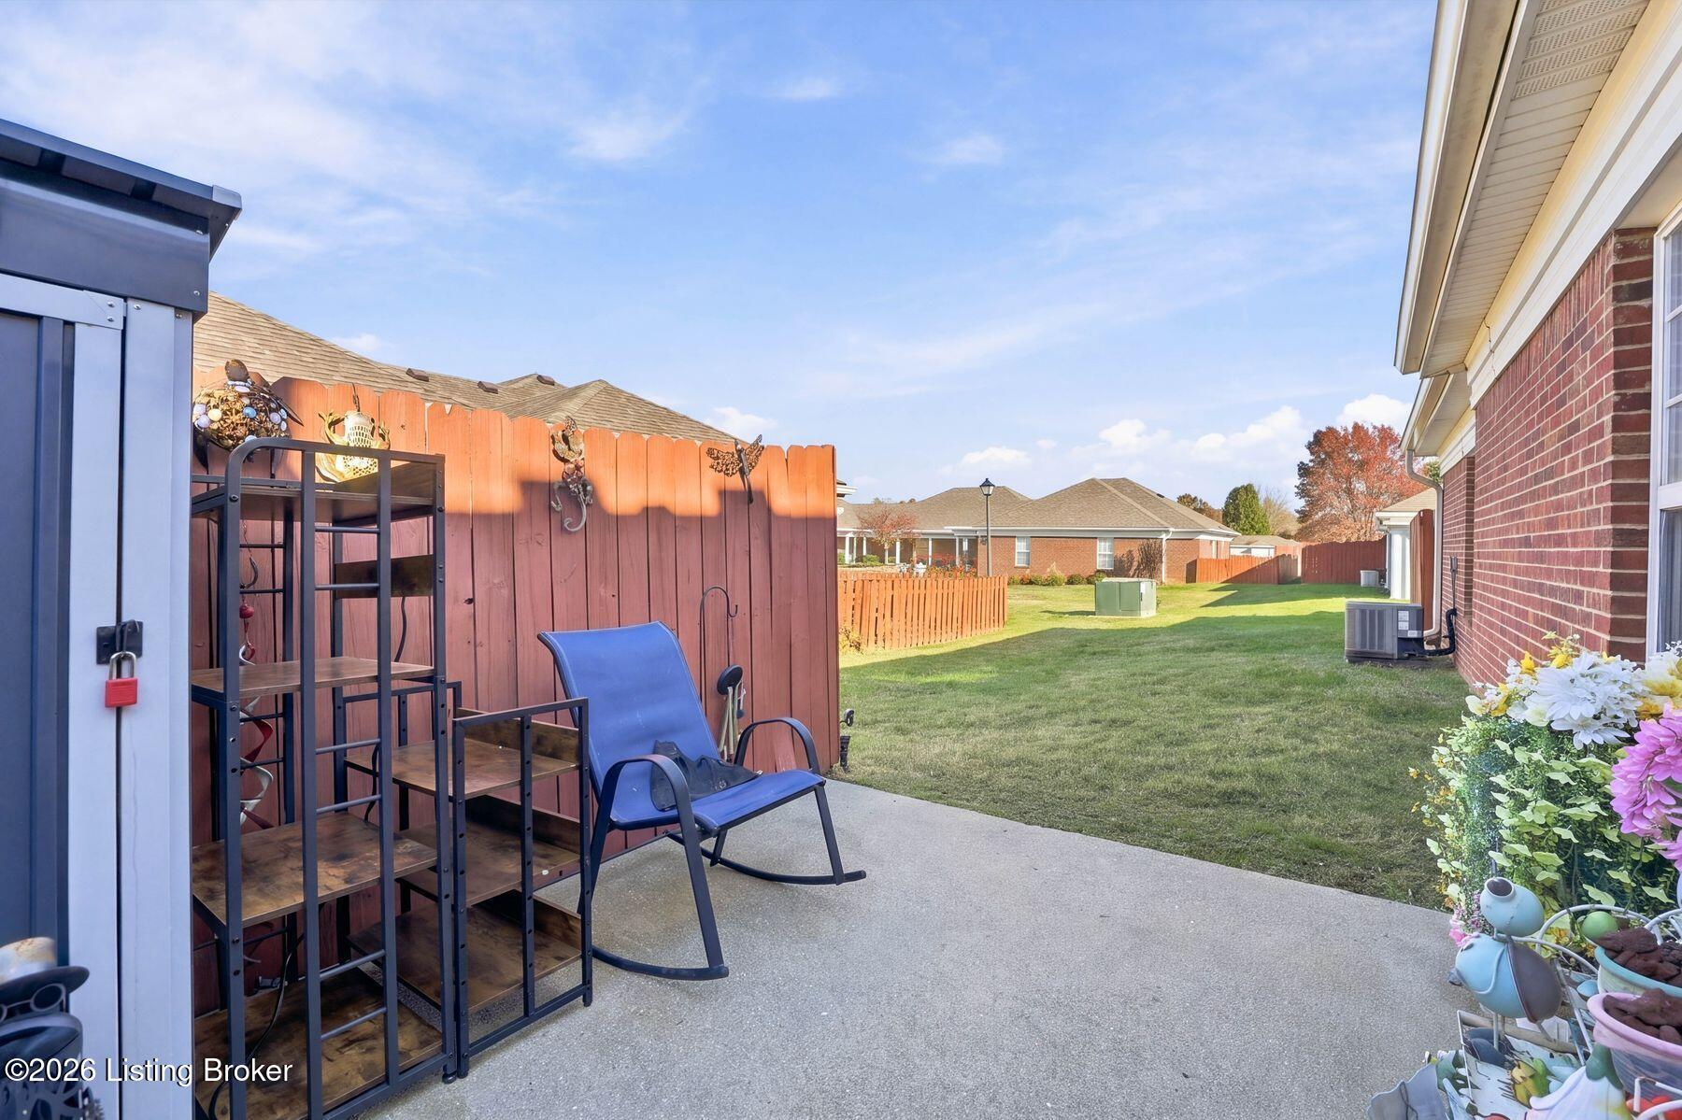
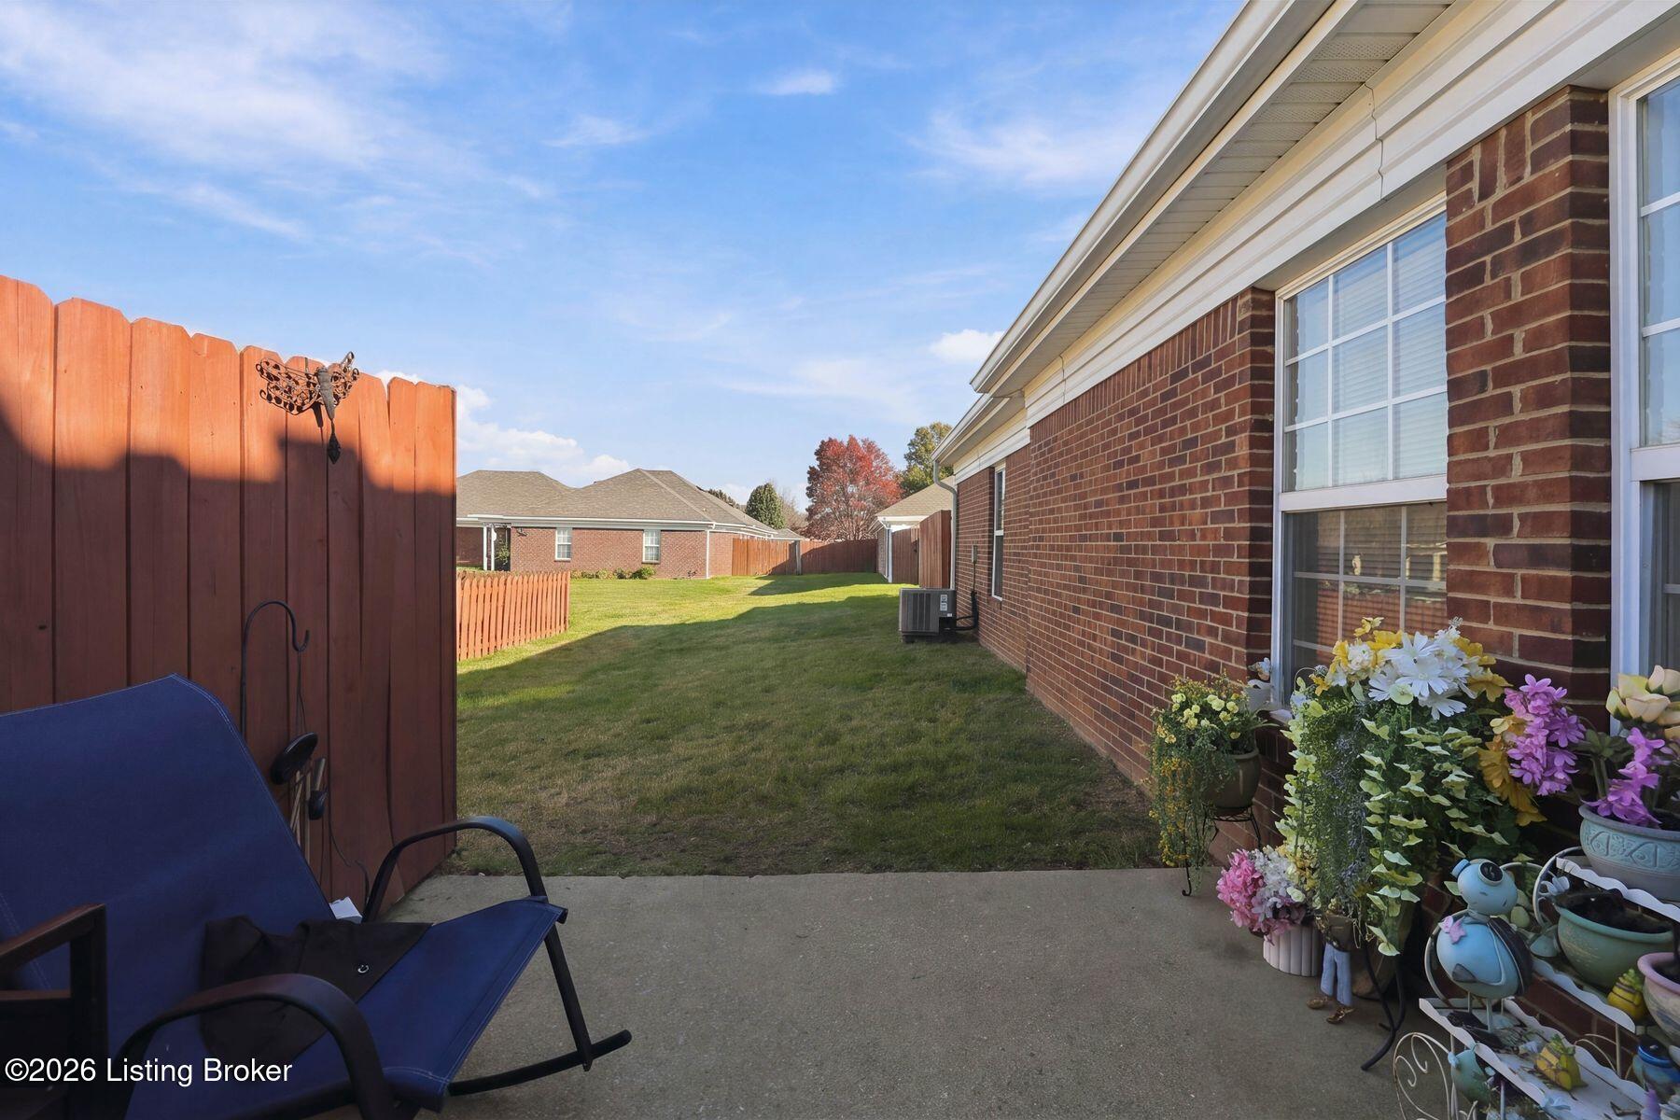
Side yard patio with a red privacy fence, lawn, and outdoor seating beside a brick home.
Side yard with fenced lawn beside a brick home, viewed from a flower-lined patio.
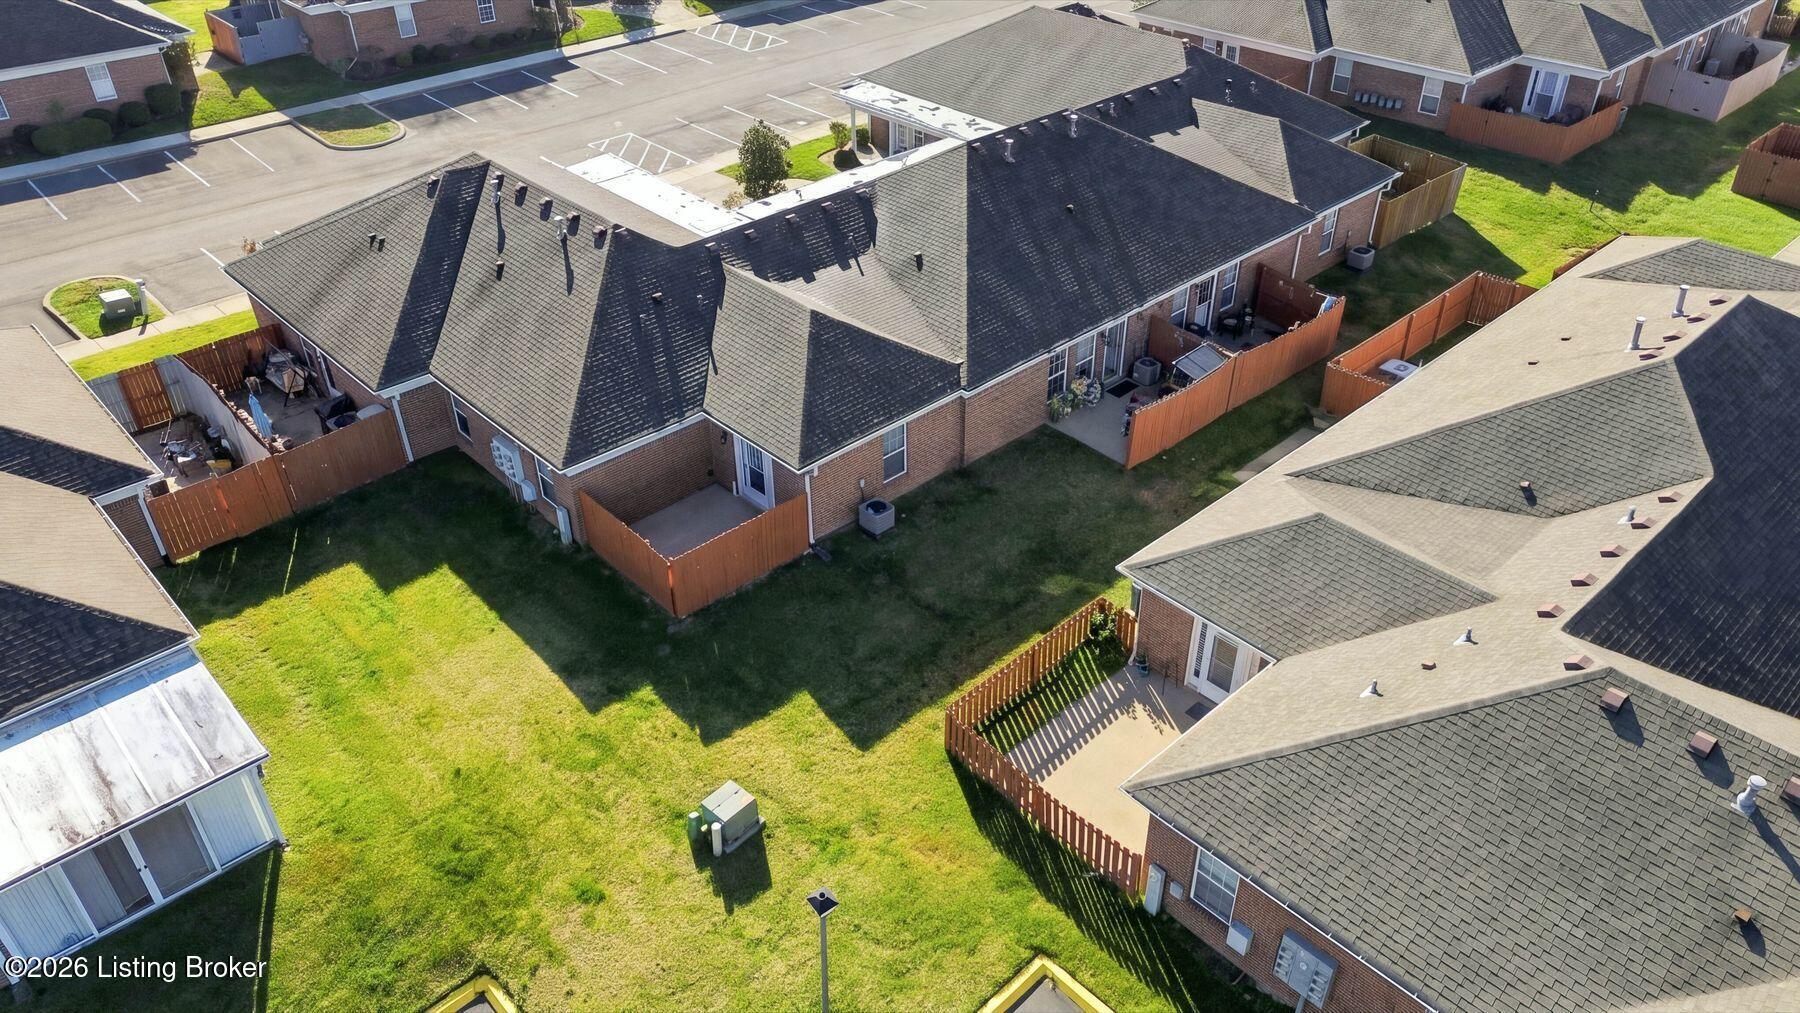
Aerial view of brick townhomes with fenced patios, shared lawn, and parking lot.
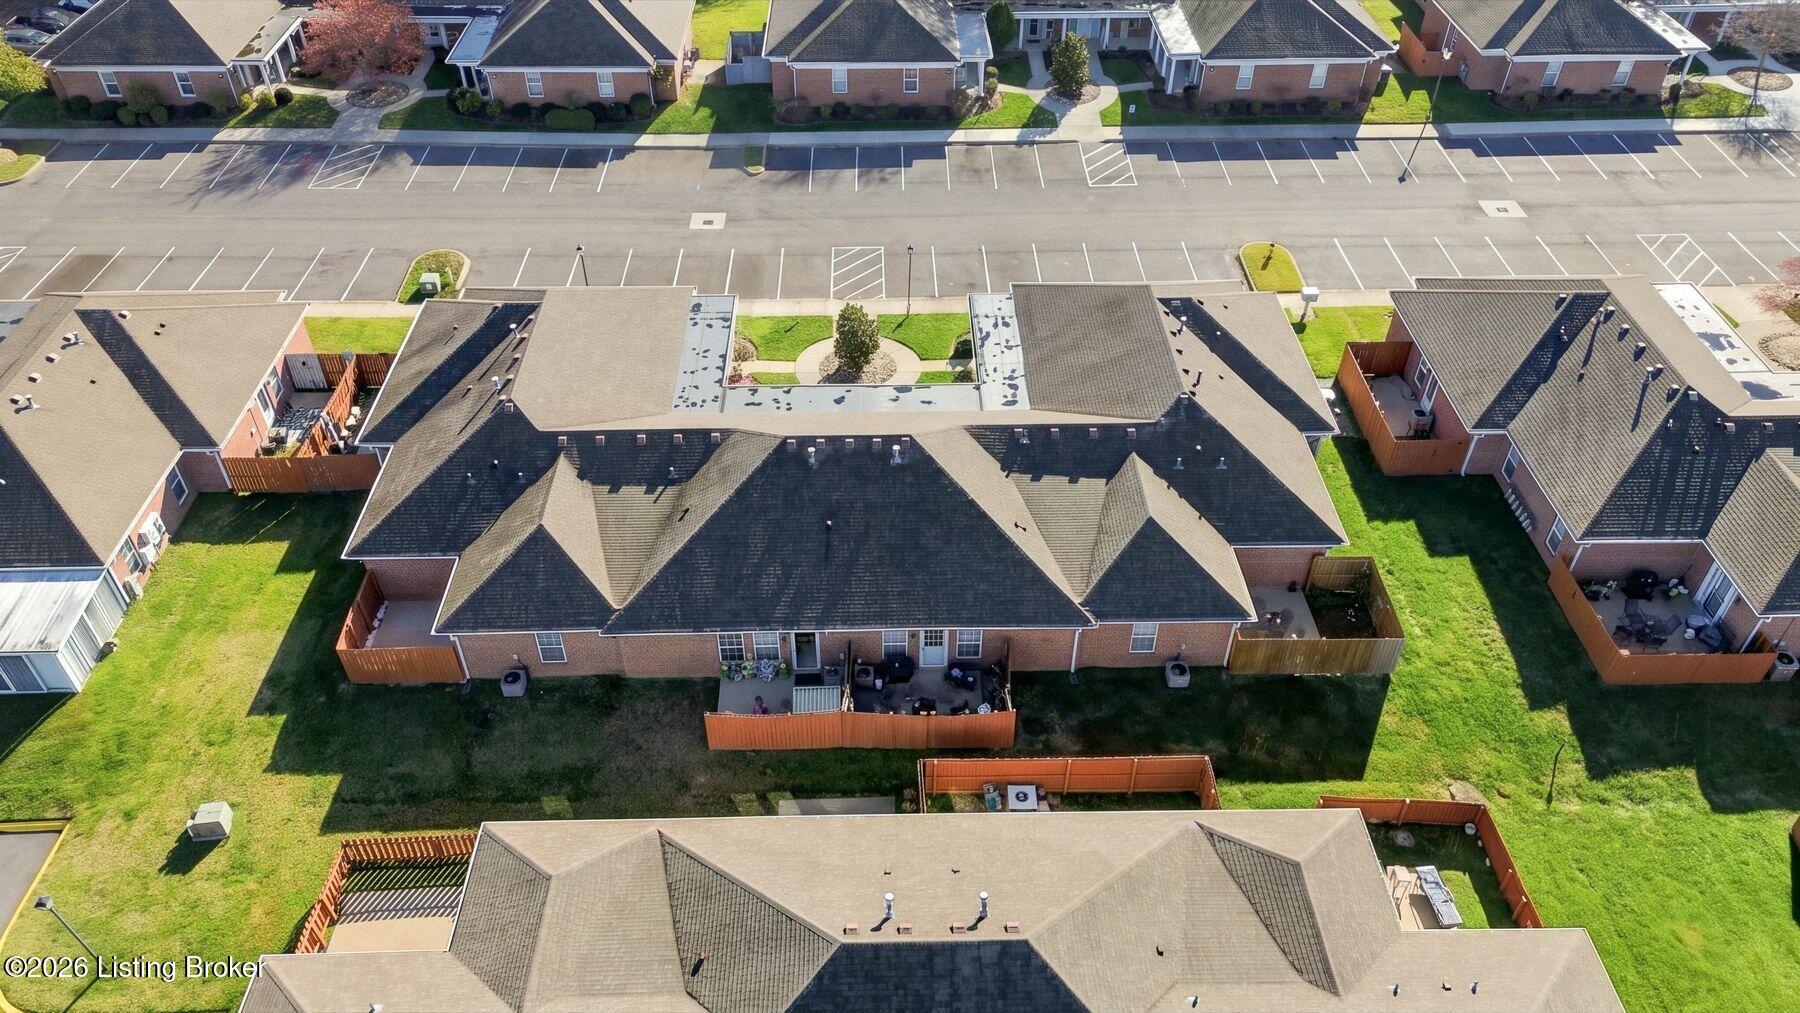
Aerial view of brick townhomes with fenced patios and a shared parking lot.
Aerial view of brick townhomes, fenced patios, and shared parking area.
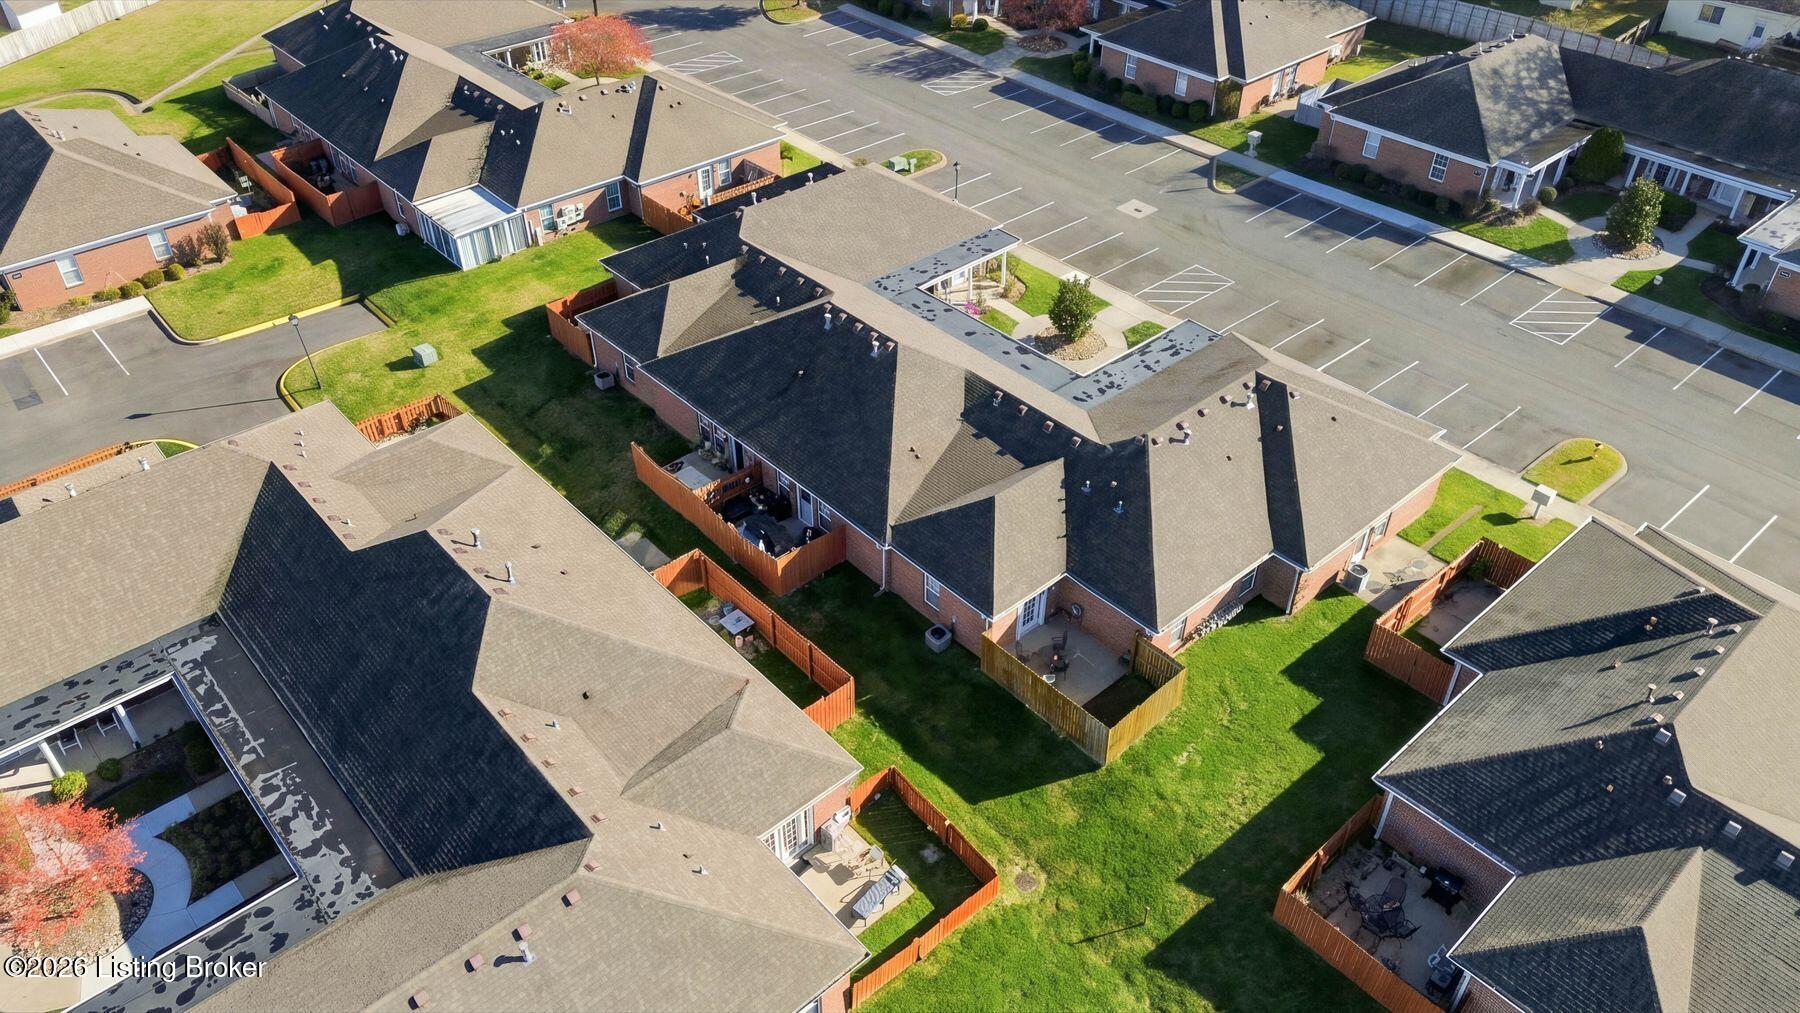
Aerial view of attached homes with a parking lot, lawns, and shared driveways.
Aerial view of brick homes arranged around landscaped courtyards and shared parking lots.
SEE ALL PHOTOS
Brick residential building surrounding a landscaped courtyard with a central magnolia tree and curved walkways.
Covered brick front porch with rocking chairs and seasonal floral decorations.
Covered brick front porch with rocking chairs, fall decorations, and the home's entry door.
Brick-front porch with white entry door, cushioned rocking chairs, and autumn decorations.
Entryway with a white glass-panel front door, sidelights, and a wooden console cabinet.
Living room with leather recliners, a loveseat, and a glass-paneled exterior door.
Living room with a white built-in fireplace and shelving, wall-mounted TV, and black leather recliner.
Living room with a white fireplace surround, built-in shelves, and a large television.
Living room with leather recliners, hardwood floors, and a white fireplace surround.
Hallway with a dark console table, opening onto a furnished living room and a small bathroom.
Laundry room with washer and dryer, toilet, wall shelving, and decorative accents.
Laundry room with washer and dryer, vanity sink, and toilet.
Kitchen and dining area with white cabinets, stainless steel appliances, and a rustic wood table.
Kitchen with white cabinetry, stainless steel appliances, and a ceiling fan.
Kitchen with white cabinets, stainless steel appliances, and a dining table.
Bedroom with a blue patchwork bed, wooden dresser, and desk chair.
Bedroom with a blue-and-white patchwork quilt, computer workstation, wooden dressers, and beverage cooler.
Bathroom vanity and mirror beside an open closet with a wooden dresser and shelving.
Bathroom vanity with a long white counter, single sink, large mirror, and bright vanity lights.
Bathroom with a floral shower curtain, floating shelves, and pink rose wall decor.
Bathroom with a floral shower curtain, white vanity, and wooden wall shelves.
Bedroom with a wooden bed, matching furniture, and pale blue walls.
Bedroom with a wooden bed and dresser, blue walls, and a ceiling fan.
Bedroom with a floral quilt, pale blue walls, and a tall wooden dresser.
Brick home patio with a fenced yard, flower planters, and outdoor seating.
Backyard patio with a blue storage shed, pink wooden fence, and raised deck.
Concrete backyard patio with blue rocking chairs, flower planters, and a red privacy fence.
Side yard patio with a red privacy fence, lawn, and outdoor seating beside a brick home.
Side yard with fenced lawn beside a brick home, viewed from a flower-lined patio.
Aerial view of brick townhomes with fenced patios, shared lawn, and parking lot.
Aerial view of brick townhomes with fenced patios and a shared parking lot.
Aerial view of brick townhomes, fenced patios, and shared parking area.
Aerial view of attached homes with a parking lot, lawns, and shared driveways.
Aerial view of brick homes arranged around landscaped courtyards and shared parking lots.
For Sale

7632 Stovall Pl

7632 Stovall Pl, Louisville, KY 40228

$175,000
Welcome to 7632 Stovall Place, a charming 2 bedroom, 1.5 bathroom condo offering convenient, single level living in the Highview area of Louisville, KY 40228. With approximately 925 square feet of thoughtfully designed living space, this home combines comfort, functionality, and low maintenance living. Step inside to discover attractive flooring, elegant tray ceilings, and a spacious living area. The eat-in kitchen offers plenty of room for everyday dining, while the primary bedroom features a tray ceiling, adjoining full bathroom, and generous walk-in closet. A second bedroom provides additional flexibility for guests, a home office, or extra living space. The conveniently located half bathroom also includes laundry space. One of the standout features is the spacious, finished attic storage area, offering valuable additional storage options. Outside, enjoy a covered front porch and a partitioned rear patio, perfect for relaxing or enjoying your morning coffee. Located in the established Stovall Place condominium community, this home offers convenient access to shopping, dining, schools, and major Louisville roadways. Whether you're searching for a low maintenance condo, a home with no interior stairs, or a comfortable place to call your own, 7632 Stovall Place deserves a closer look. Schedule your private showing today!

2
beds

2
baths

925 Sq.Ft. LIVING AREA

Jake Wardrip

Jake Wardrip

Features & Amenities

Interior

  • total bedrooms2
  • Total bathrooms2
  • full bathroom1
  • half bathroom1

Area & Lot

  • Status For Sale
  • Living Area925 Sq.Ft.
  • Total Area925 Sq.Ft.
  • MLS® ID1734905
  • TypeCondo
  • YEAR BUILT1999
  • NeighborhoodLouisville

Exterior

  • STORIES1
  • water SourcePublic
  • utilitiesElectricity Connected
  • roofShingle
  • parkingOff Street
  • HEAT TYPEElectric, Forced Air
  • AIR CONDITIONINGCentral Air

Financial

  • Sales Price$175,000
Covered brick front porch with rocking chairs and seasonal floral decorations.

Schedule a Showing

We would love to show you our beautiful property. Please select your preferred date and time below. An agent will be in touch shortly to confirm your appointment.

Schedule a Showing

We would love to show you our beautiful property. Please select your preferred date and time below. An agent will be in touch shortly to confirm your appointment.

Thank you for your interest in 7632 Stovall Pl, Louisville, KY 40228. We are reviewing your request and will be in touch shortly!

Mortgage Calculator

Estimate your monthly mortgage payment, including the principal and interest, property taxes, and HOA. Adjust the values to generate a more accurate rate.

All estimates are provided for informational purposes only. Actual amounts may vary.
$0,000 Your Payment 20 15 65
$0,000 Your Payment

Louisville

Explore

Let's Find Your Place

Whether you're buying your first home or selling a property, The Jake Wardrip Realty Group is here to guide you through every step. With local expertise and a personalized approach, we make navigating the Louisville real estate market a more confident and rewarding experience.

Follow Us on Instagram