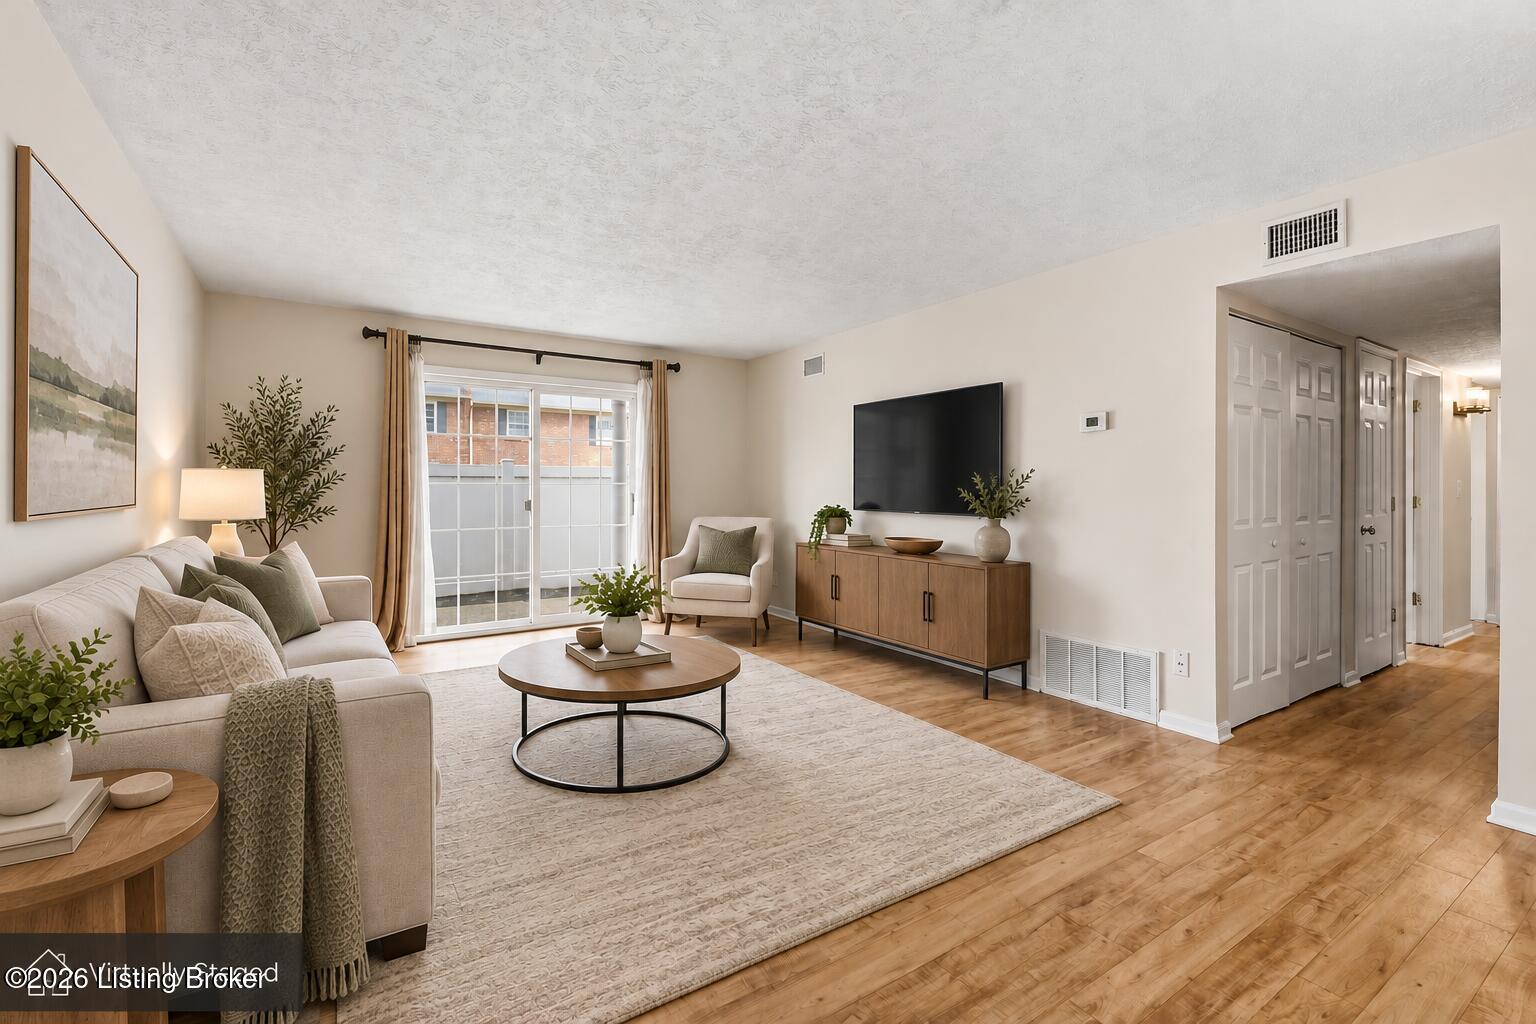
Staged living room with a cream sofa, sliding glass doors, and wood floors.
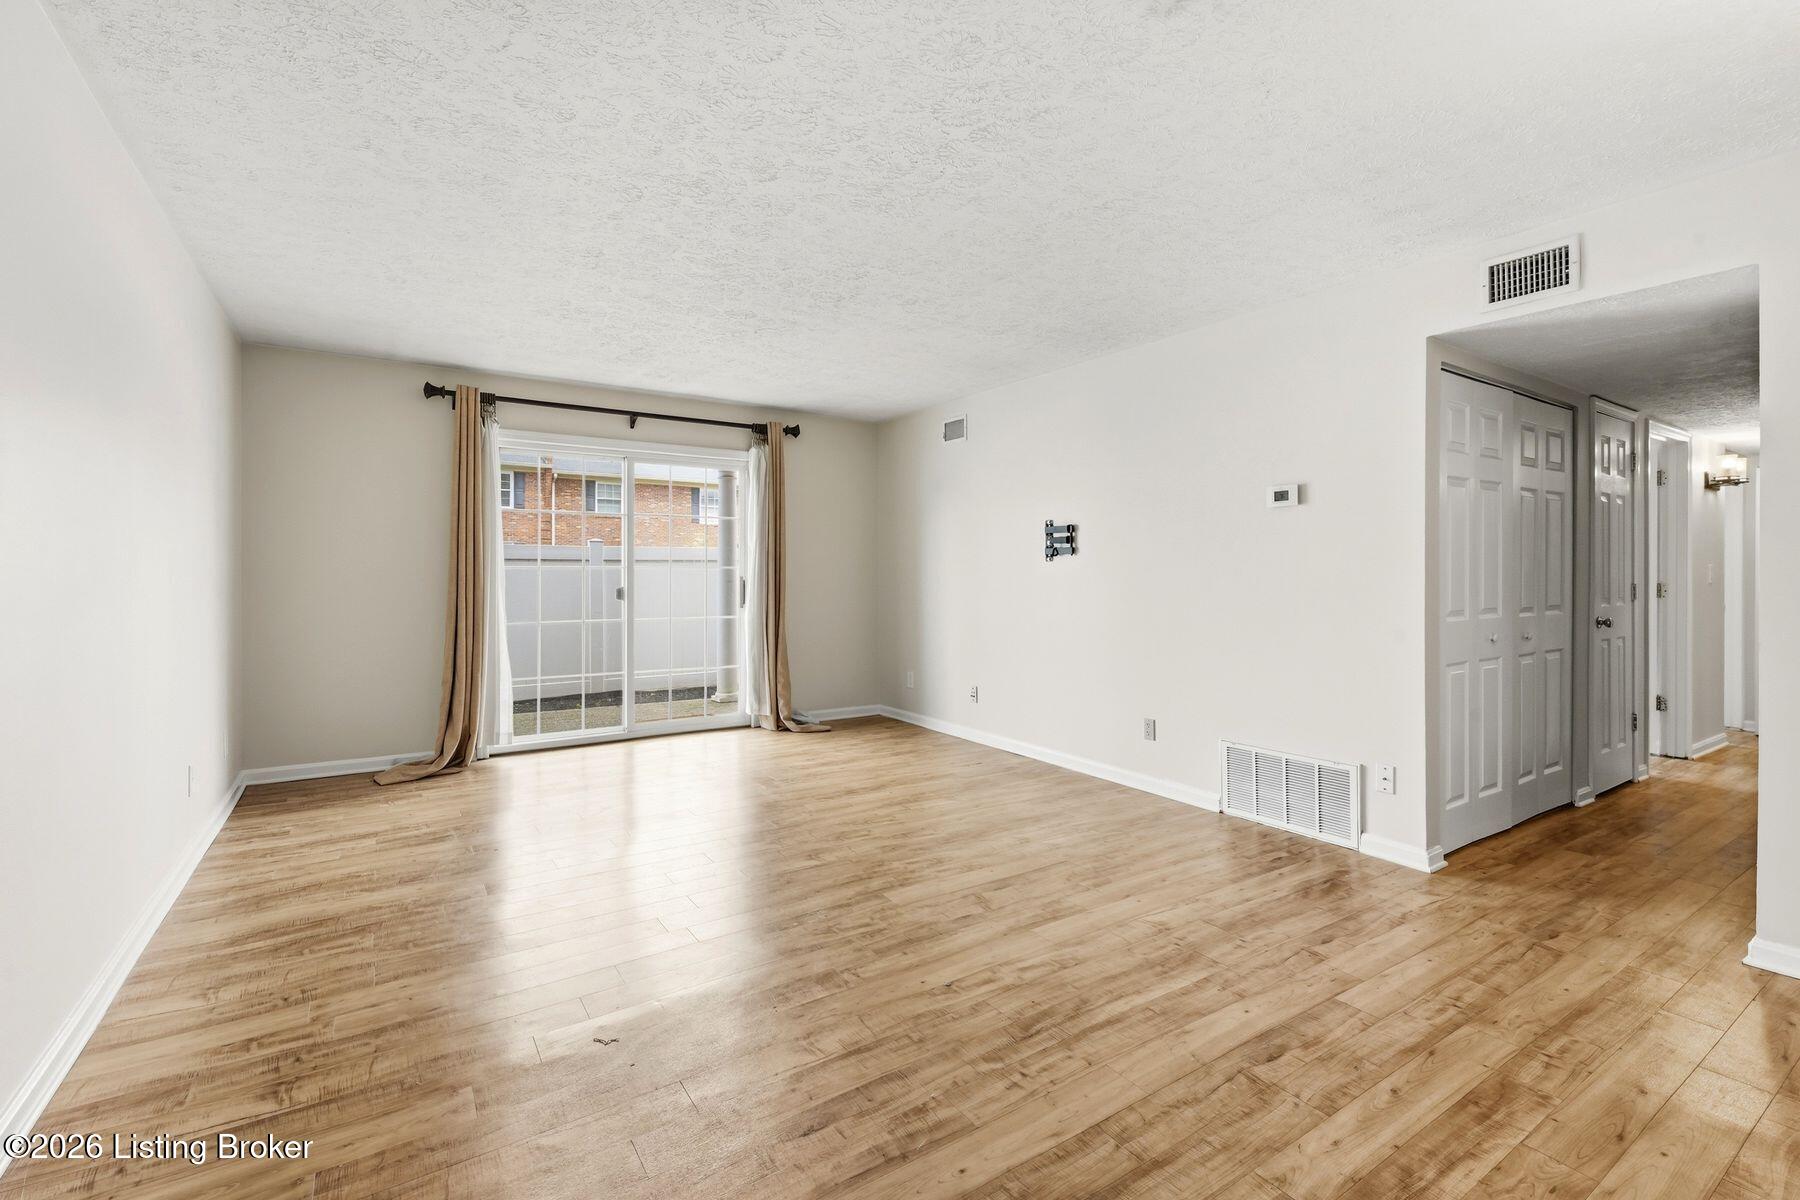
Empty living room with wood floors and sliding glass doors opening to a fenced patio.
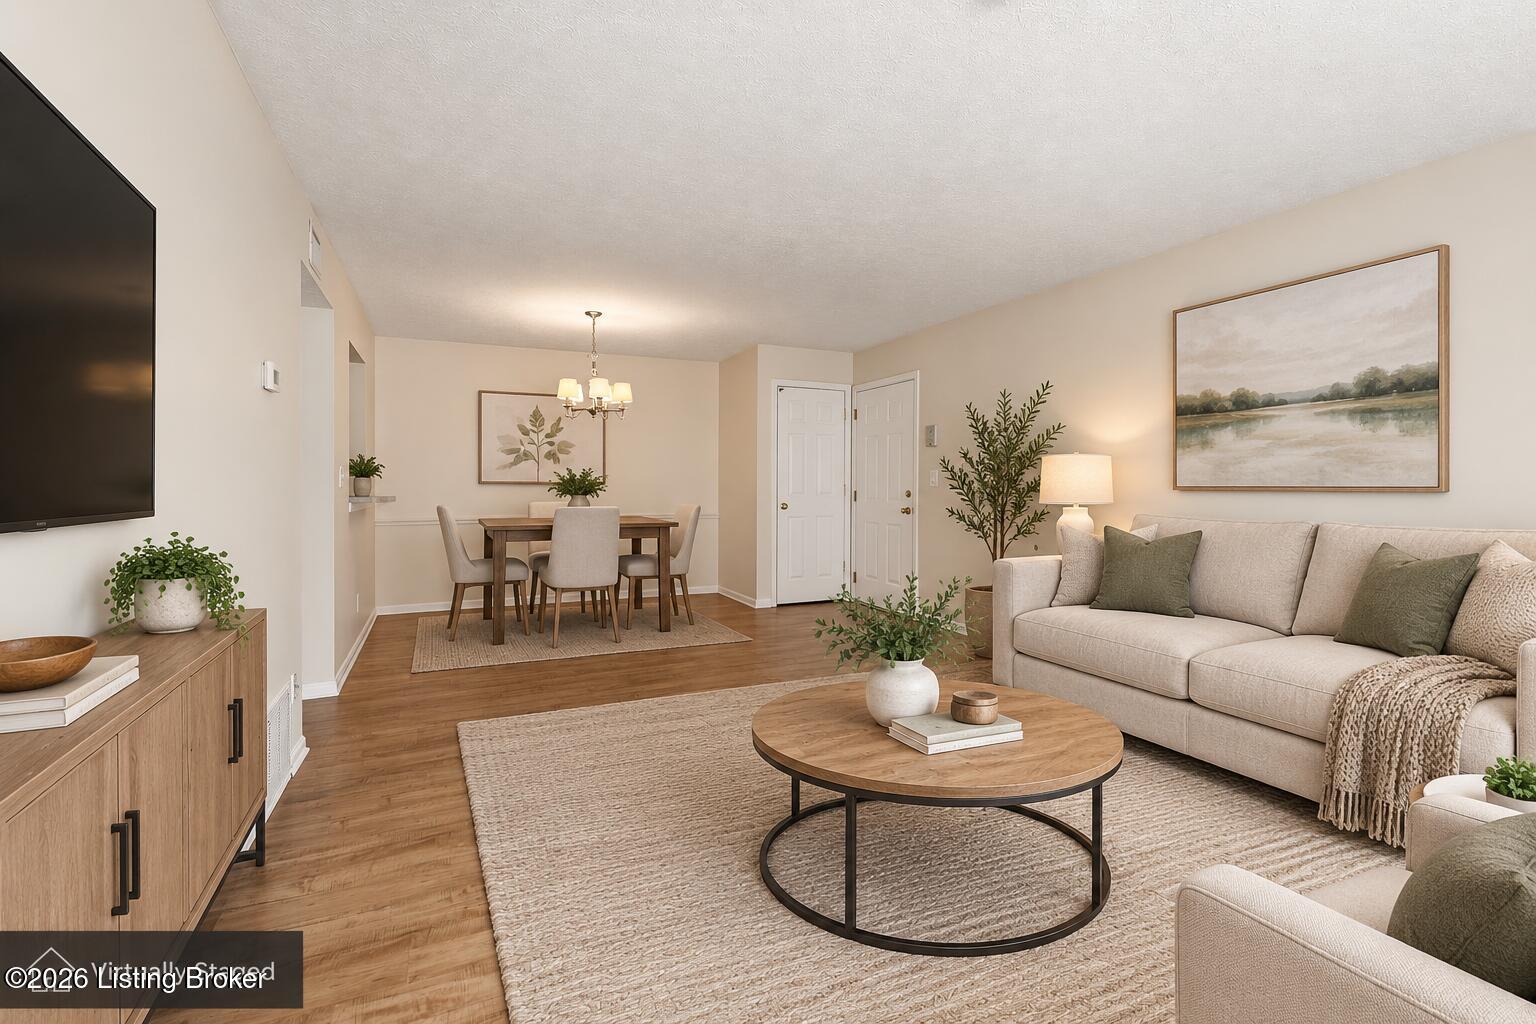
Staged living and dining area with a beige sofa, round coffee table, and wood flooring.
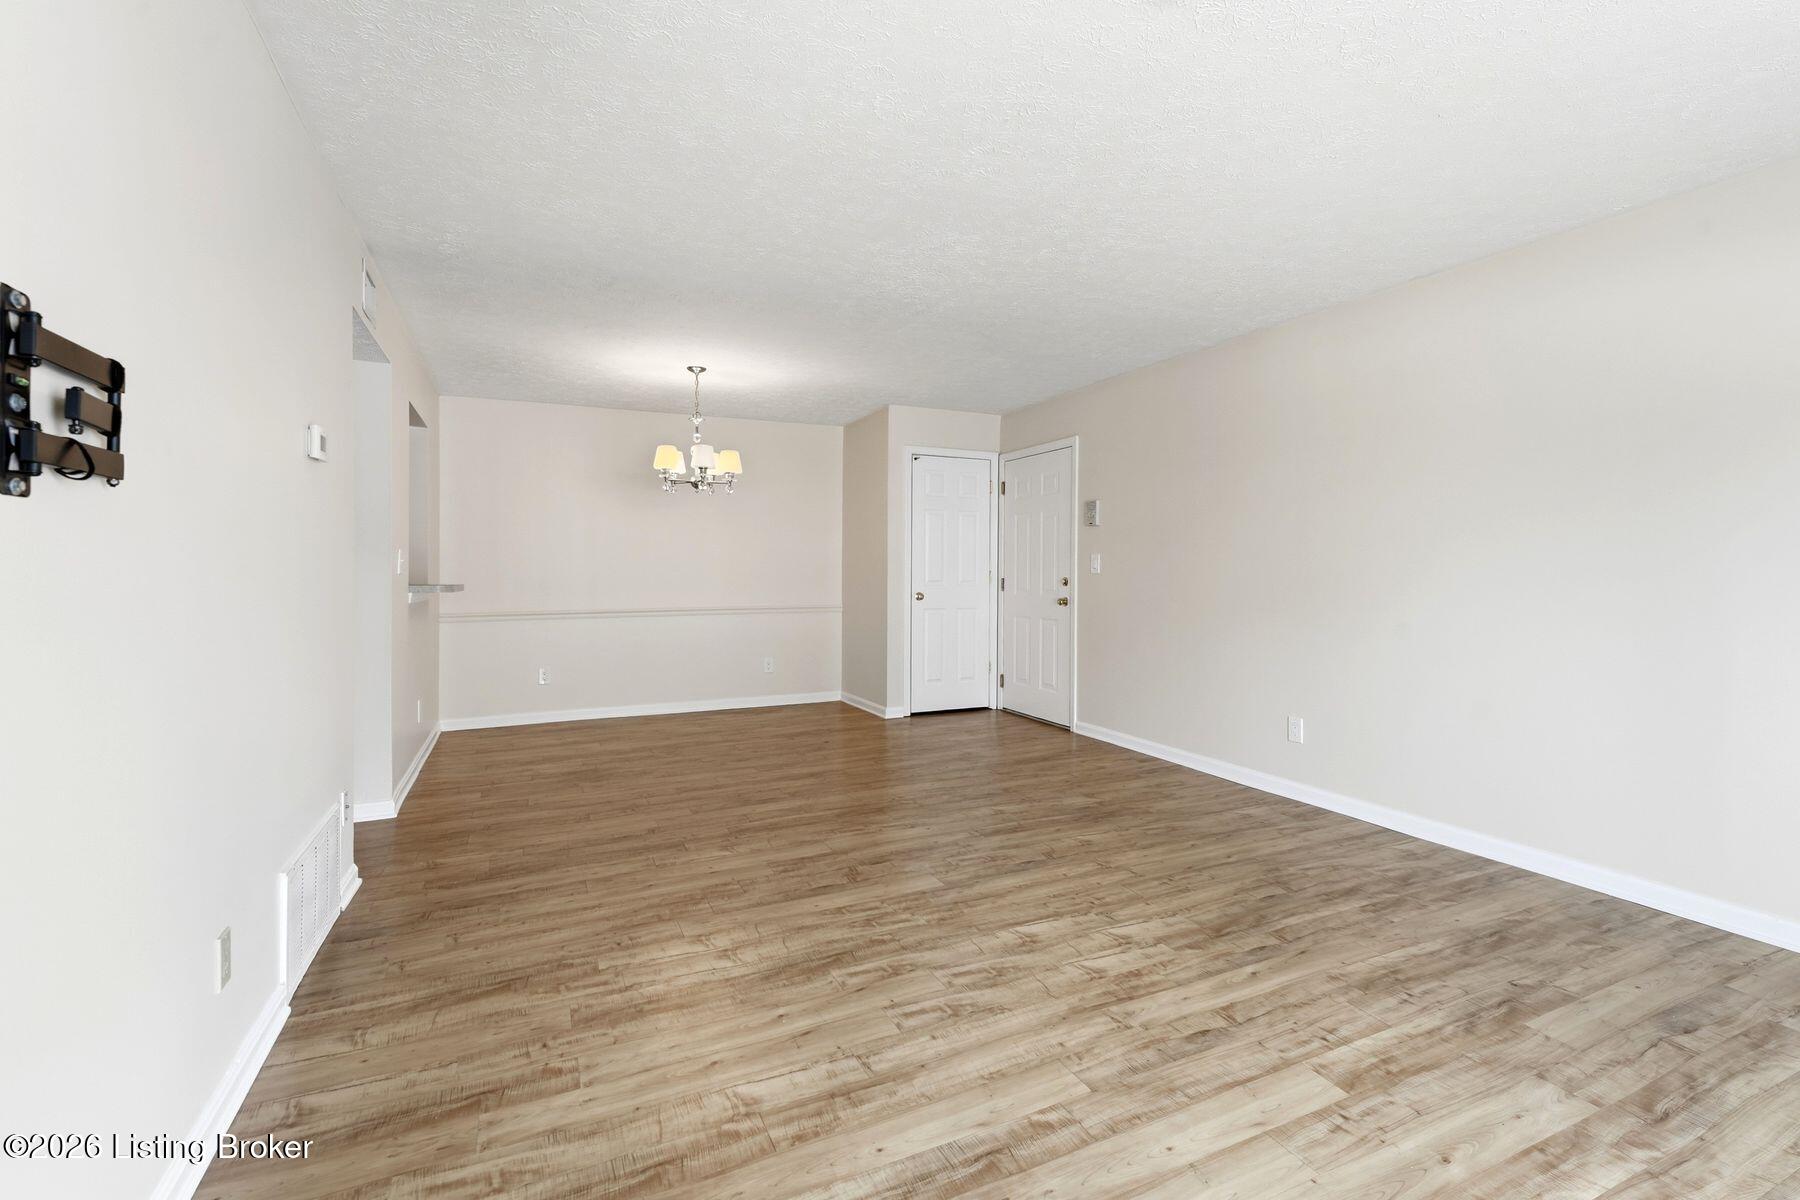
Empty living and dining area with wood-look flooring and a chandelier.
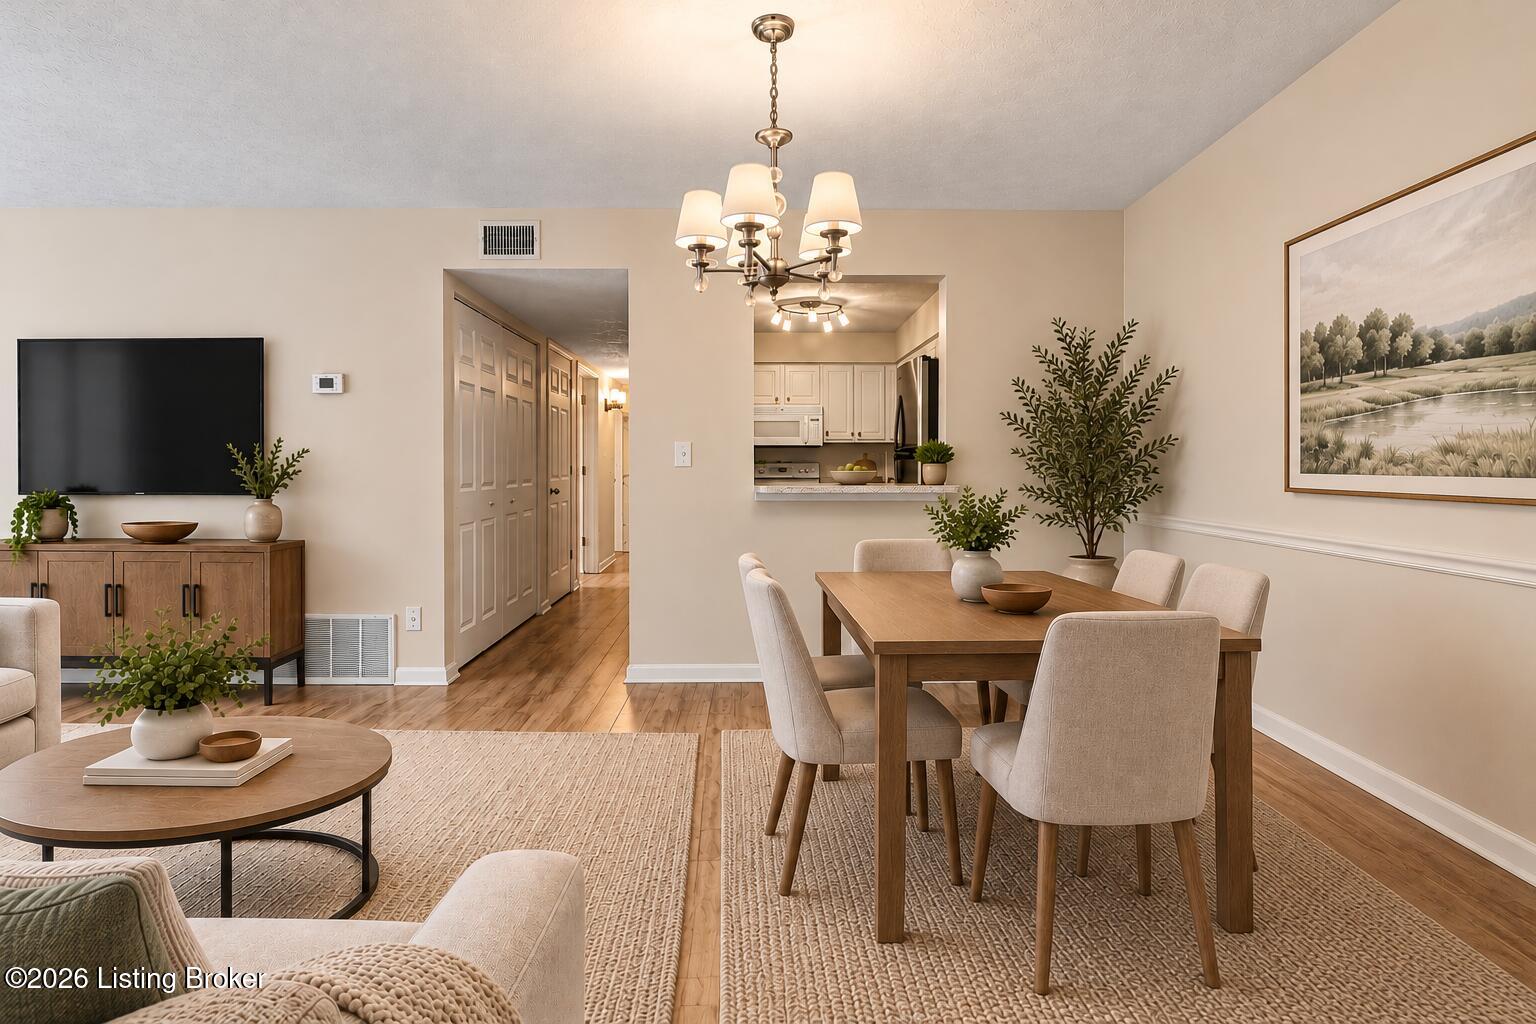
Staged dining and living area with a wood dining table, chandelier, and kitchen pass-through.
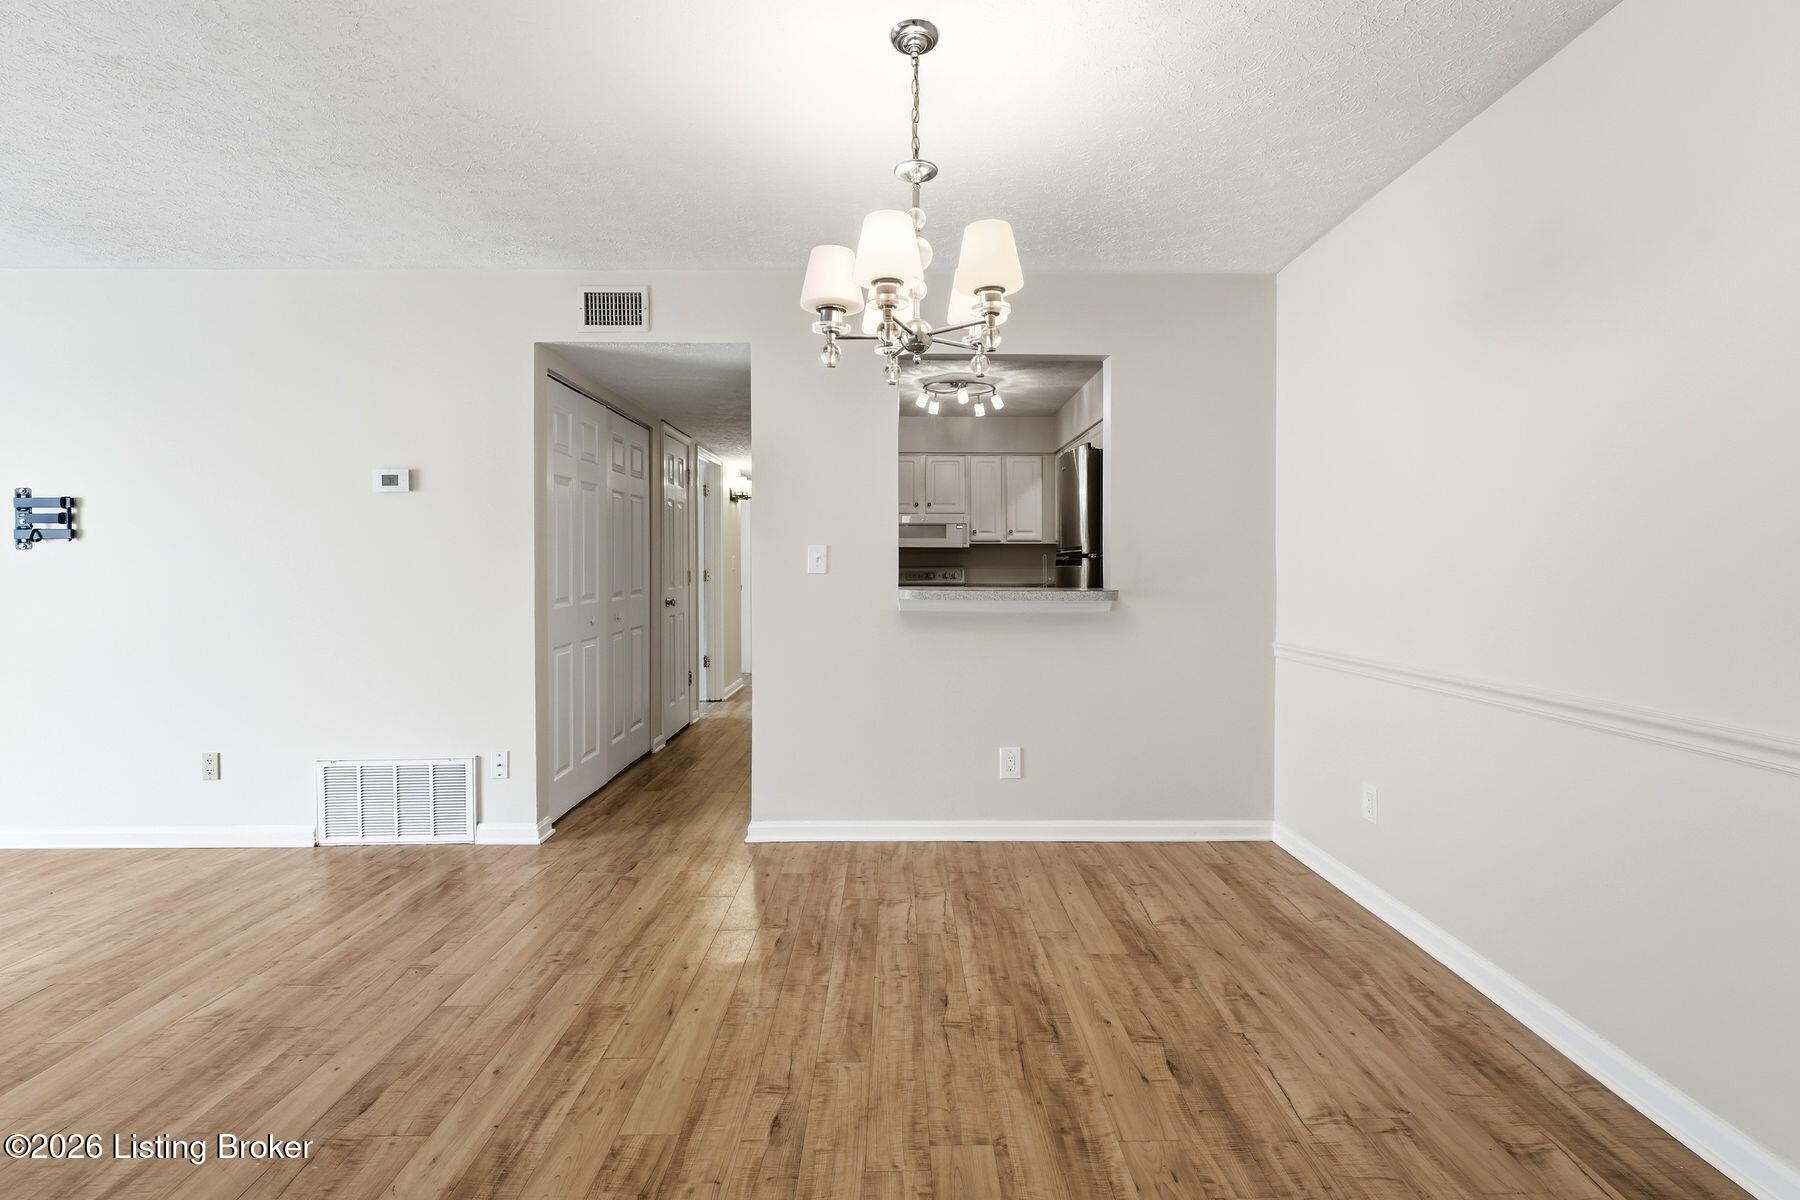
Empty dining area with a chandelier, wood flooring, and a pass-through to the kitchen.
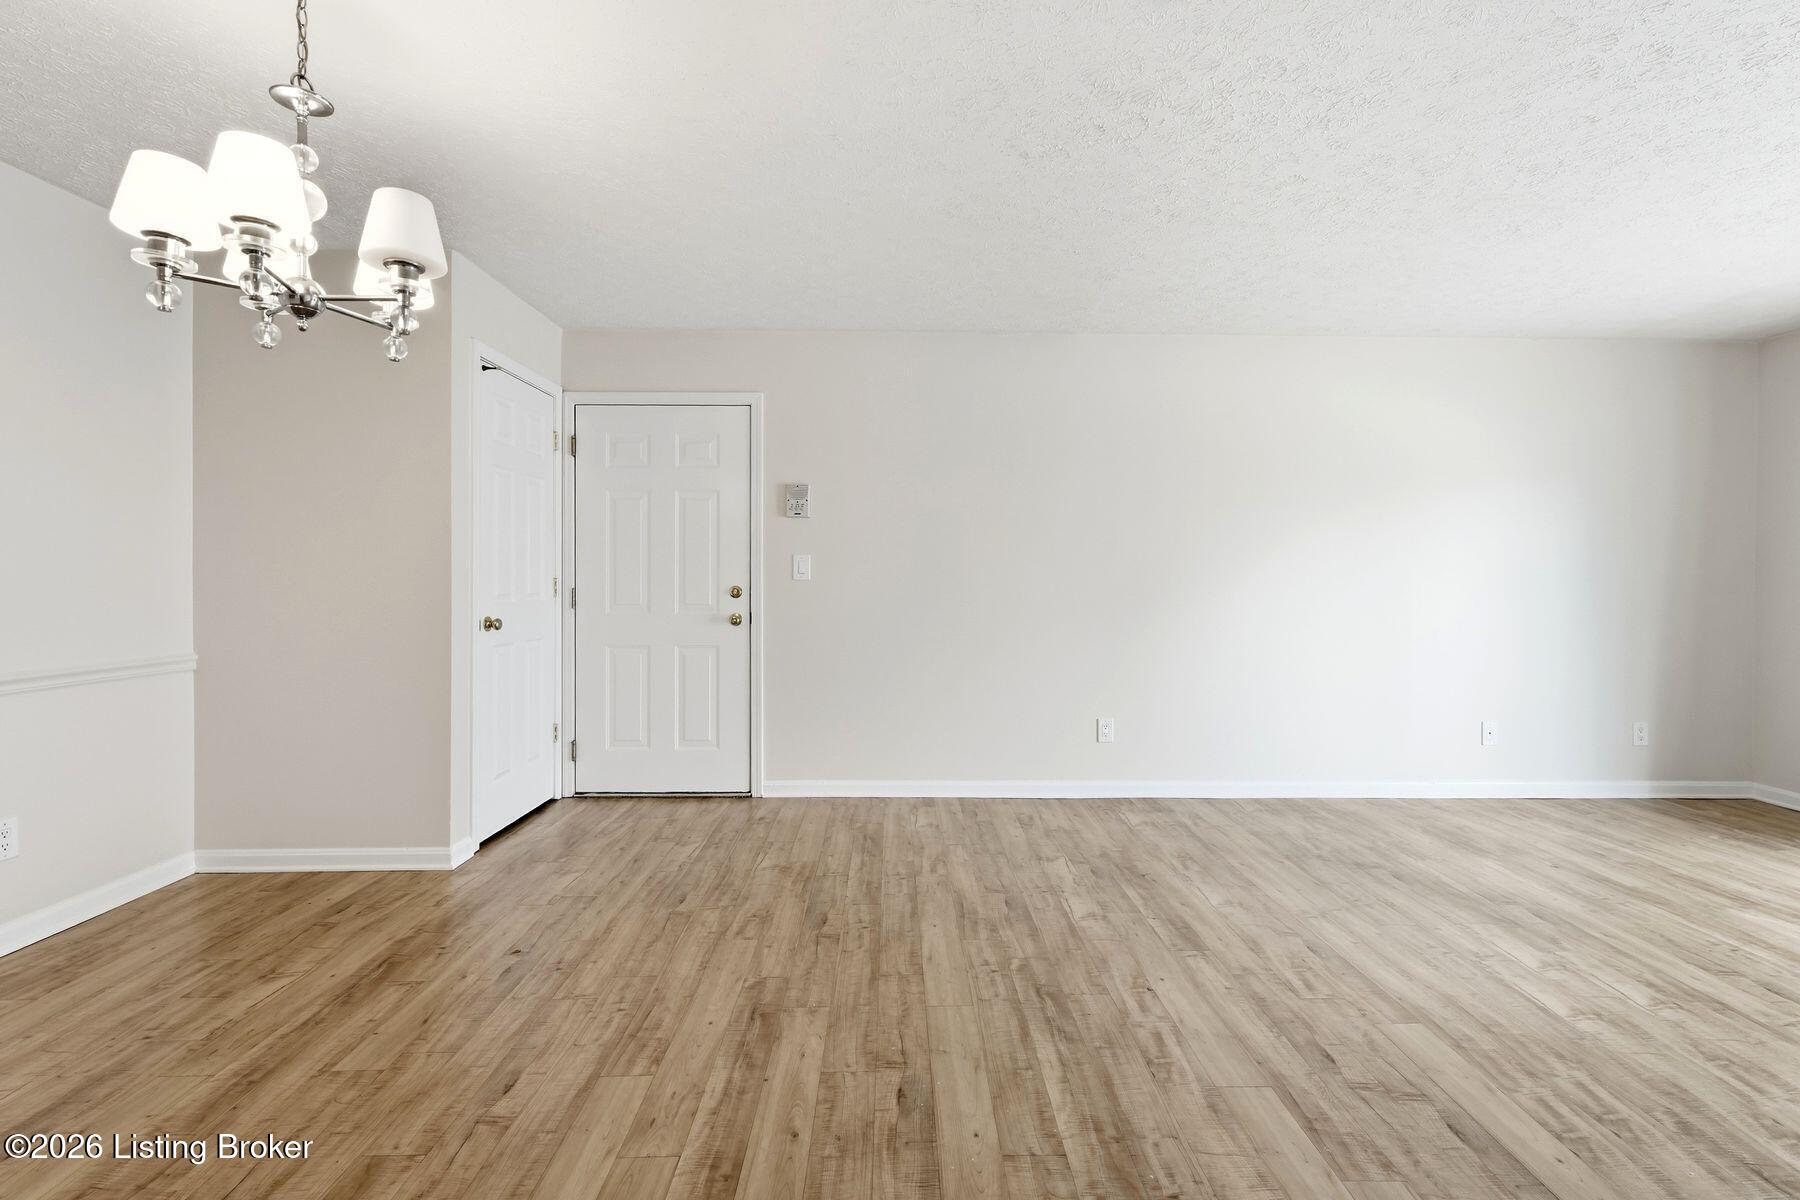
Empty dining area with a chandelier, white walls, and wood-look plank flooring.
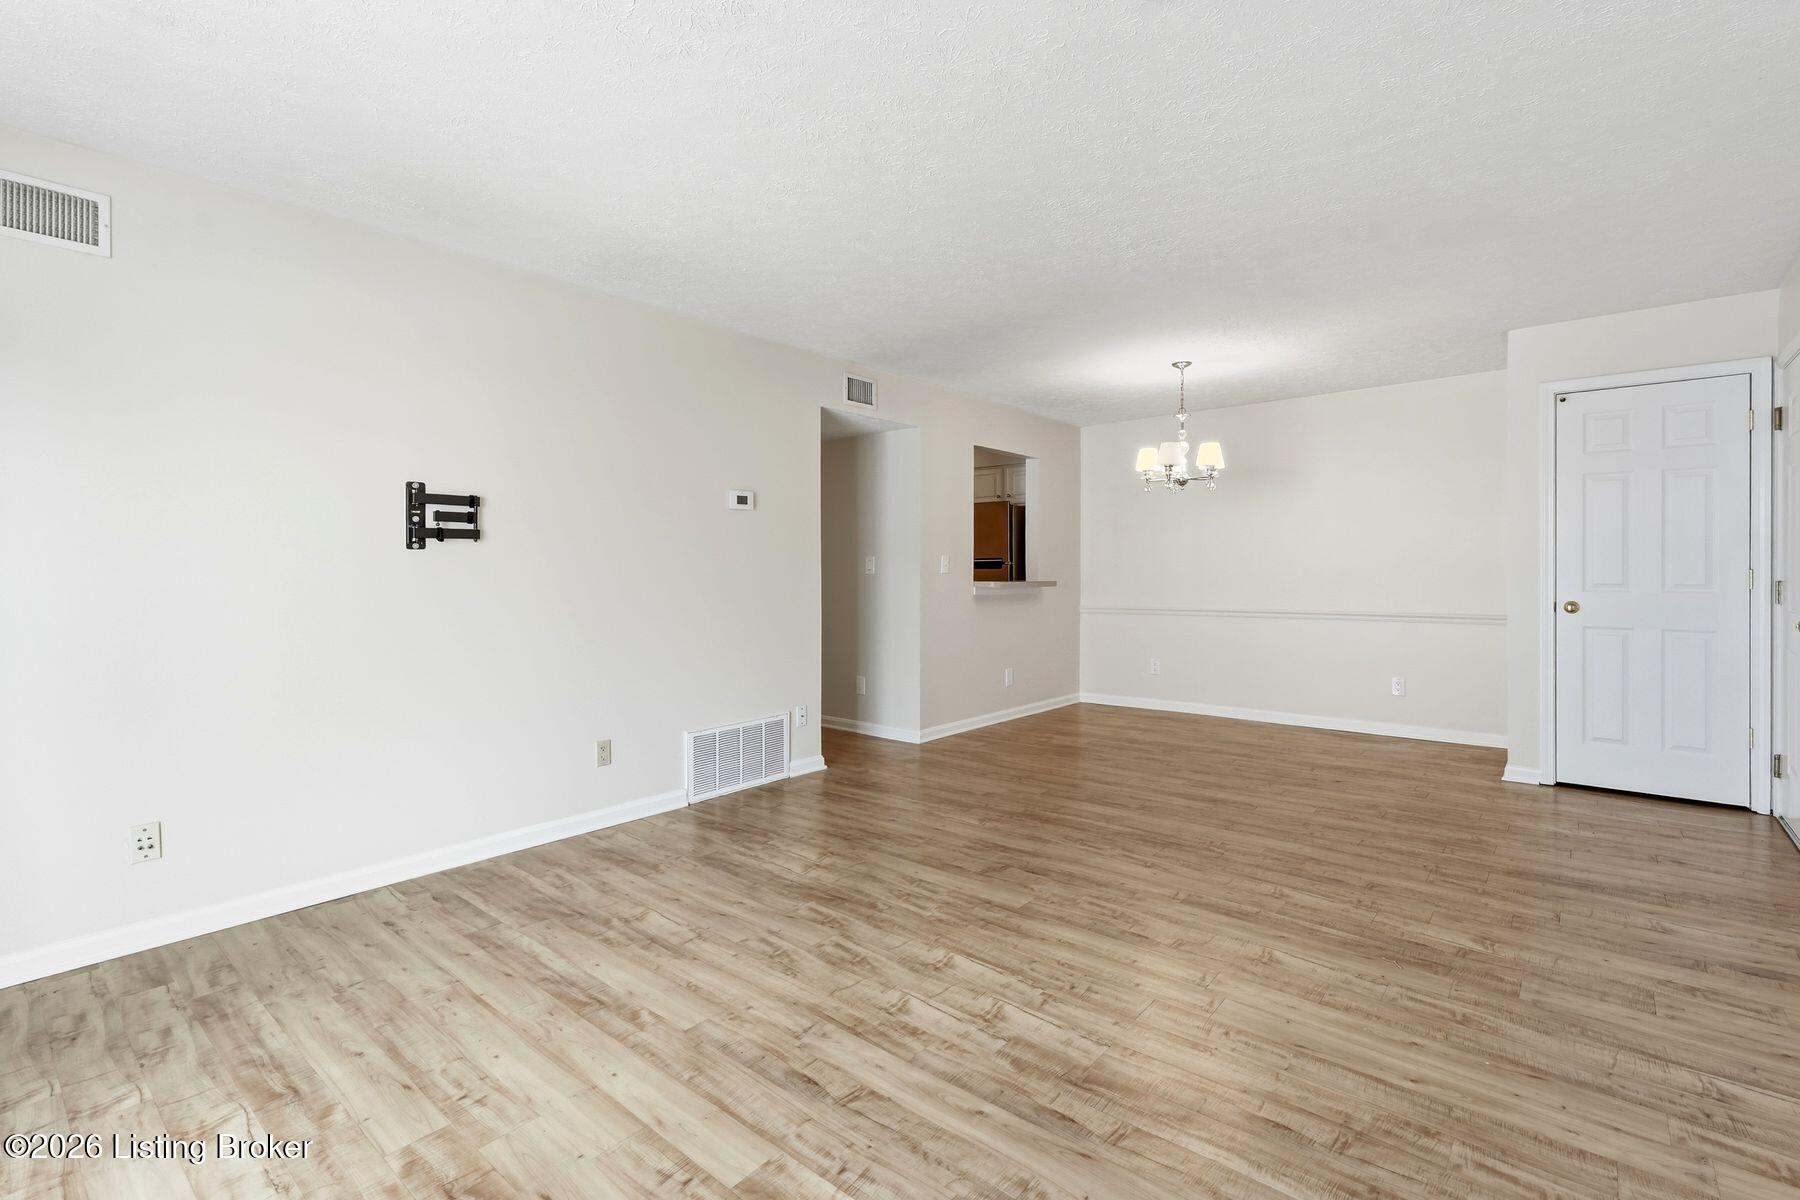
Empty living and dining area with wood-look flooring, chandelier, and kitchen pass-through.
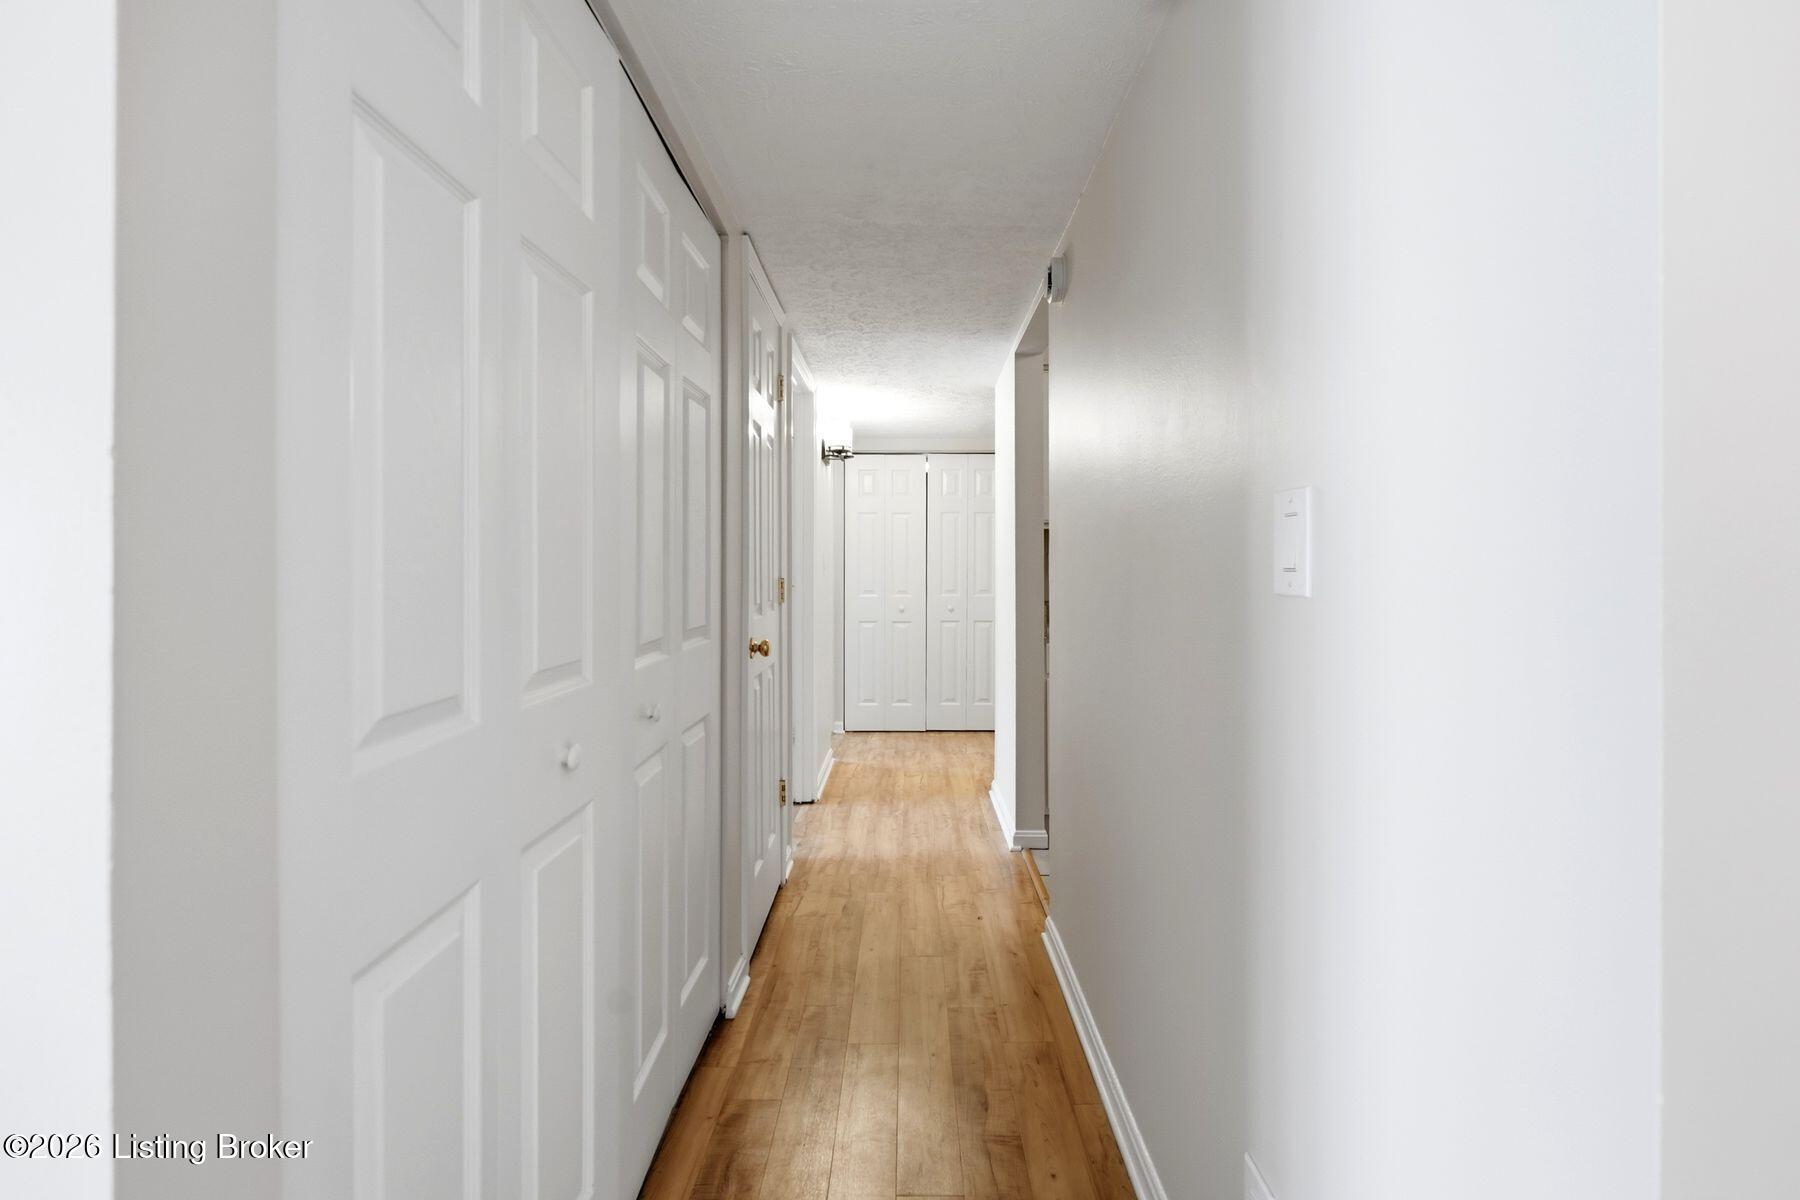
Interior hallway with wood flooring, white walls, and multiple paneled doors.
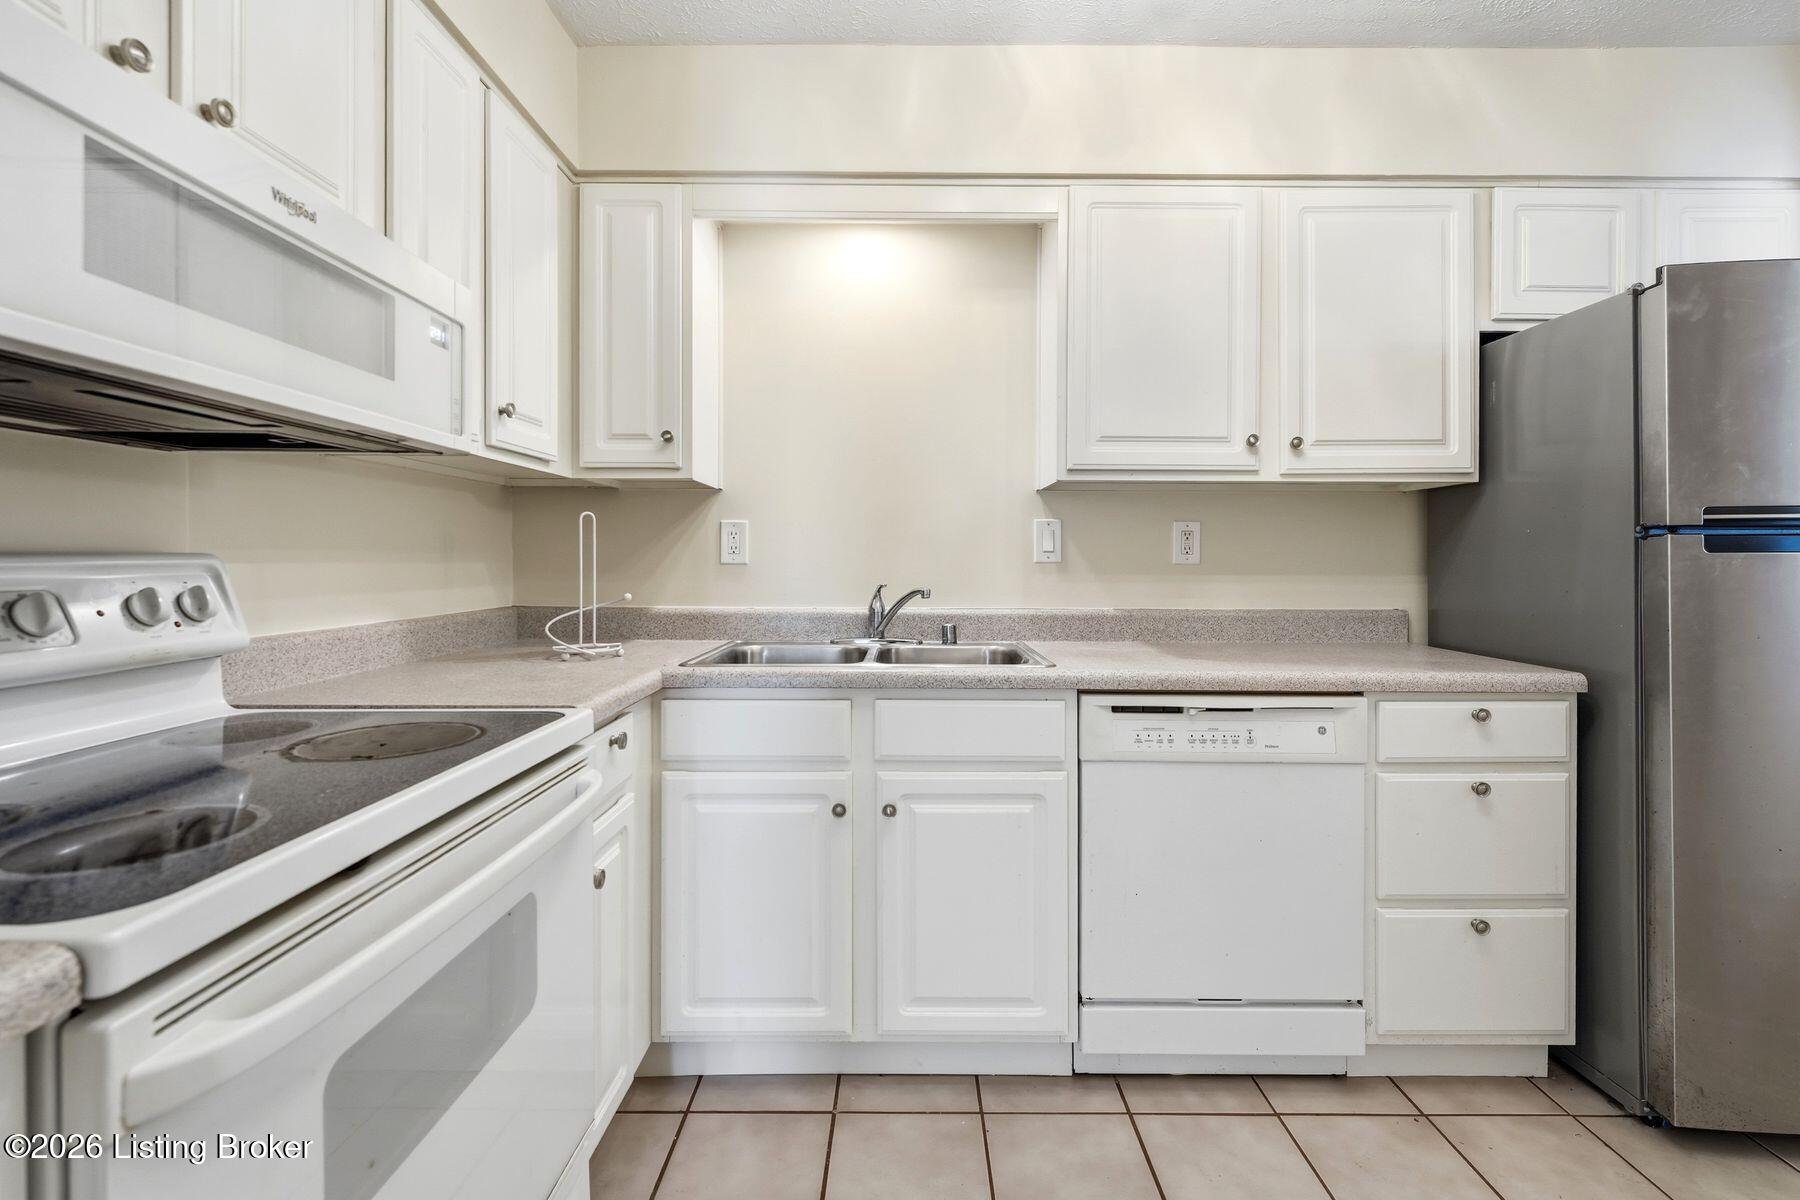
Kitchen with white cabinets, gray counters, and stainless steel refrigerator.
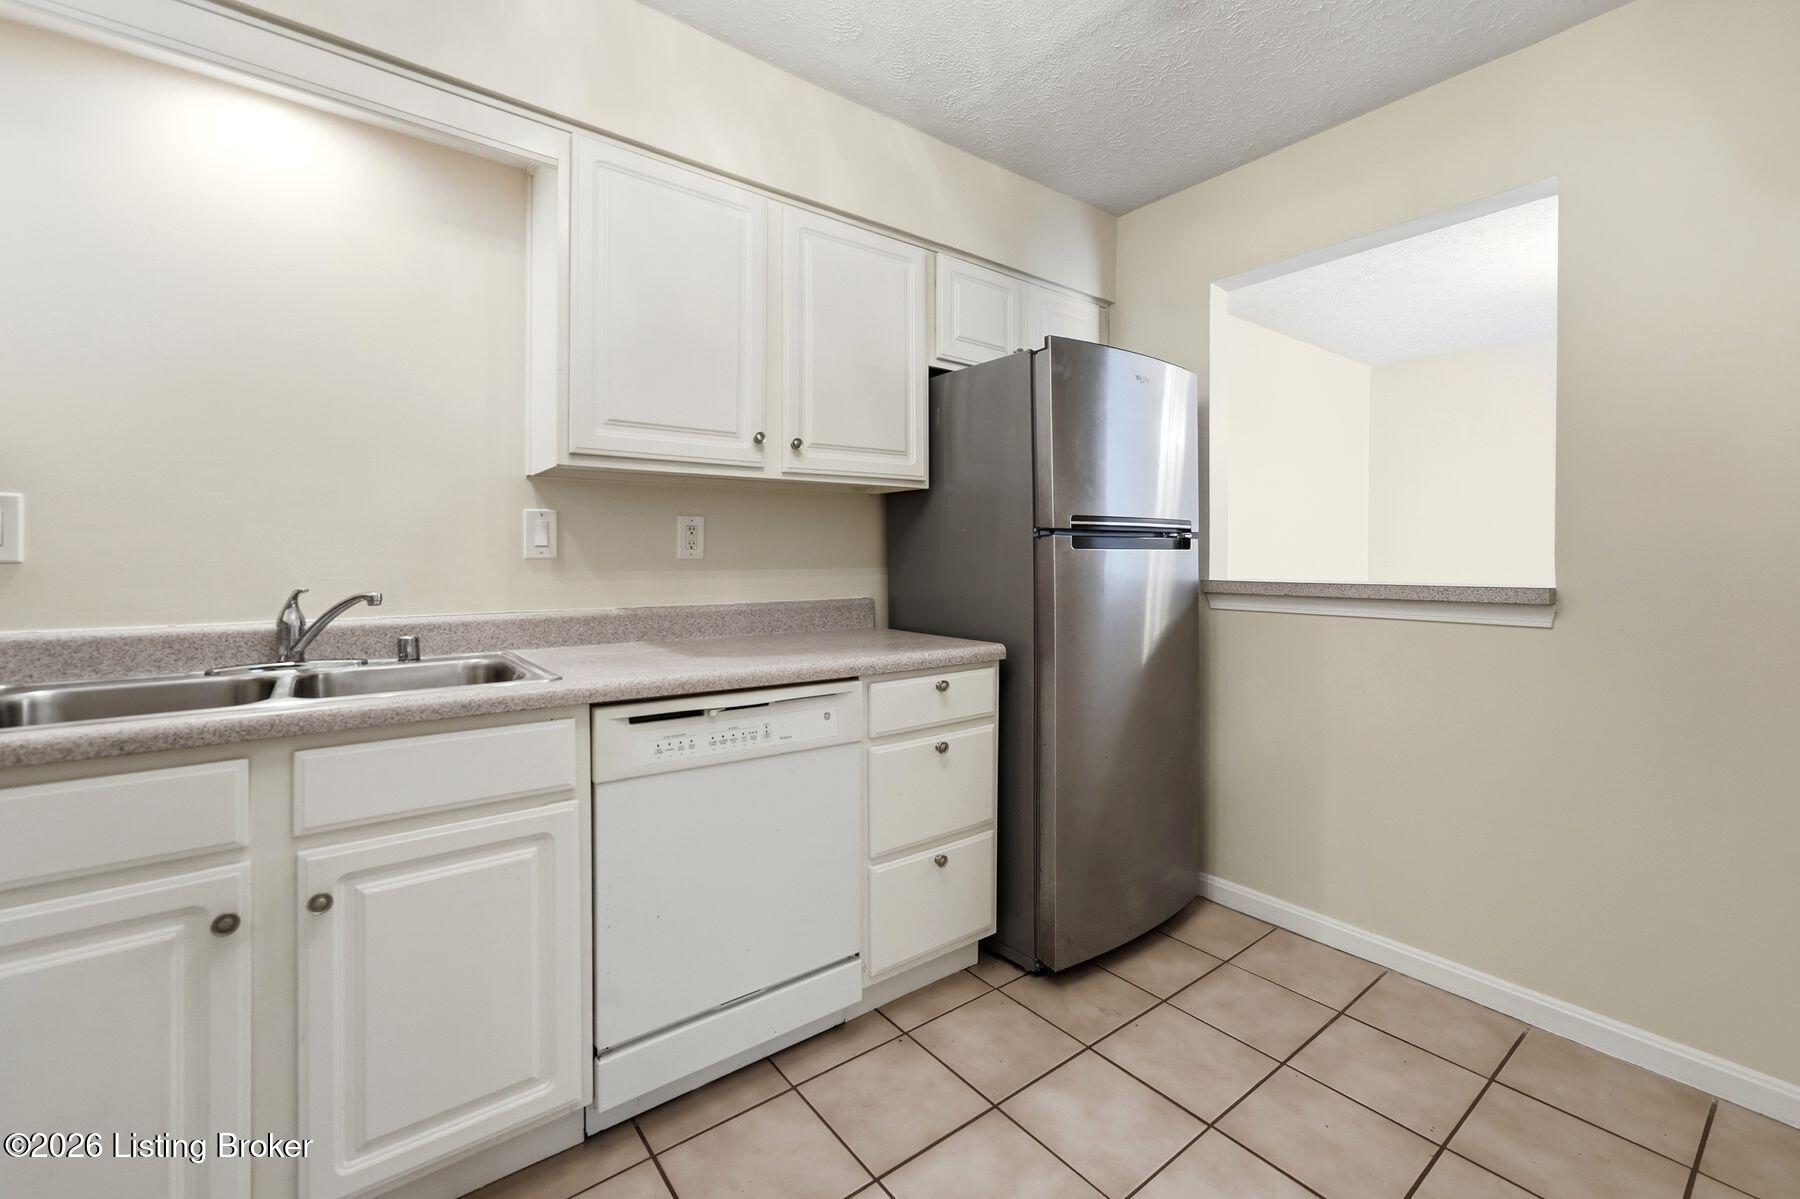
Kitchen with white cabinets, a stainless-steel refrigerator, and a tiled floor.
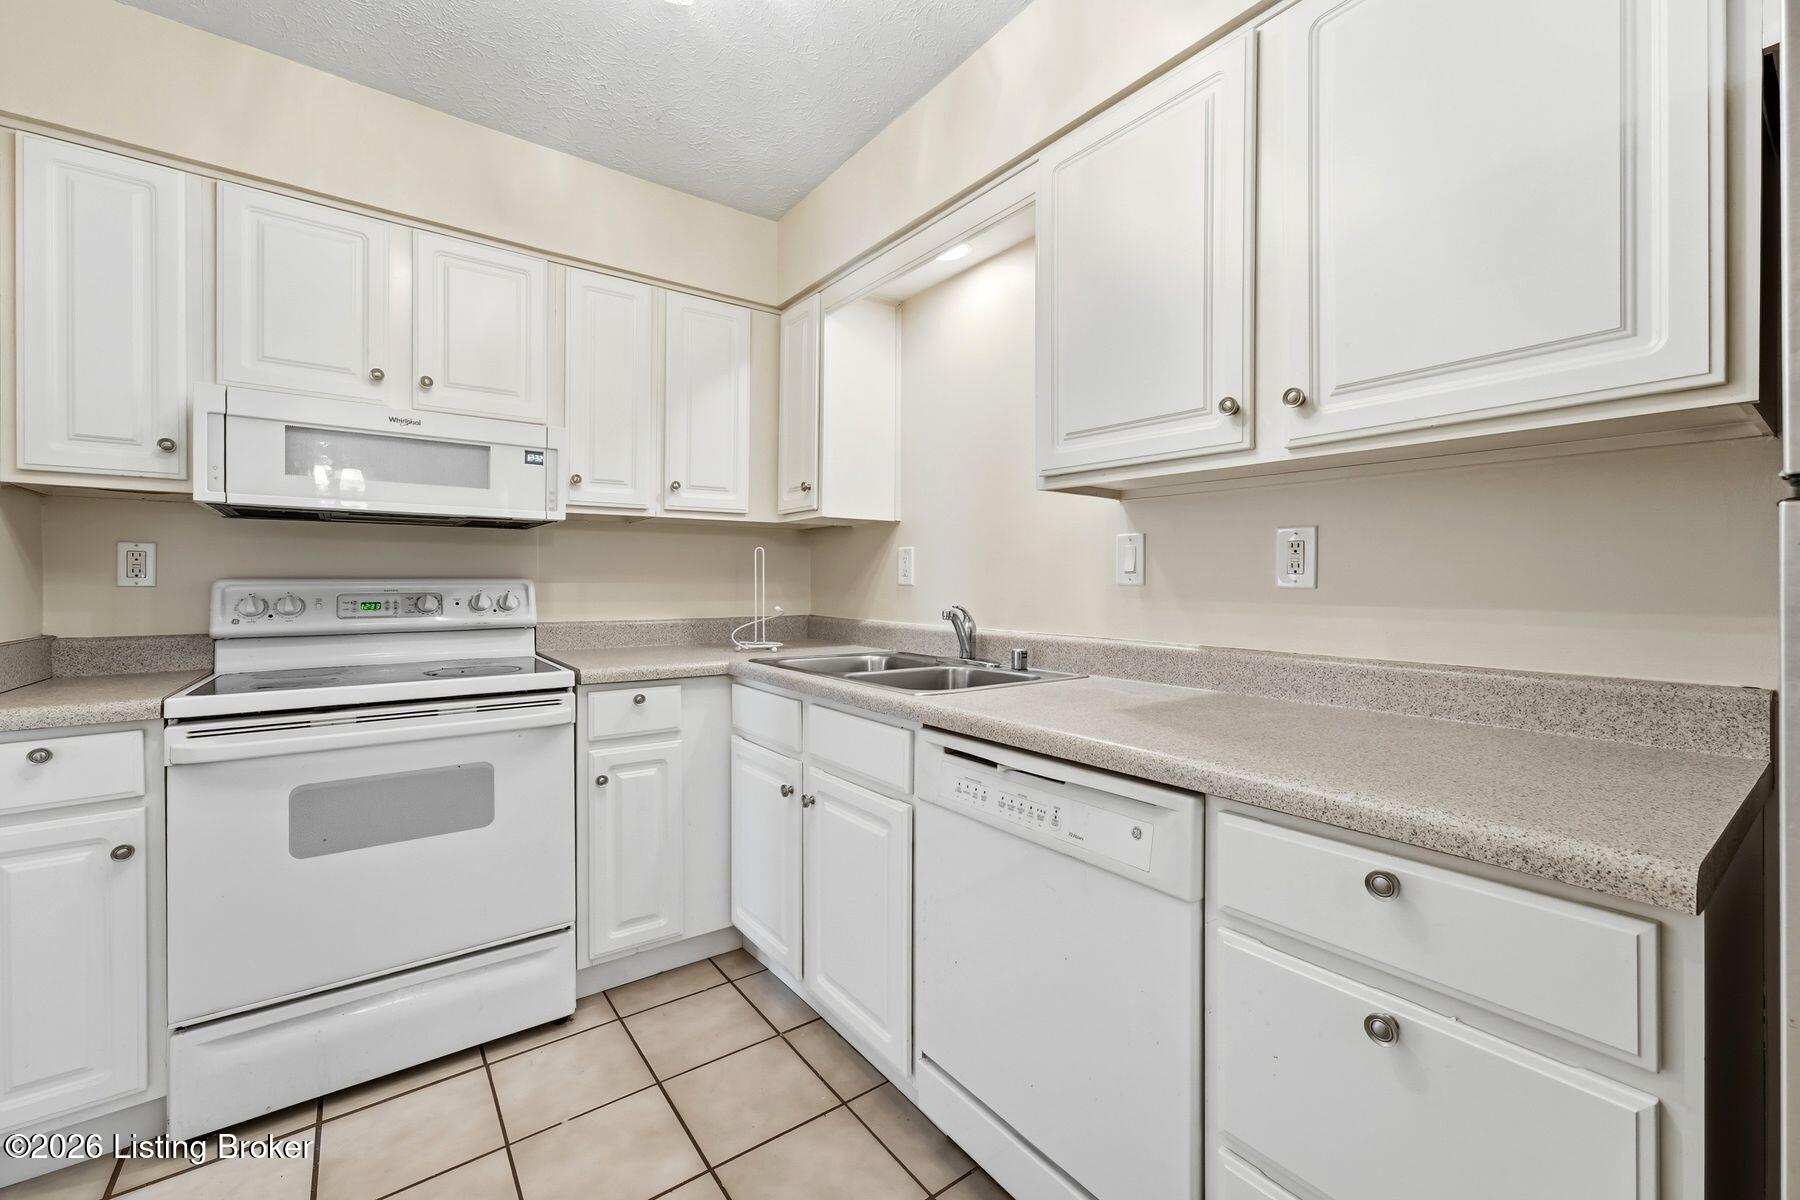
Kitchen with white cabinets, speckled counters, an electric range, and a double-basin sink.
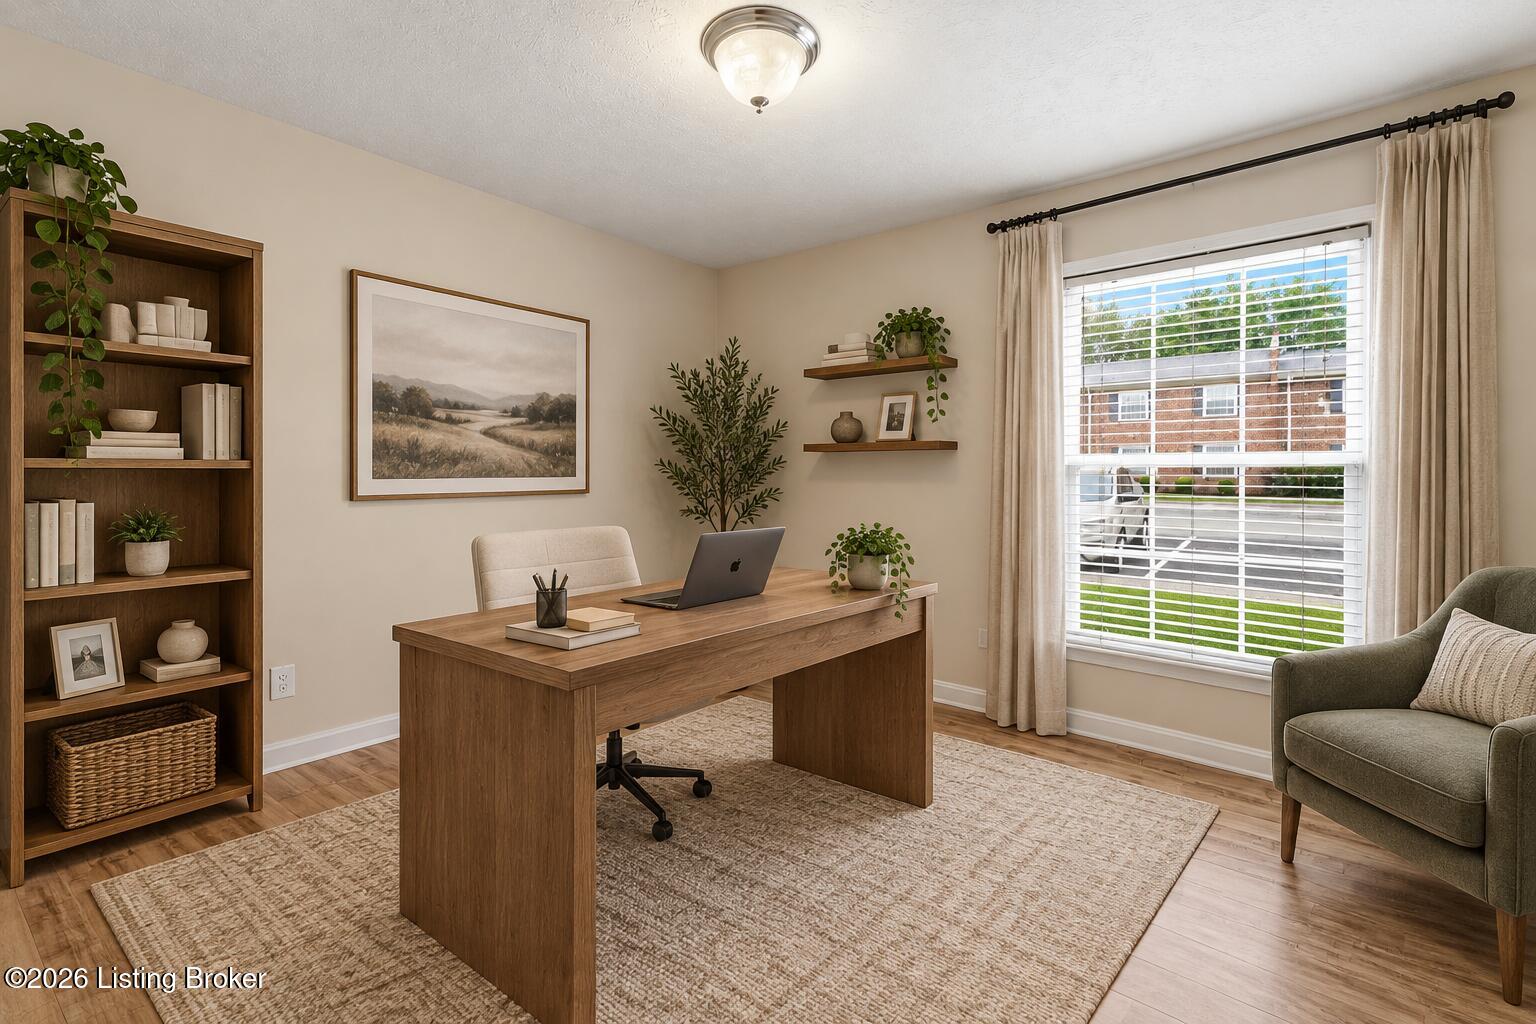
Home office with a wooden desk, built-in bookcase, and large window with blinds.
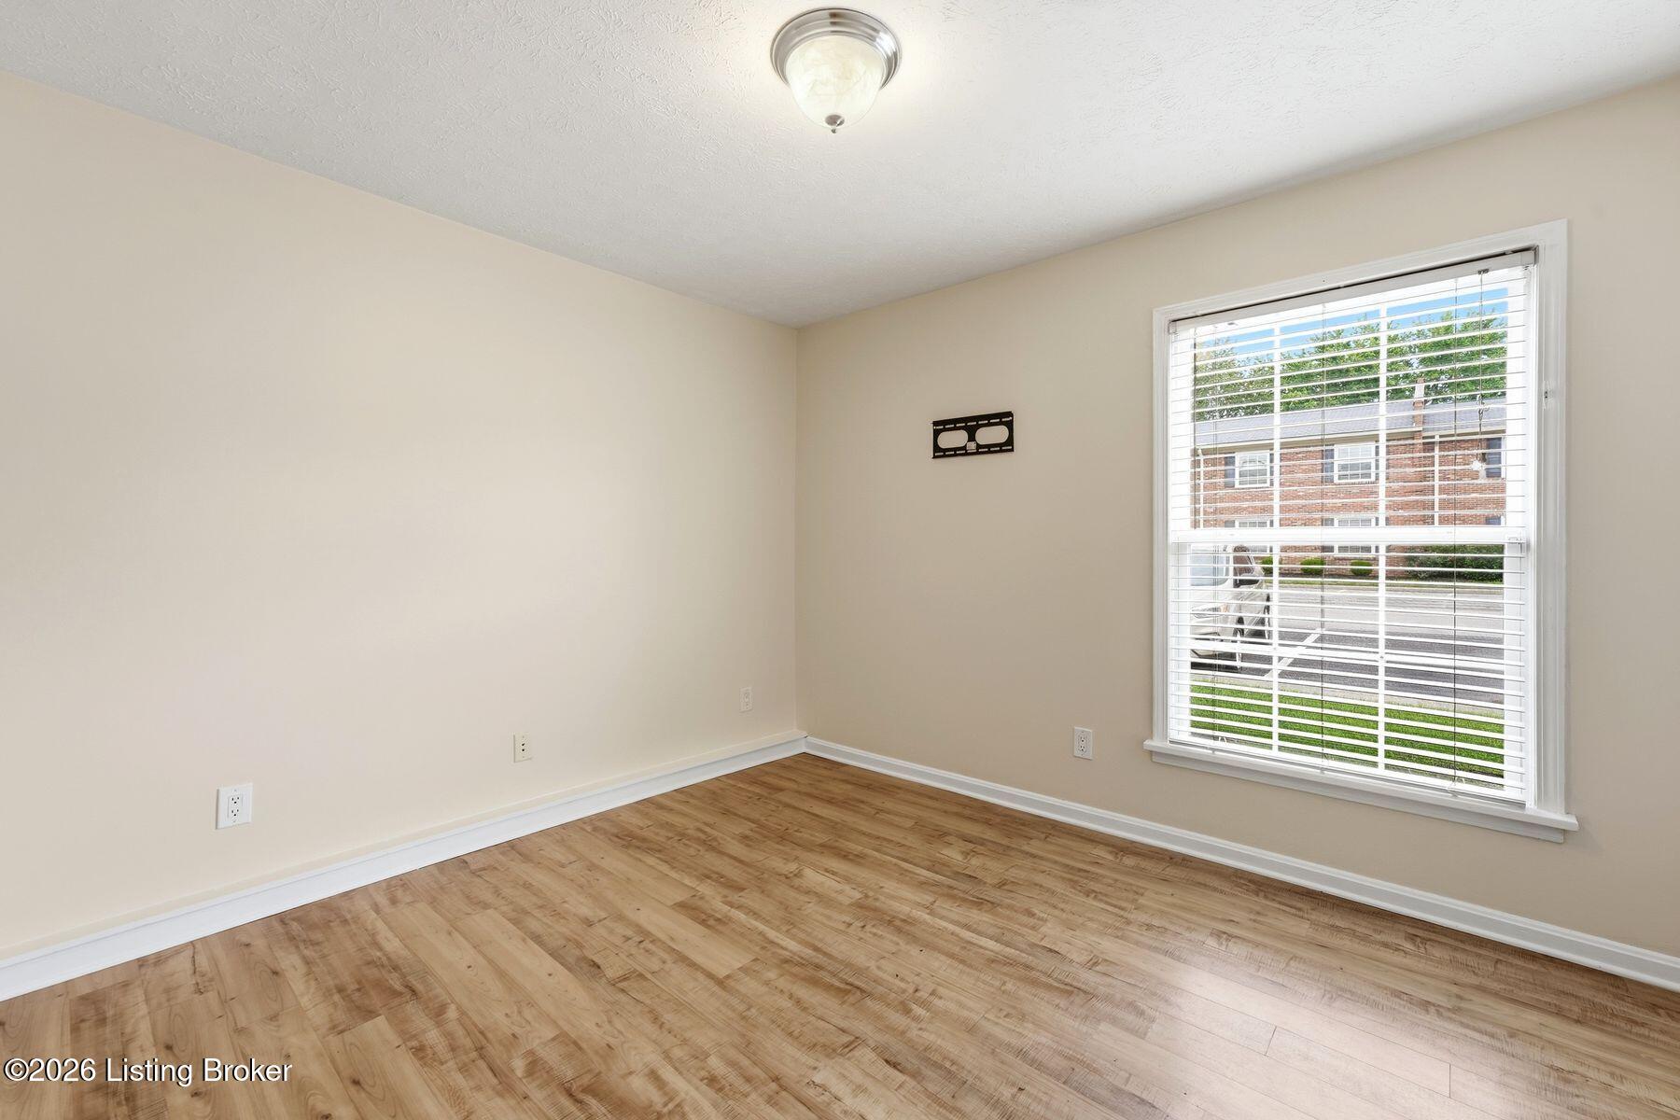
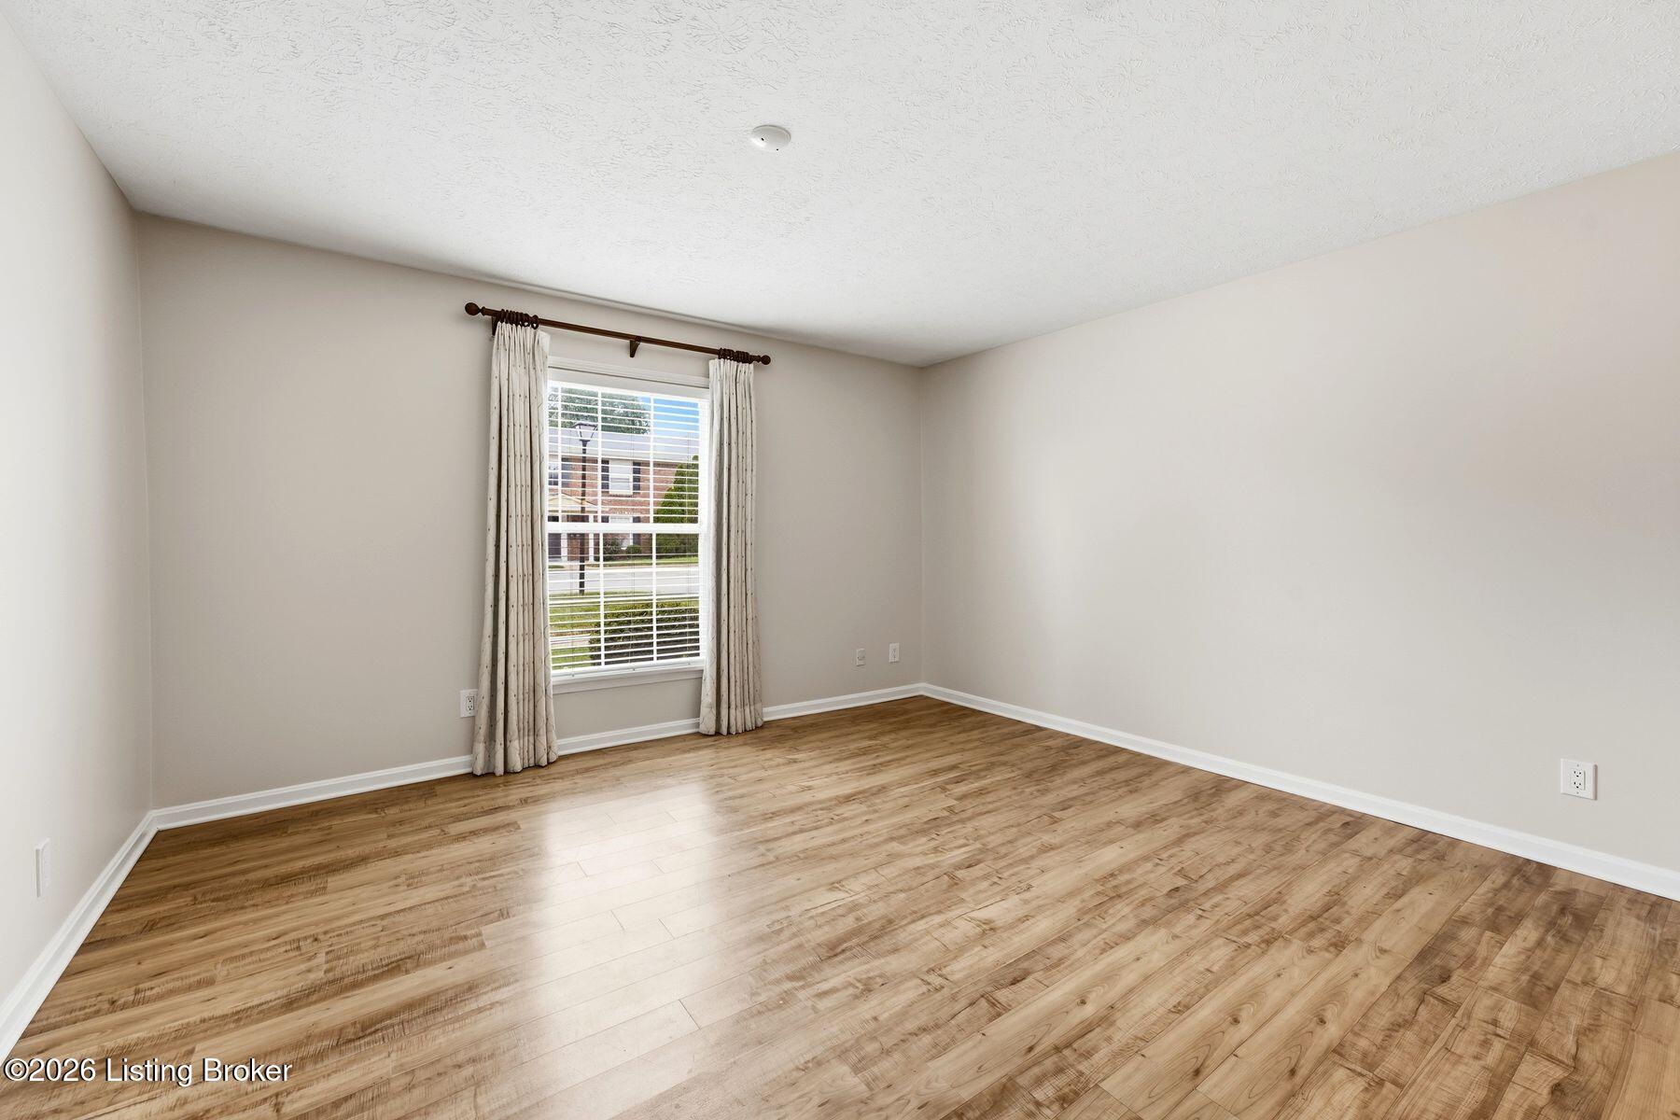
Empty room with wood-look flooring and a large window with white blinds.
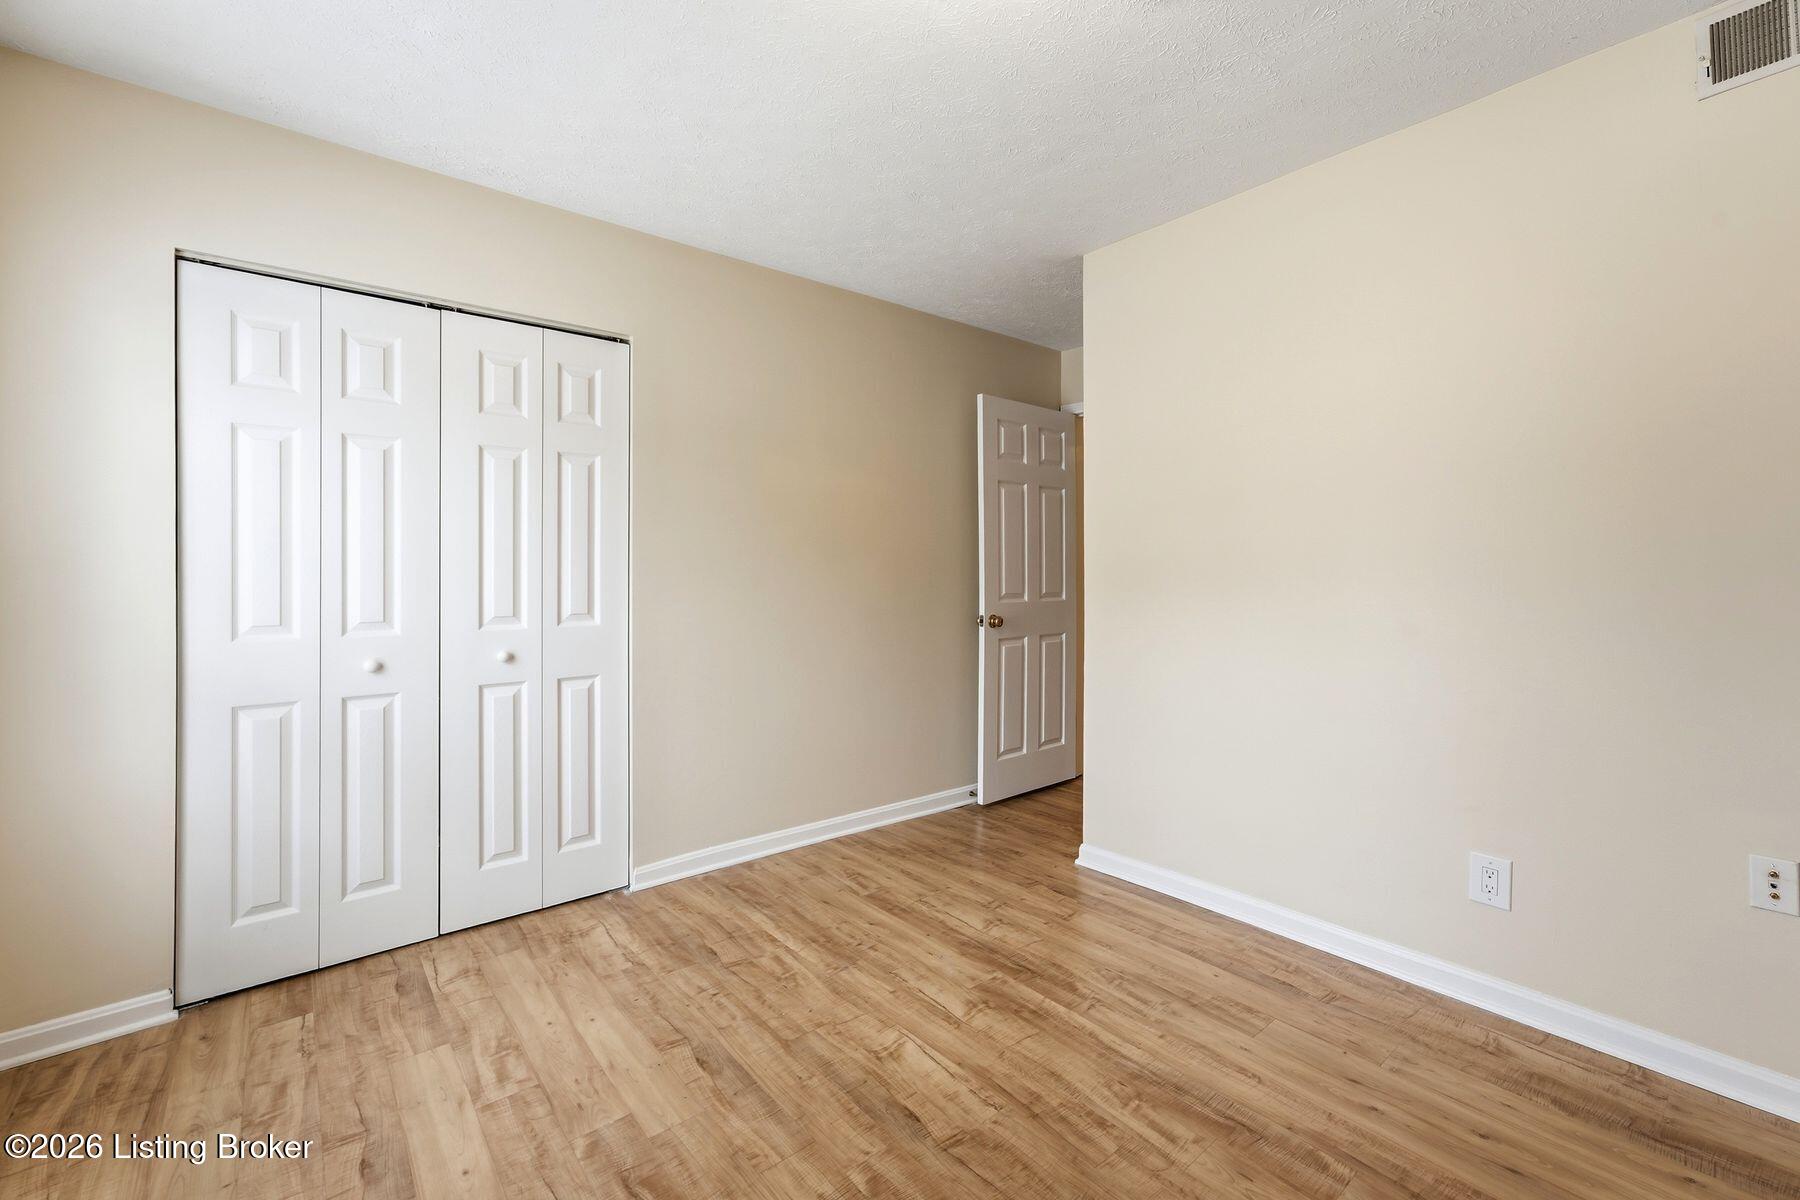
Empty bedroom with white closet doors, beige walls, and wood-look flooring.
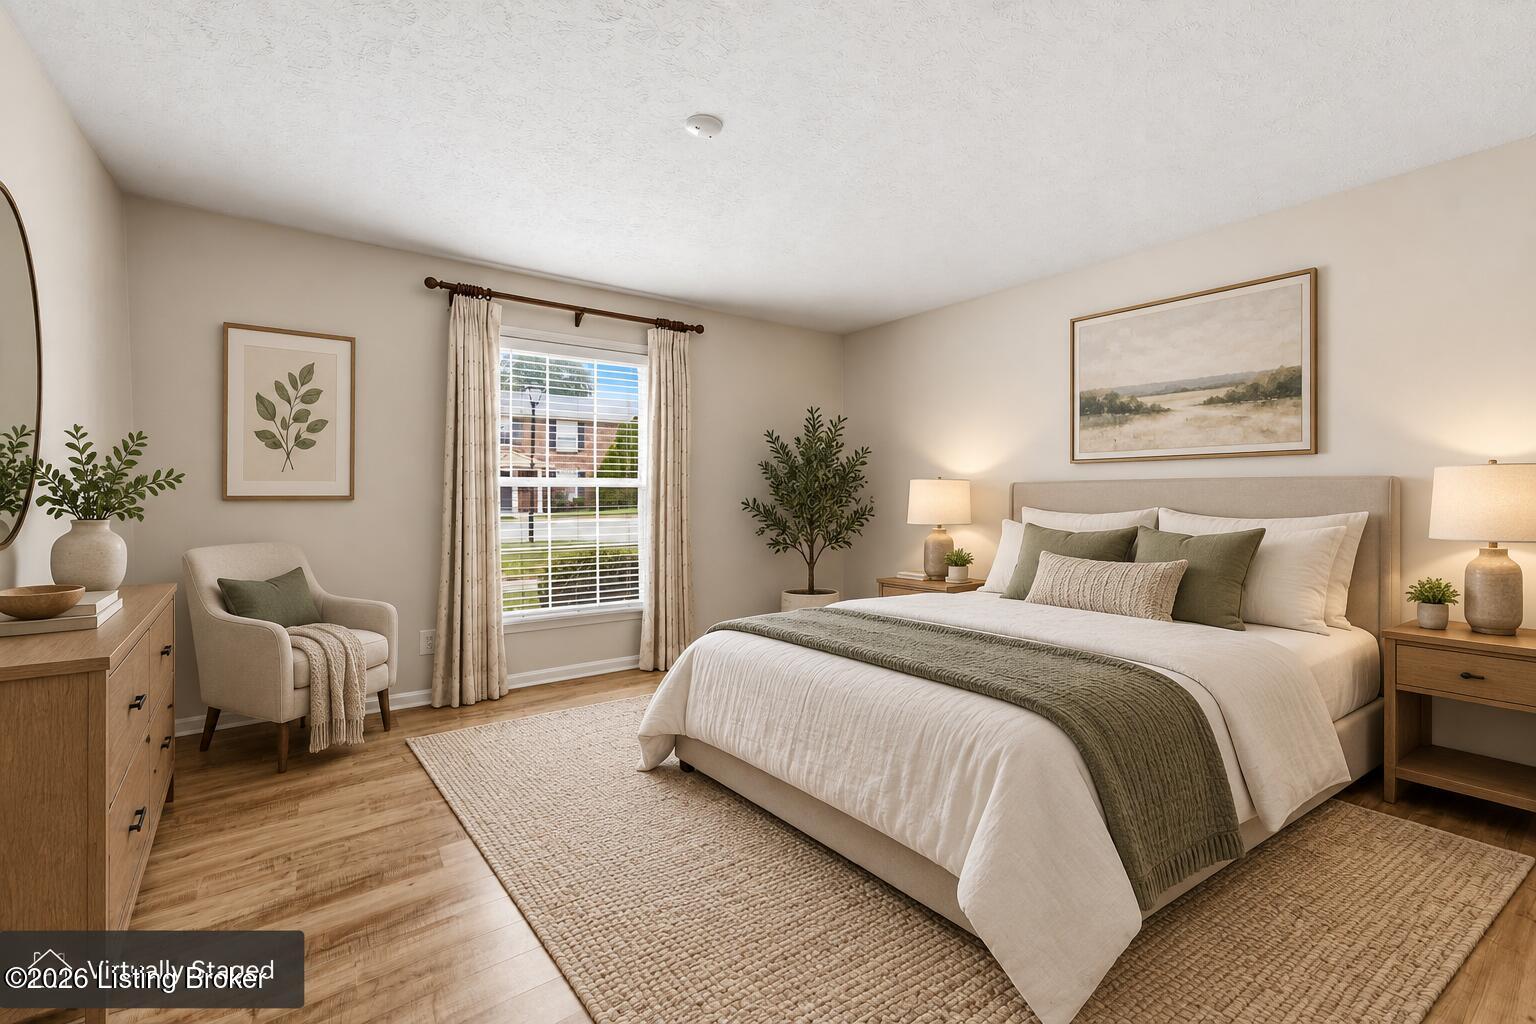
Staged bedroom with a large bed, neutral decor, and a window with curtains.
Empty room with wood-look flooring, neutral walls, and a curtained window.
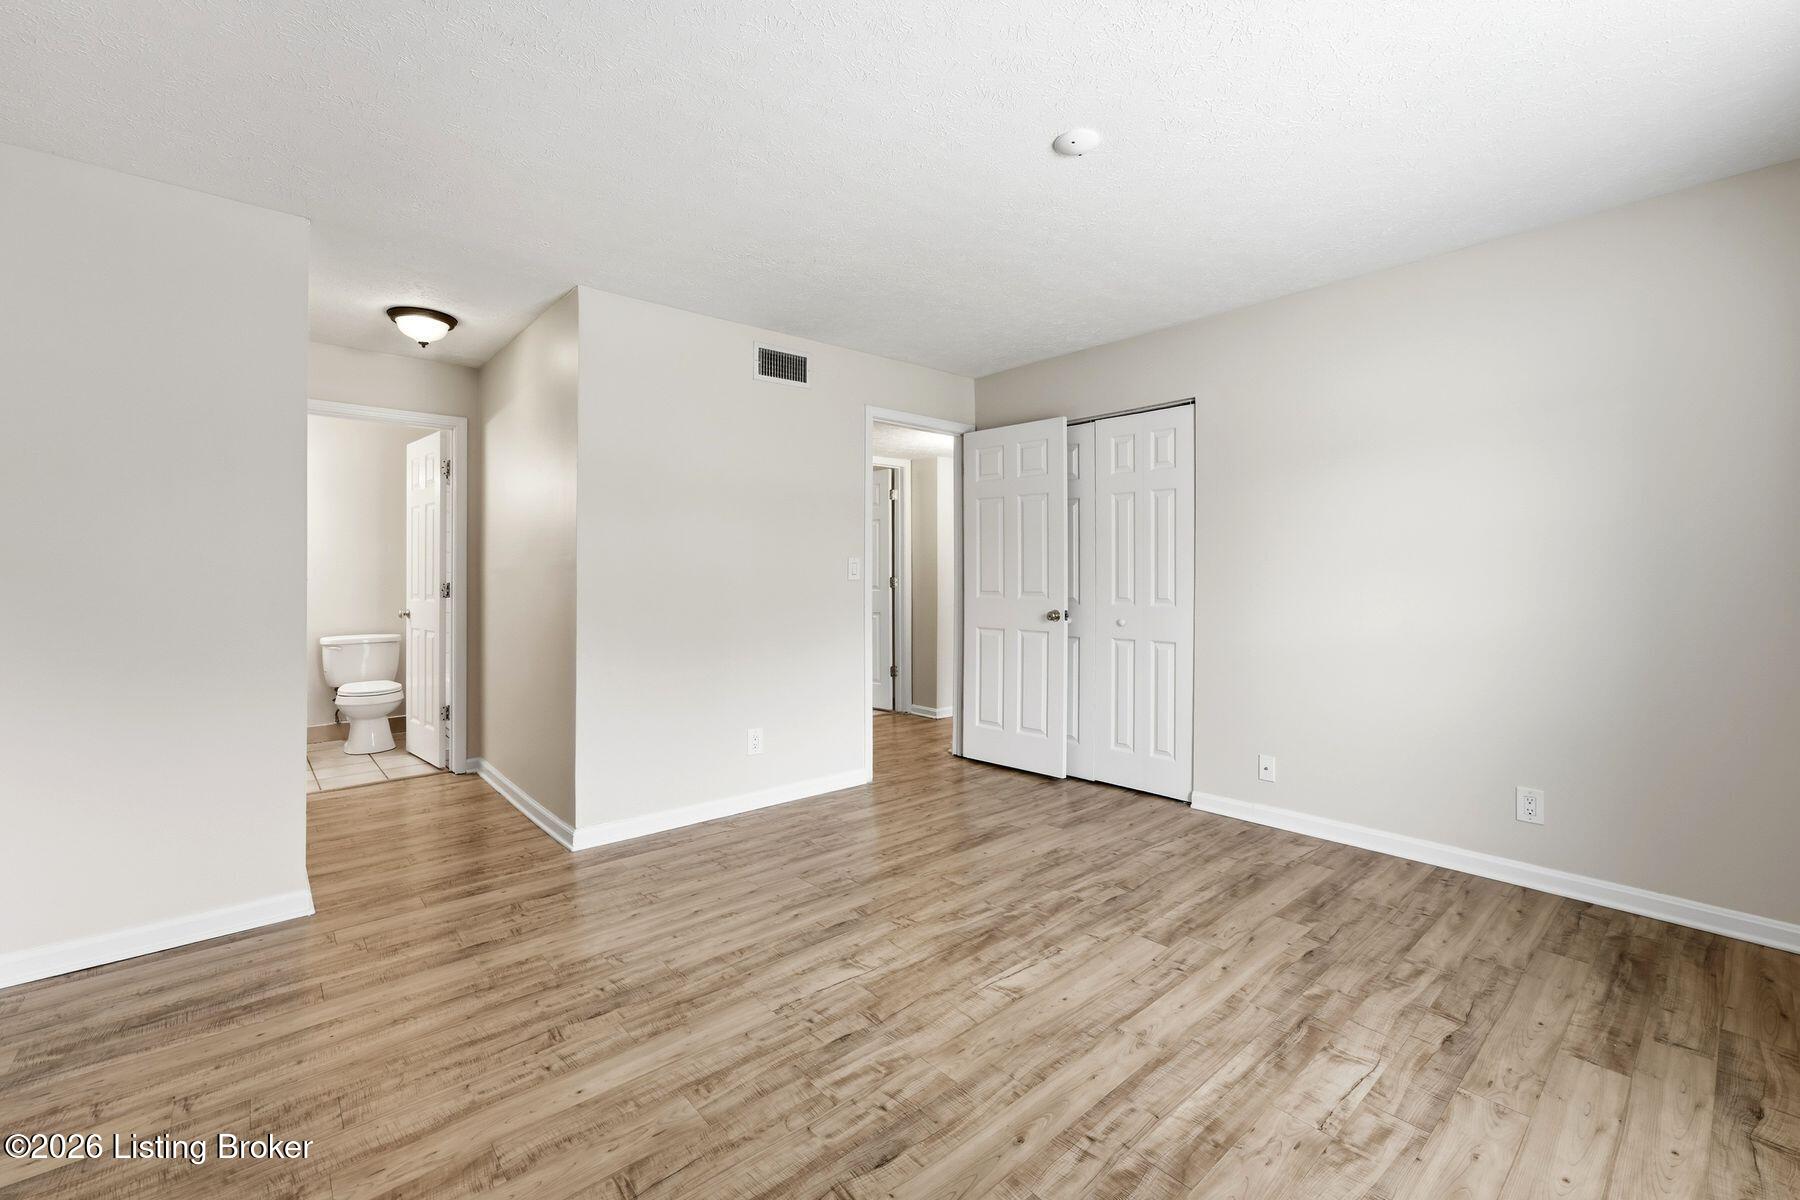
Empty bedroom with wood-look flooring, double closet doors, and an open doorway to a bathroom.
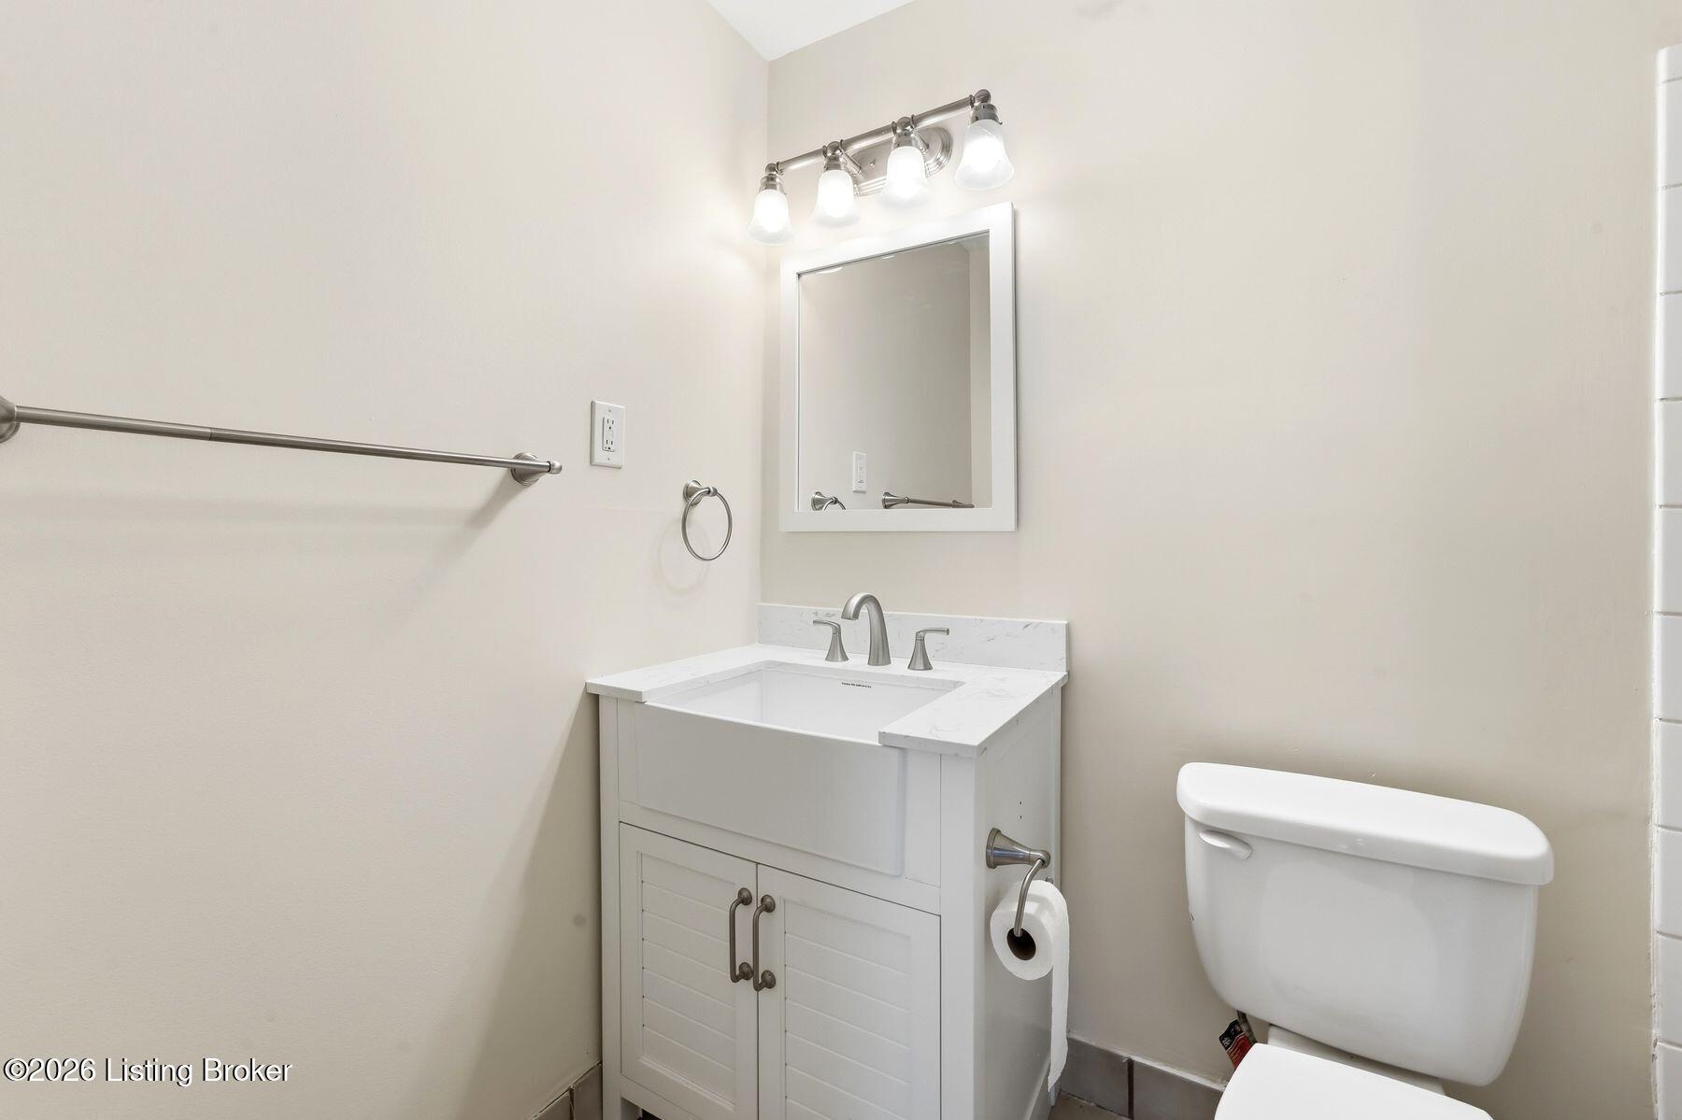
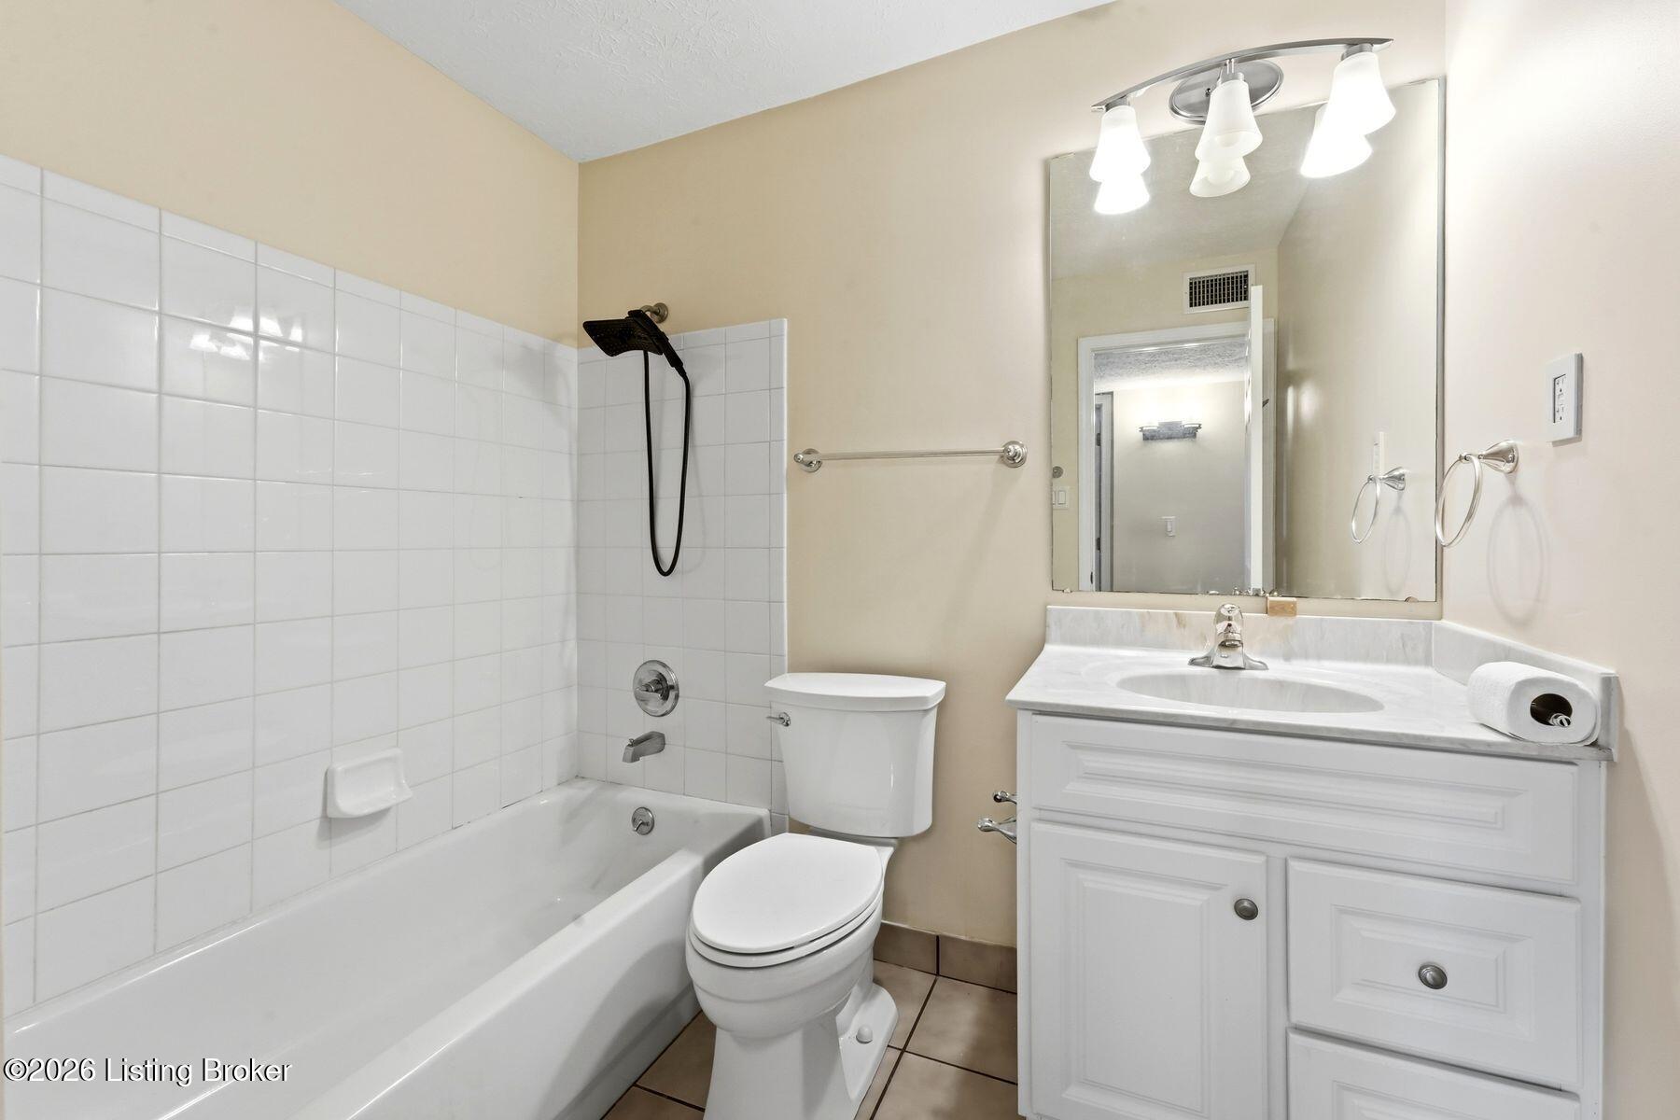
Bathroom with a white vanity, framed mirror, four-light fixture, and toilet.
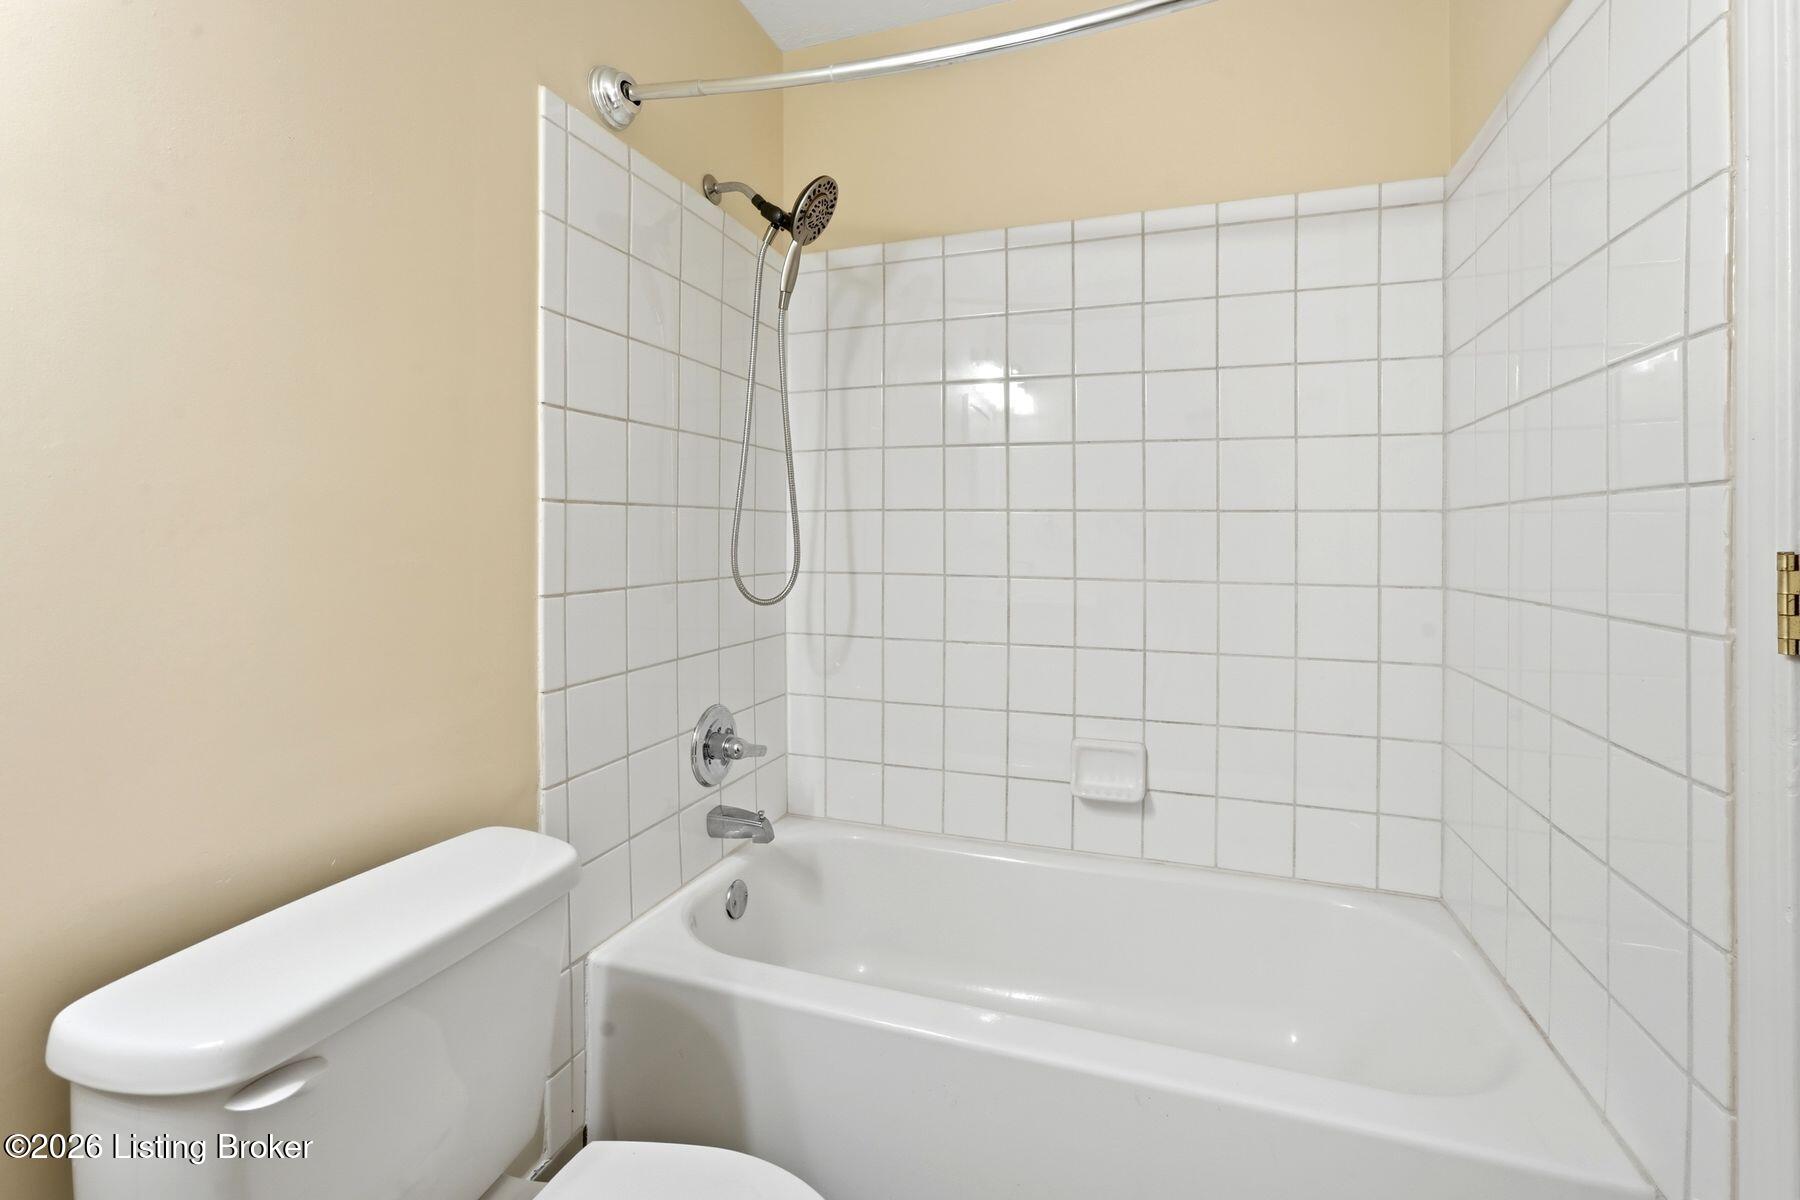
Bathroom with a white tub, tiled shower walls, and handheld showerhead.
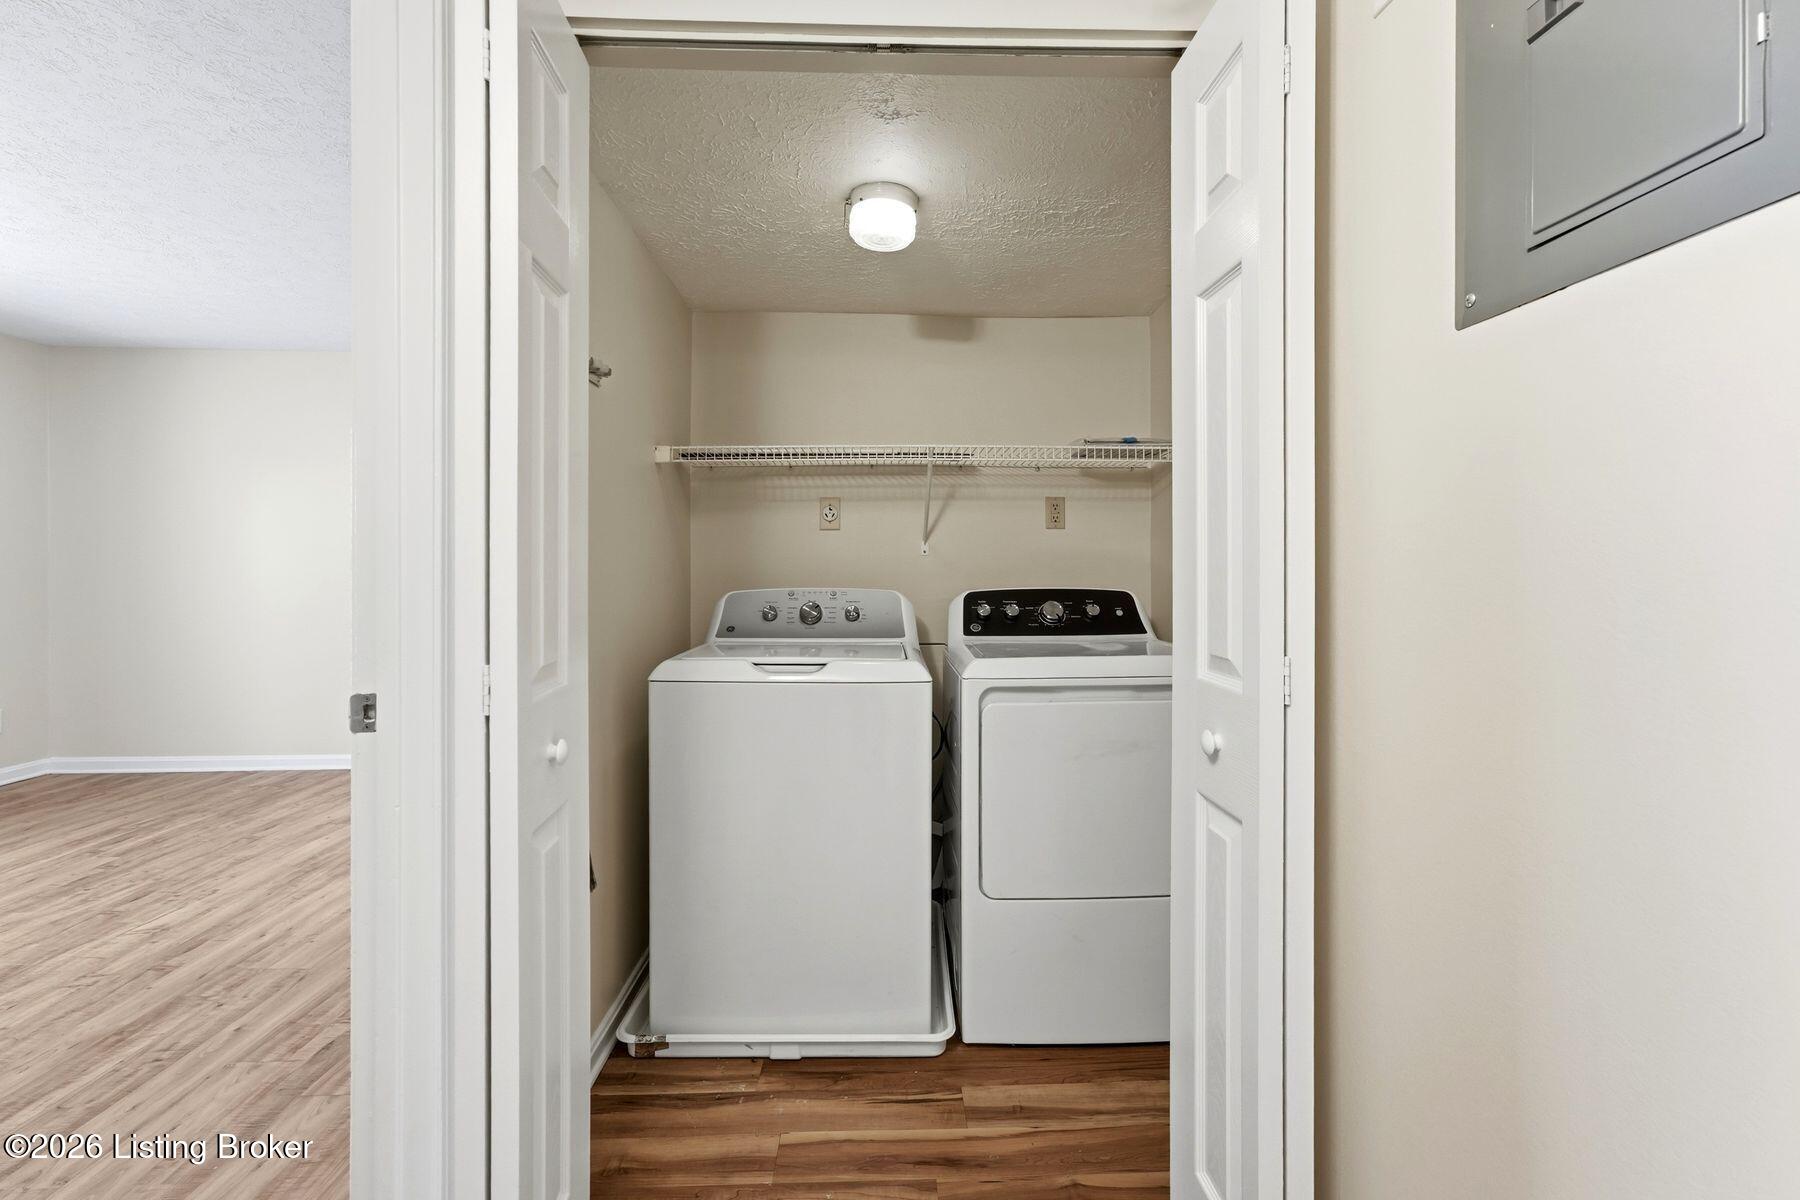
Laundry closet with a top-loading washer, front-loading dryer, and wire shelf.
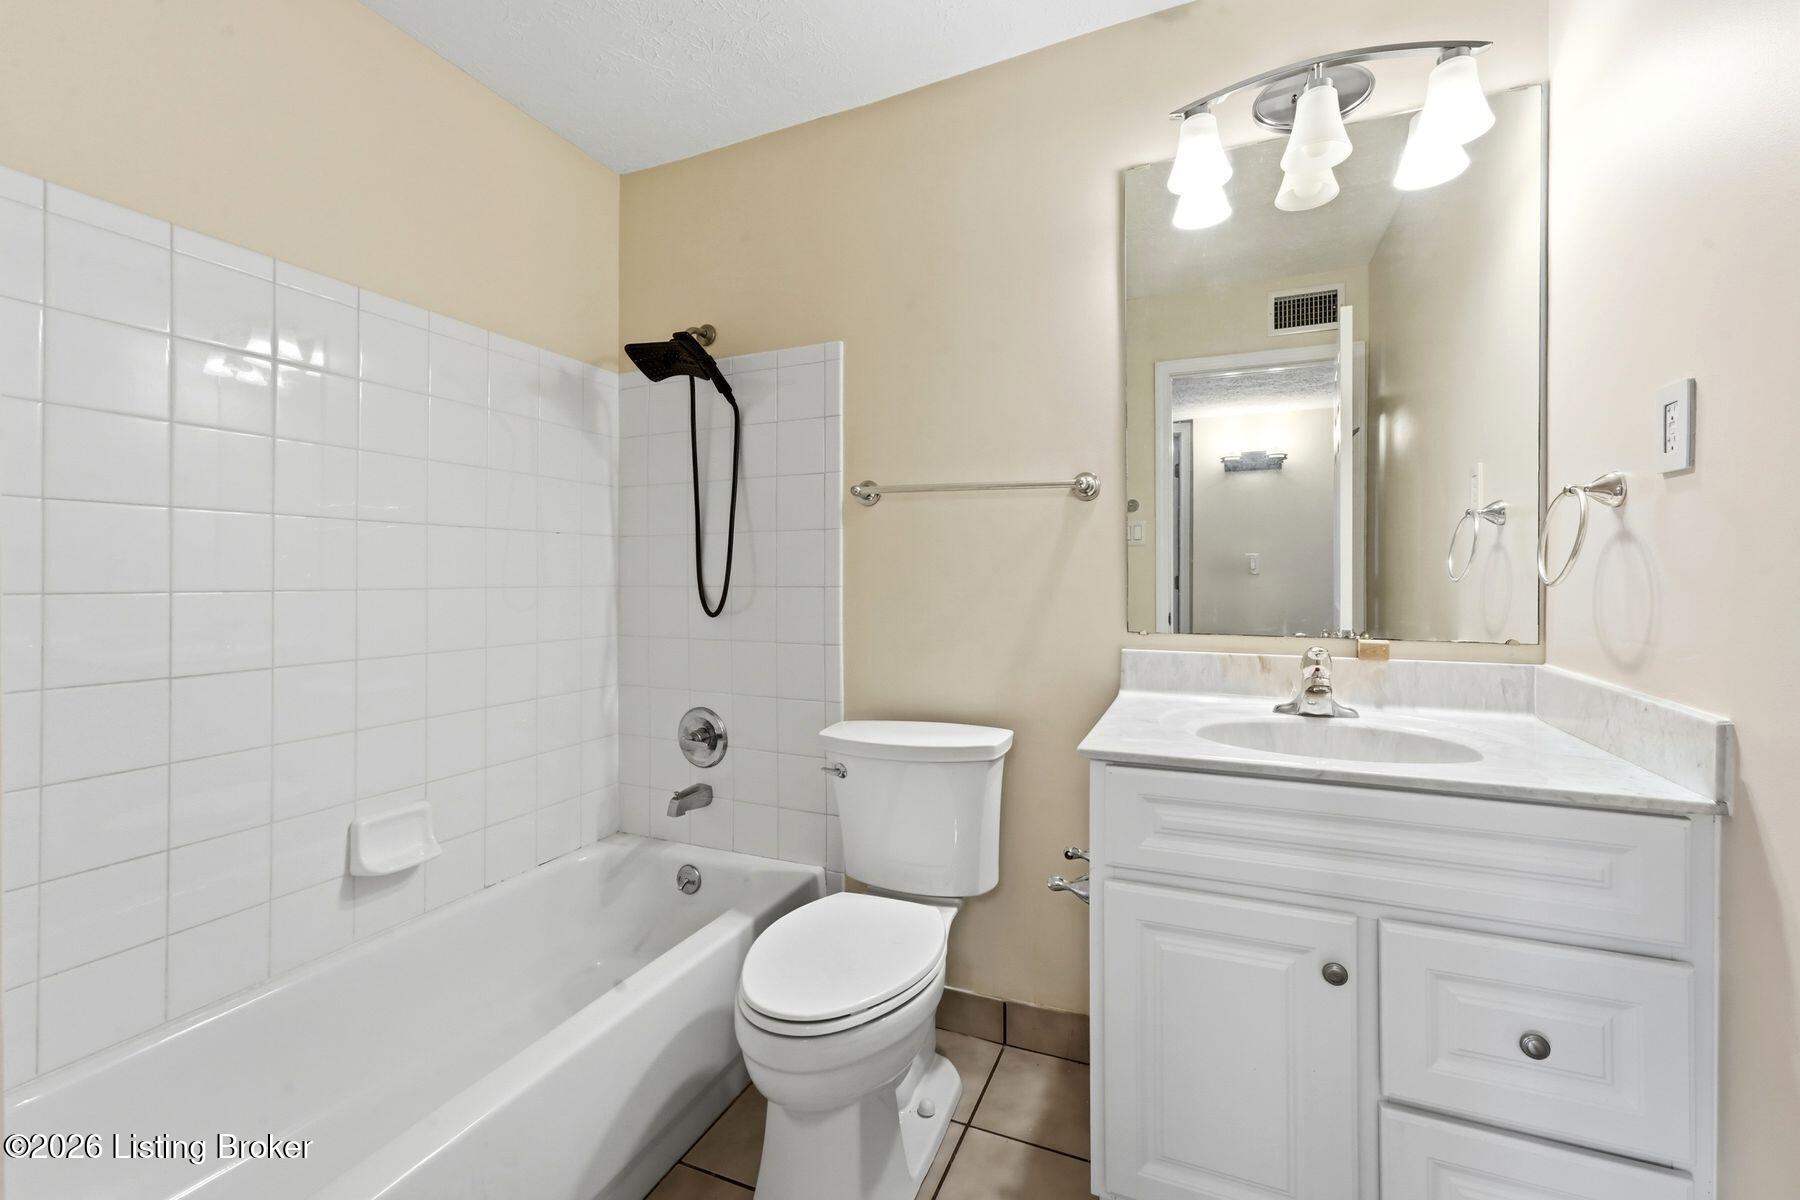
Bathroom with a white tub and tiled shower beside a toilet and vanity.
Bathroom with a tiled tub and shower, toilet, and white vanity with a large mirror.
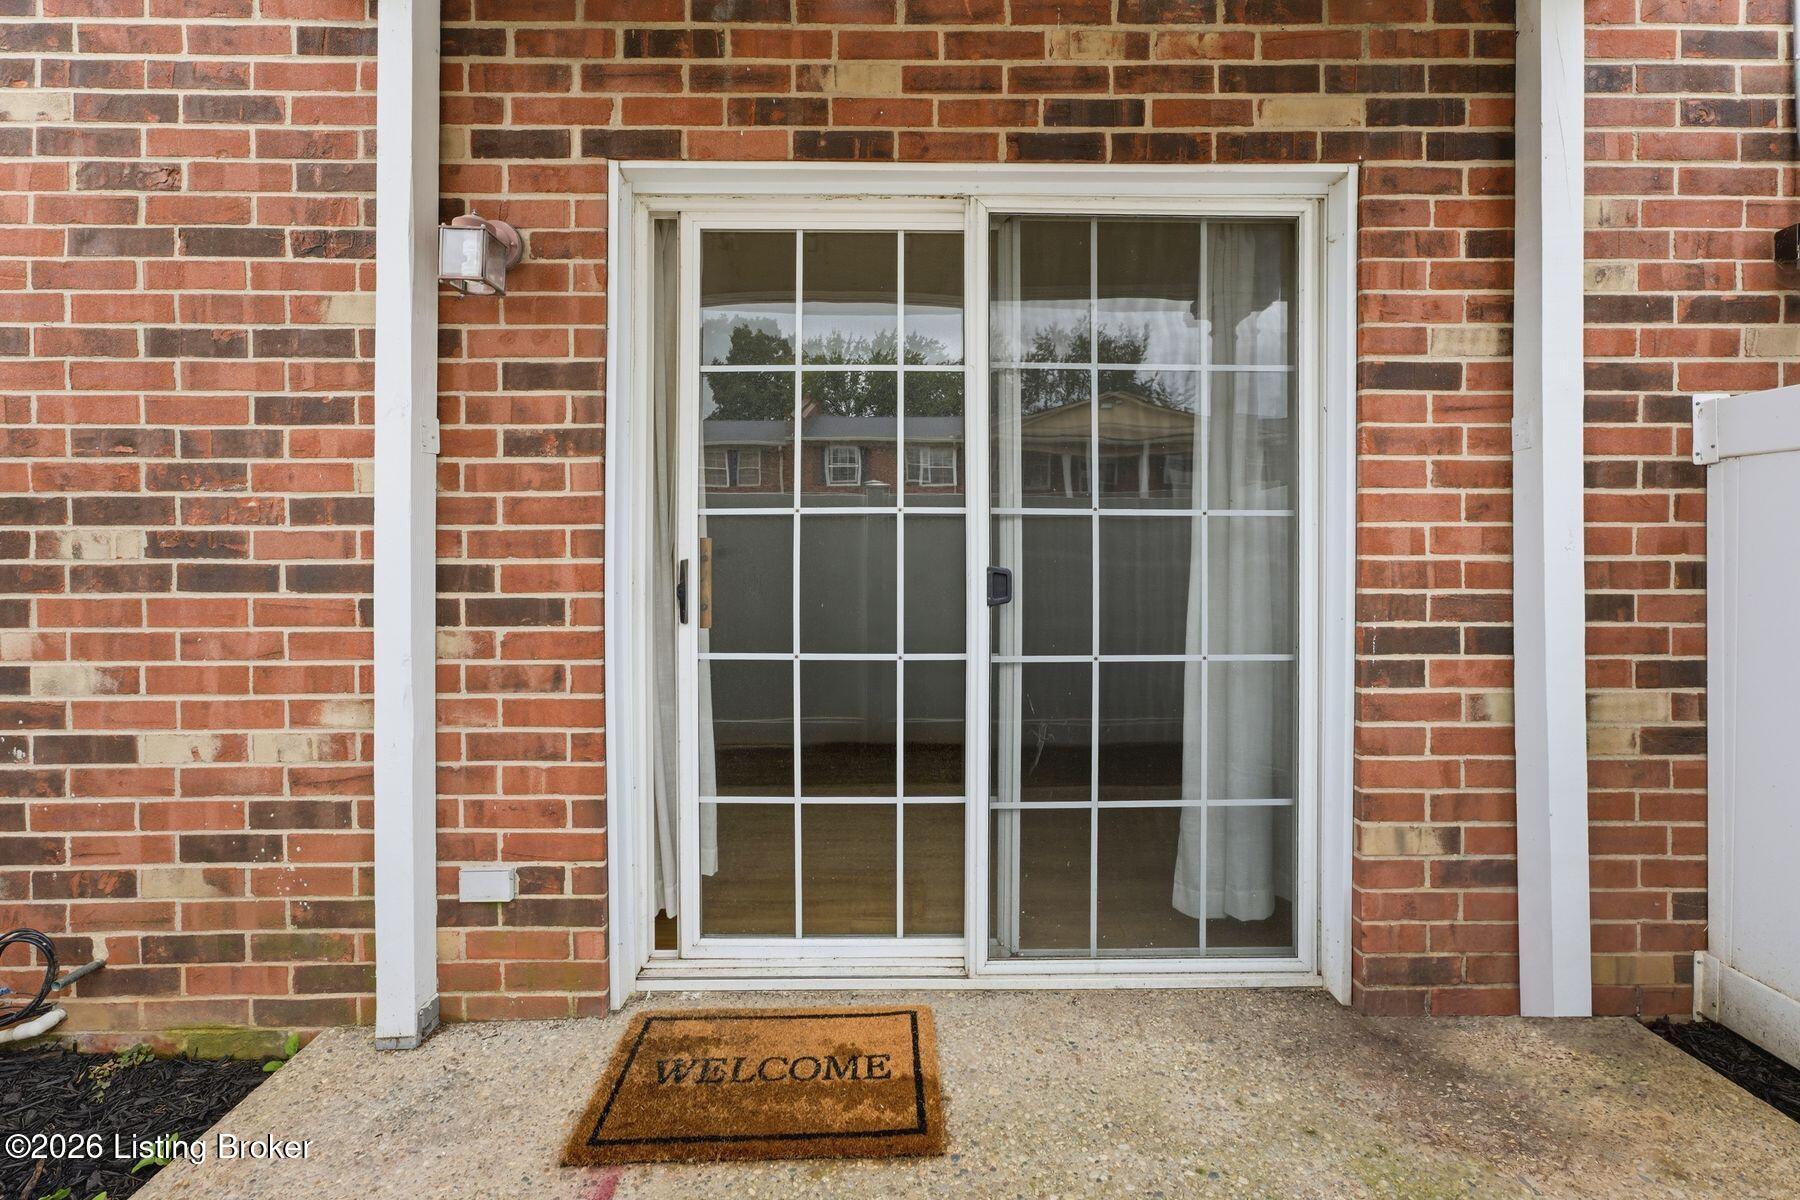
Brick patio entrance with a white-framed sliding glass door and a welcome mat.
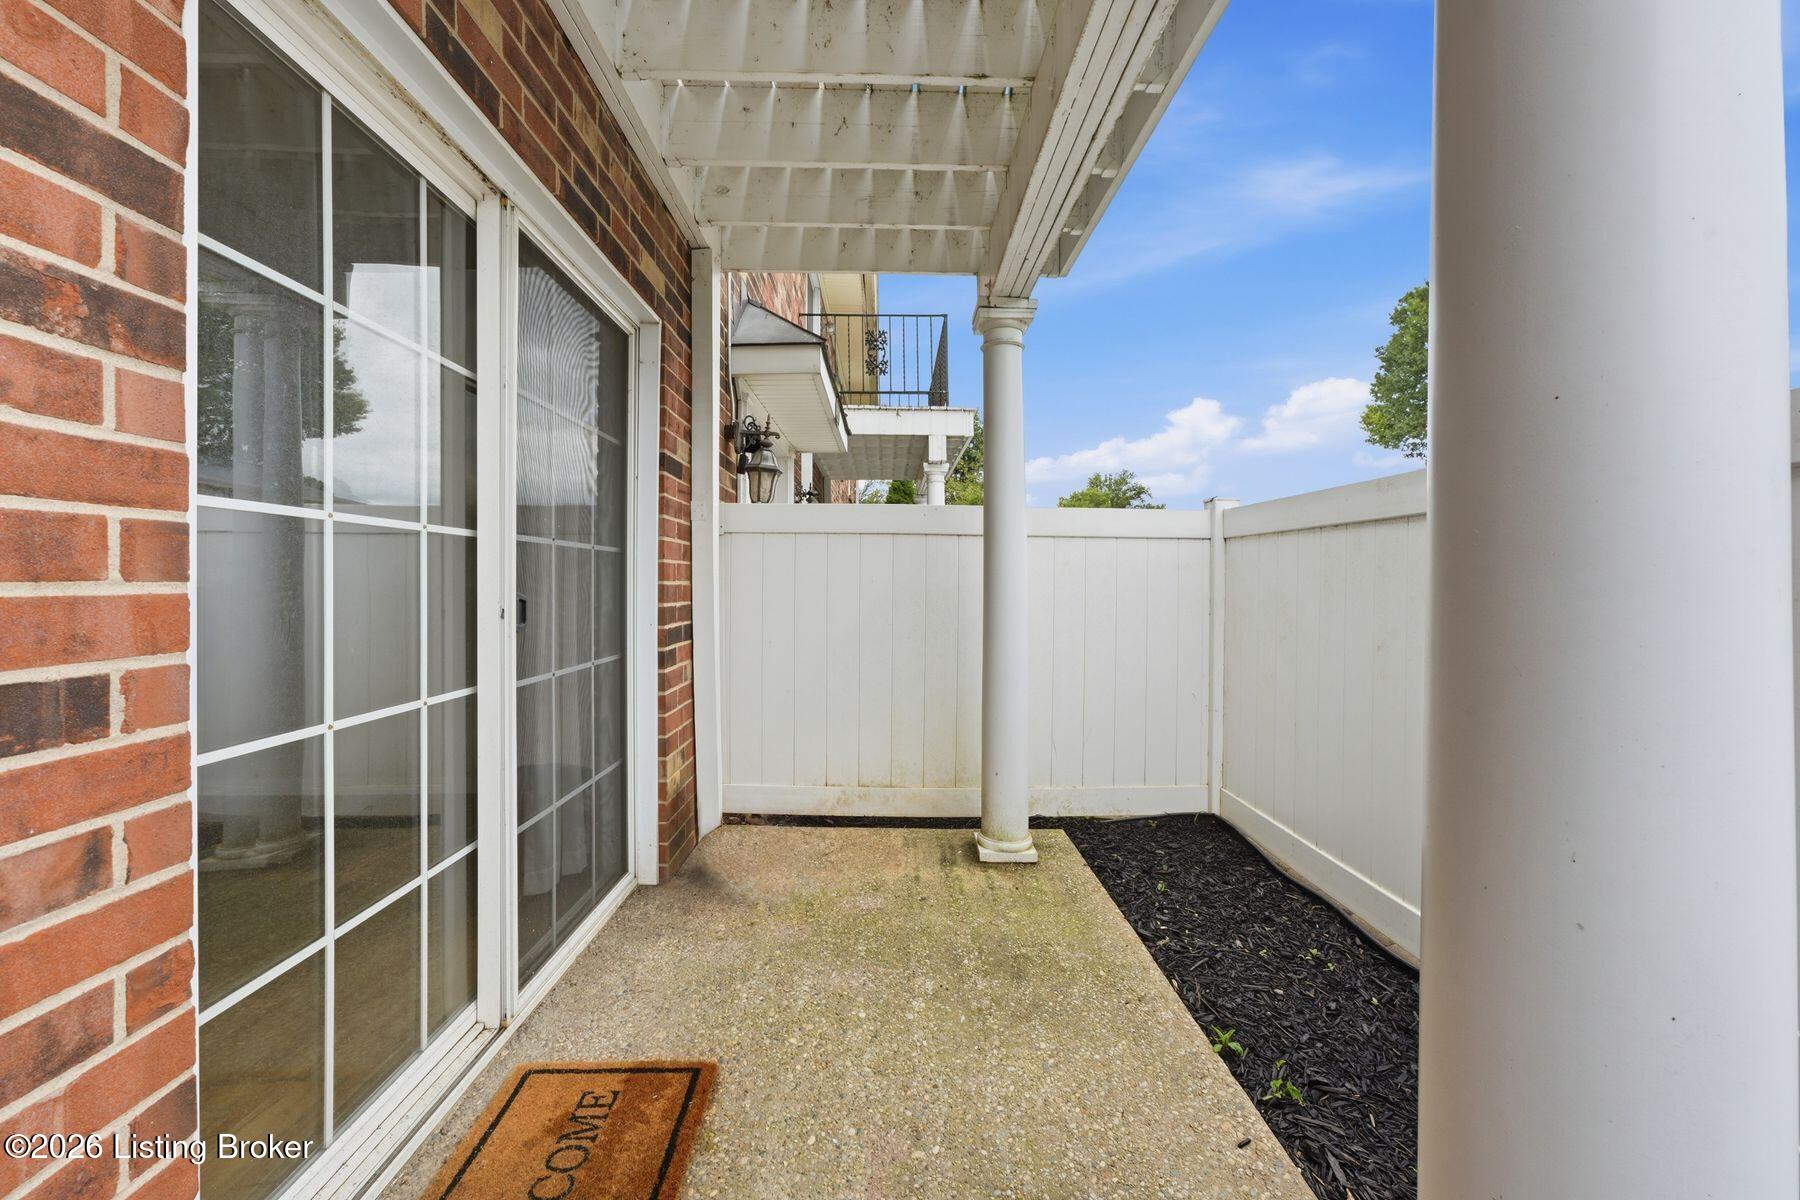
Covered brick patio with sliding glass doors, white privacy fencing, and a column.
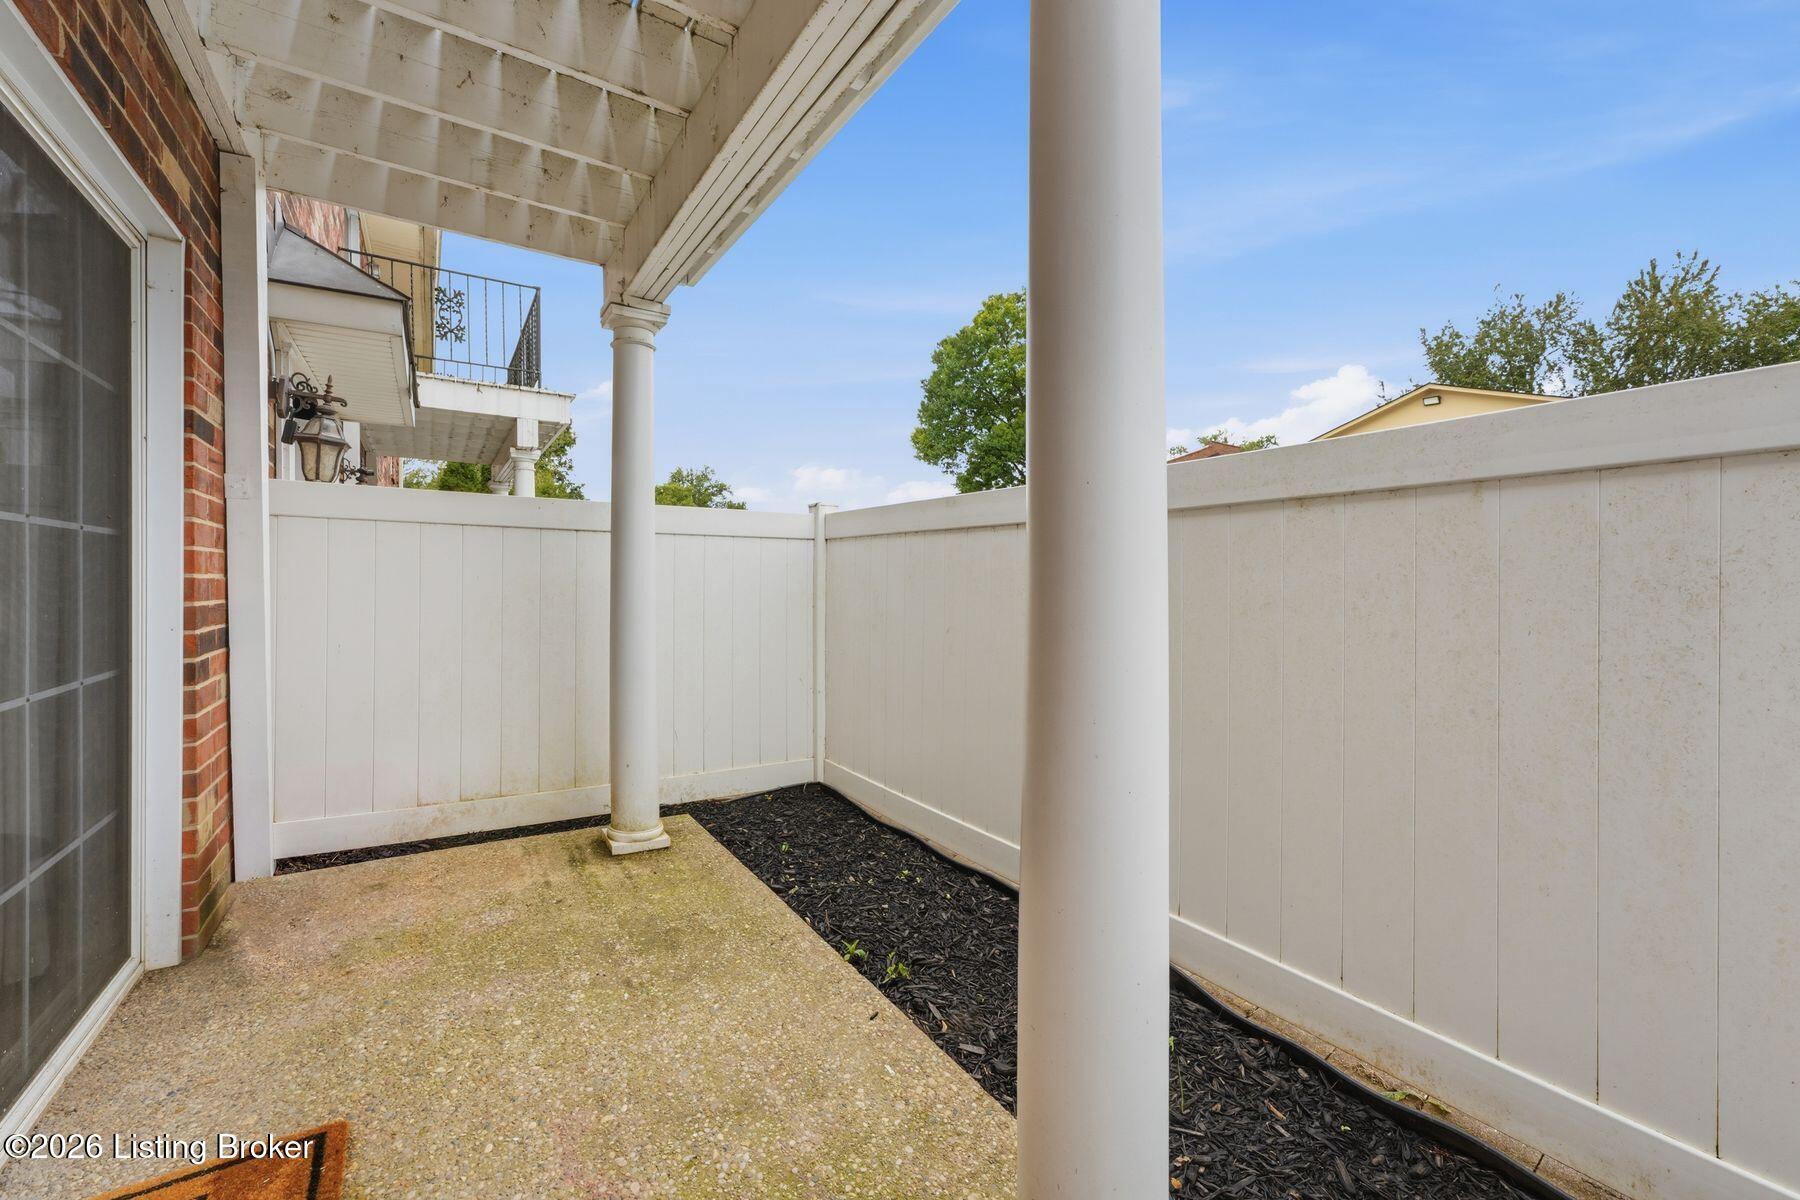
Covered concrete patio enclosed by a white privacy fence, with brick siding and white columns.
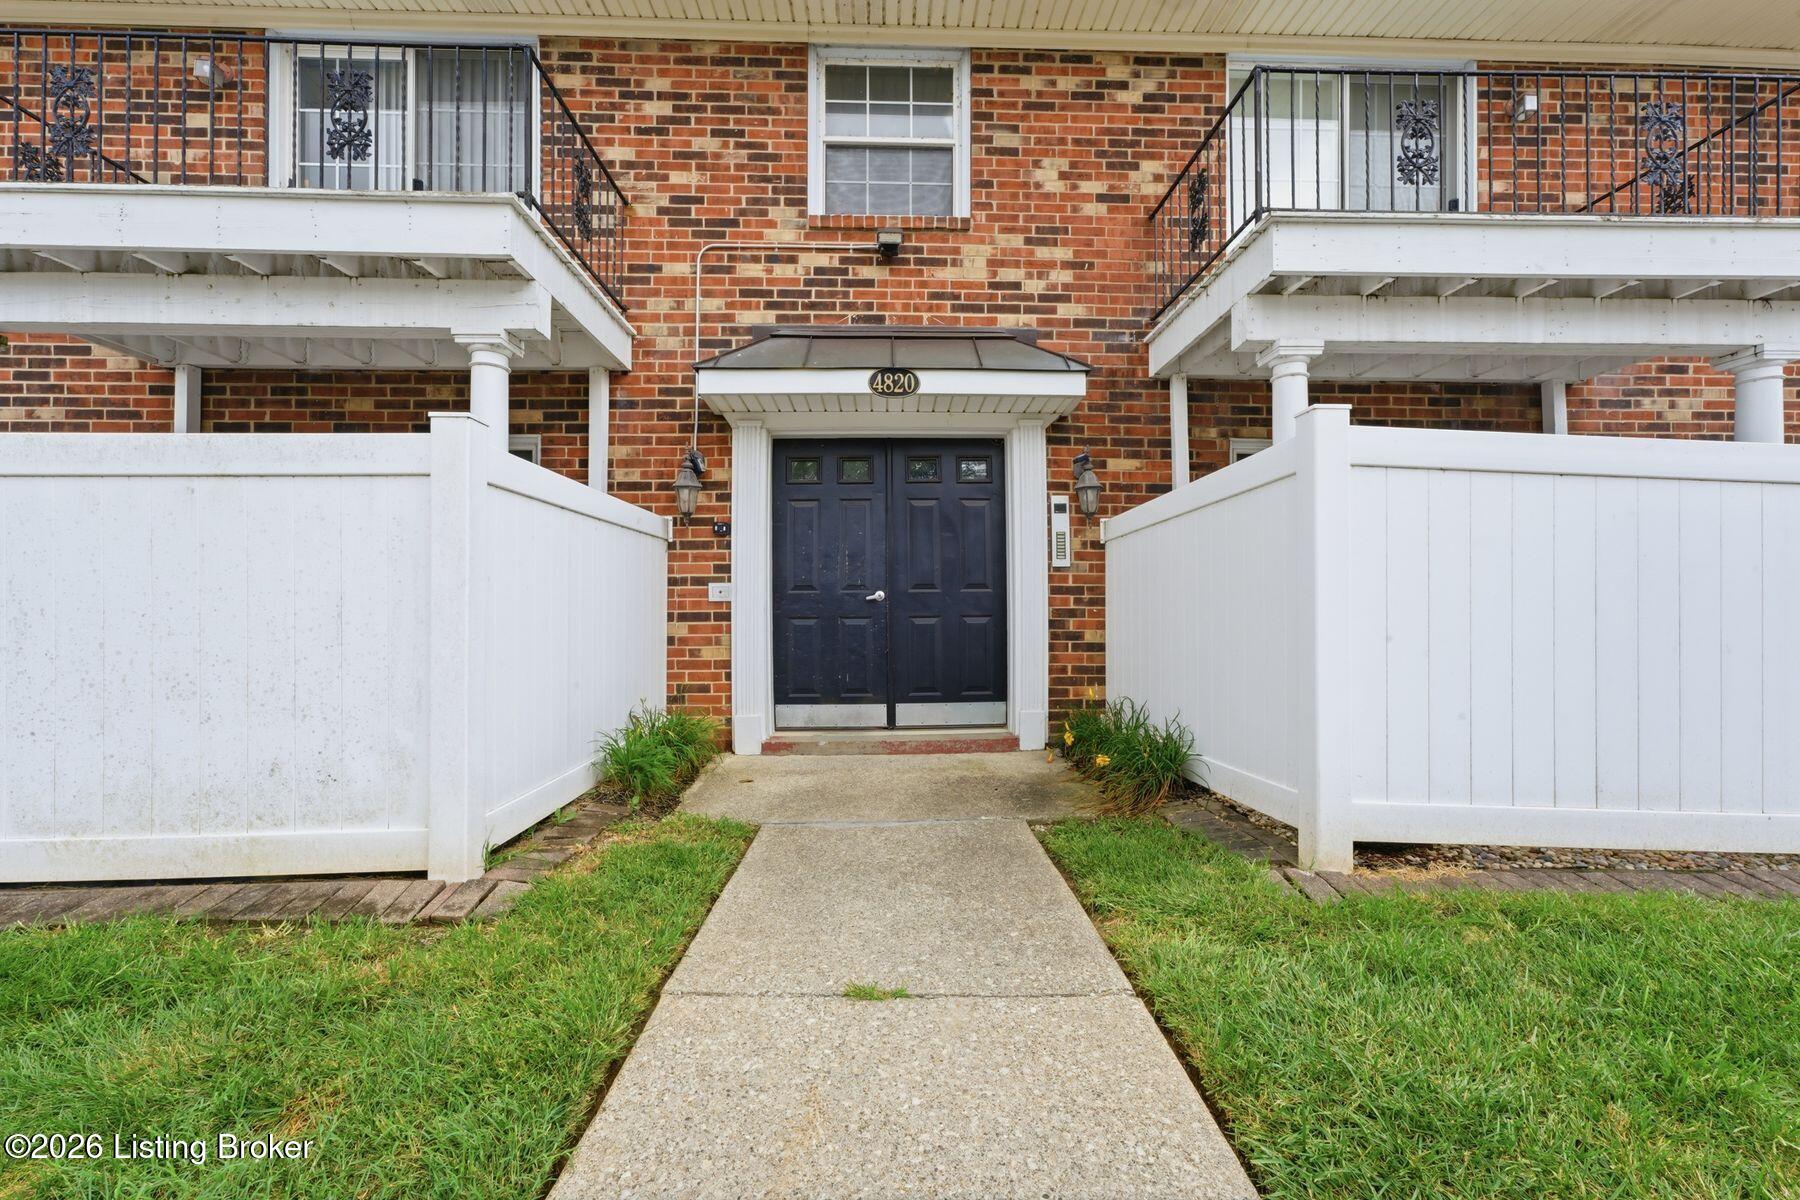
Brick apartment building entrance with black double doors, white railings, and a concrete walkway.
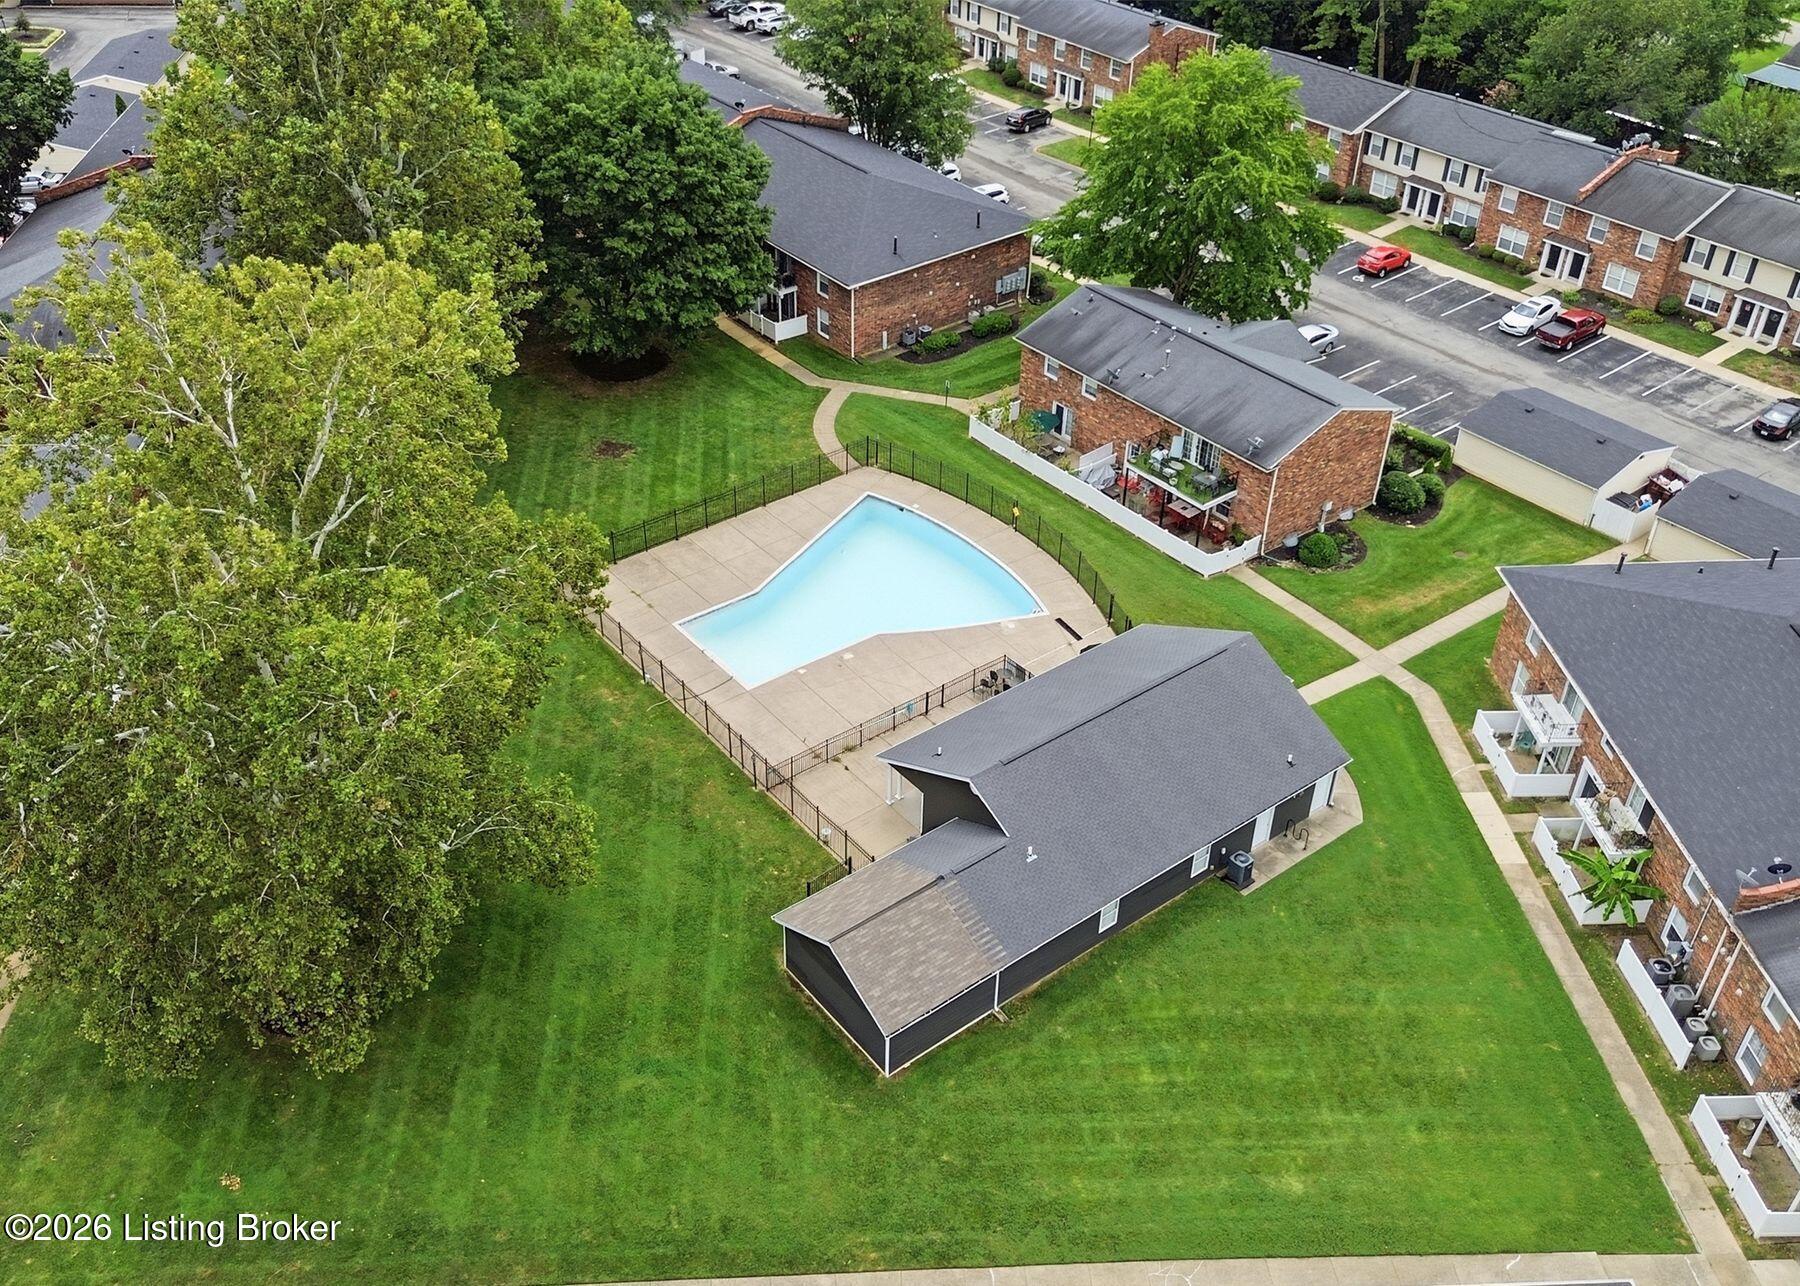
Aerial view of the residential complex’s fenced swimming pool, lawn, and surrounding townhomes.
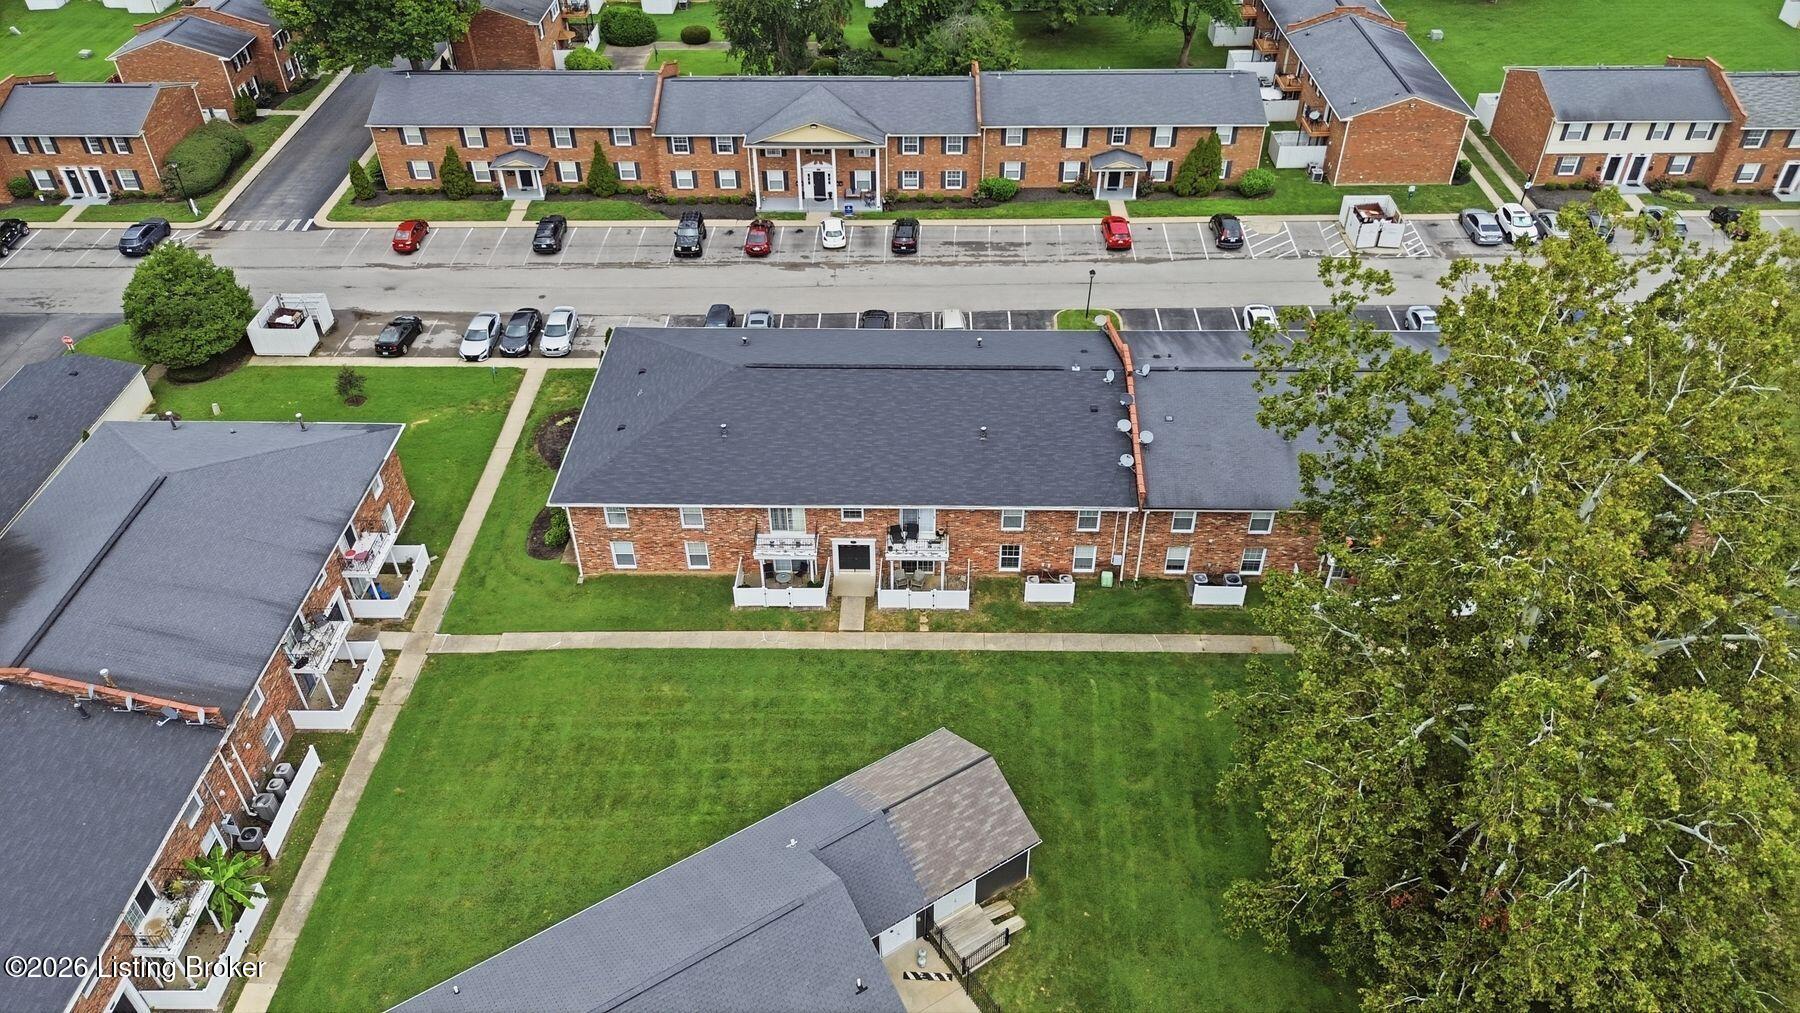
Aerial view of brick apartment buildings, parking areas, lawns, and mature trees.
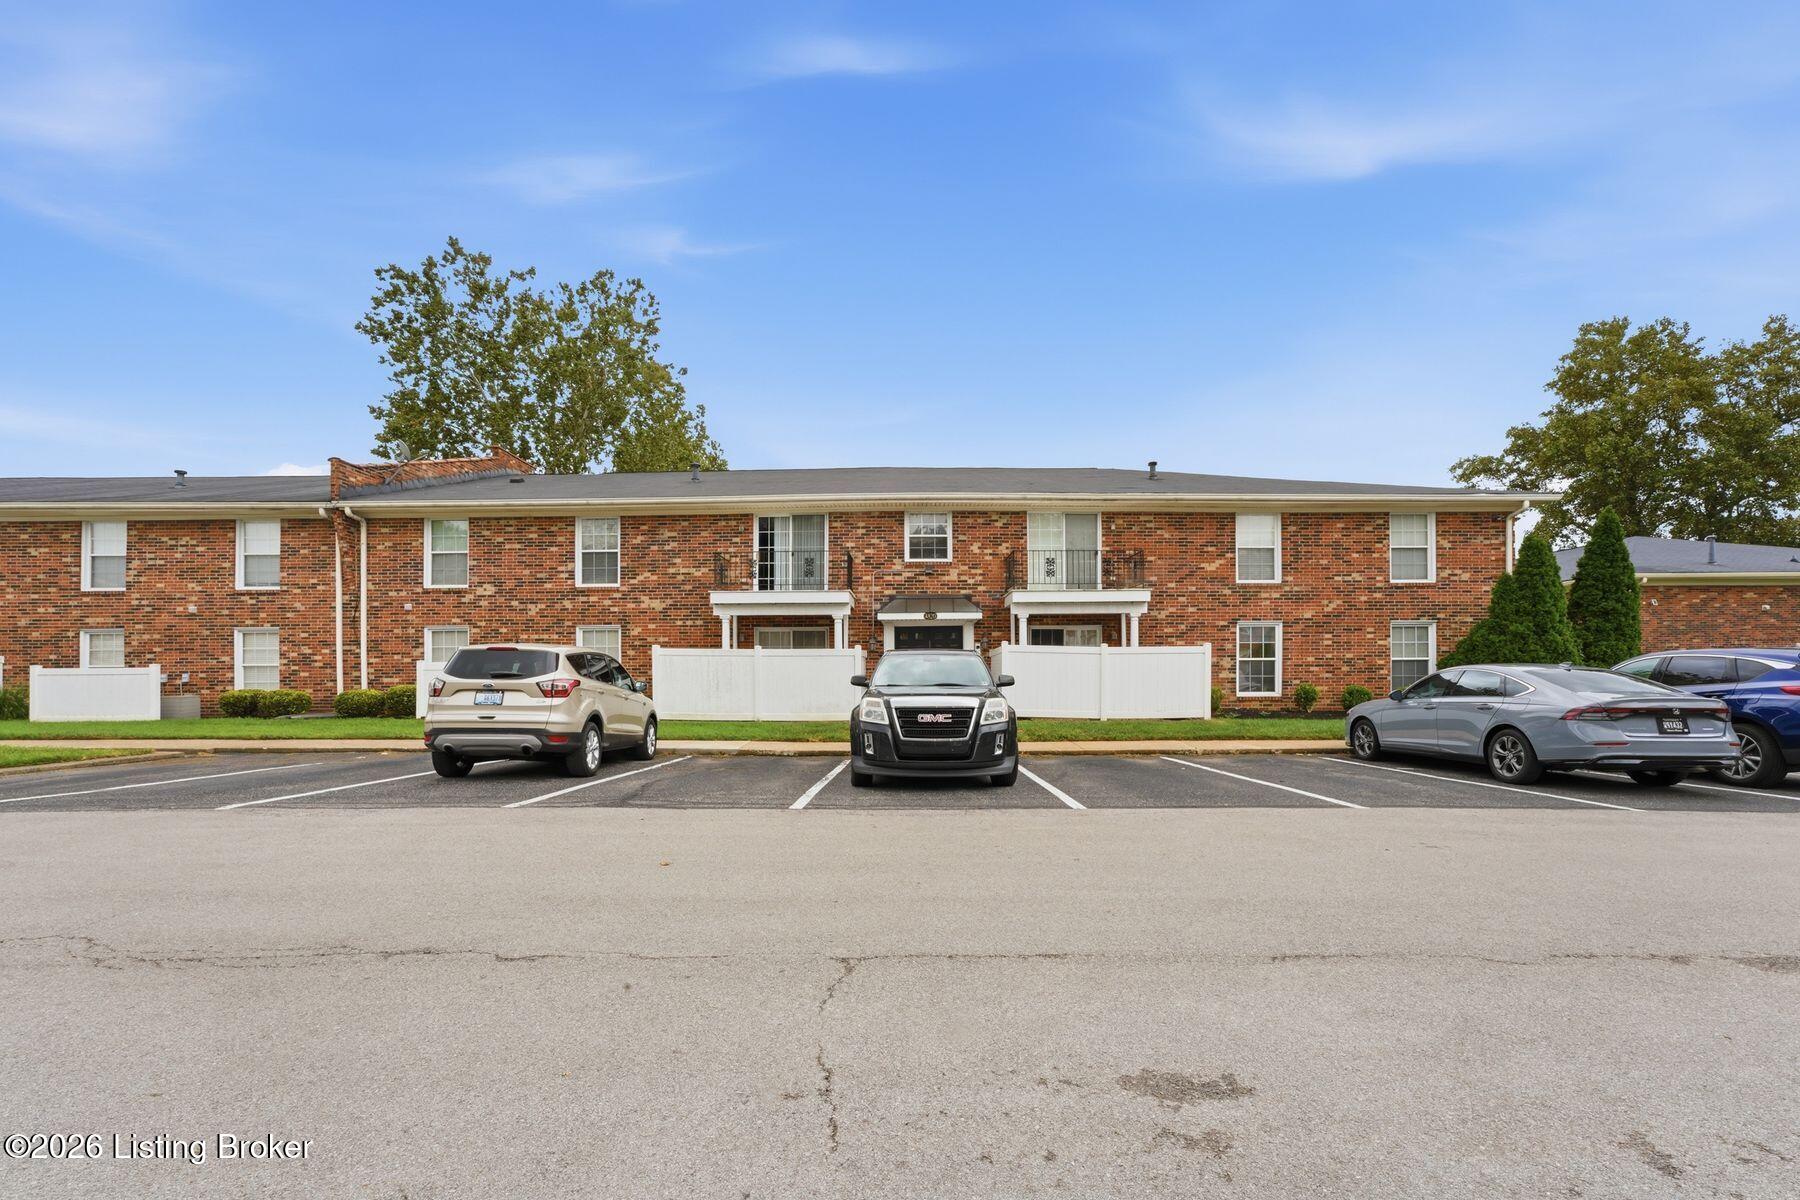
Two-story brick condominium building with white entry fences and parking in front.
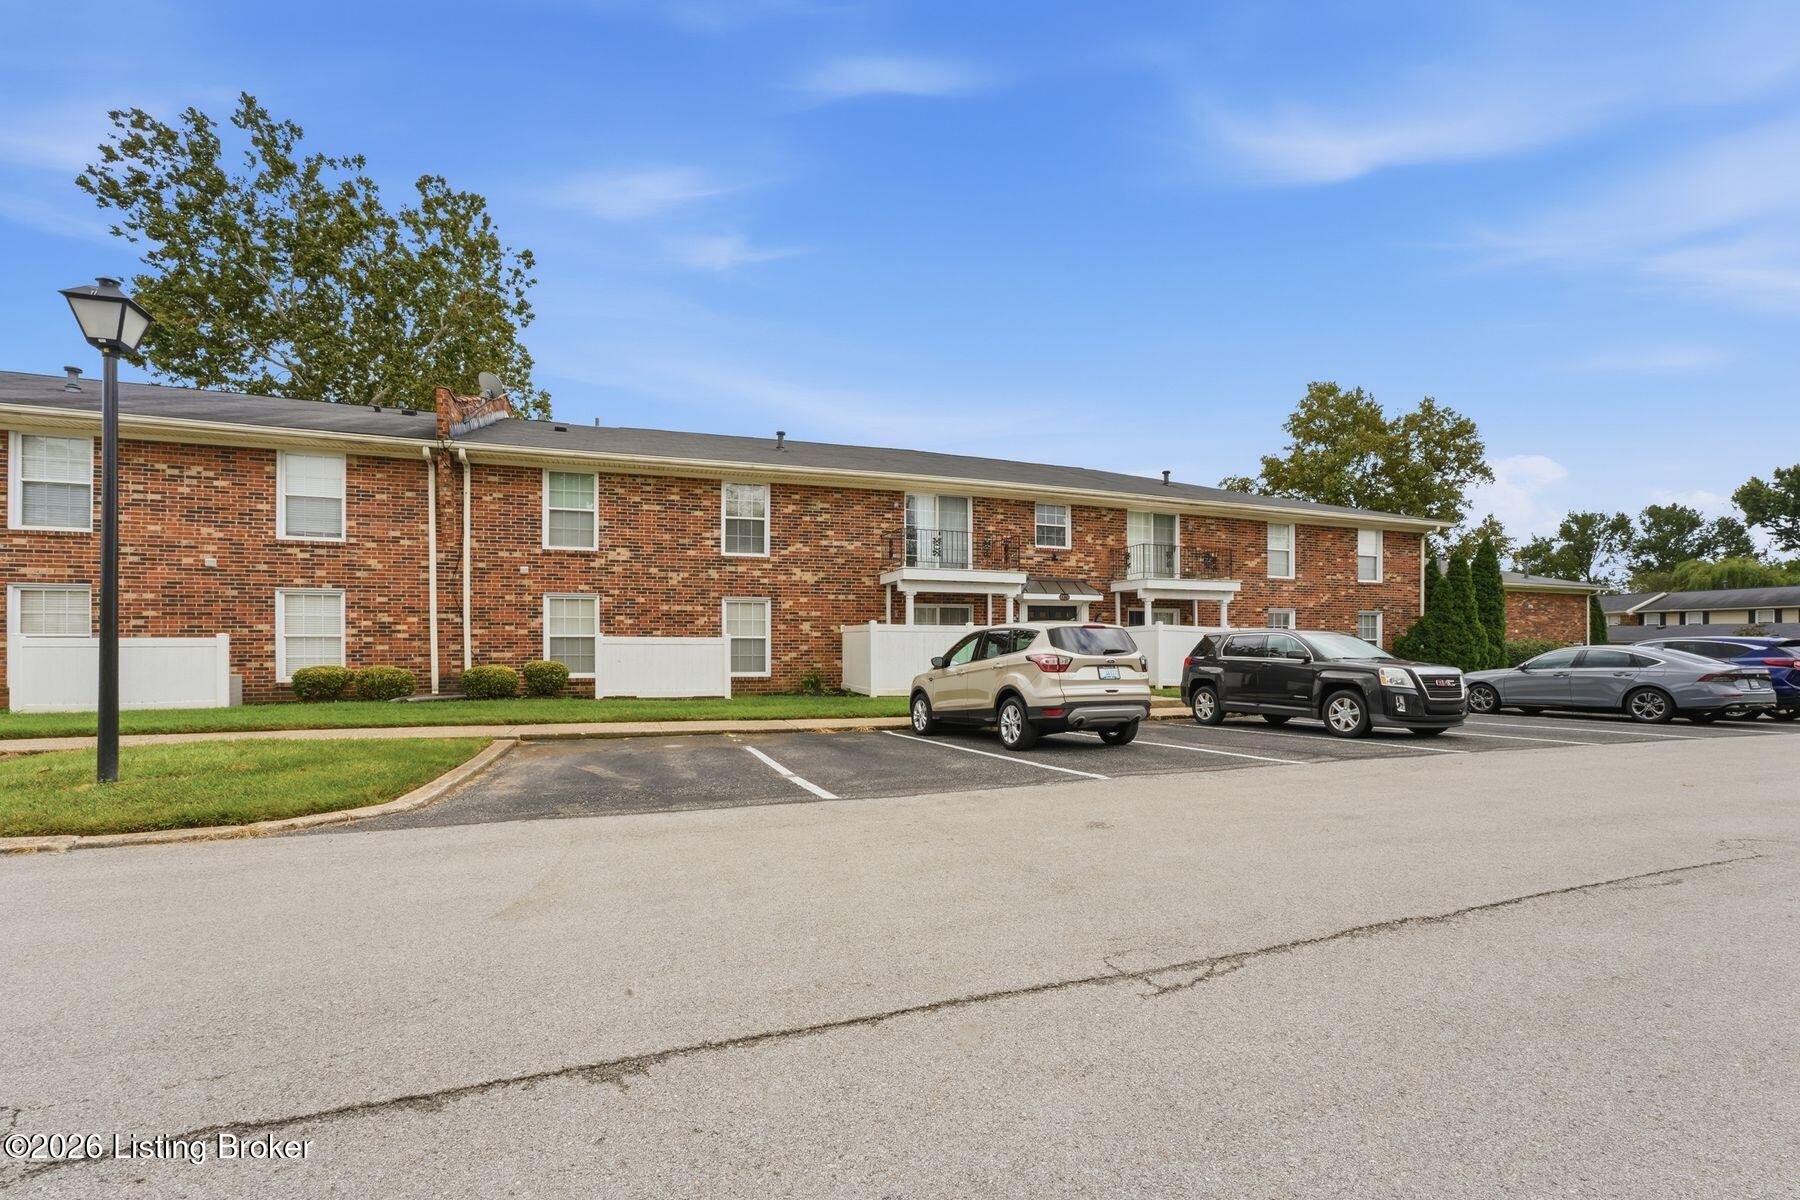
Two-story brick apartment building with balconies, white privacy fences, and a parking lot.
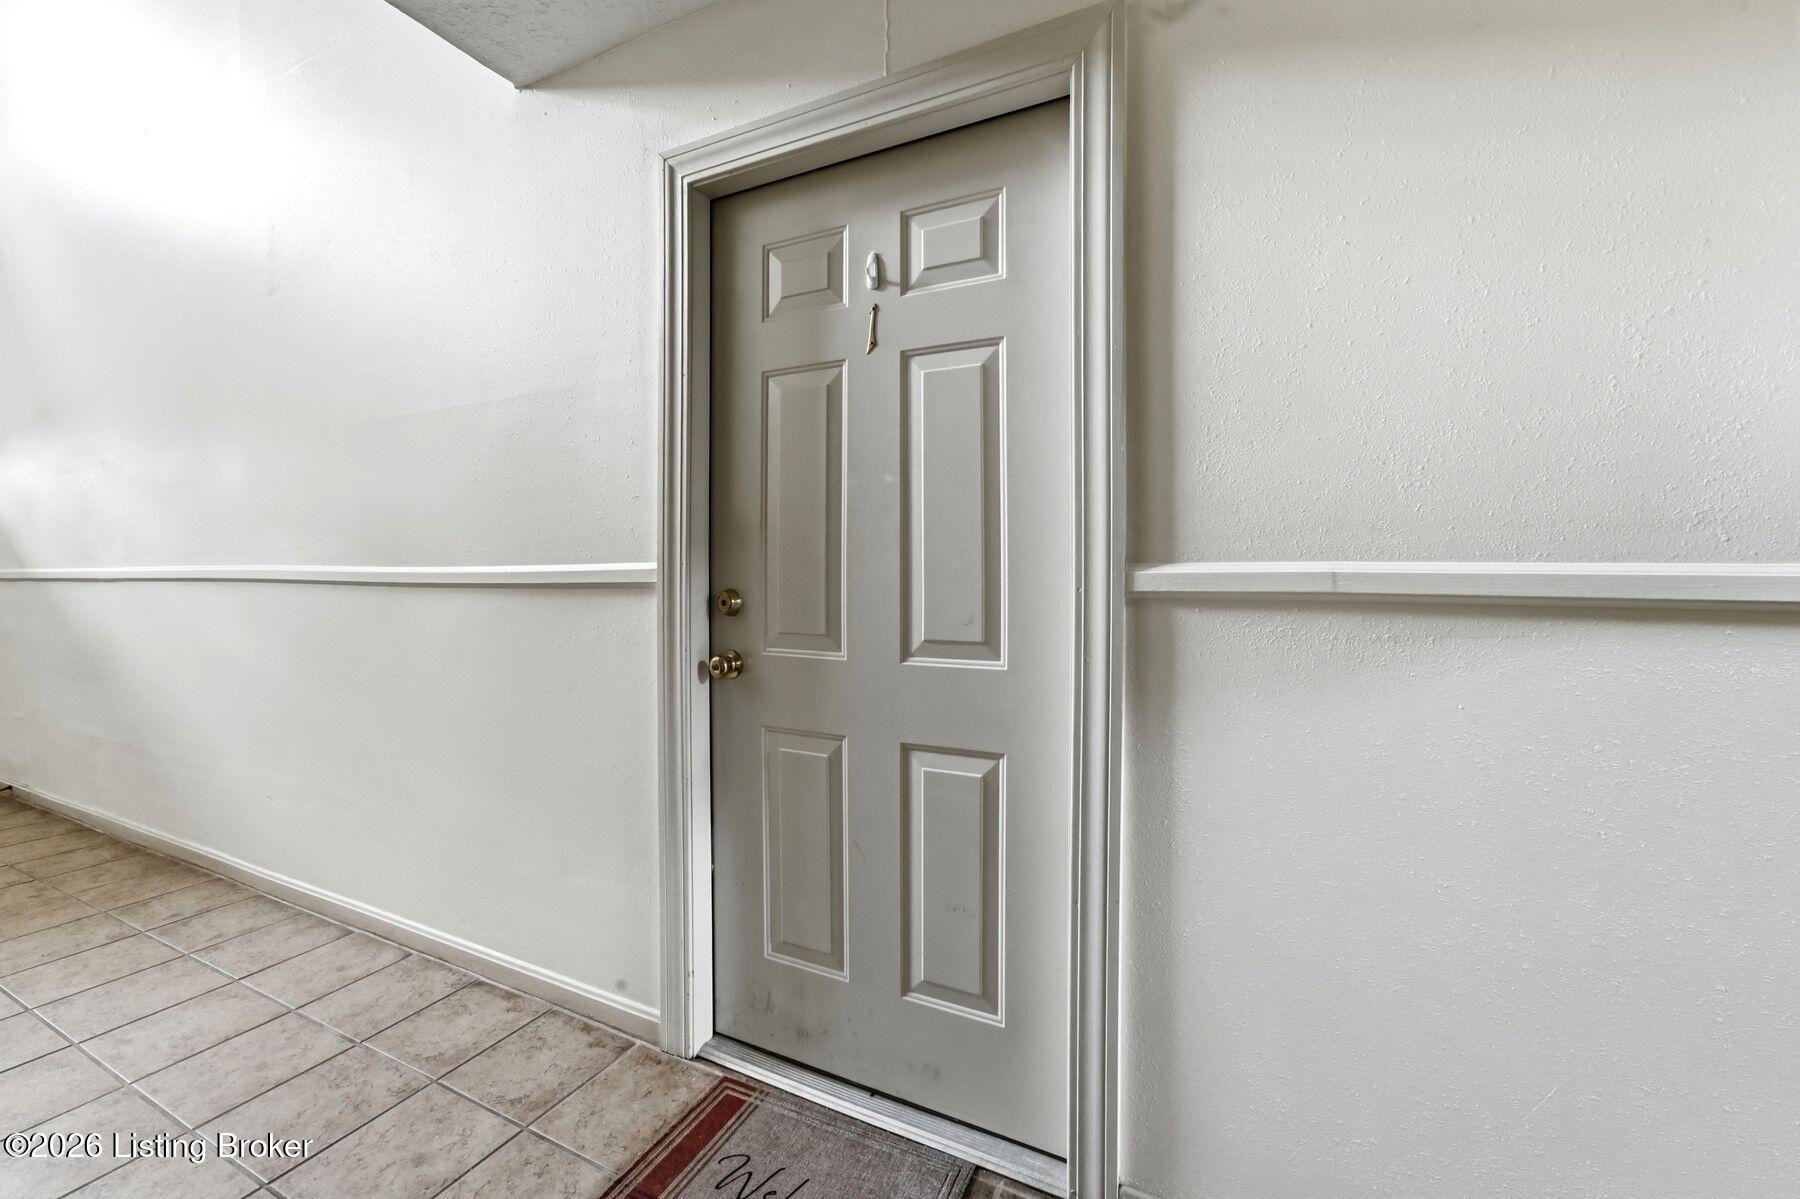
Entryway with a paneled front door, tiled floor, and white walls.
SEE ALL PHOTOS
Staged living room with a cream sofa, sliding glass doors, and wood floors.
Empty living room with wood floors and sliding glass doors opening to a fenced patio.
Staged living and dining area with a beige sofa, round coffee table, and wood flooring.
Empty living and dining area with wood-look flooring and a chandelier.
Staged dining and living area with a wood dining table, chandelier, and kitchen pass-through.
Empty dining area with a chandelier, wood flooring, and a pass-through to the kitchen.
Empty dining area with a chandelier, white walls, and wood-look plank flooring.
Empty living and dining area with wood-look flooring, chandelier, and kitchen pass-through.
Interior hallway with wood flooring, white walls, and multiple paneled doors.
Kitchen with white cabinets, gray counters, and stainless steel refrigerator.
Kitchen with white cabinets, a stainless-steel refrigerator, and a tiled floor.
Kitchen with white cabinets, speckled counters, an electric range, and a double-basin sink.
Home office with a wooden desk, built-in bookcase, and large window with blinds.
Empty room with wood-look flooring and a large window with white blinds.
Empty bedroom with white closet doors, beige walls, and wood-look flooring.
Staged bedroom with a large bed, neutral decor, and a window with curtains.
Empty room with wood-look flooring, neutral walls, and a curtained window.
Empty bedroom with wood-look flooring, double closet doors, and an open doorway to a bathroom.
Bathroom with a white vanity, framed mirror, four-light fixture, and toilet.
Bathroom with a white tub, tiled shower walls, and handheld showerhead.
Laundry closet with a top-loading washer, front-loading dryer, and wire shelf.
Bathroom with a white tub and tiled shower beside a toilet and vanity.
Bathroom with a tiled tub and shower, toilet, and white vanity with a large mirror.
Brick patio entrance with a white-framed sliding glass door and a welcome mat.
Covered brick patio with sliding glass doors, white privacy fencing, and a column.
Covered concrete patio enclosed by a white privacy fence, with brick siding and white columns.
Brick apartment building entrance with black double doors, white railings, and a concrete walkway.
Aerial view of the residential complex’s fenced swimming pool, lawn, and surrounding townhomes.
Aerial view of brick apartment buildings, parking areas, lawns, and mature trees.
Two-story brick condominium building with white entry fences and parking in front.
Two-story brick apartment building with balconies, white privacy fences, and a parking lot.
Entryway with a paneled front door, tiled floor, and white walls.
Active Under Contract

4820 Westmar Terrace 1

4820 Westmar Terrace 1, Louisville, KY 40222

$185,000
Welcome to 4820 Westmar Terrace, Unit 1! This beautifully renovated first-floor condo offers easy, low-maintenance living with 2 bedrooms and 2 full bathrooms. Enjoy the convenience of your own private entrance, a fenced-in patio perfect for relaxing or entertaining. Thoughtfully updated and well maintained throughout, this home is truly move-in ready. Conveniently located near some of the city's most desirable shopping, dining, entertainment, and everyday amenities, this condo offers the perfect combination of comfort, privacy, and location!

2
beds

2
baths

1,012 Sq.Ft. LIVING AREA

1,011 Sq.Ft. lot

Jake Wardrip

Jake Wardrip

Features & Amenities

Interior

  • total bedrooms2
  • Total bathrooms2
  • full bathrooms2

Area & Lot

  • Status Active Under Contract
  • Living Area1,012 Sq.Ft.
  • Total Area1,012 Sq.Ft.
  • Lot Area1,011 Sq.Ft.
  • MLS® ID1726971
  • TypeCondo
  • YEAR BUILT1973
  • NeighborhoodLouisville
  • Architecture StylesTraditional
  • School DistrictJefferson

Exterior

  • STORIES1
  • water SourcePublic
  • utilitiesElectricity Connected
  • roofShingle
  • lot featuresSidewalk, Level
  • parkingNone
  • HEAT TYPEForced Air, Natural Gas
  • AIR CONDITIONINGCentral Air
  • SubstructureSlab
  • HOA AmenitiesClubhouse, Pool

Financial

  • Sales Price$185,000
Empty living room with wood floors and sliding glass doors opening to a fenced patio.

Schedule a Showing

We would love to show you our beautiful property. Please select your preferred date and time below. An agent will be in touch shortly to confirm your appointment.

Schedule a Showing

We would love to show you our beautiful property. Please select your preferred date and time below. An agent will be in touch shortly to confirm your appointment.

Thank you for your interest in 4820 Westmar Terrace 1, Louisville, KY 40222. We are reviewing your request and will be in touch shortly!

Mortgage Calculator

Estimate your monthly mortgage payment, including the principal and interest, property taxes, and HOA. Adjust the values to generate a more accurate rate.

All estimates are provided for informational purposes only. Actual amounts may vary.
$0,000 Your Payment 20 15 65
$0,000 Your Payment

Louisville

Explore

Let's Find Your Place

Whether you're buying your first home or selling a property, The Jake Wardrip Realty Group is here to guide you through every step. With local expertise and a personalized approach, we make navigating the Louisville real estate market a more confident and rewarding experience.

Follow Us on Instagram