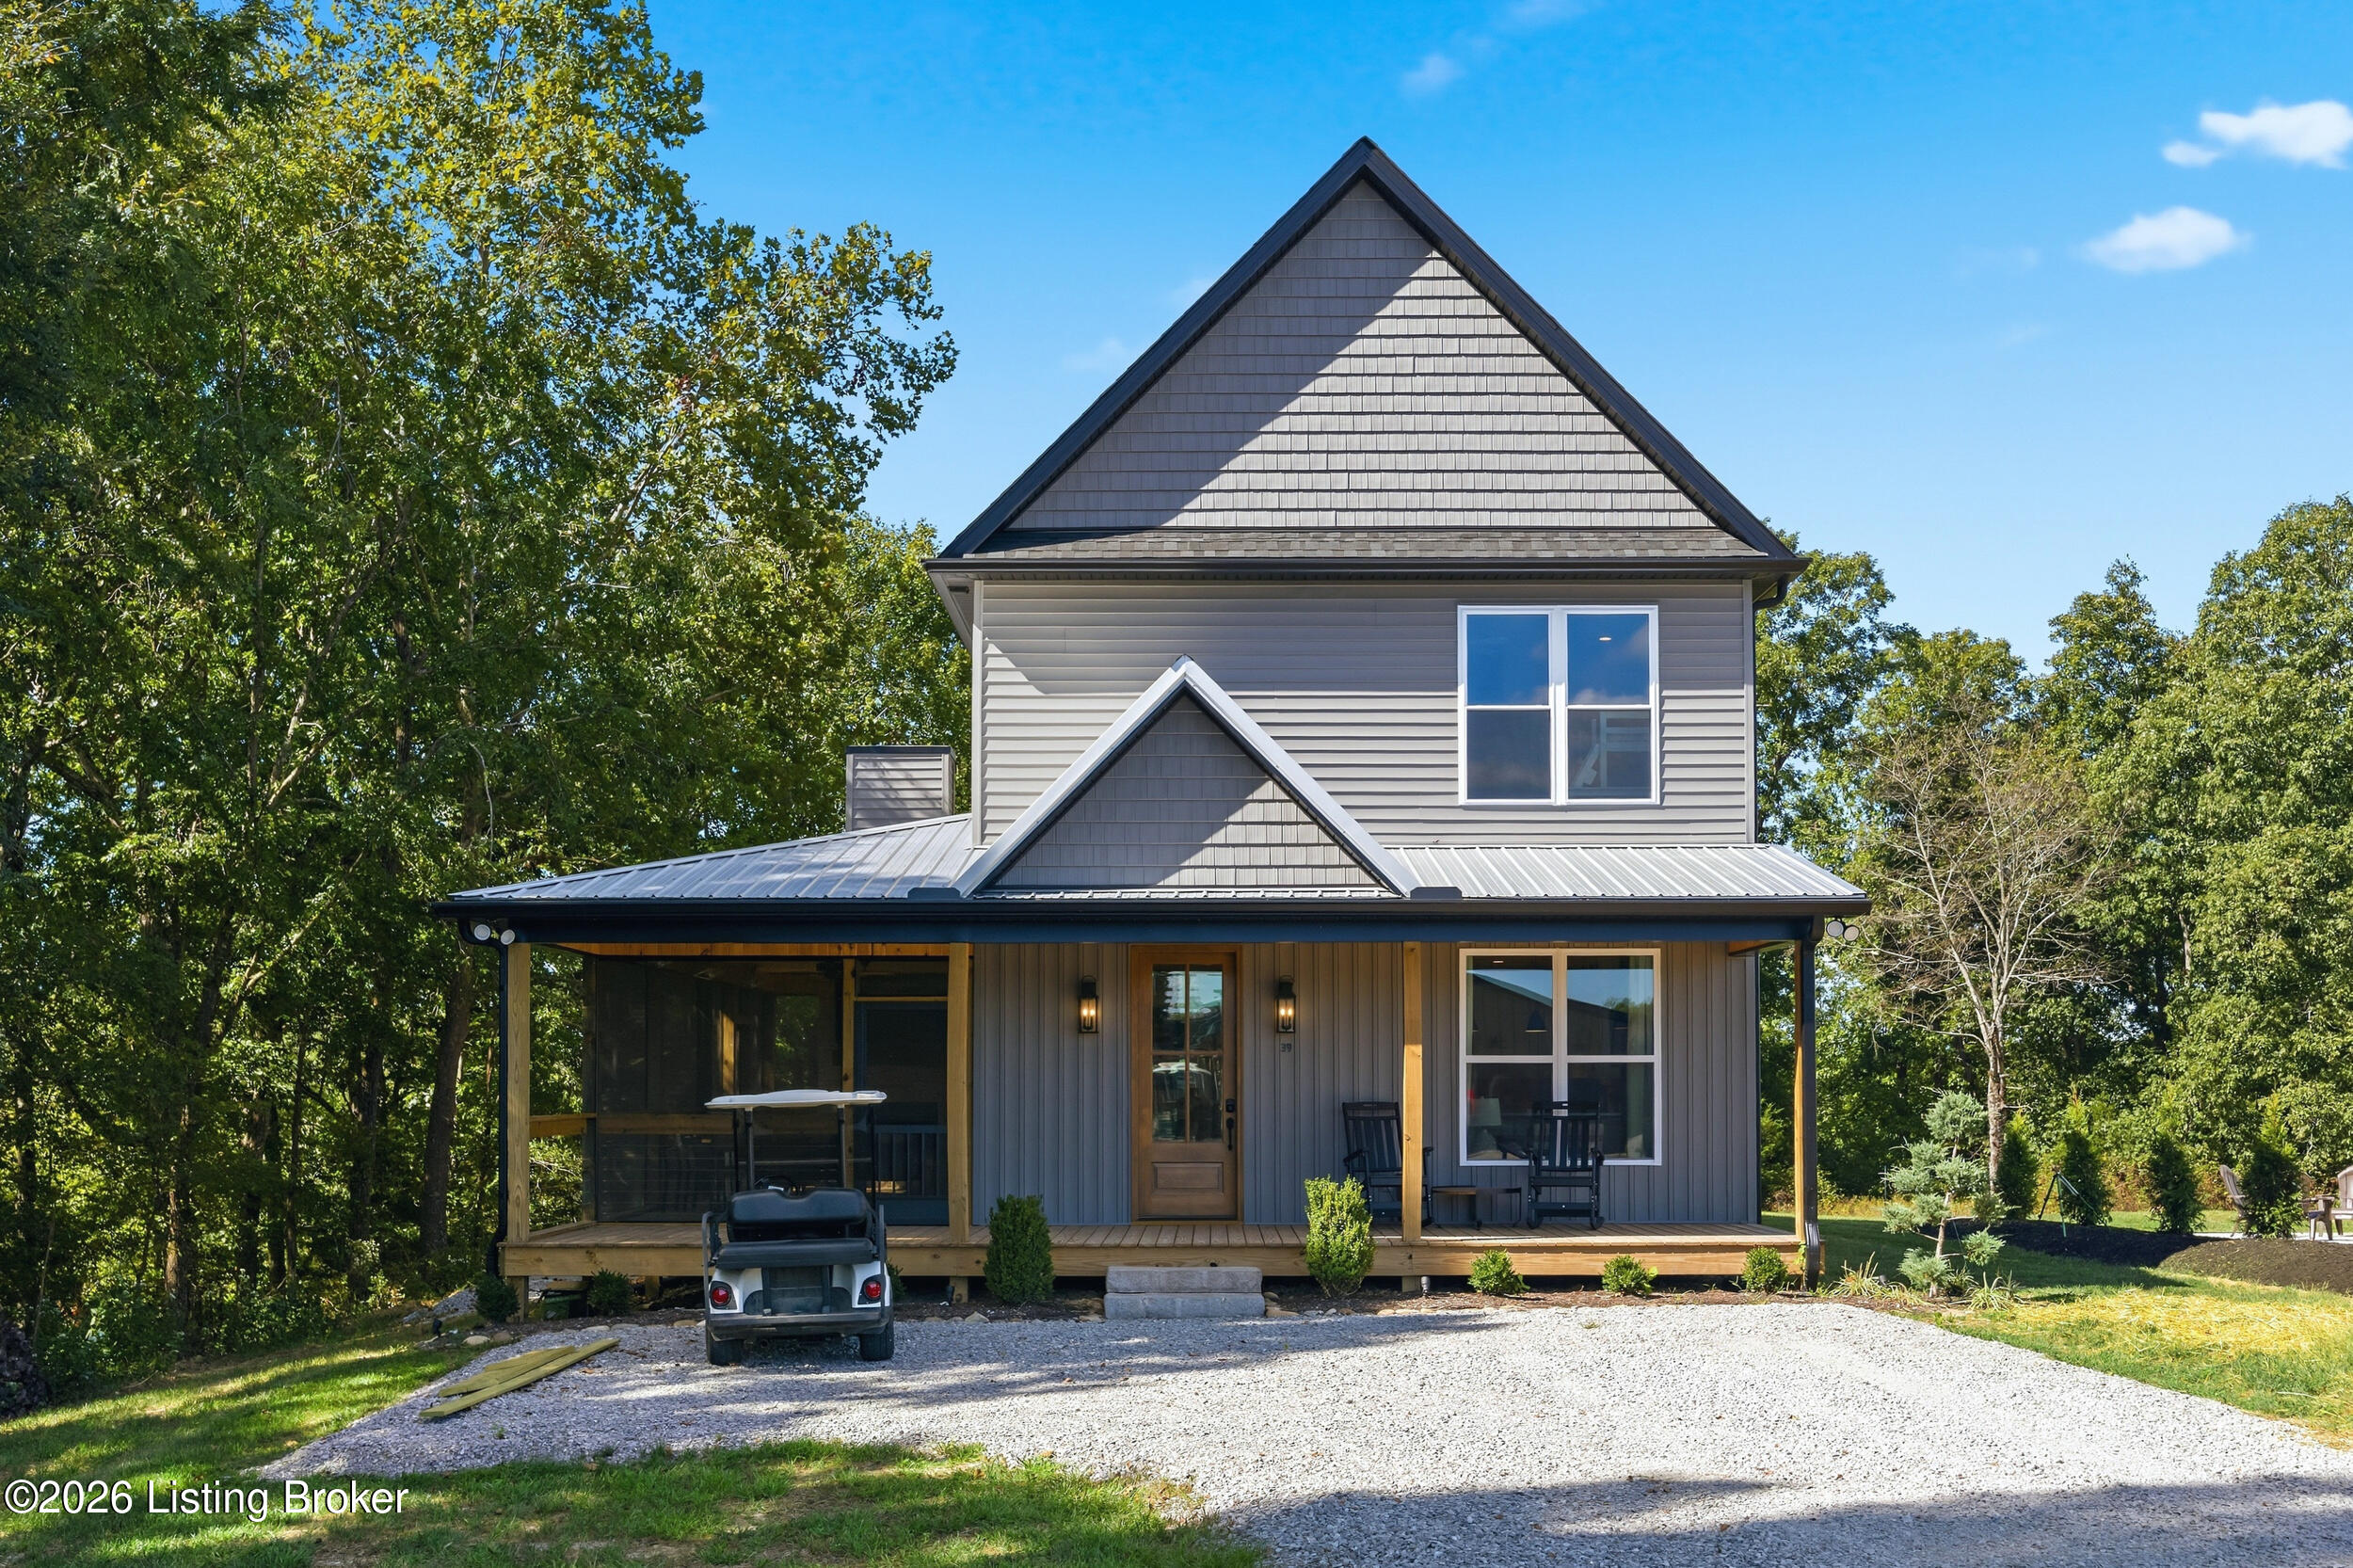
Two-story gray-sided home with a broad covered porch and gravel driveway.
Two-story gray home with a covered front porch, metal roof, and gravel driveway.
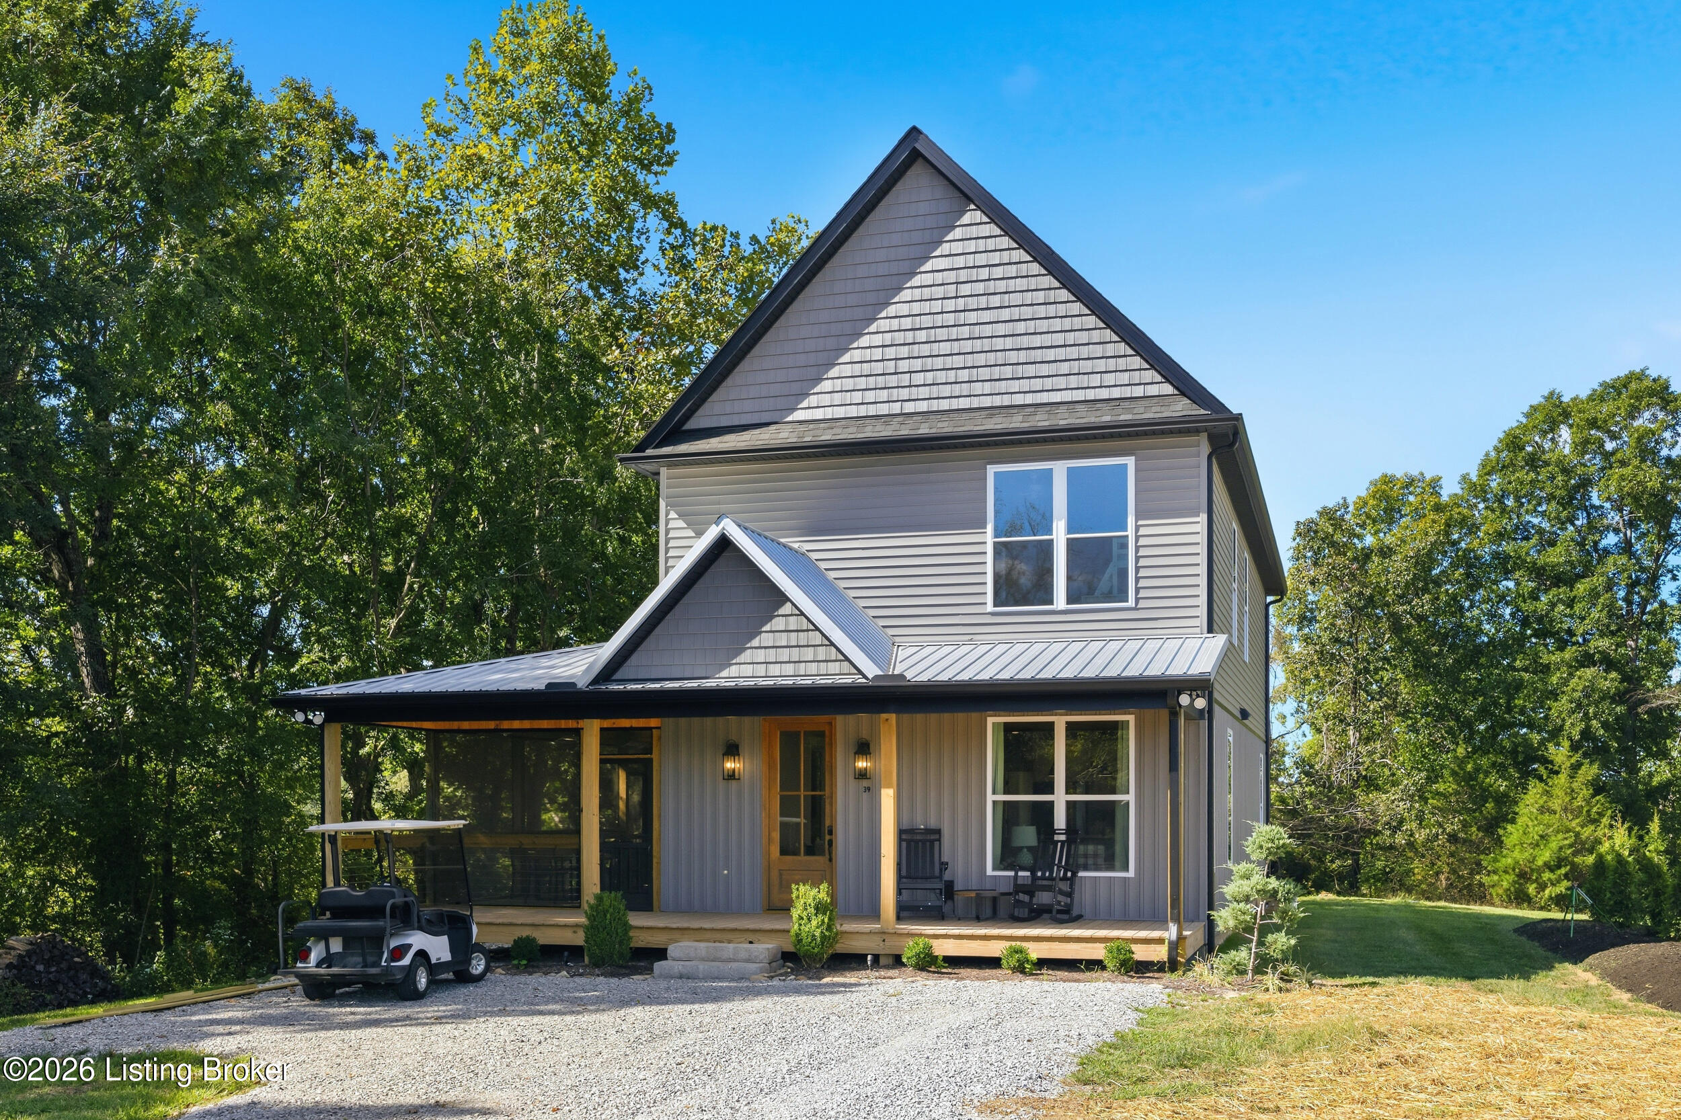
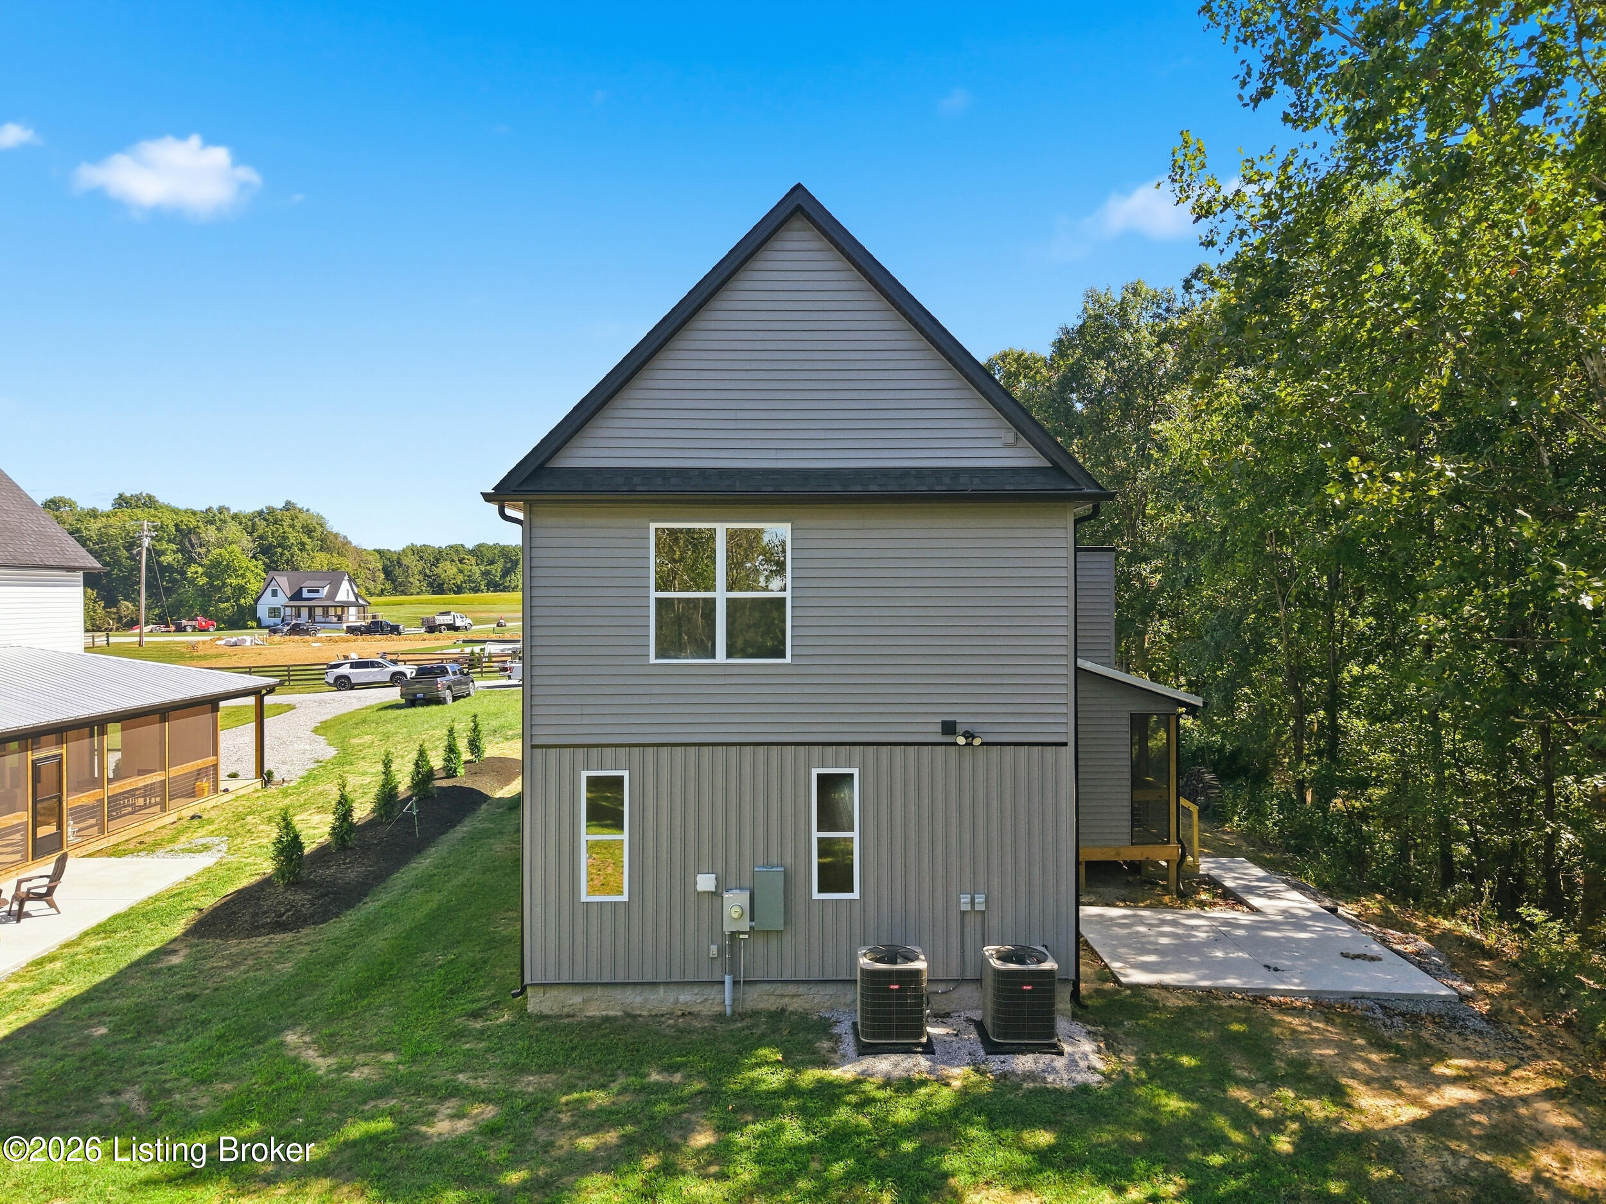
Two-story gray home with steep gable roof and covered porch beside a wooded yard.
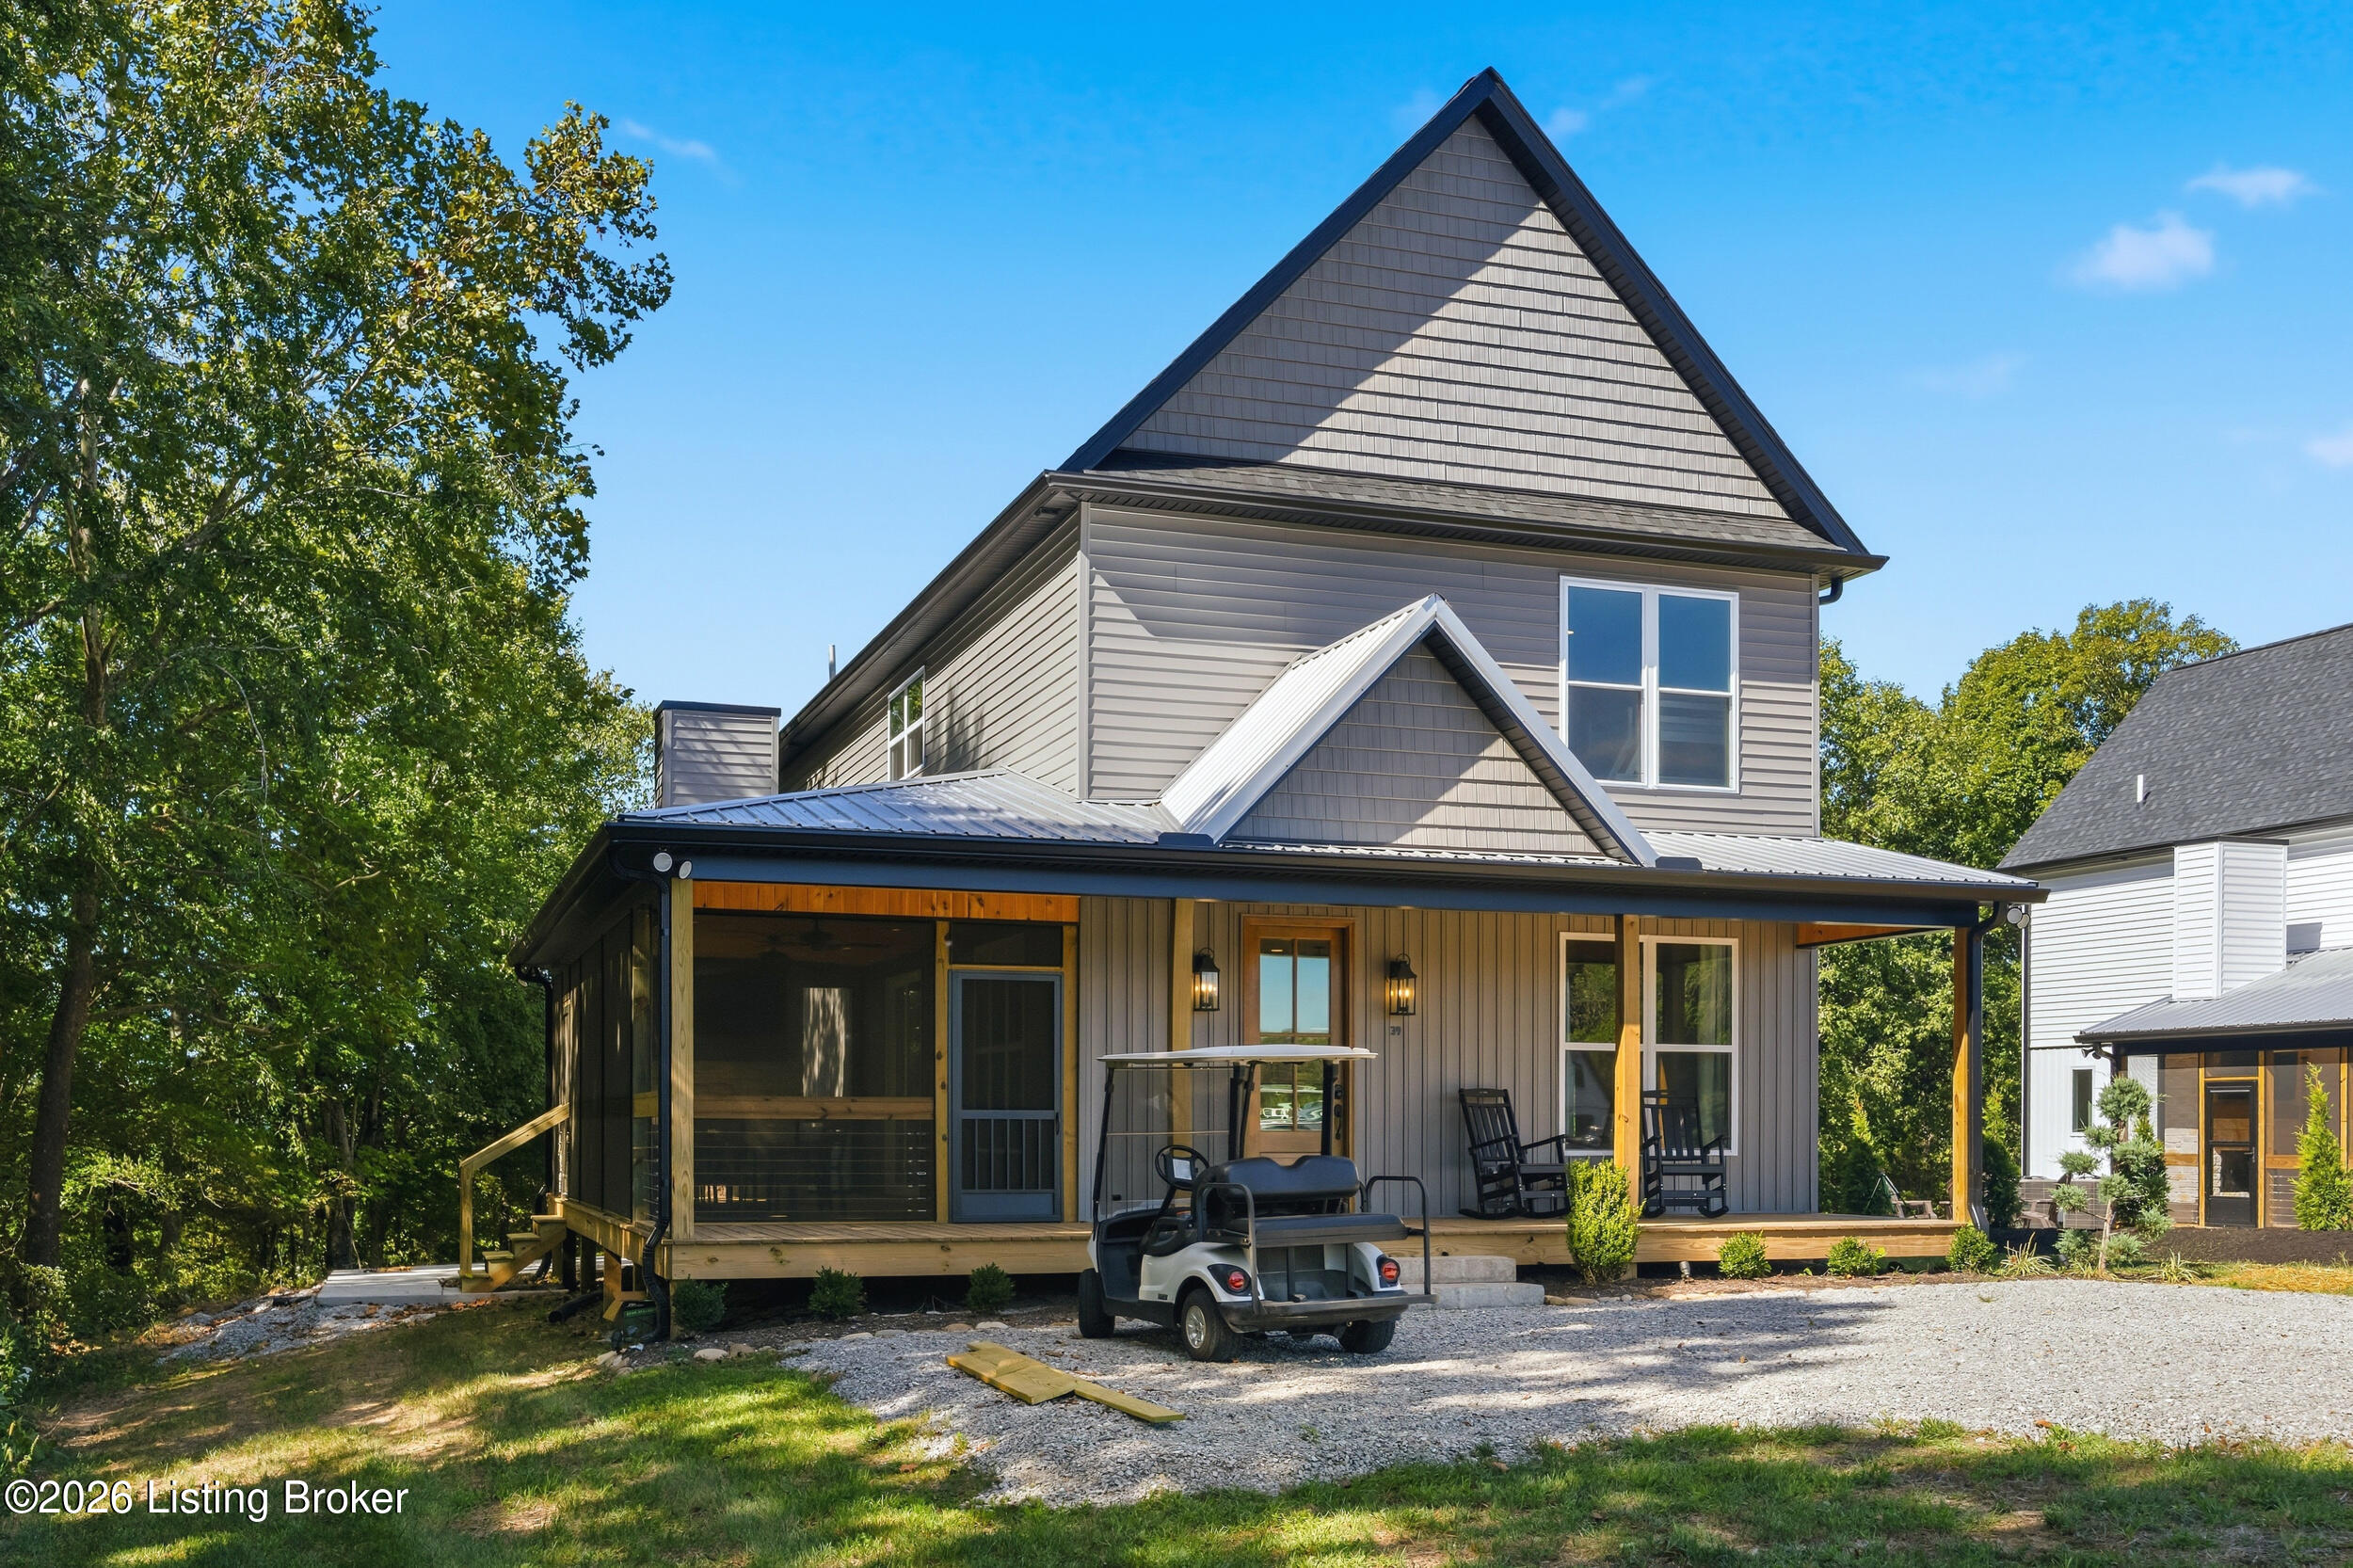
Gray two-story home with metal-roofed covered porch and golf cart in gravel drive
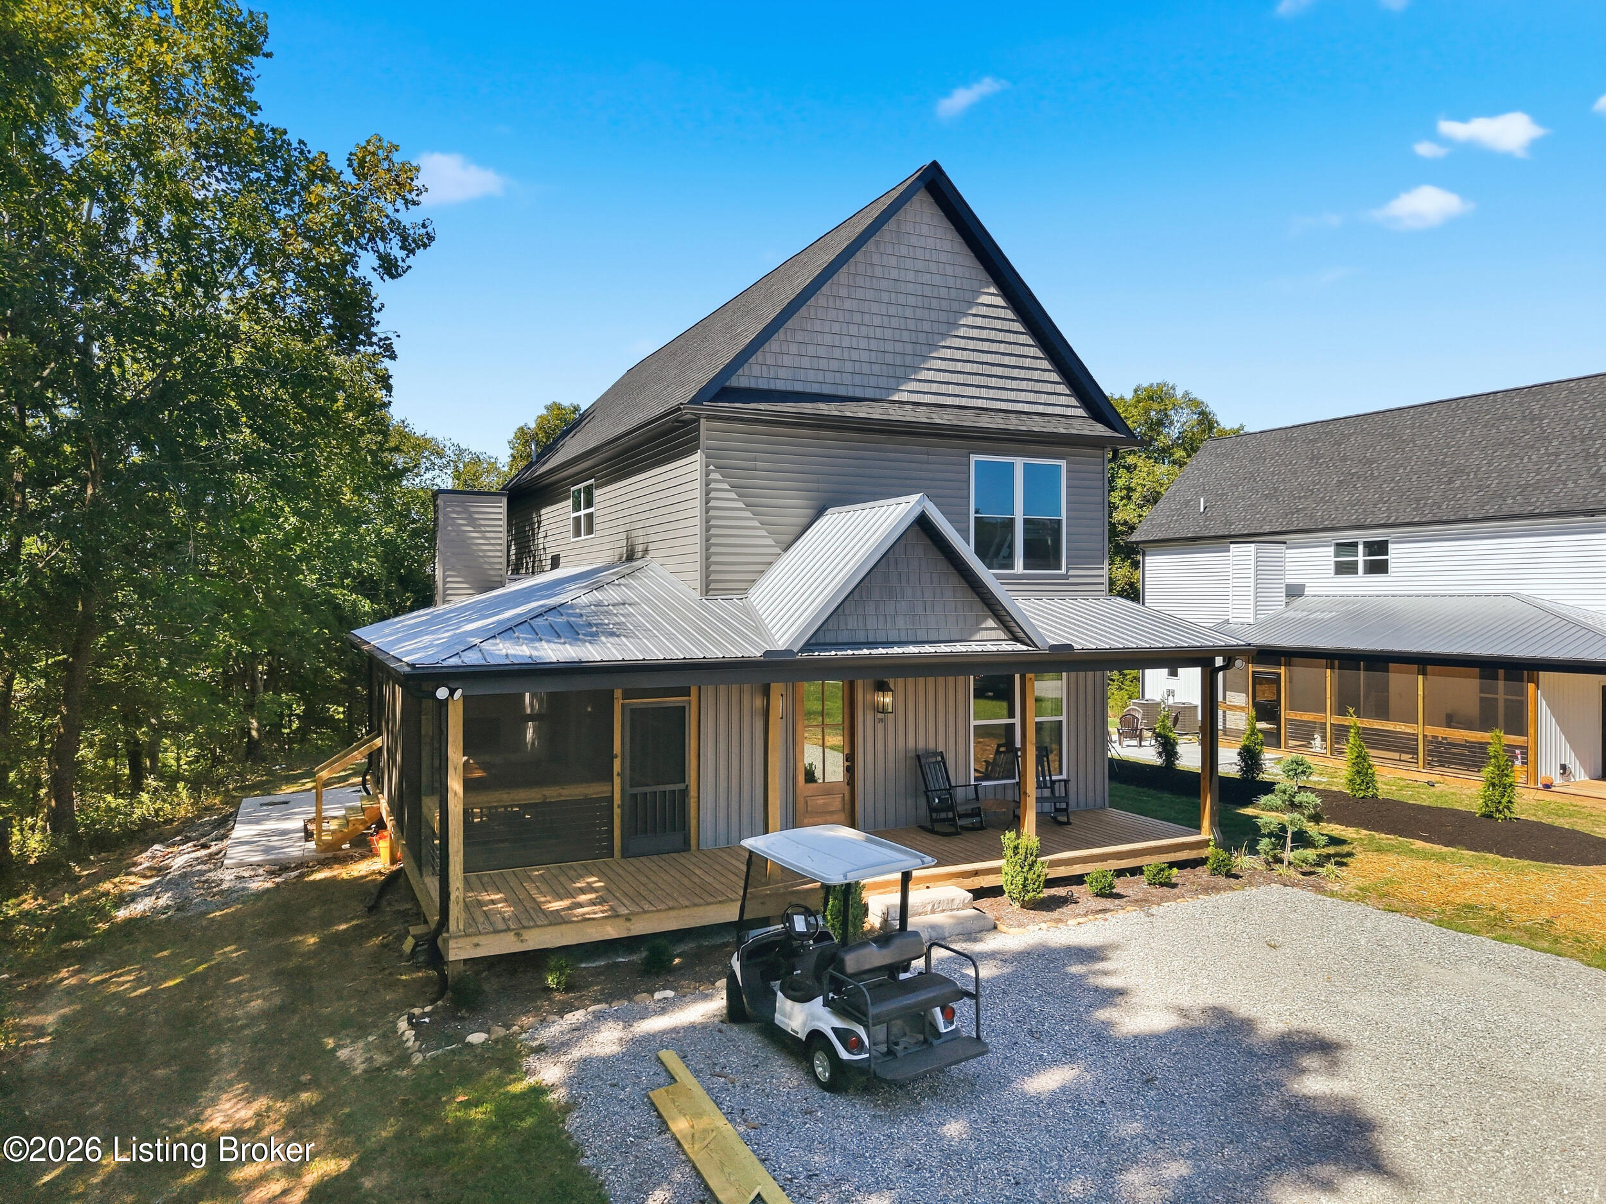
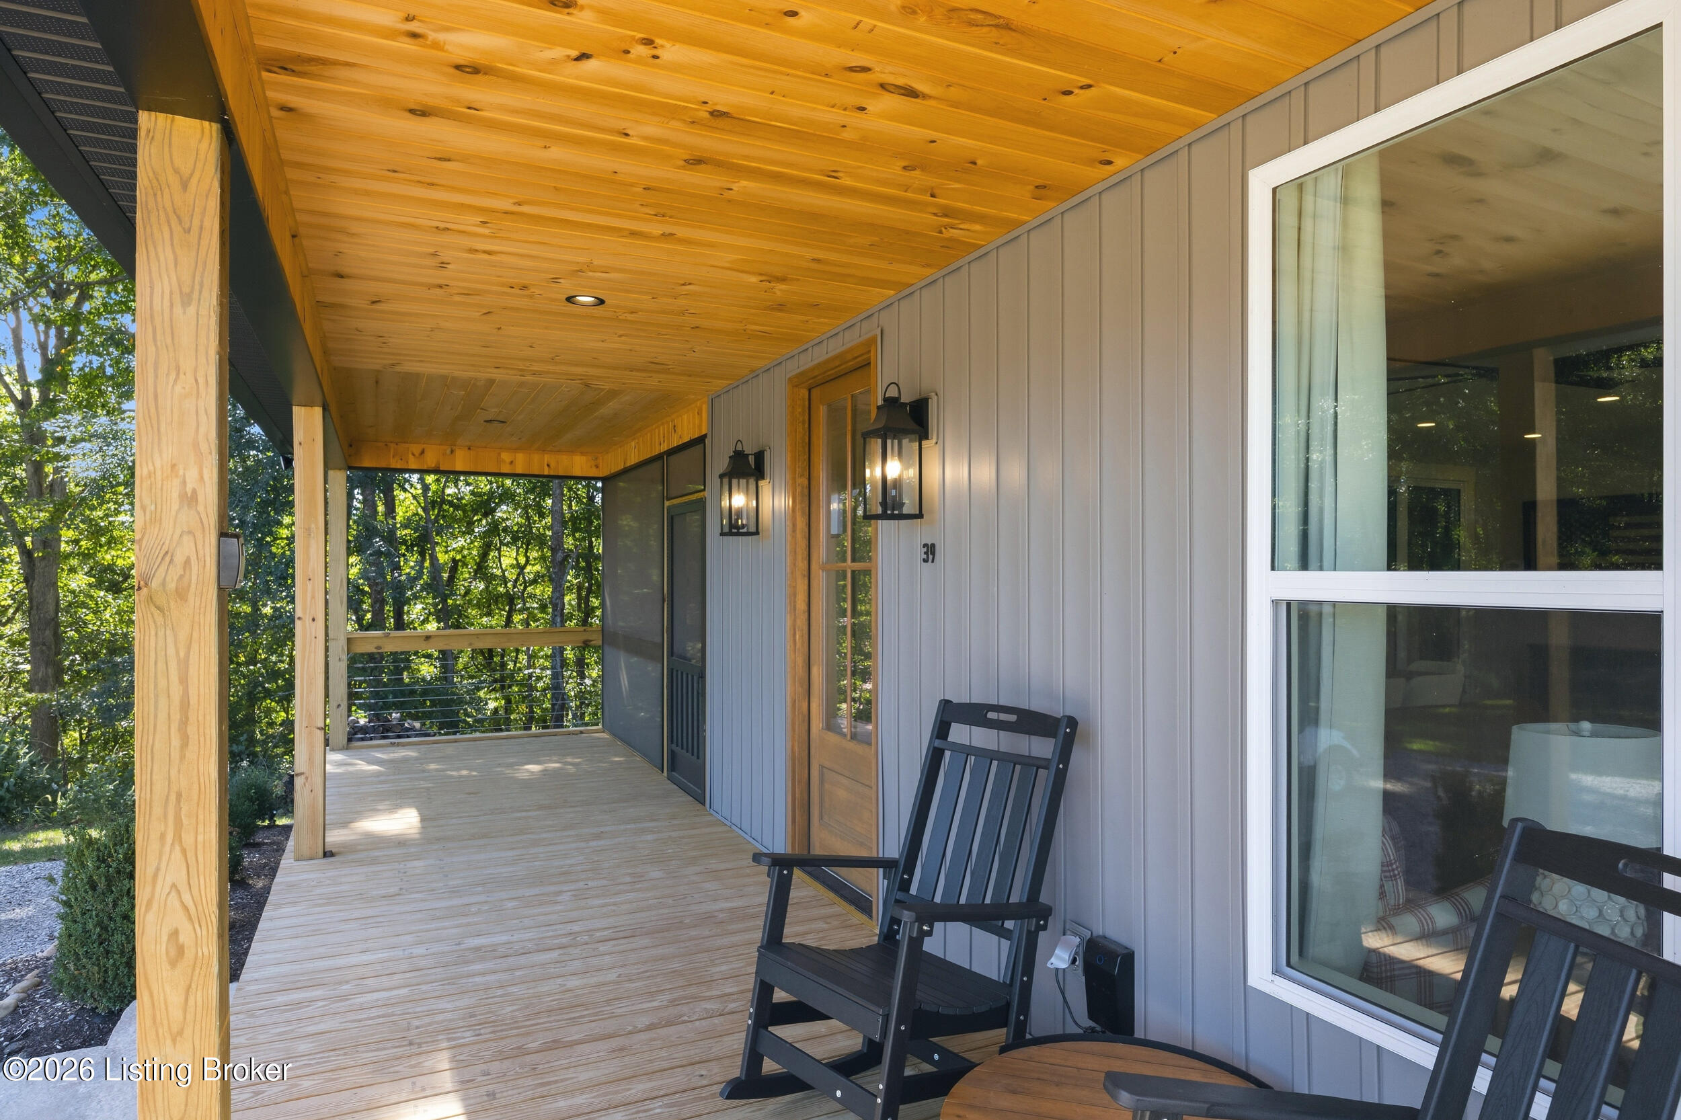
Covered wooden porch with black rocking chairs, a wood ceiling, and wooded surroundings.
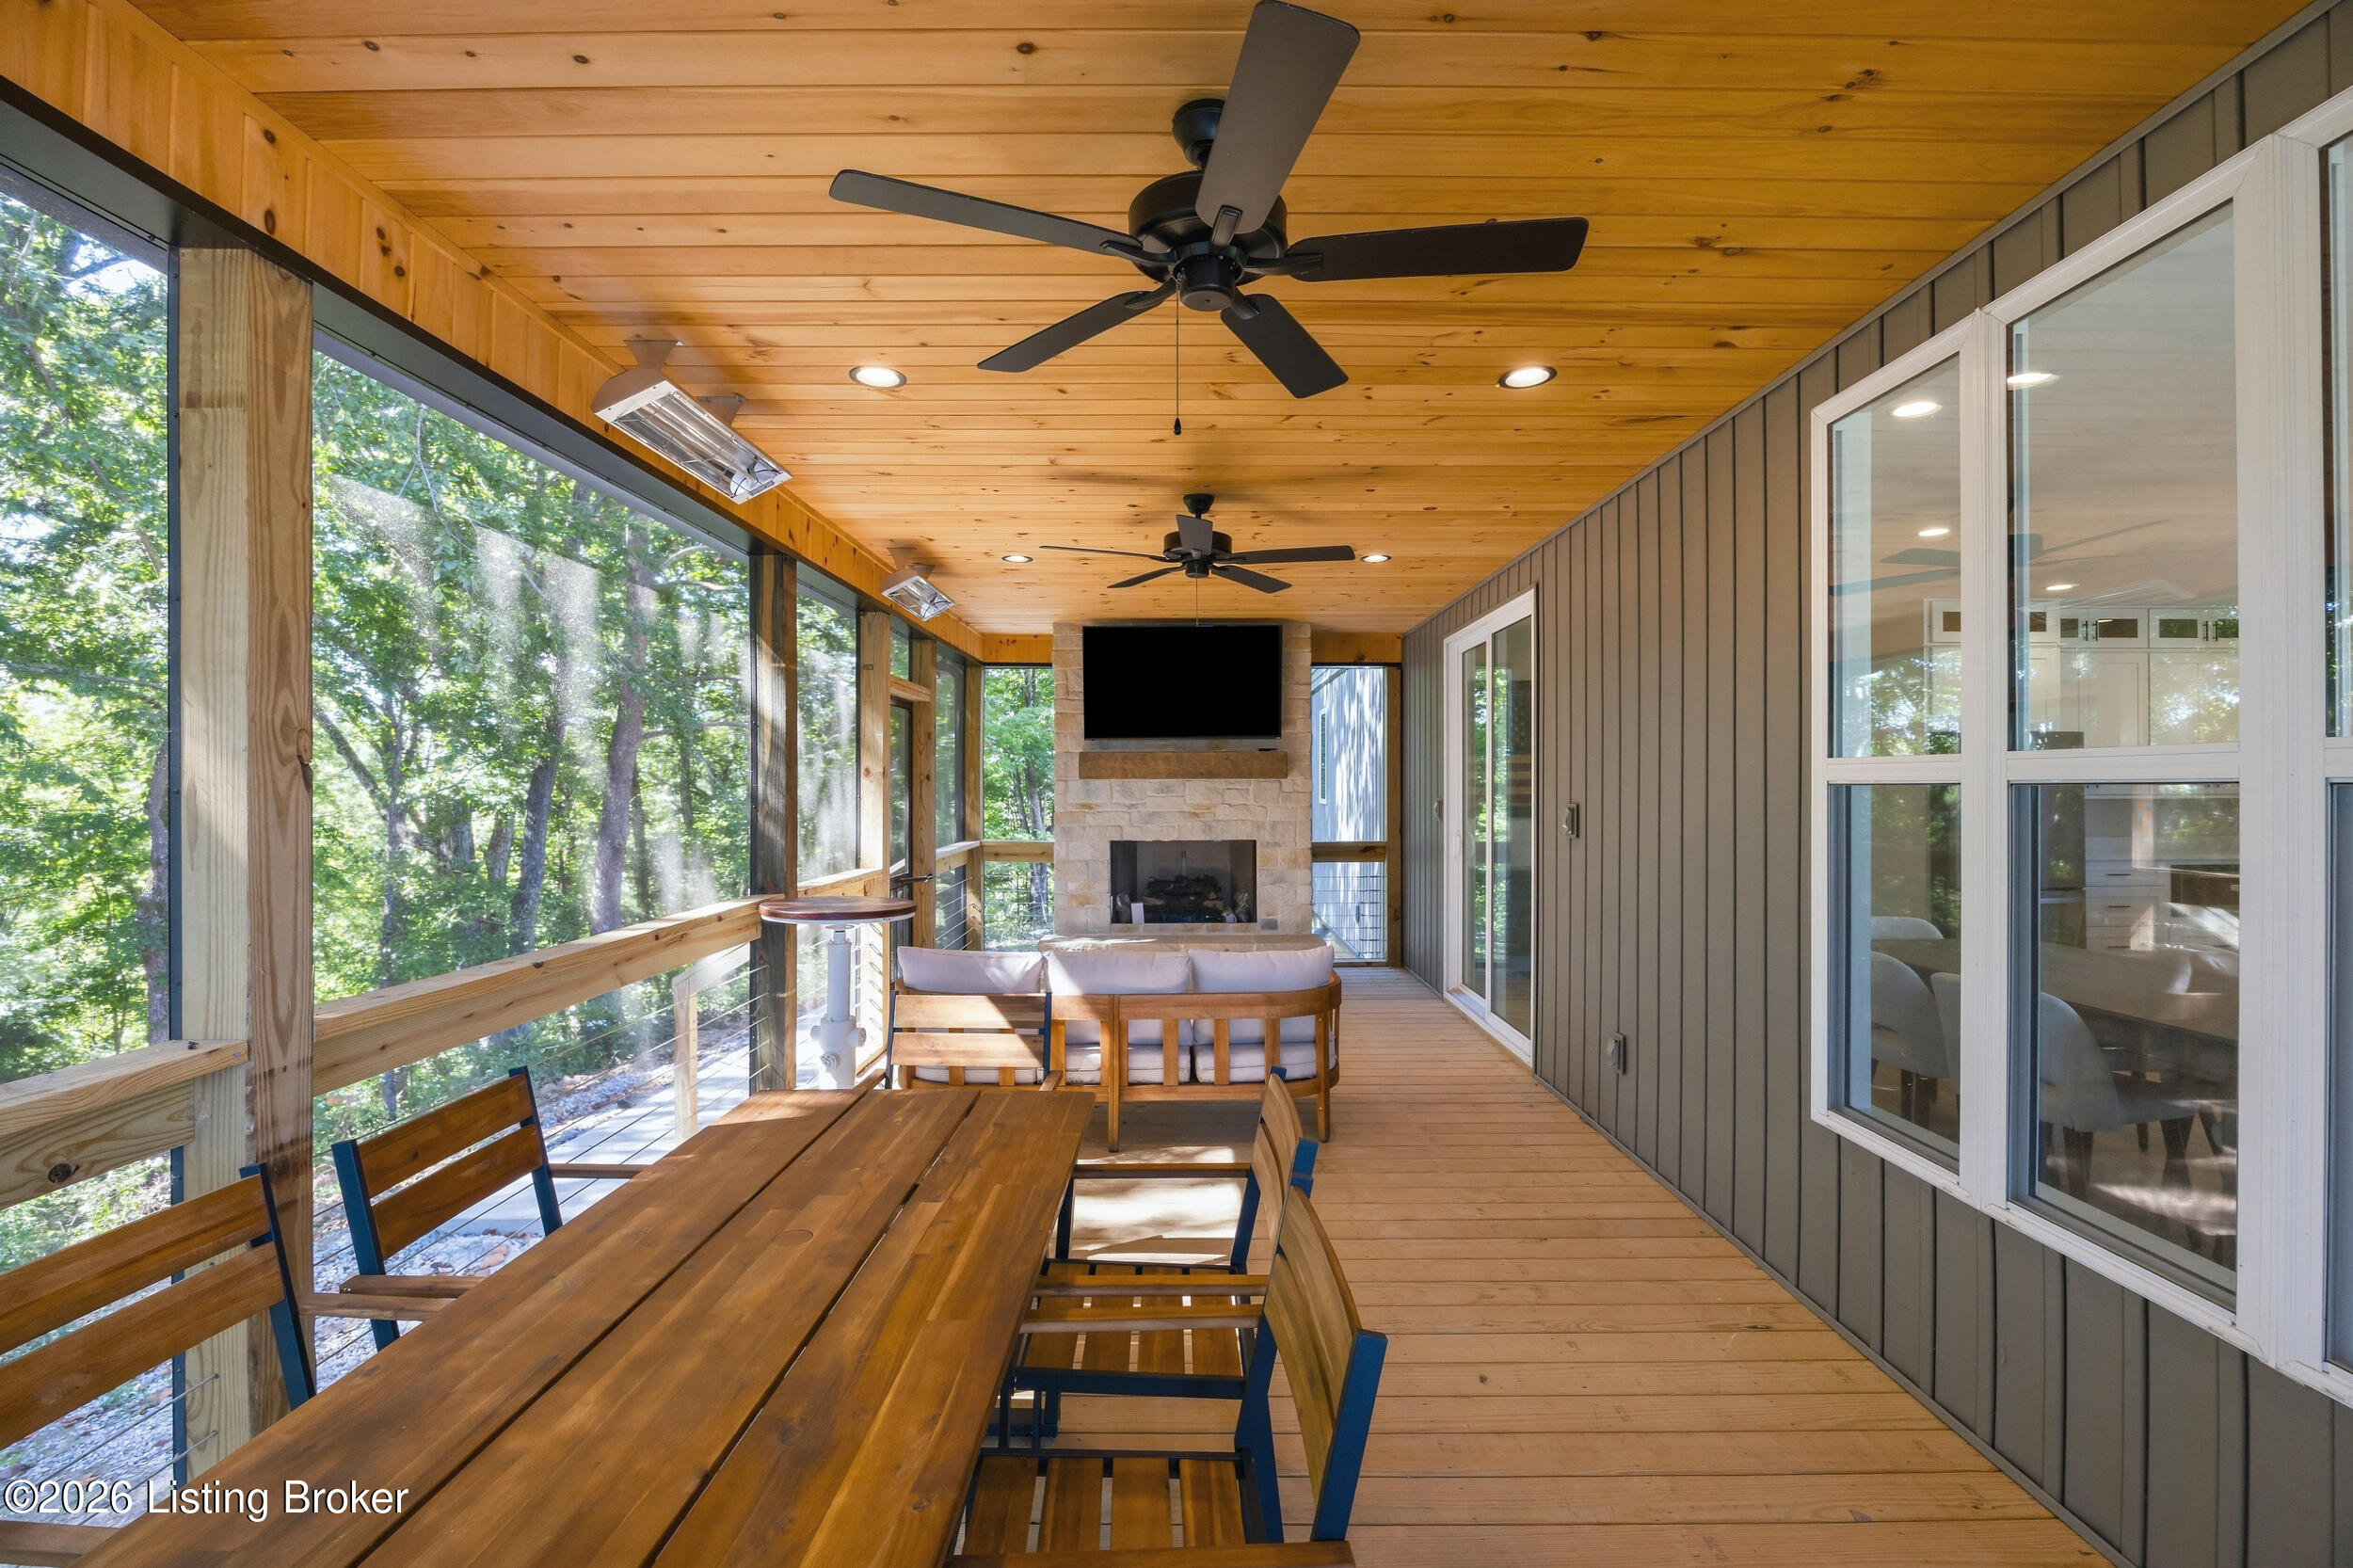
Enclosed wood-paneled porch with a dining table, lounge seating, and a stone fireplace overlooking trees.
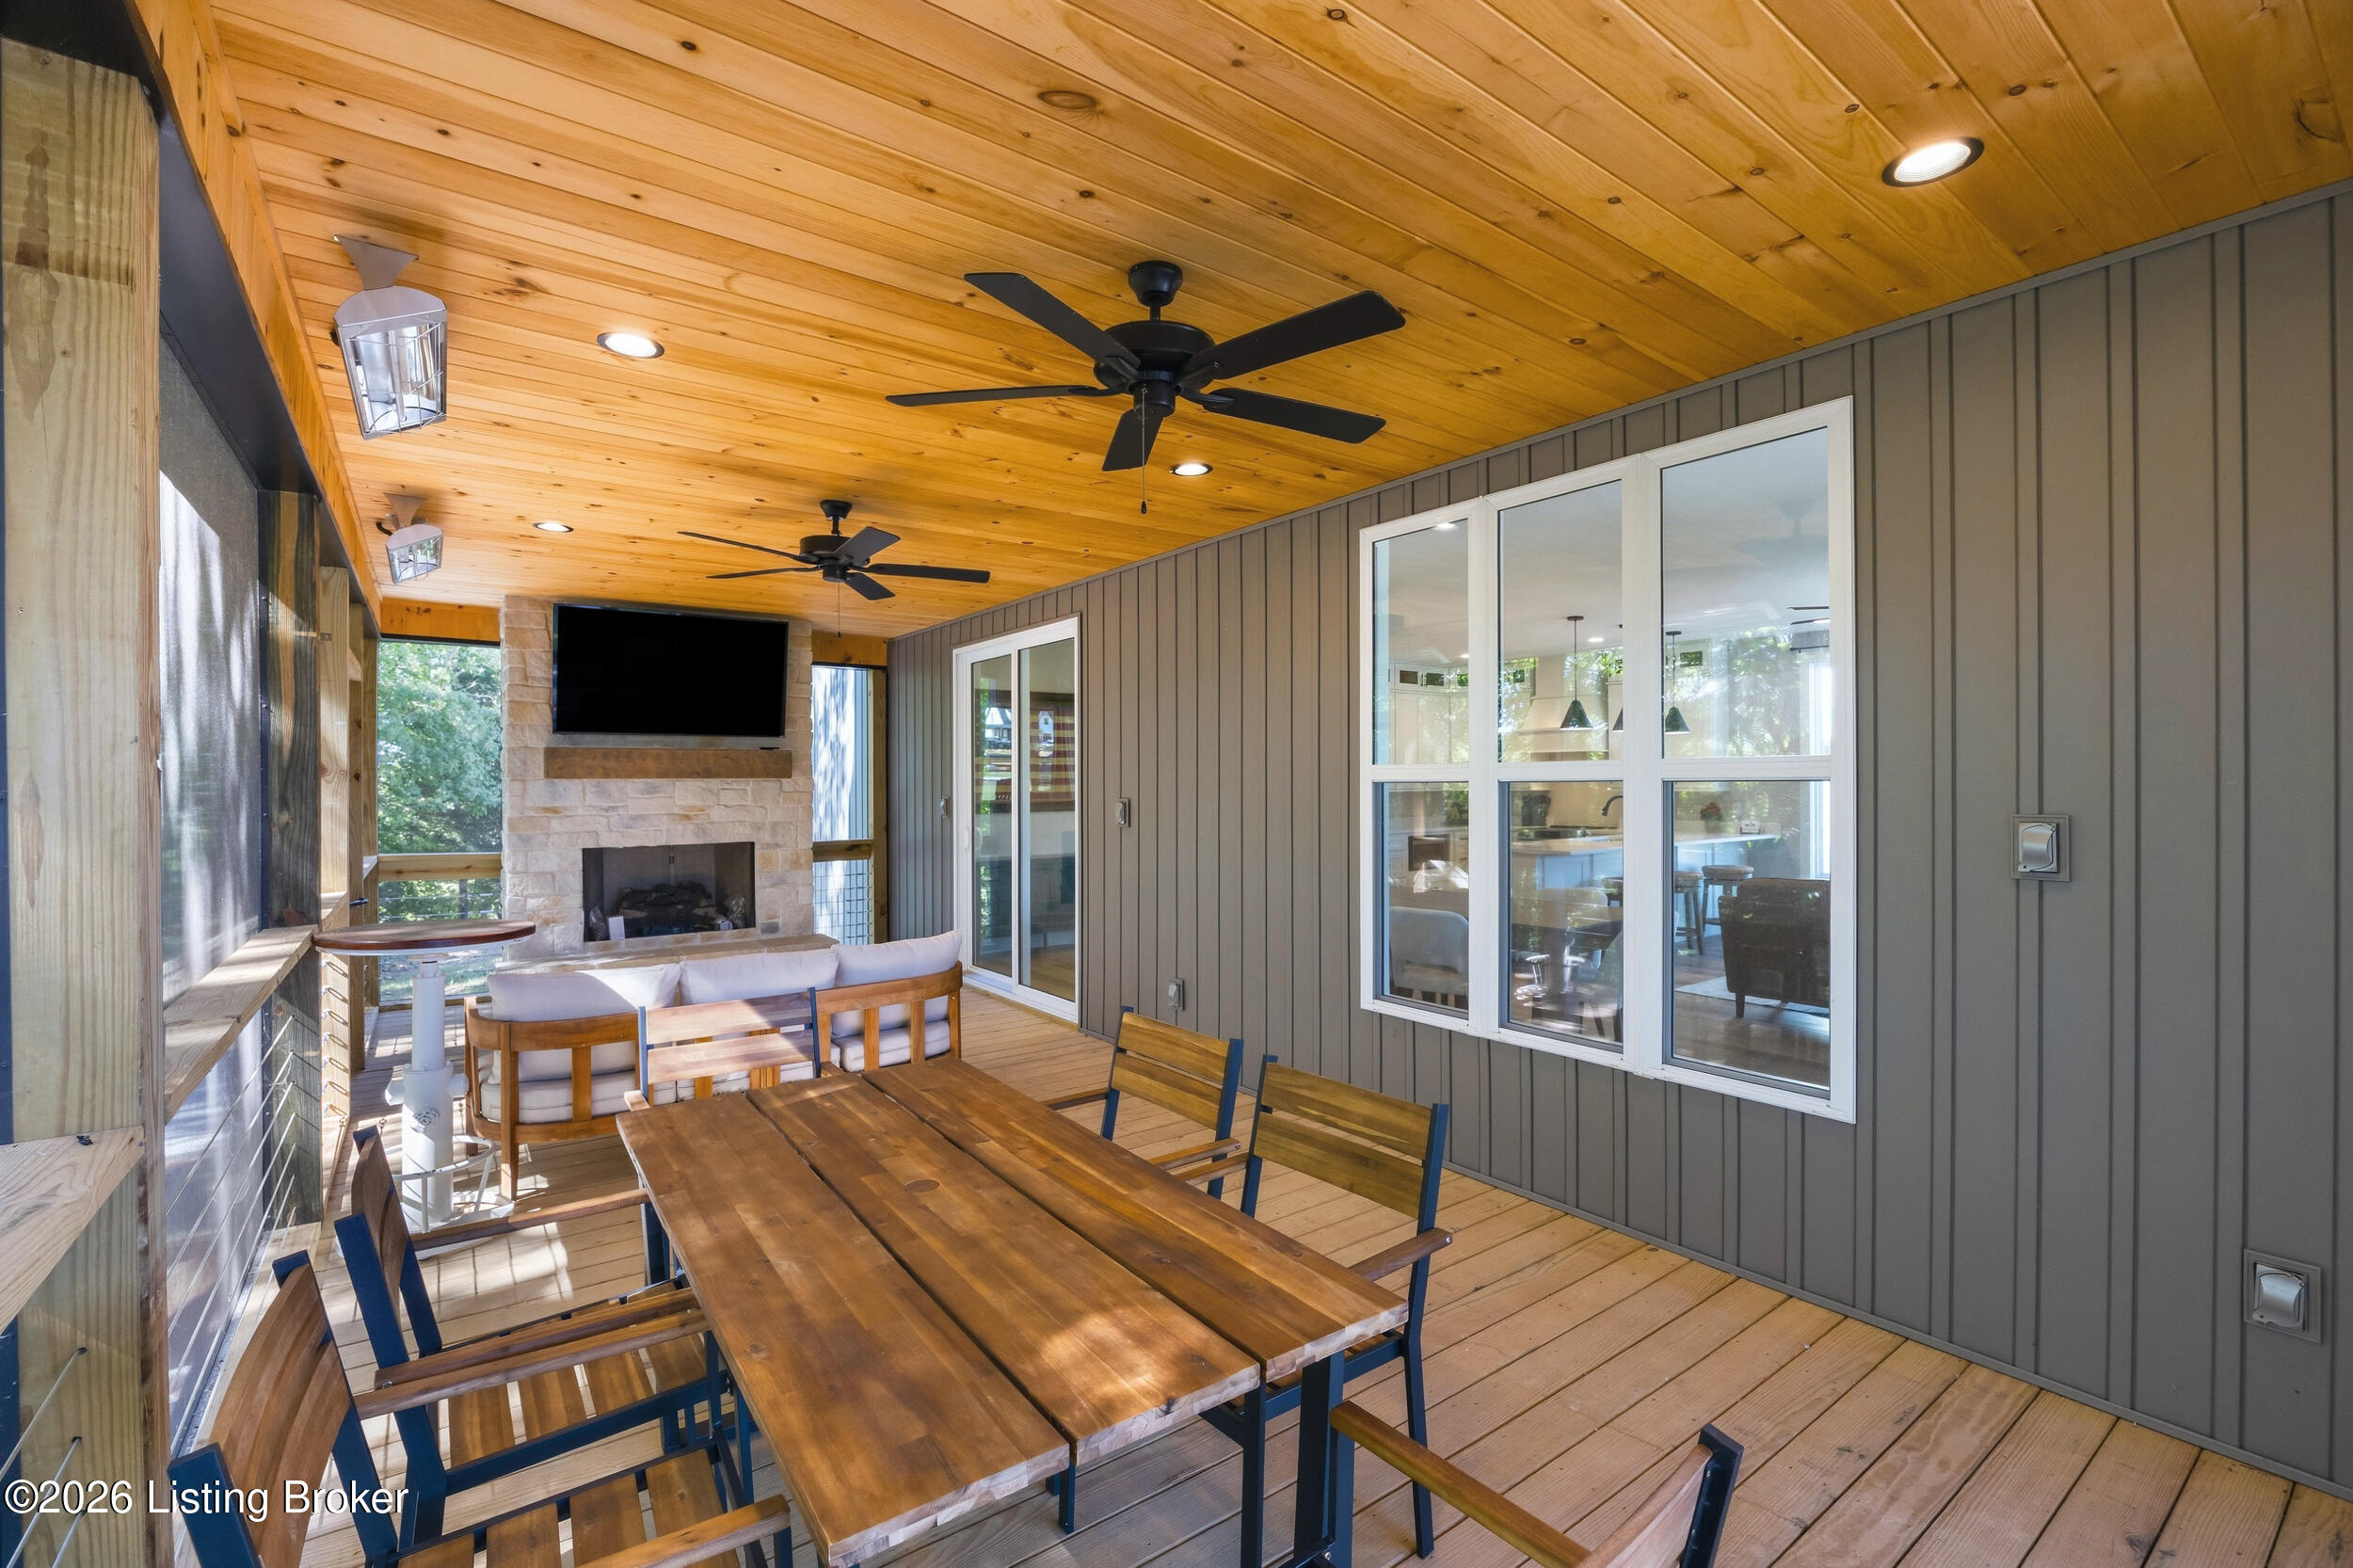
Covered deck with a long wooden dining table, stone fireplace, and wood-paneled ceiling.
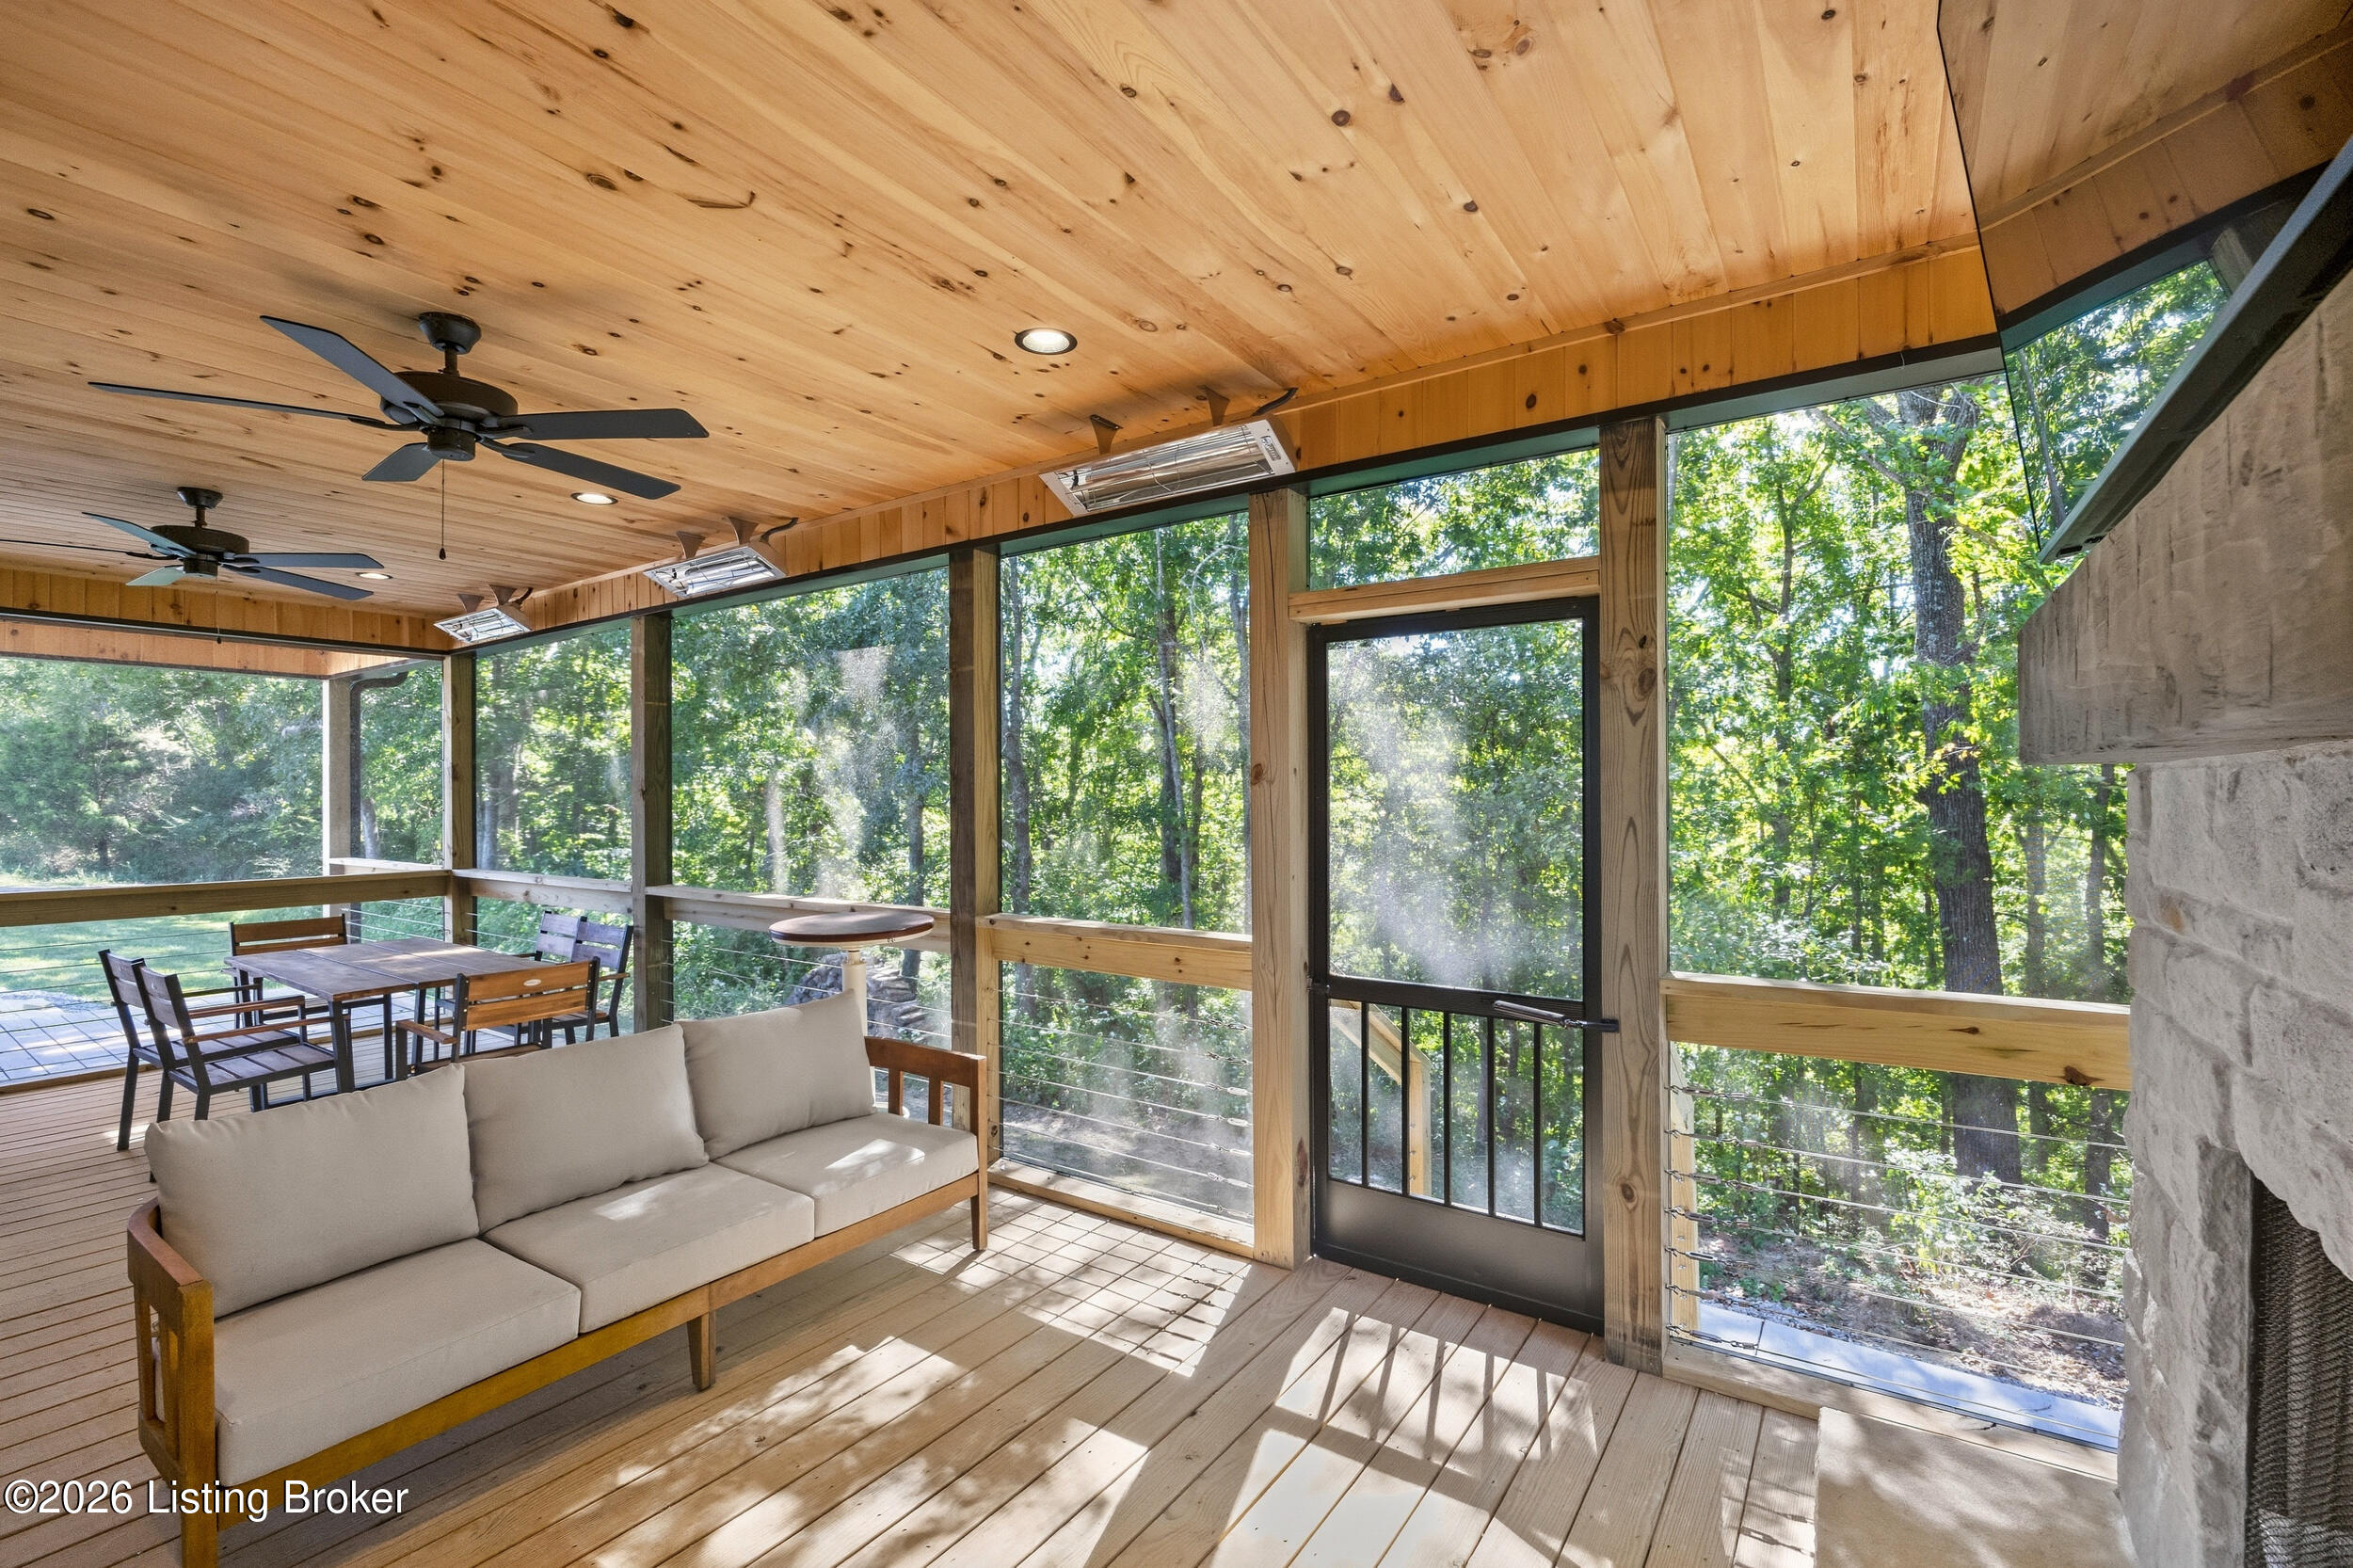
Enclosed porch with a wood ceiling, sofa, dining set, and floor-to-ceiling windows overlooking trees.
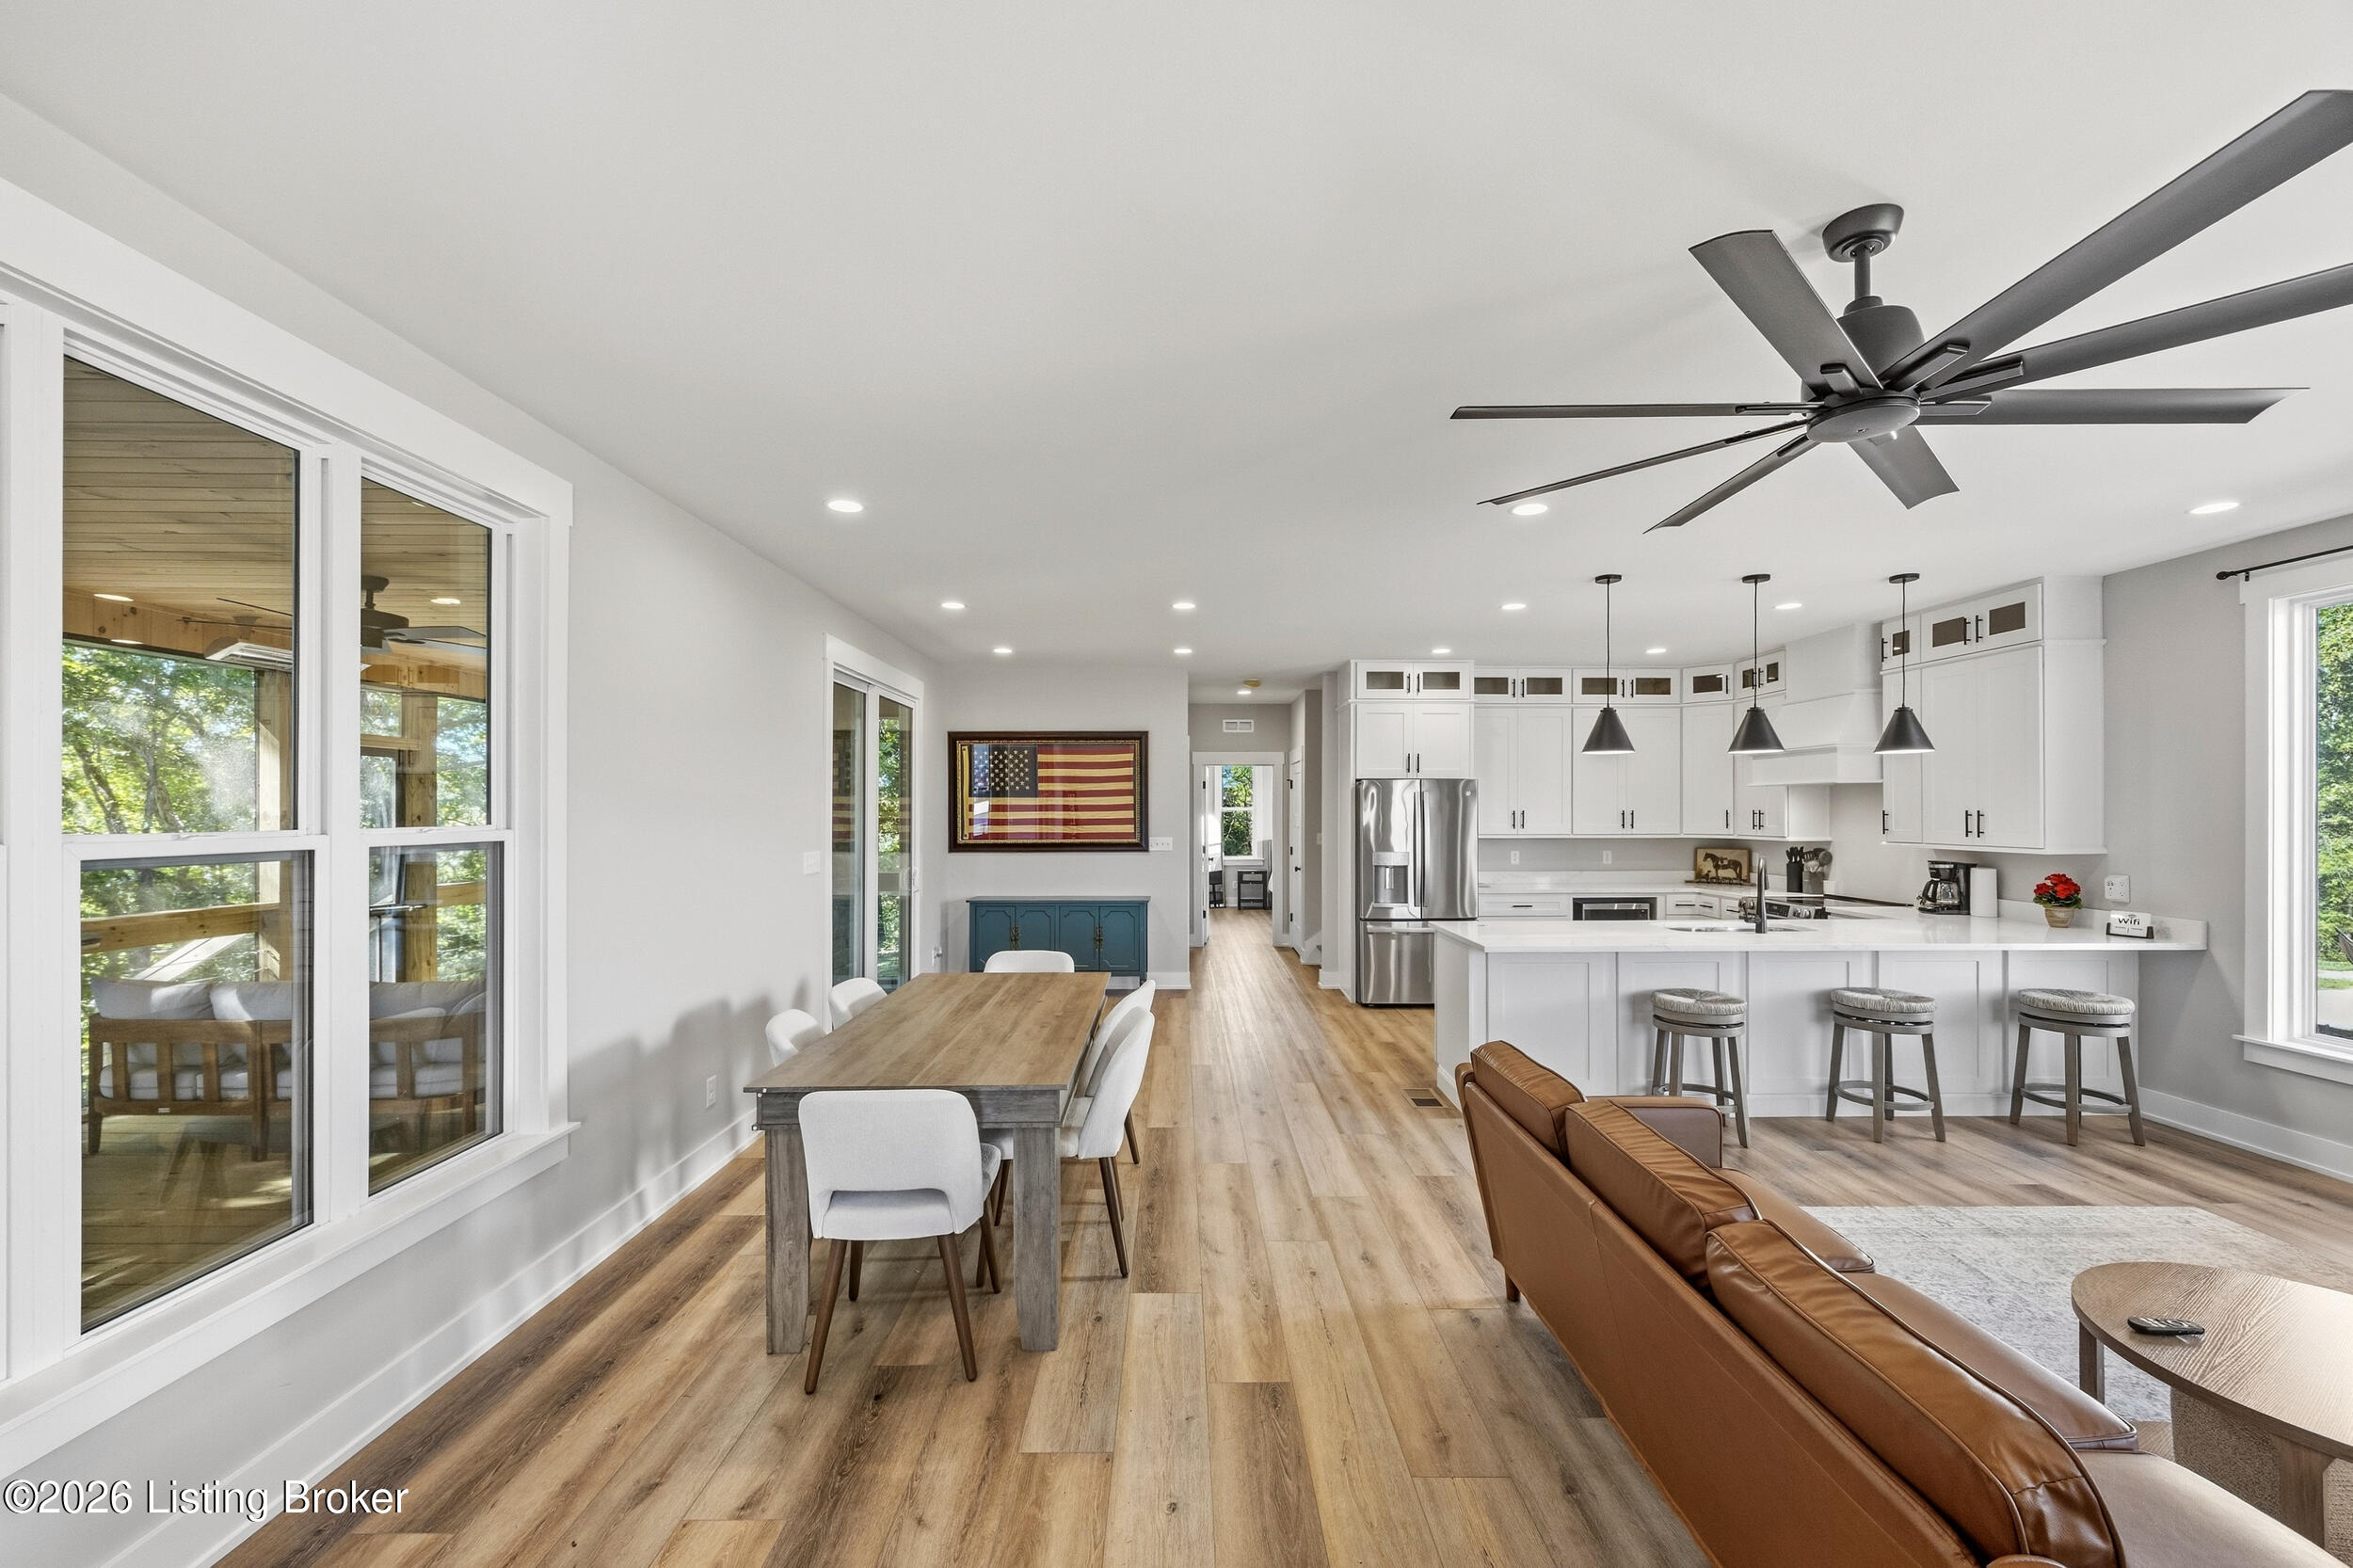
Open-plan kitchen and dining area with white cabinetry, wood floors, and a large island.
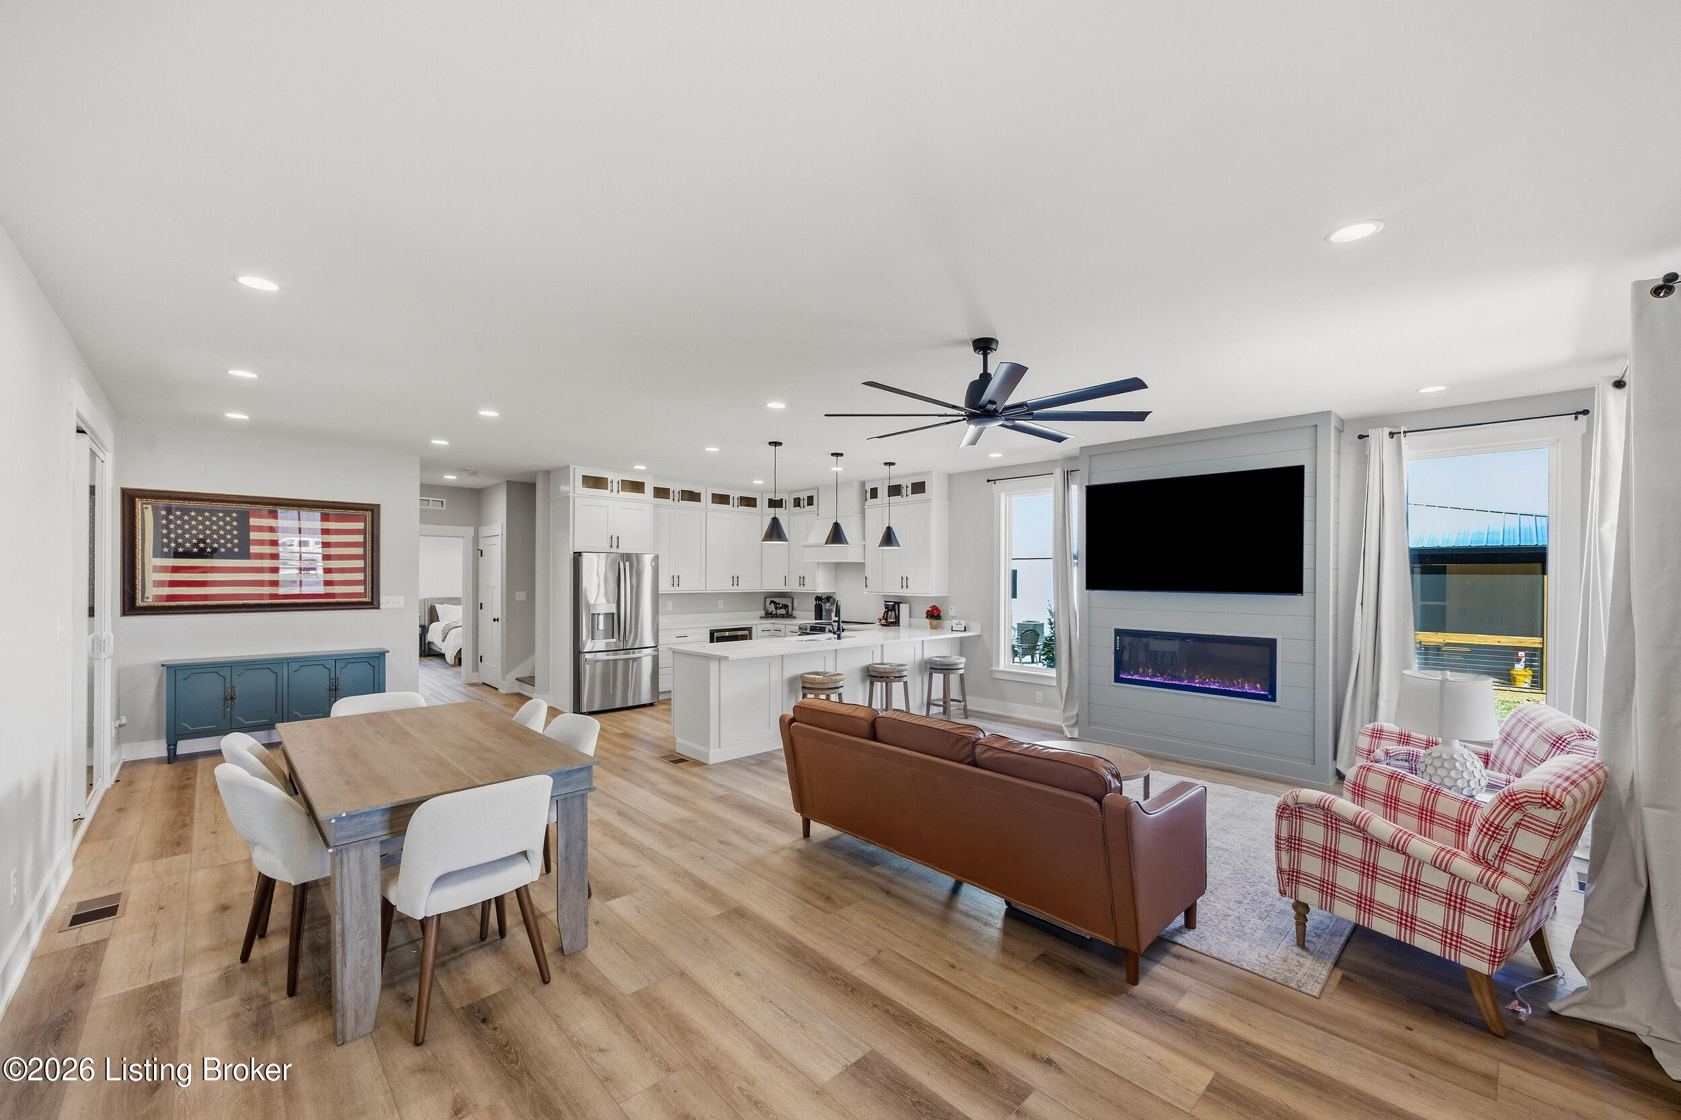
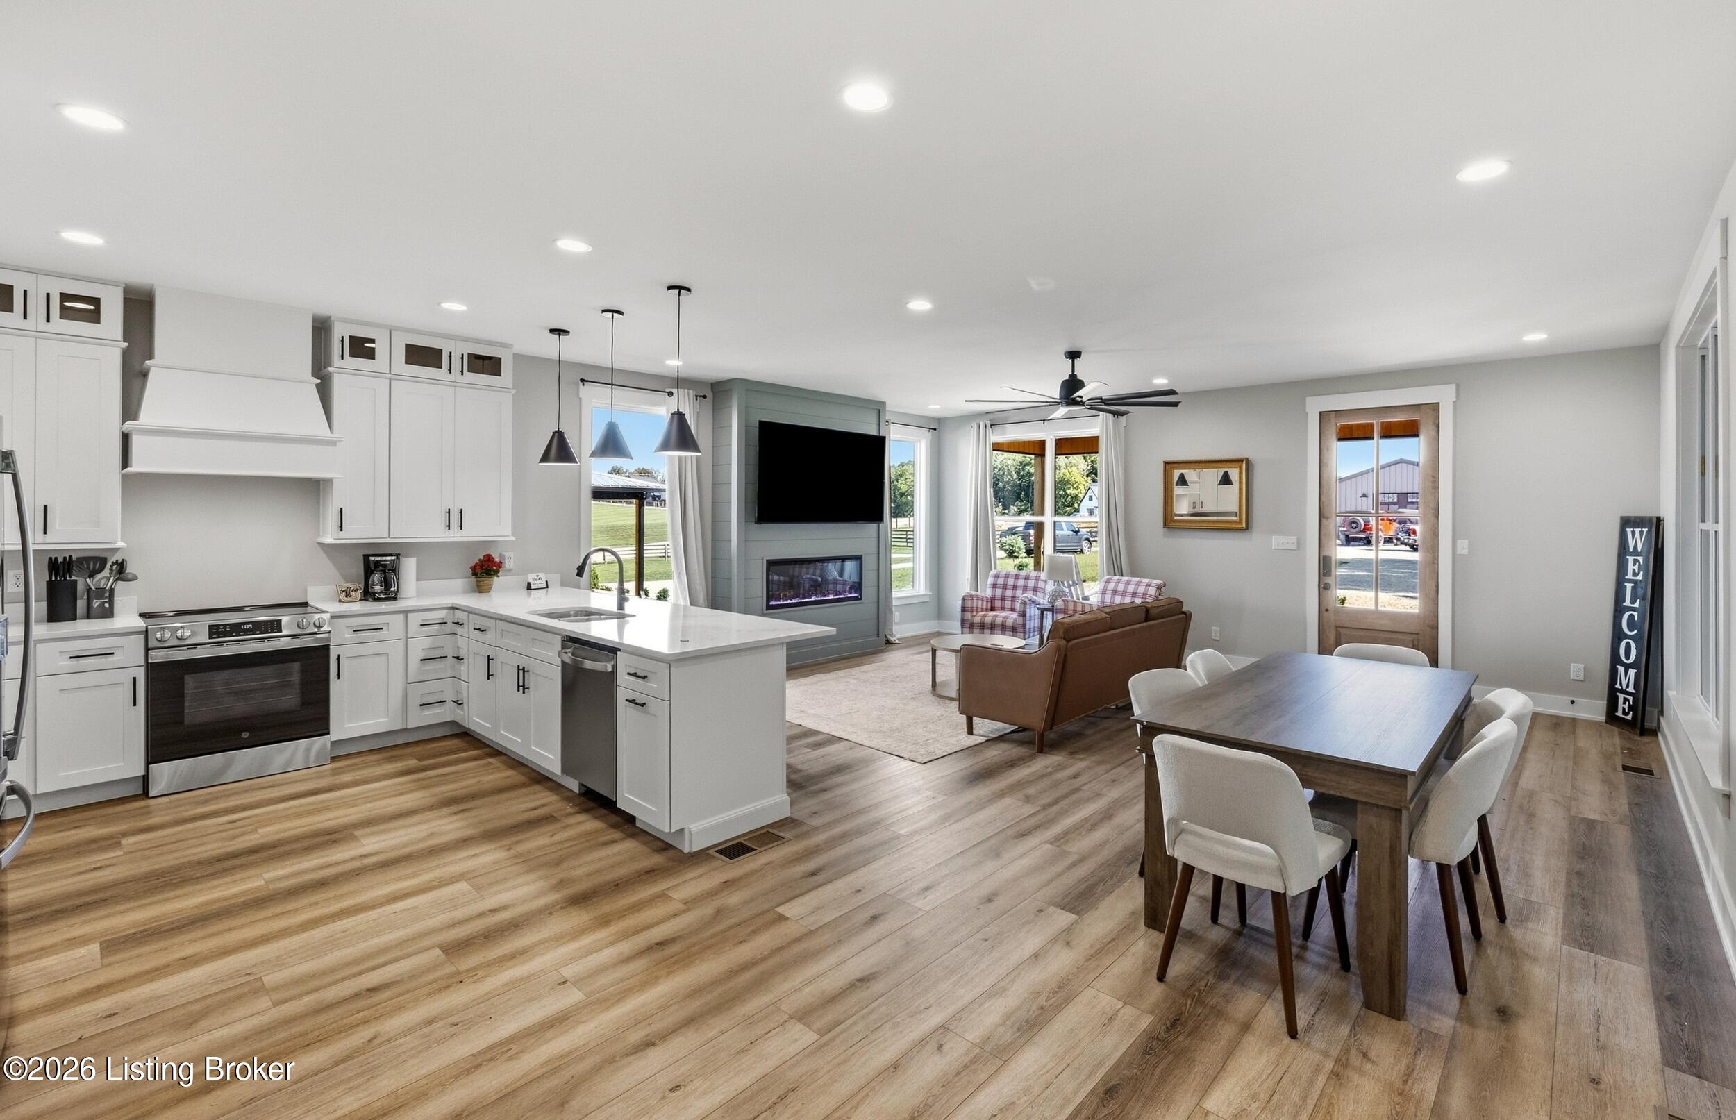
Open-plan kitchen and living room with island, fireplace, and dining area.
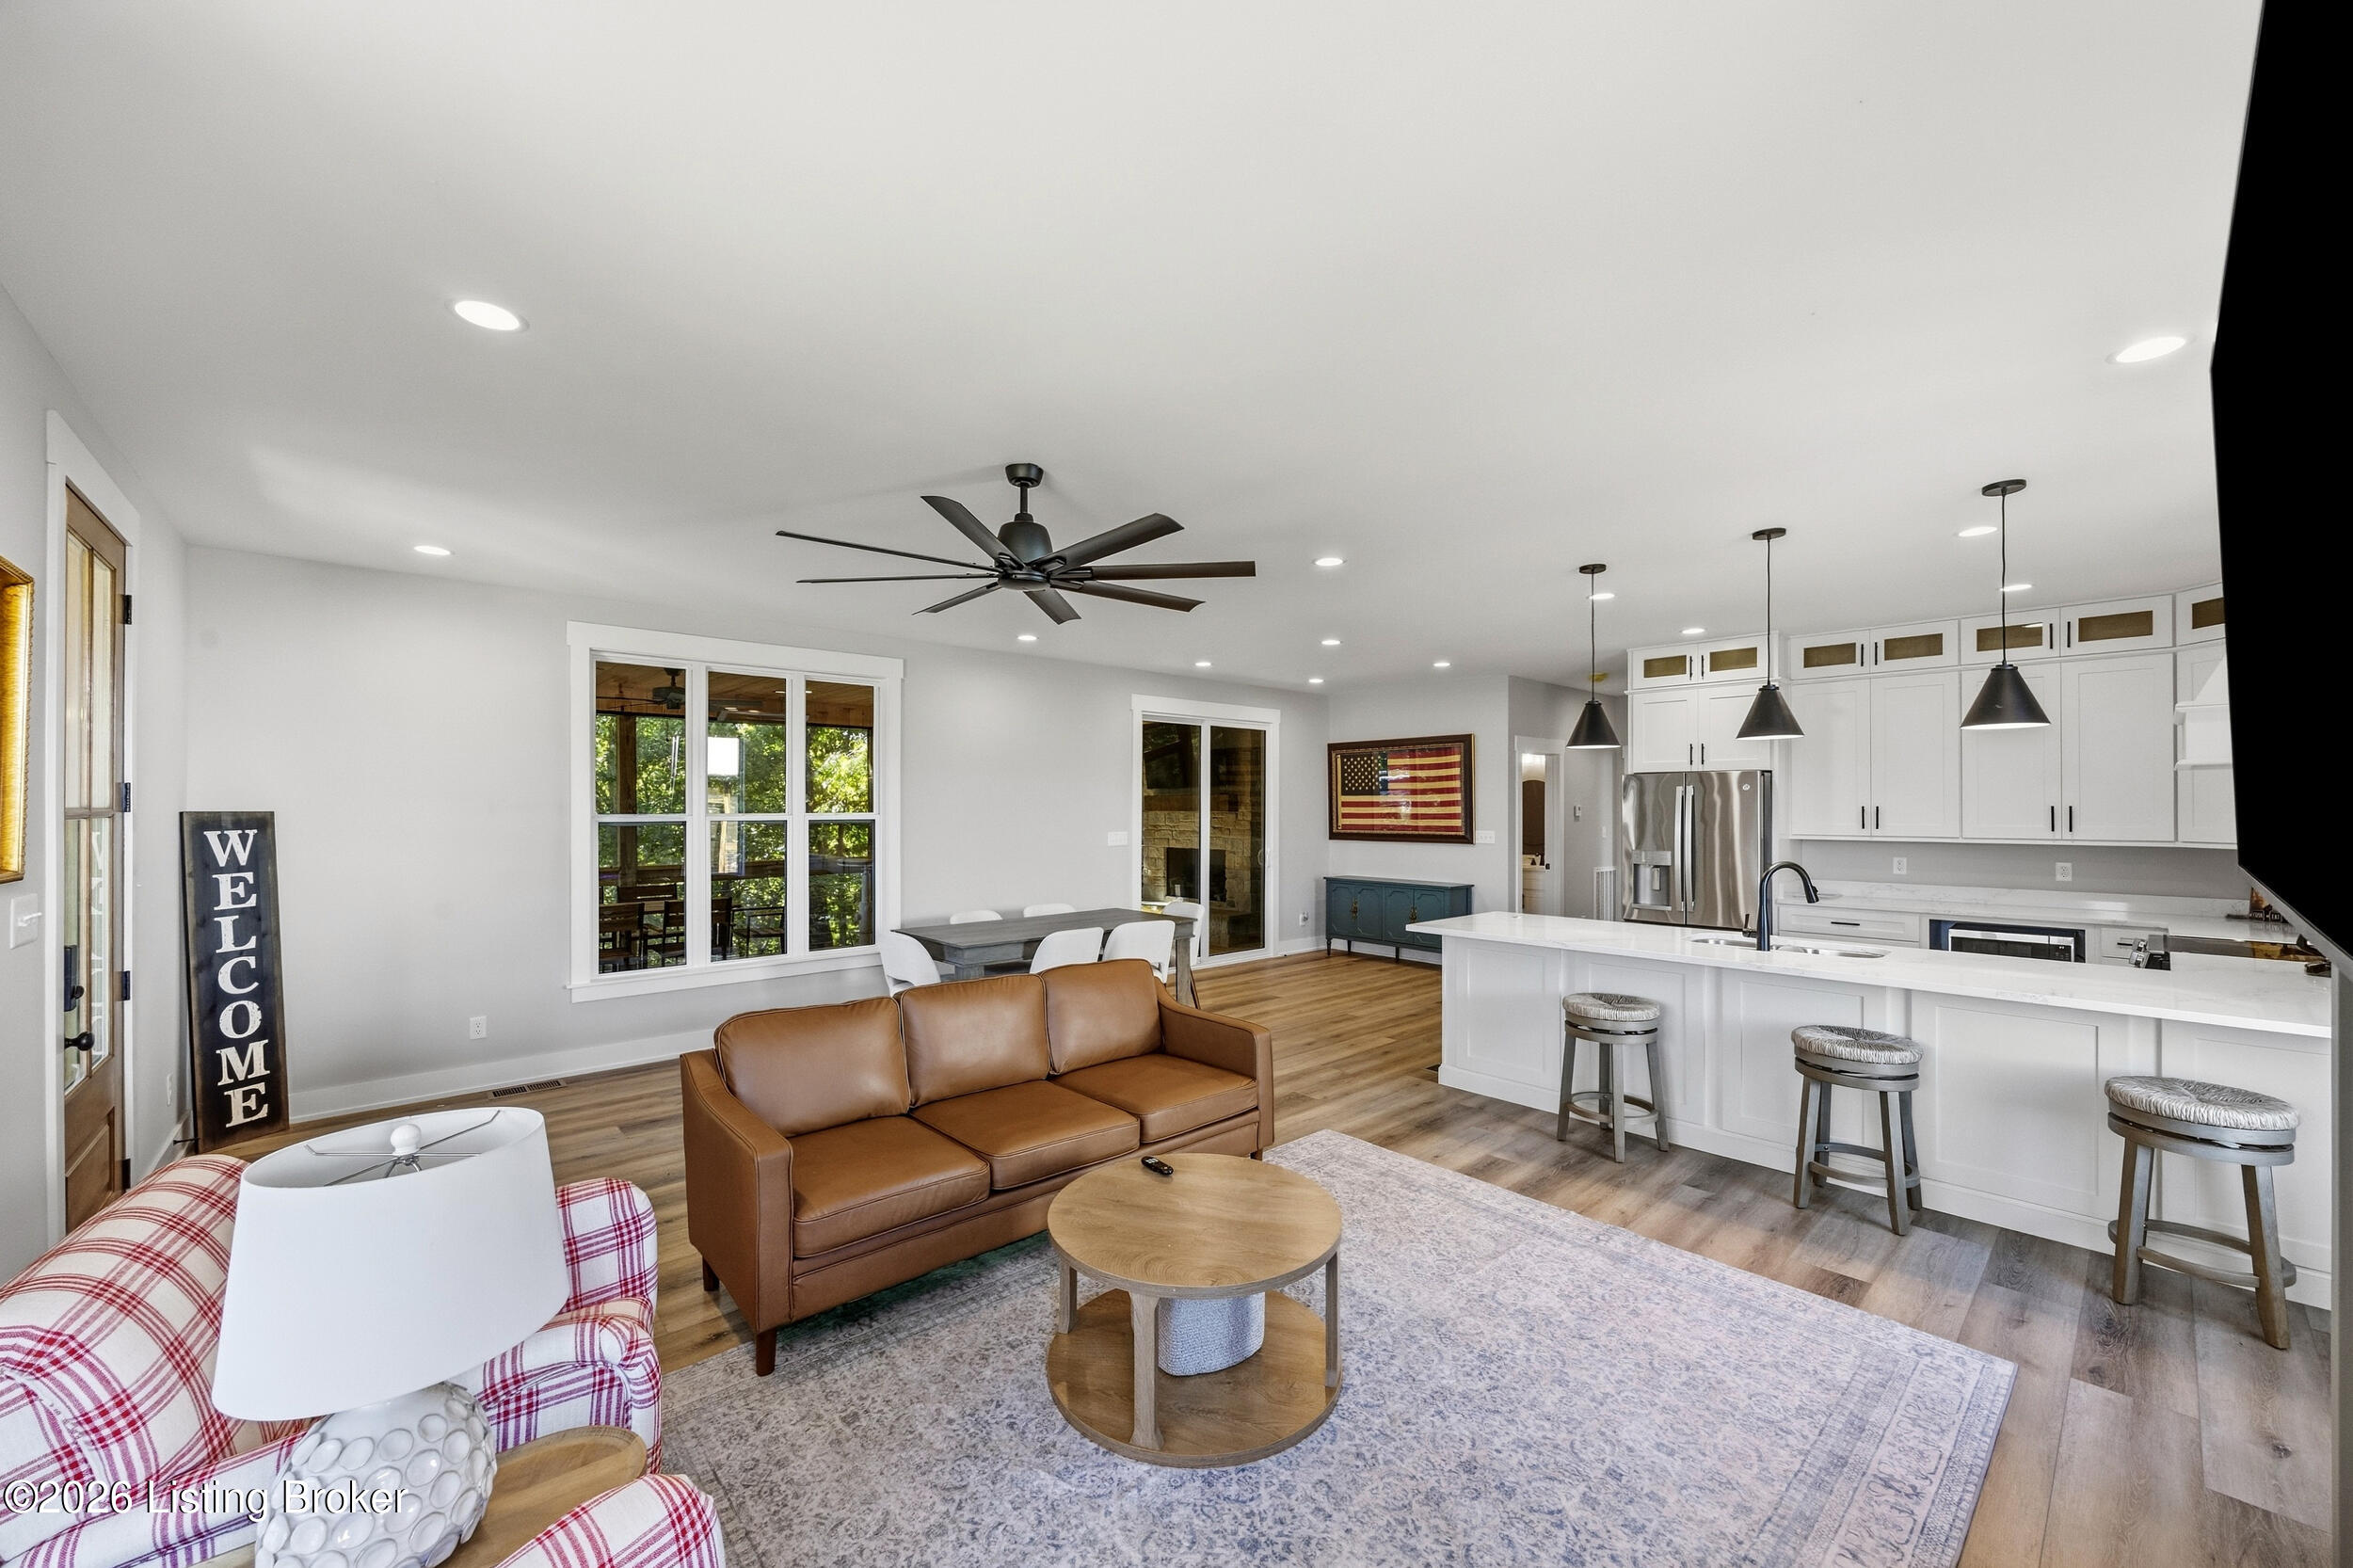
Open-plan living room and kitchen with a brown leather sofa, white cabinetry, and a large island.
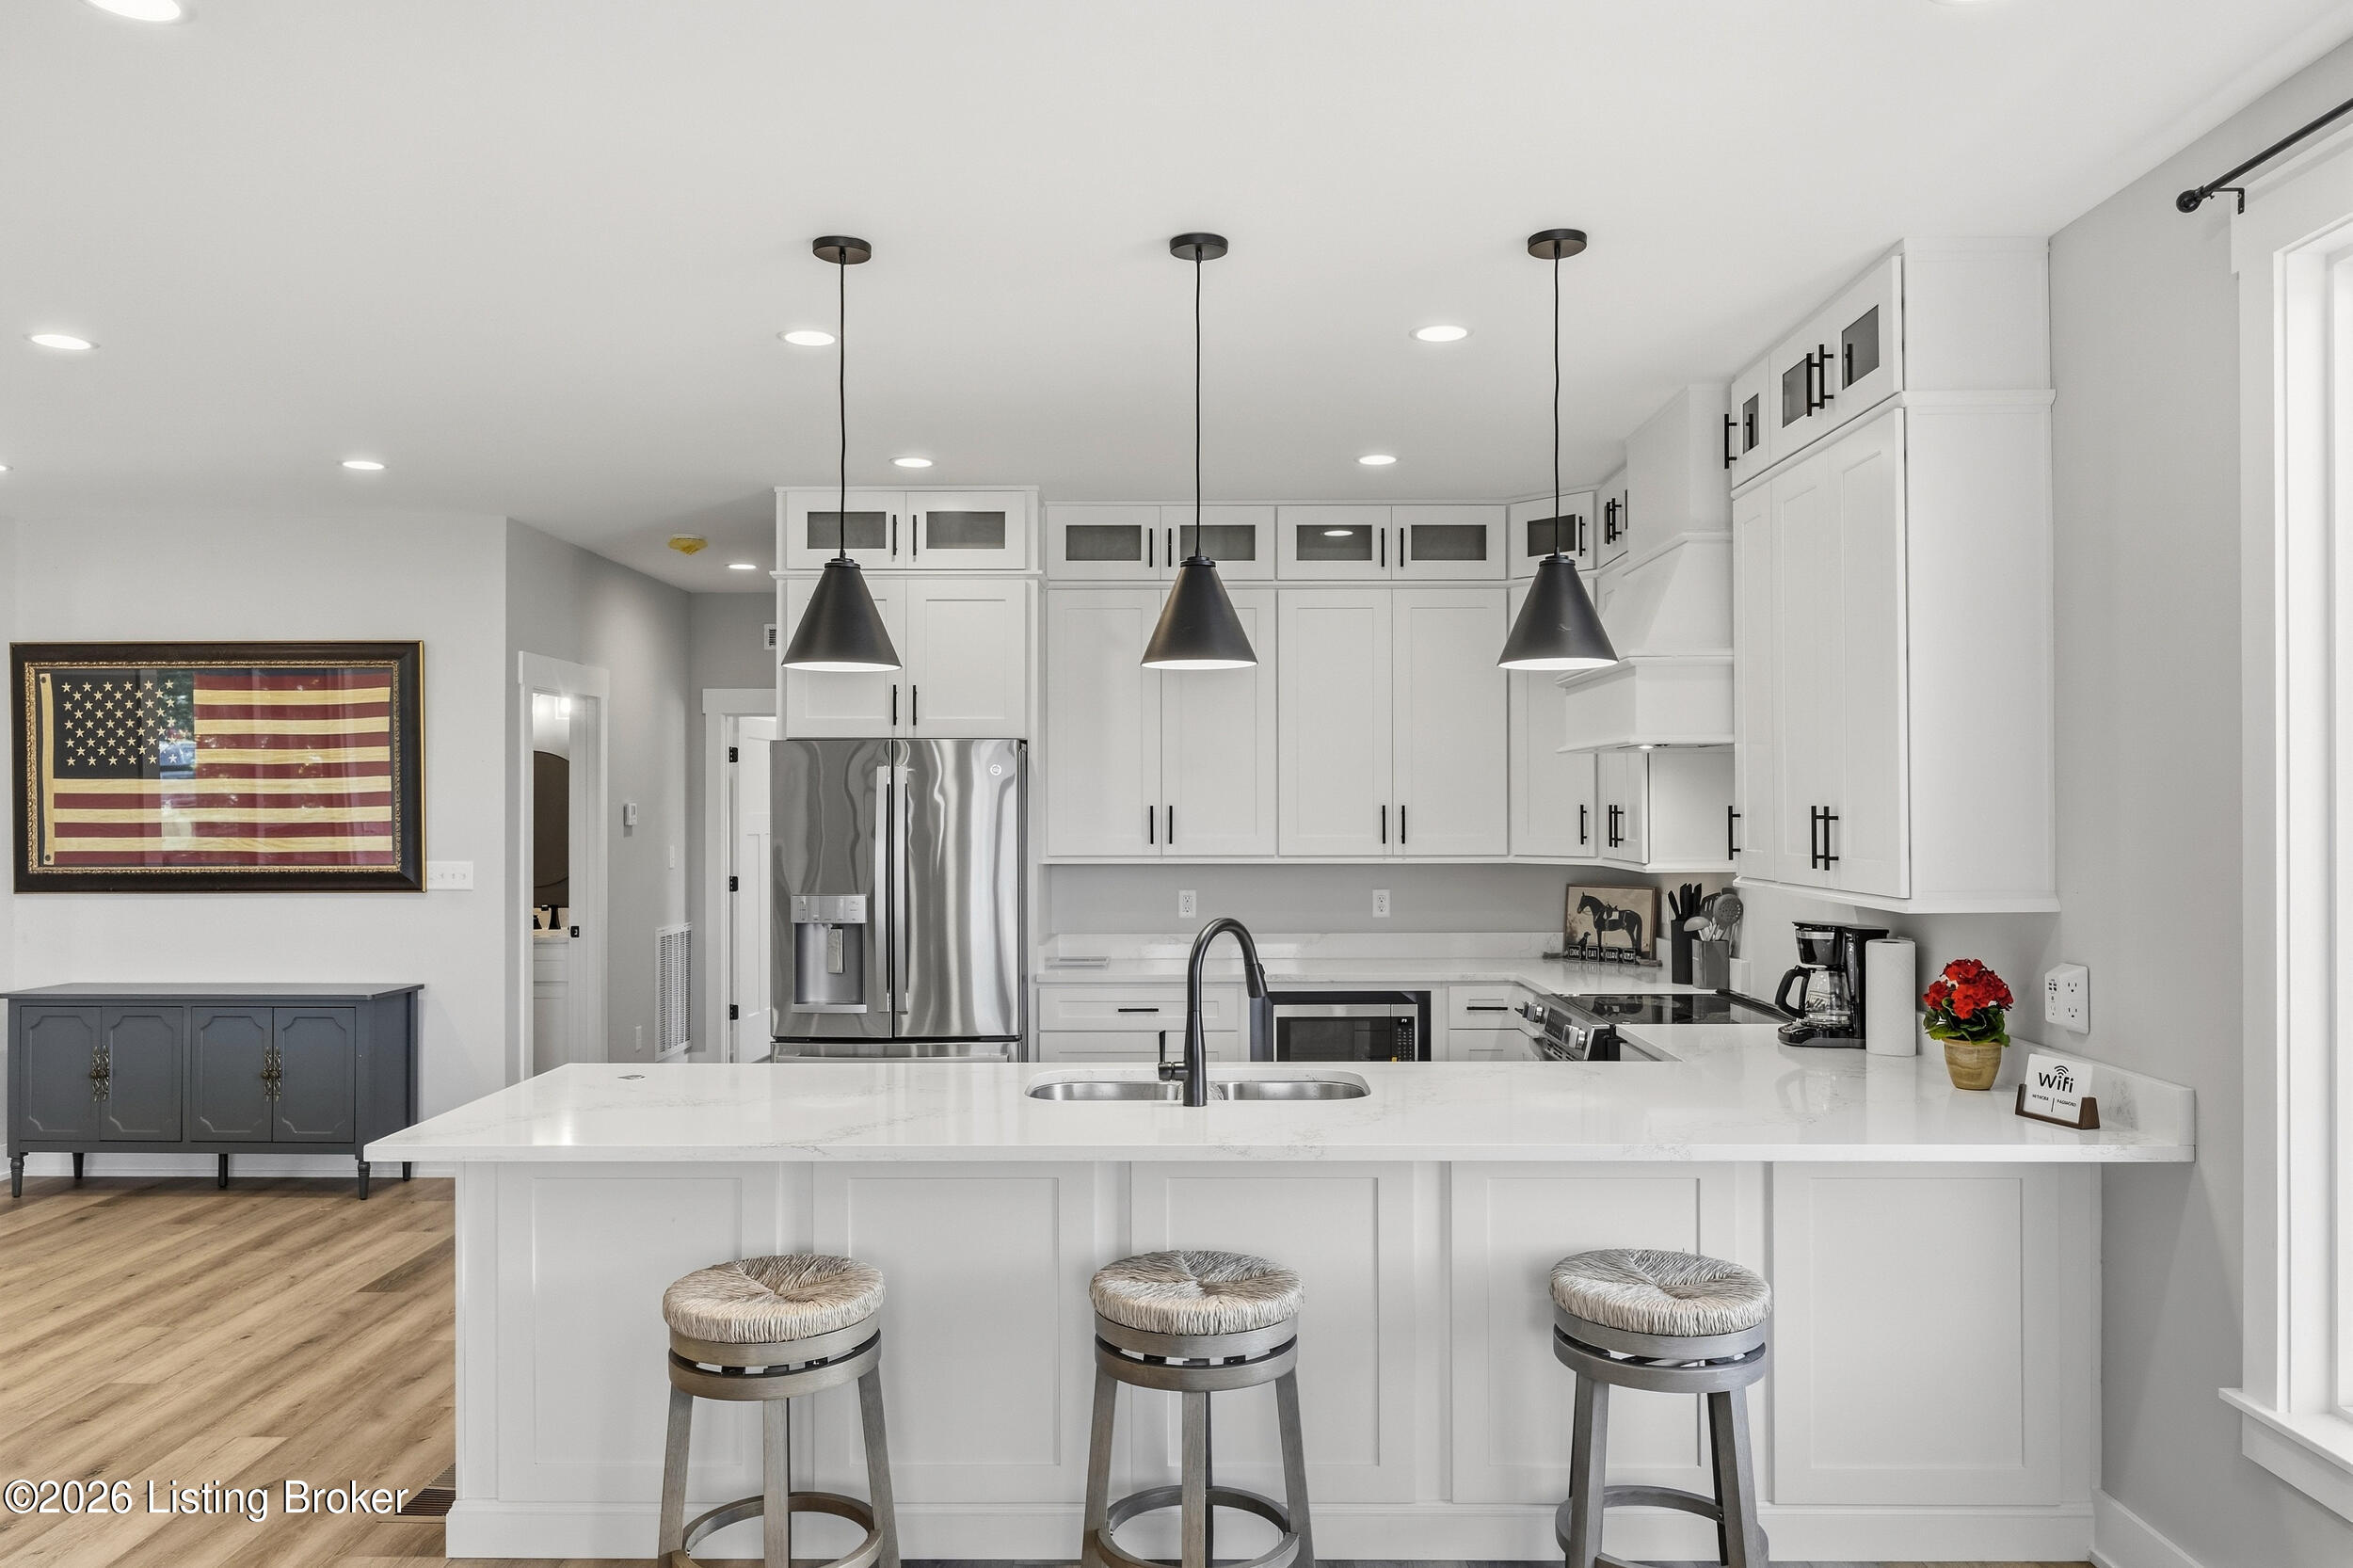
Bright white kitchen with a large island, three stools, pendant lights, and stainless steel appliances.
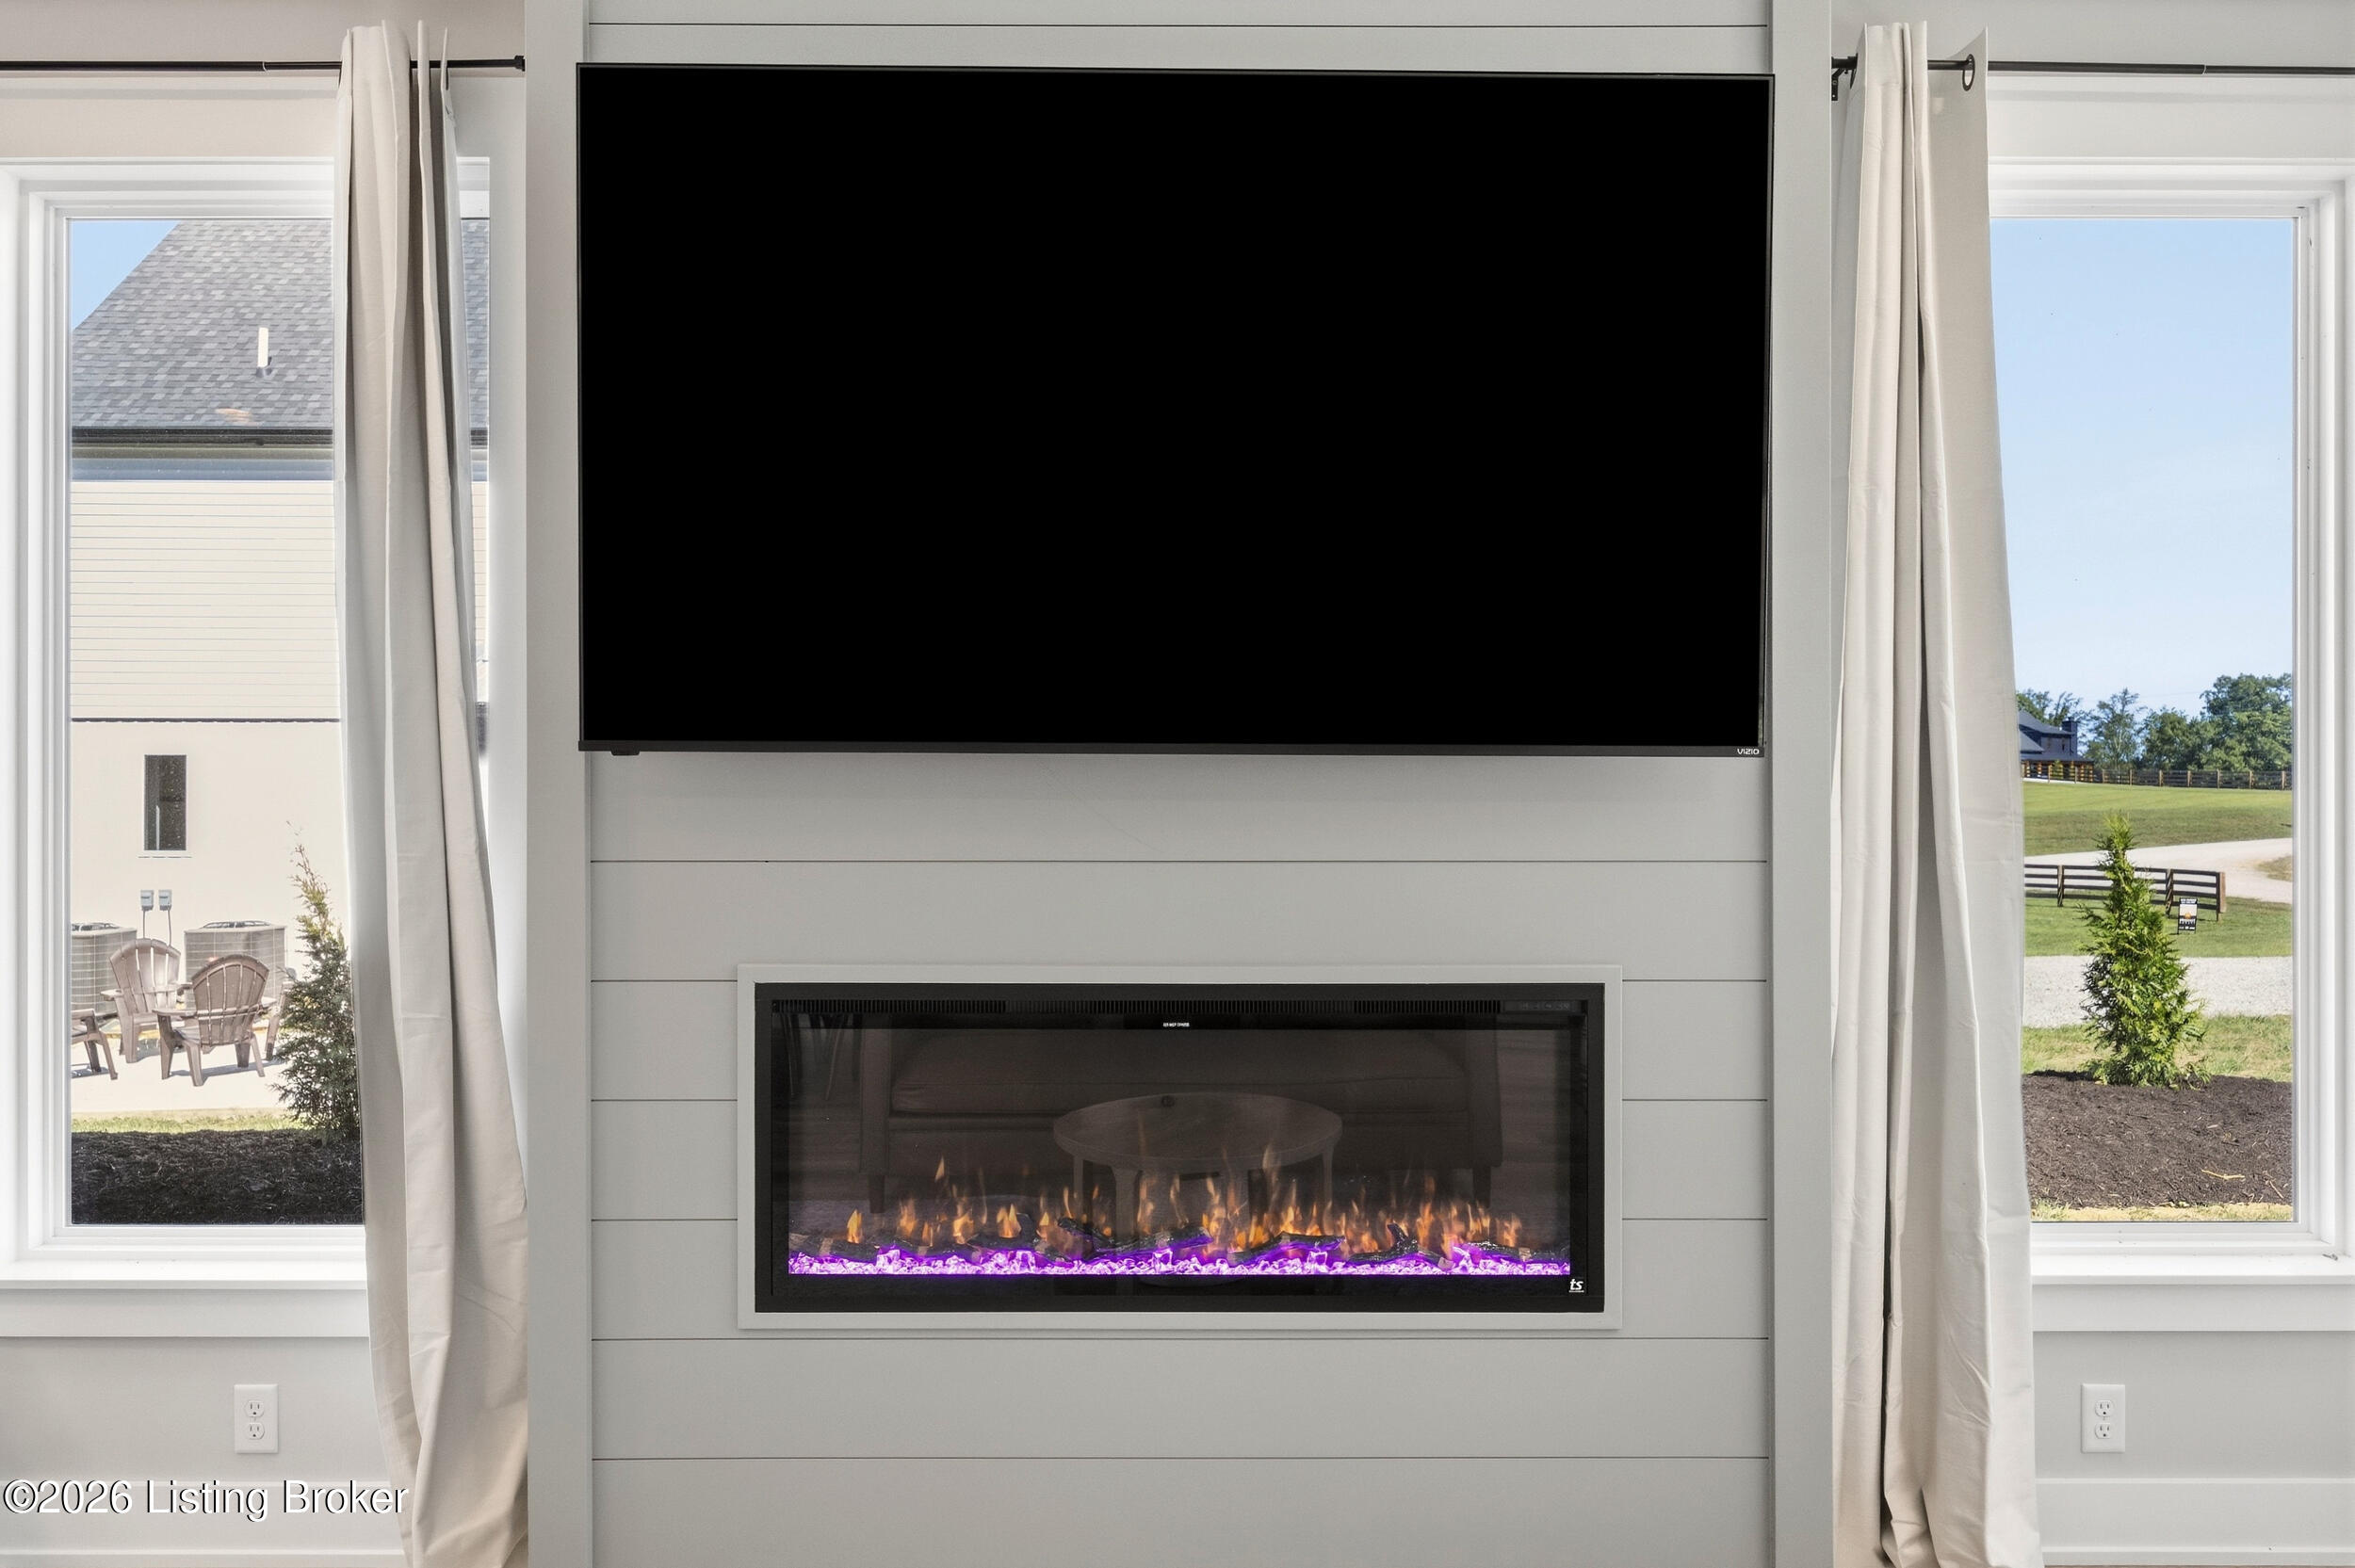
Living room fireplace wall with a large television, flanked by curtained windows.
Open-plan kitchen, dining, and living area with white cabinetry, island, and fireplace.
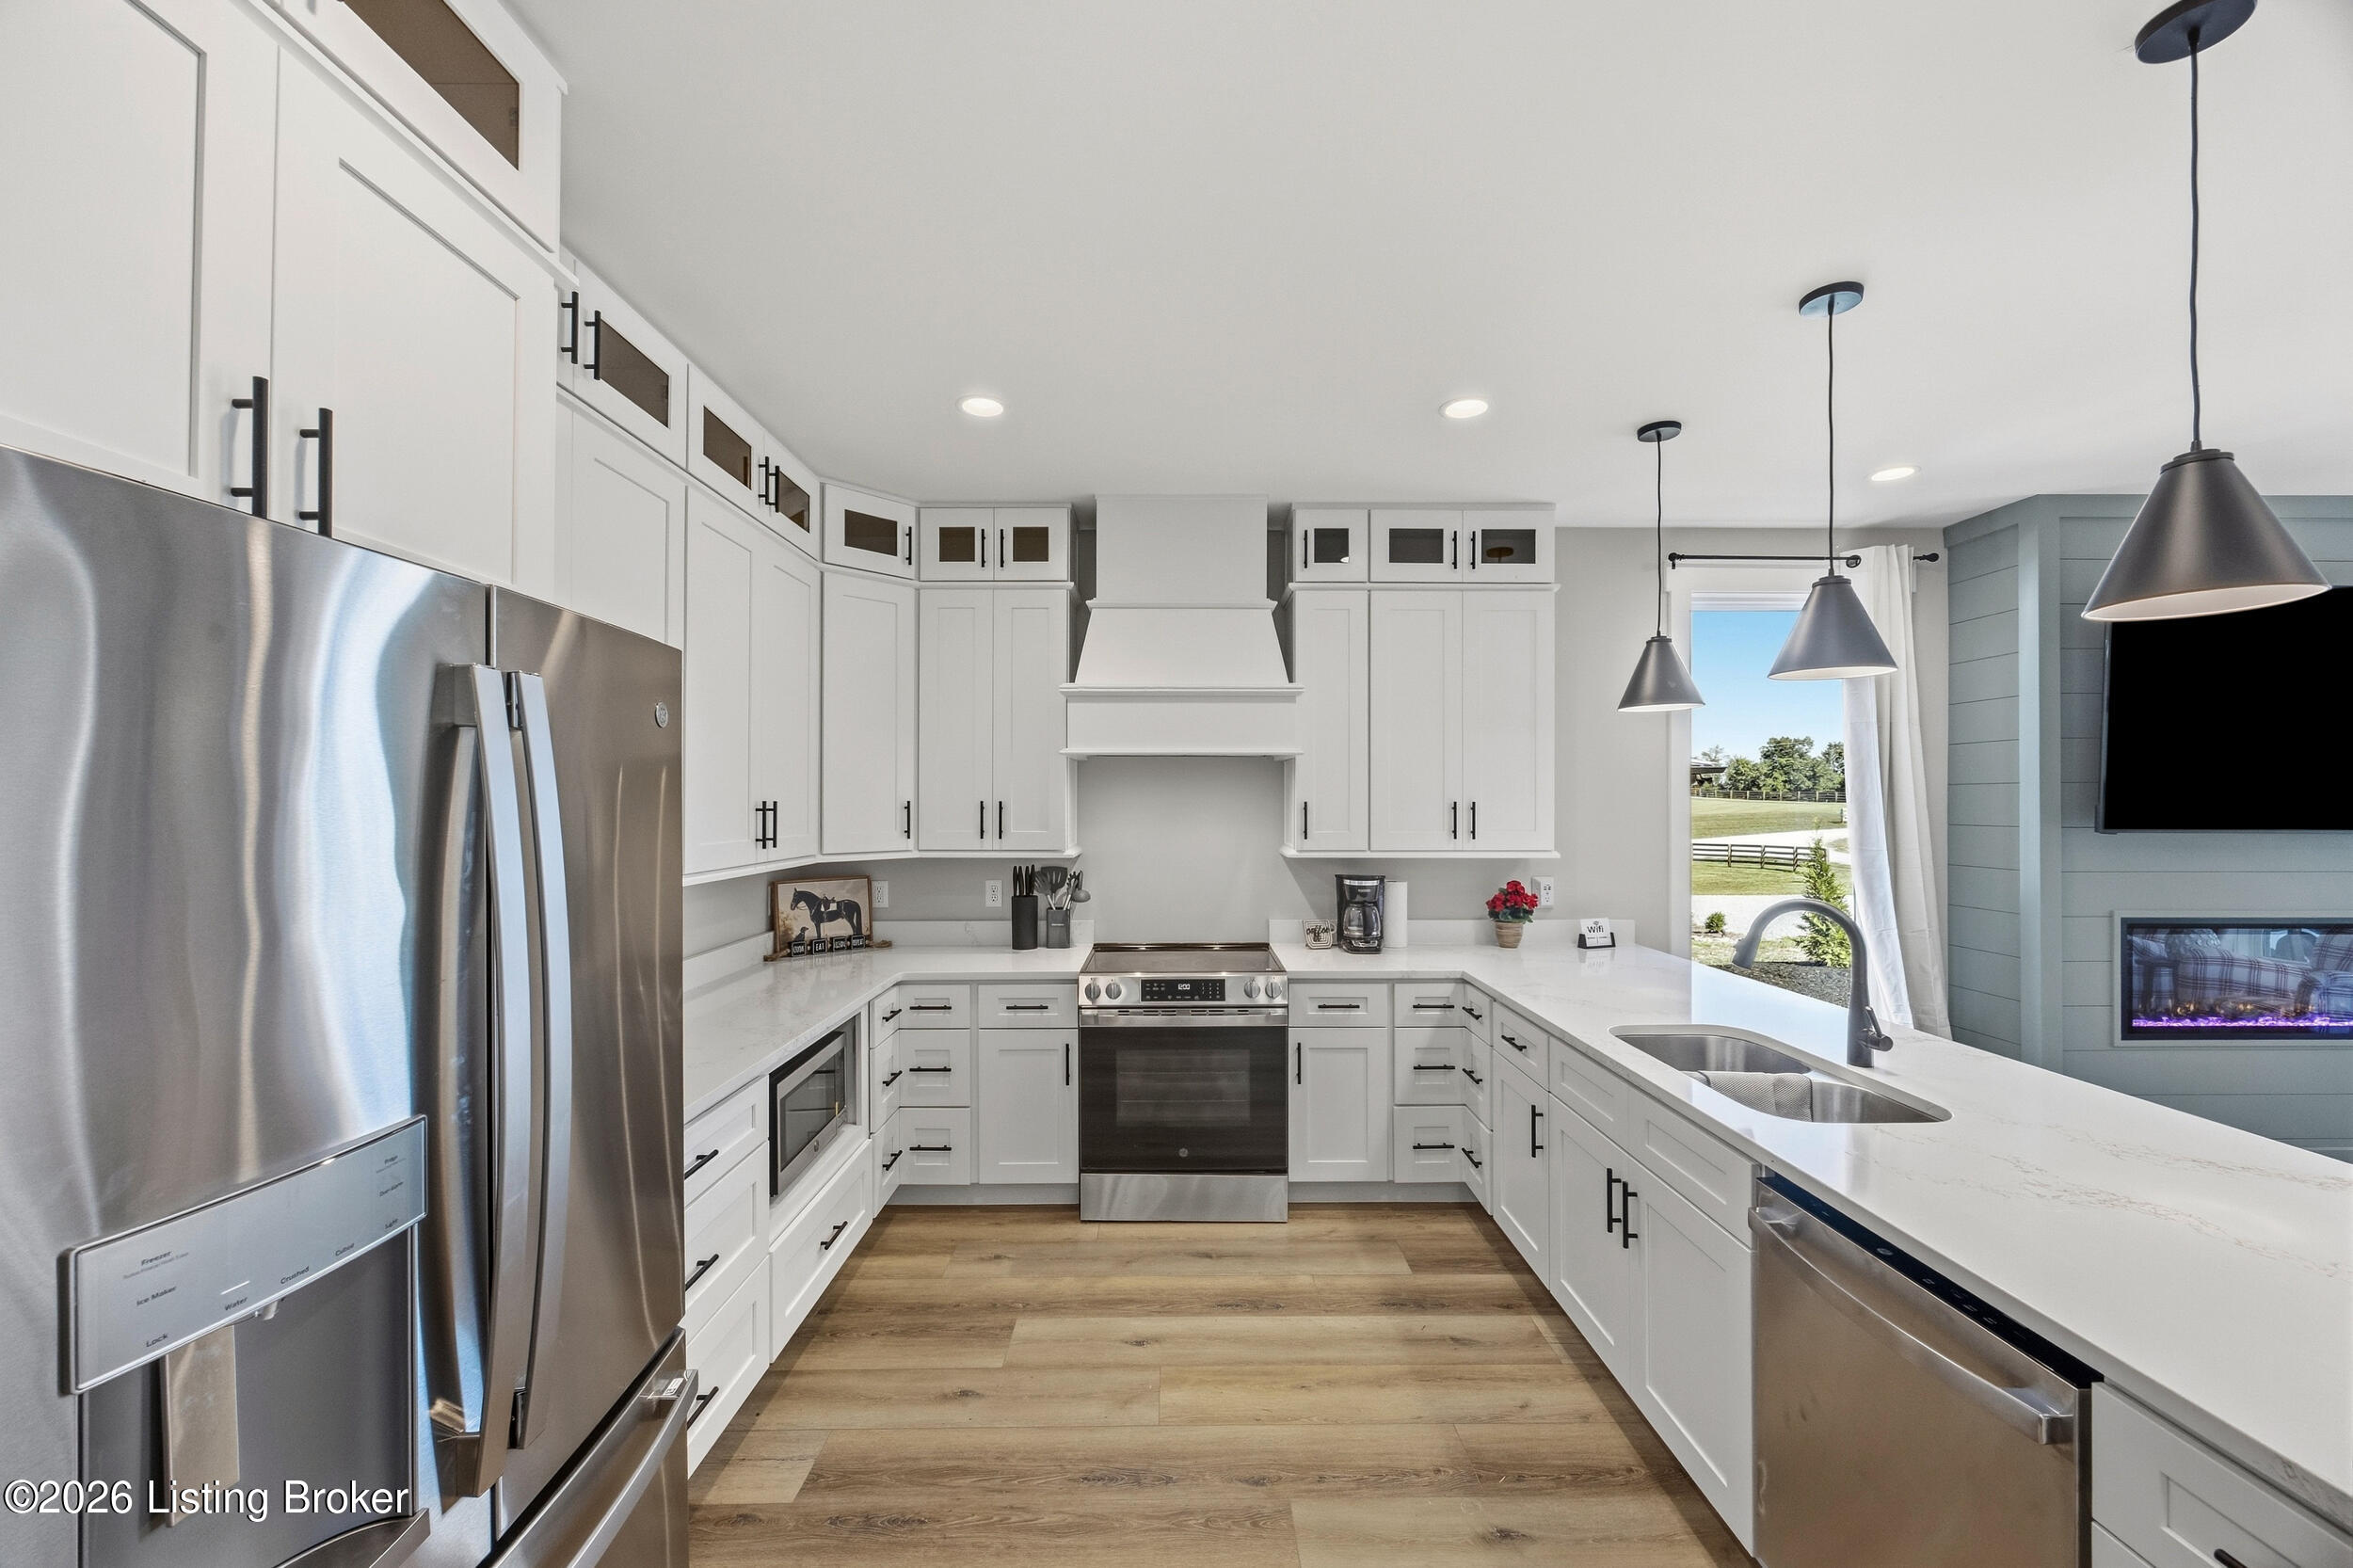
Bright kitchen with white cabinets, stainless steel appliances, and a large peninsula with sink.
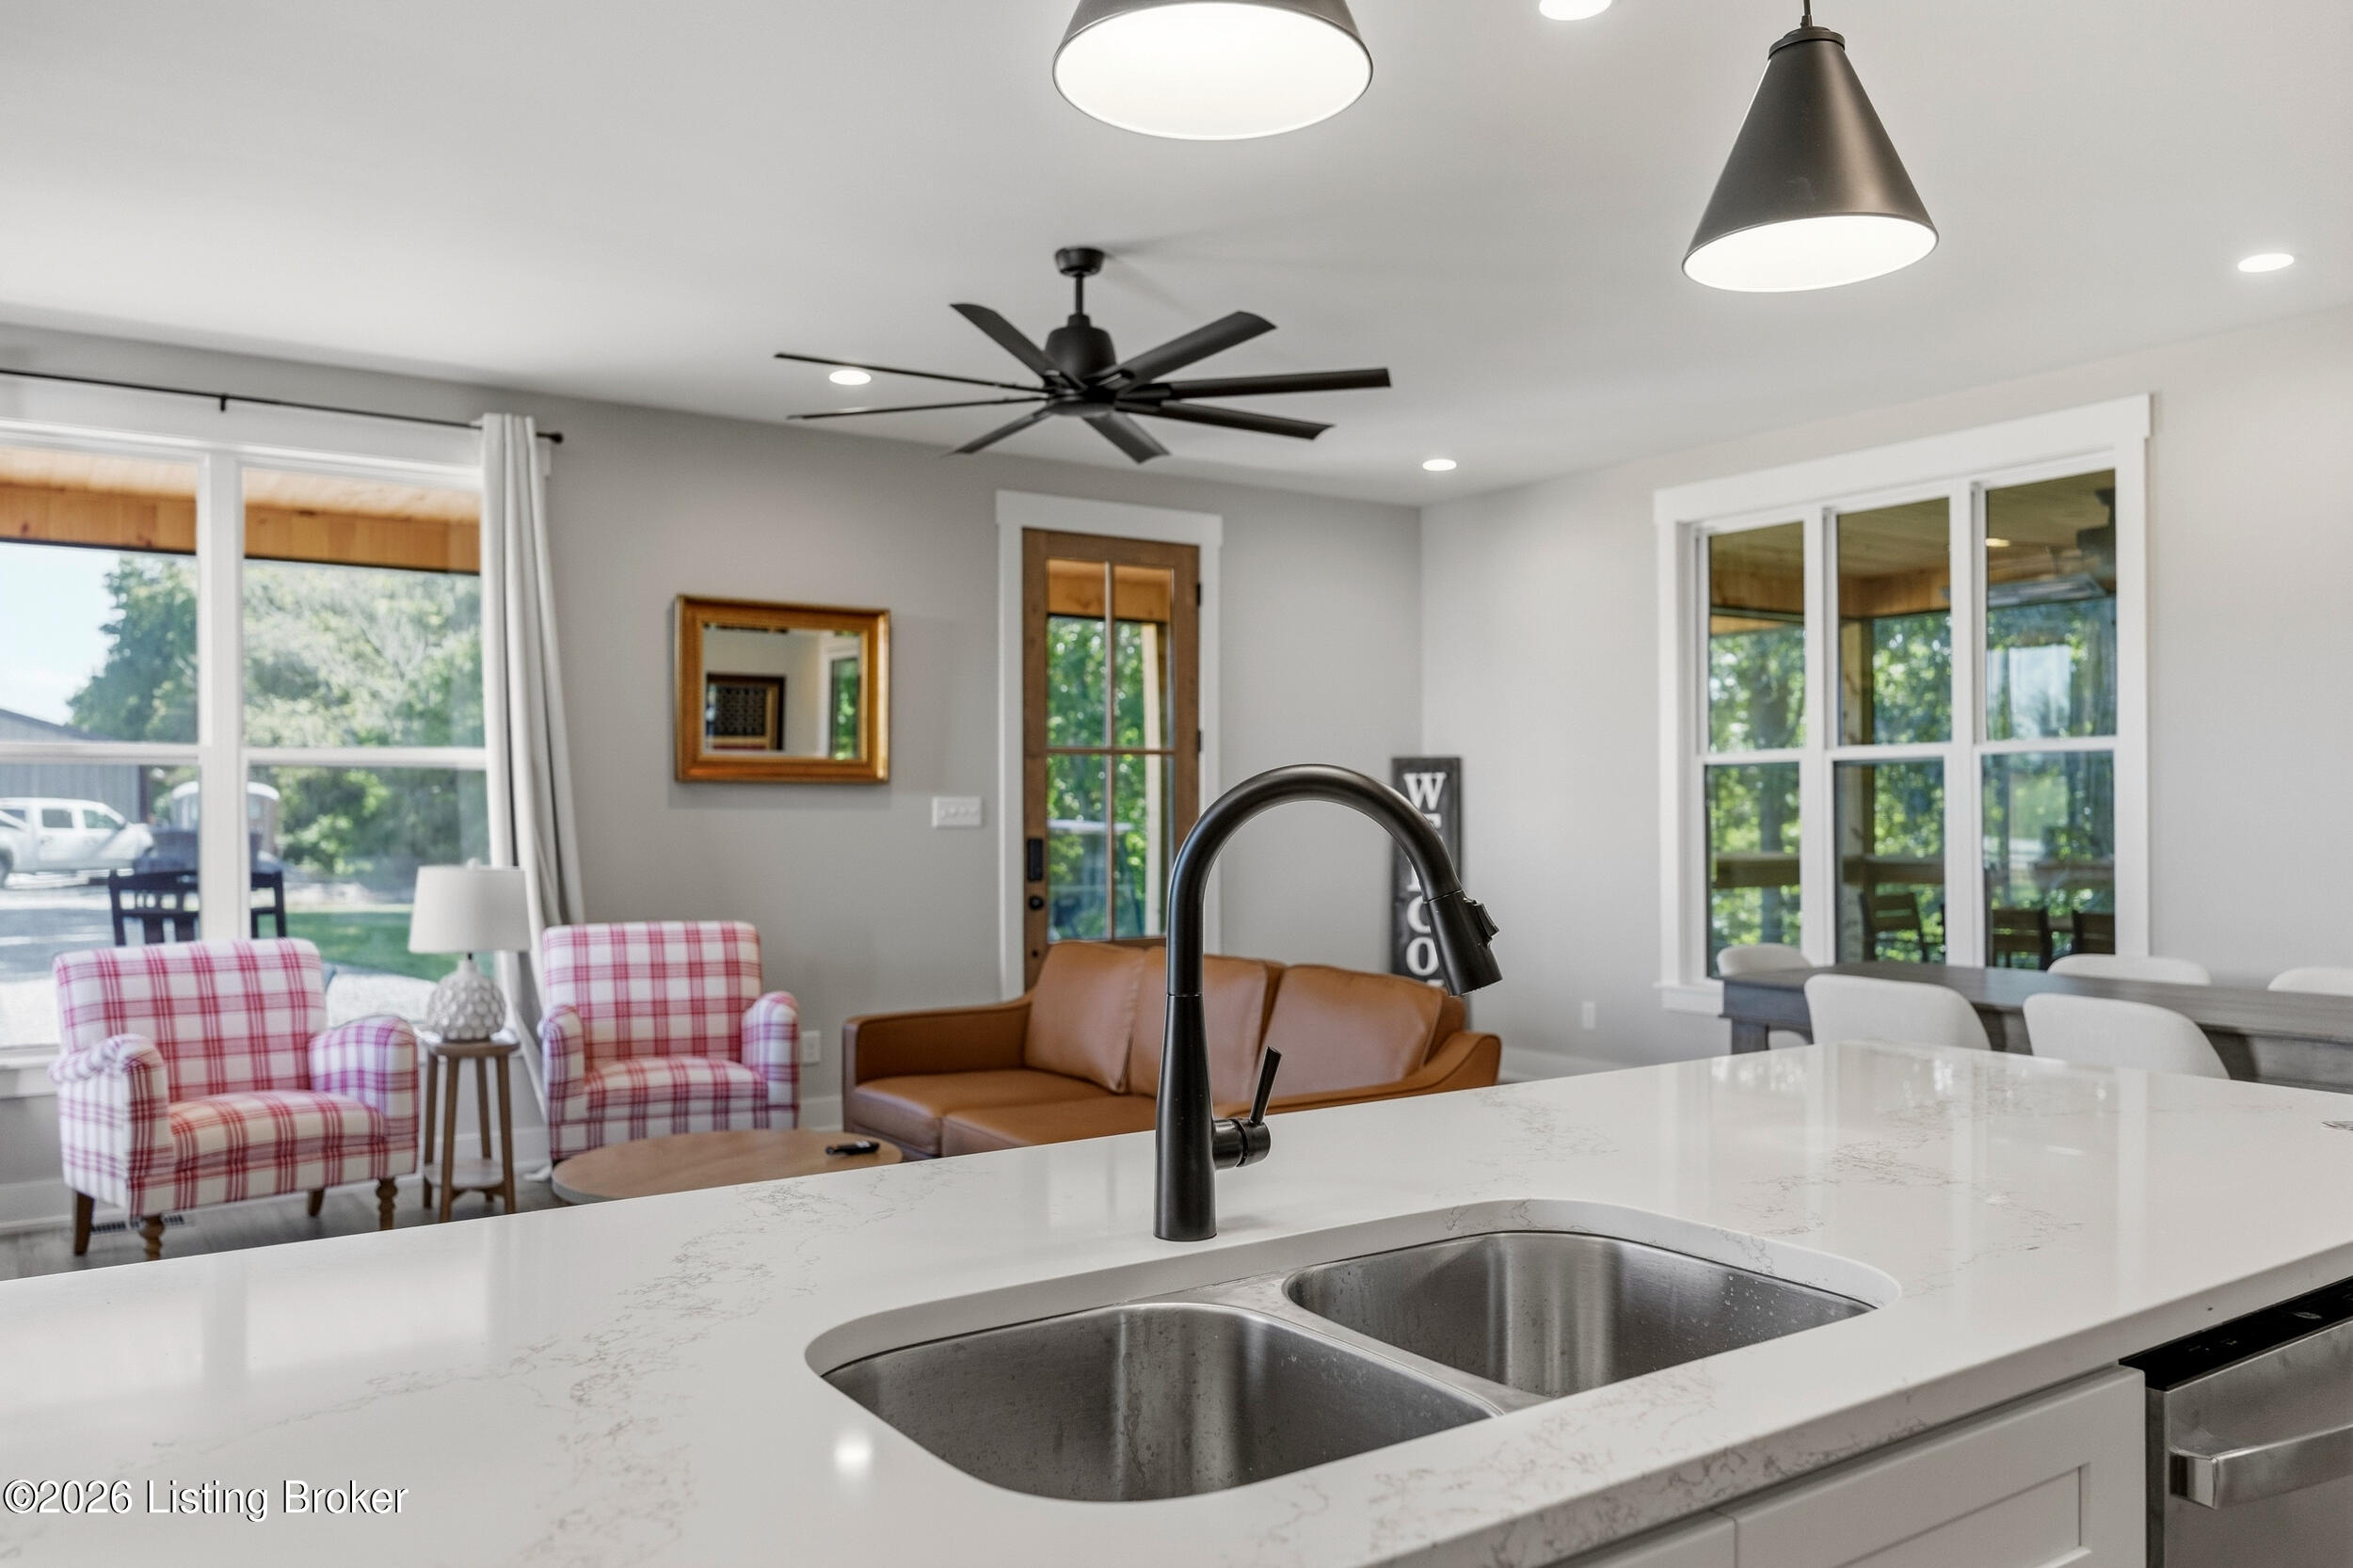
Open-plan kitchen and living area with a quartz island, double-basin sink, and plaid armchairs.
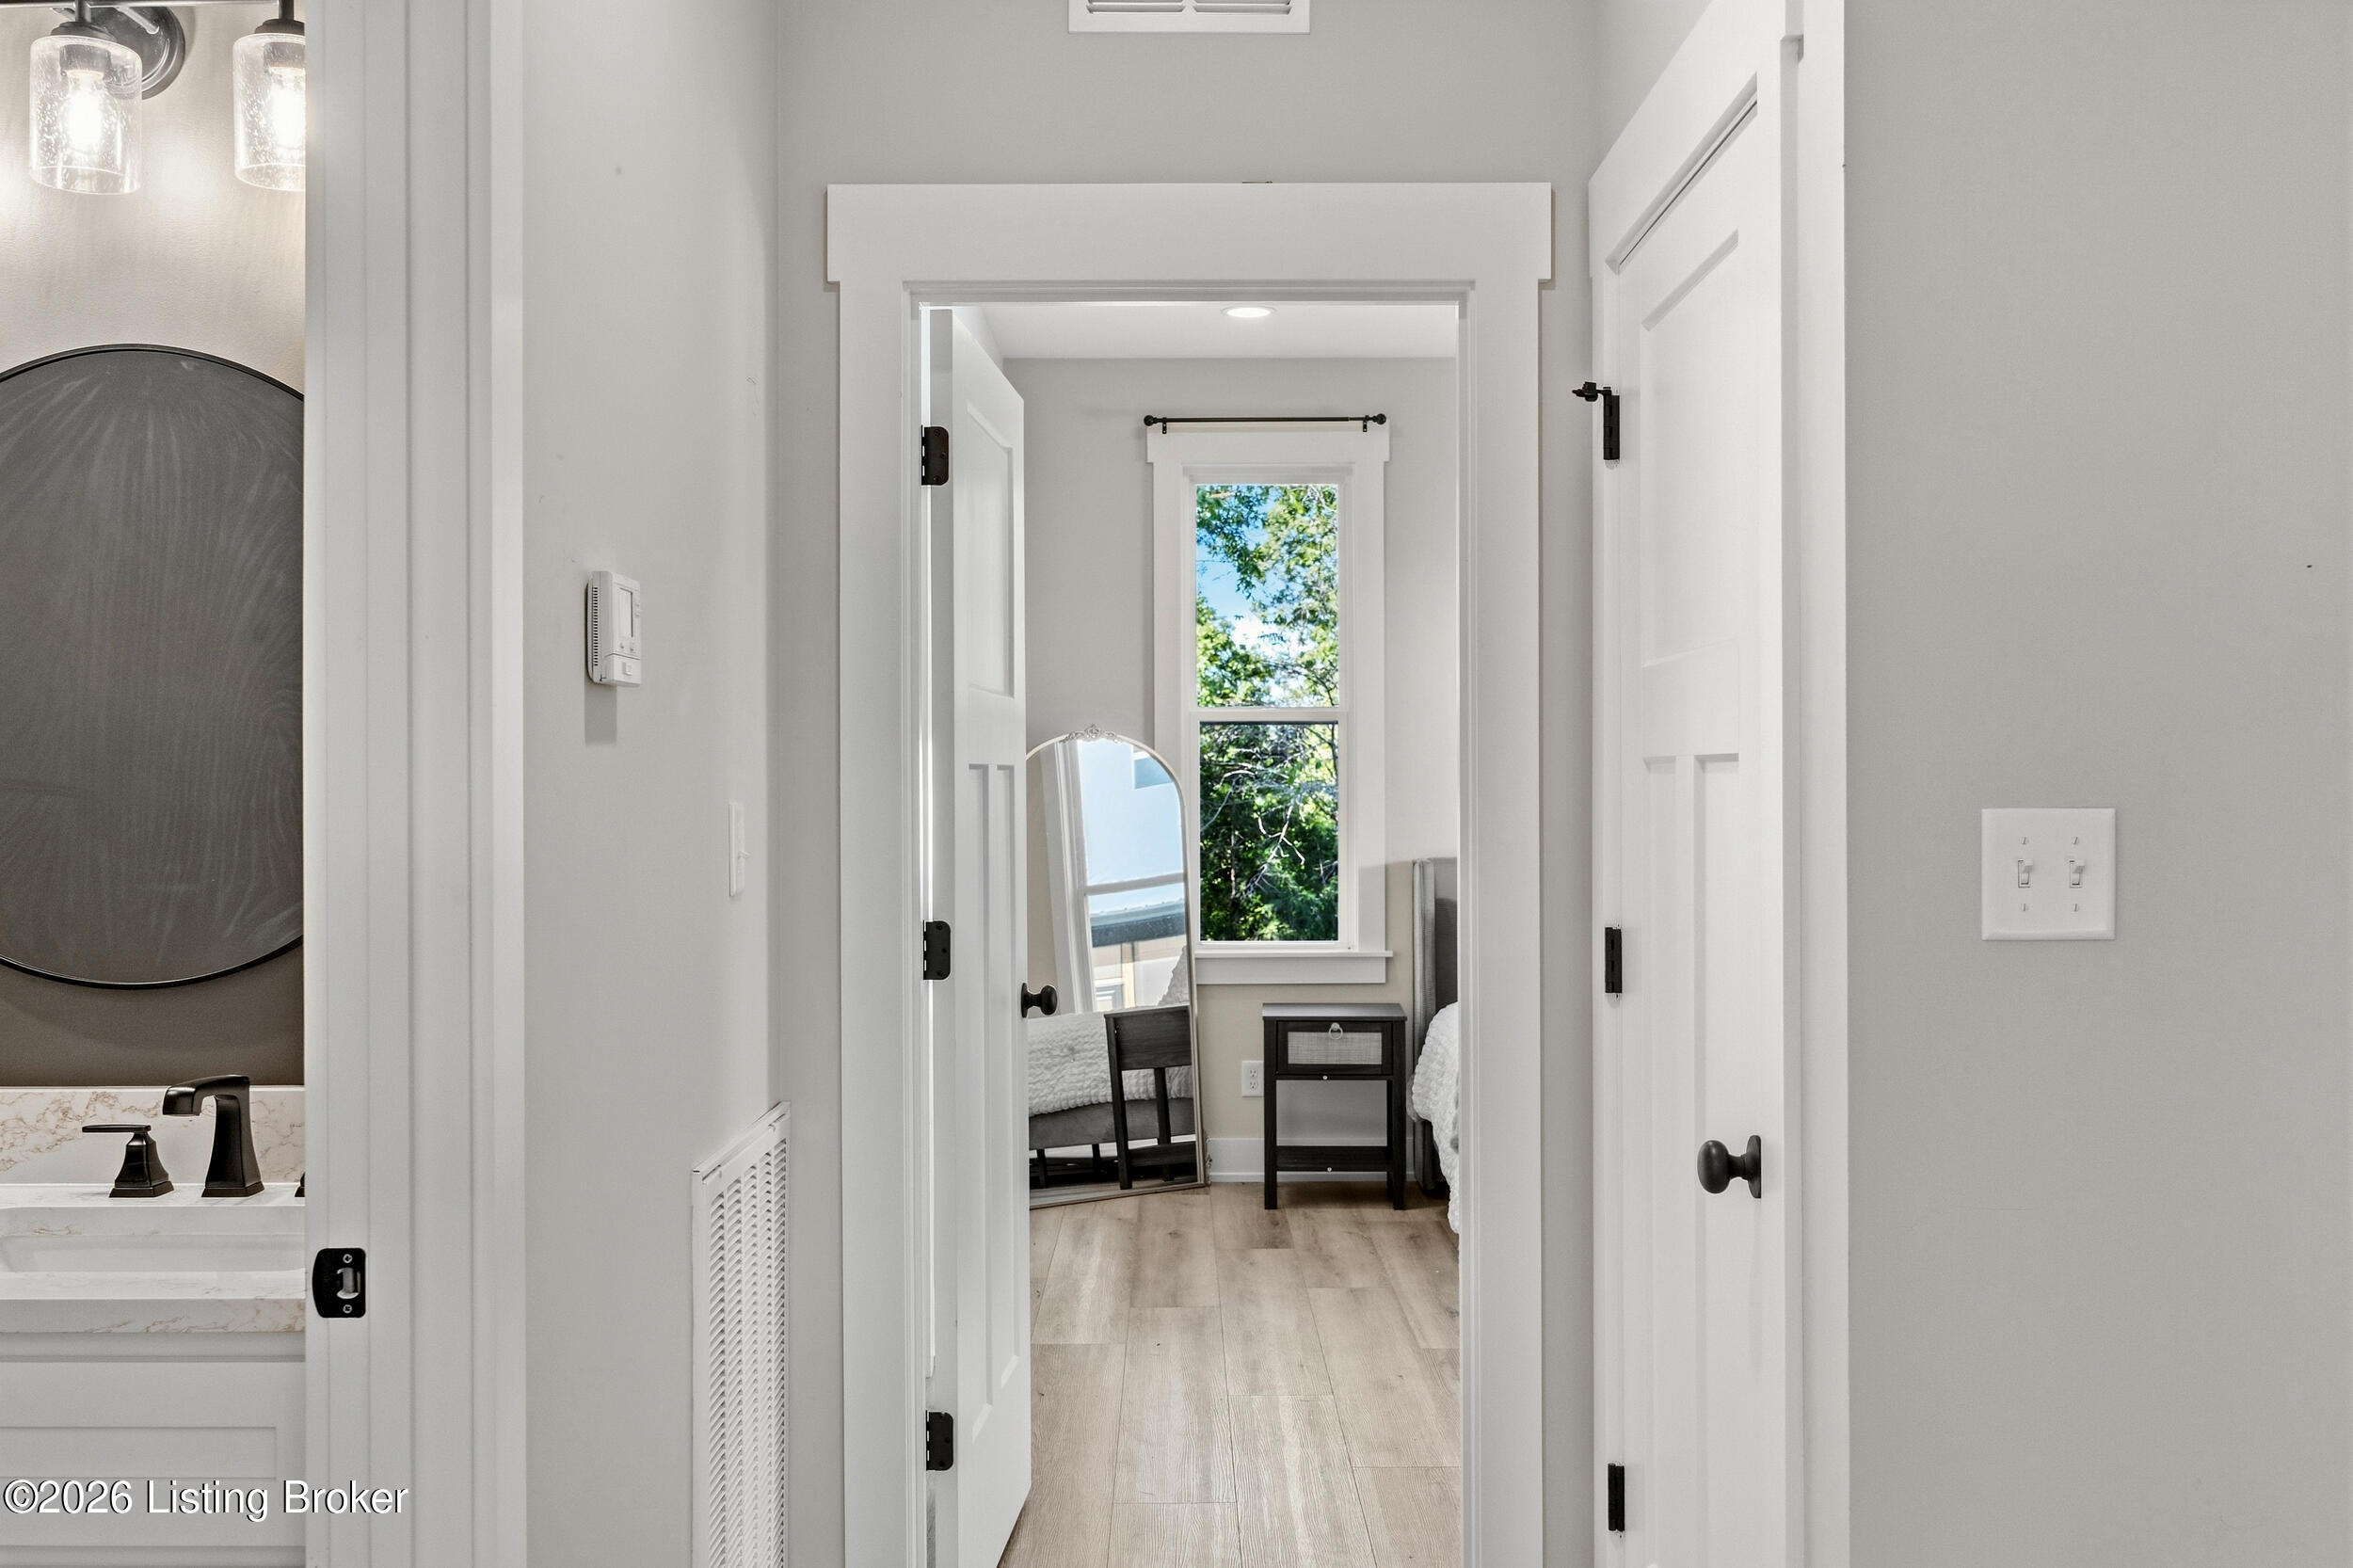
Hallway leading into a furnished bedroom, with a bathroom vanity visible on the left.
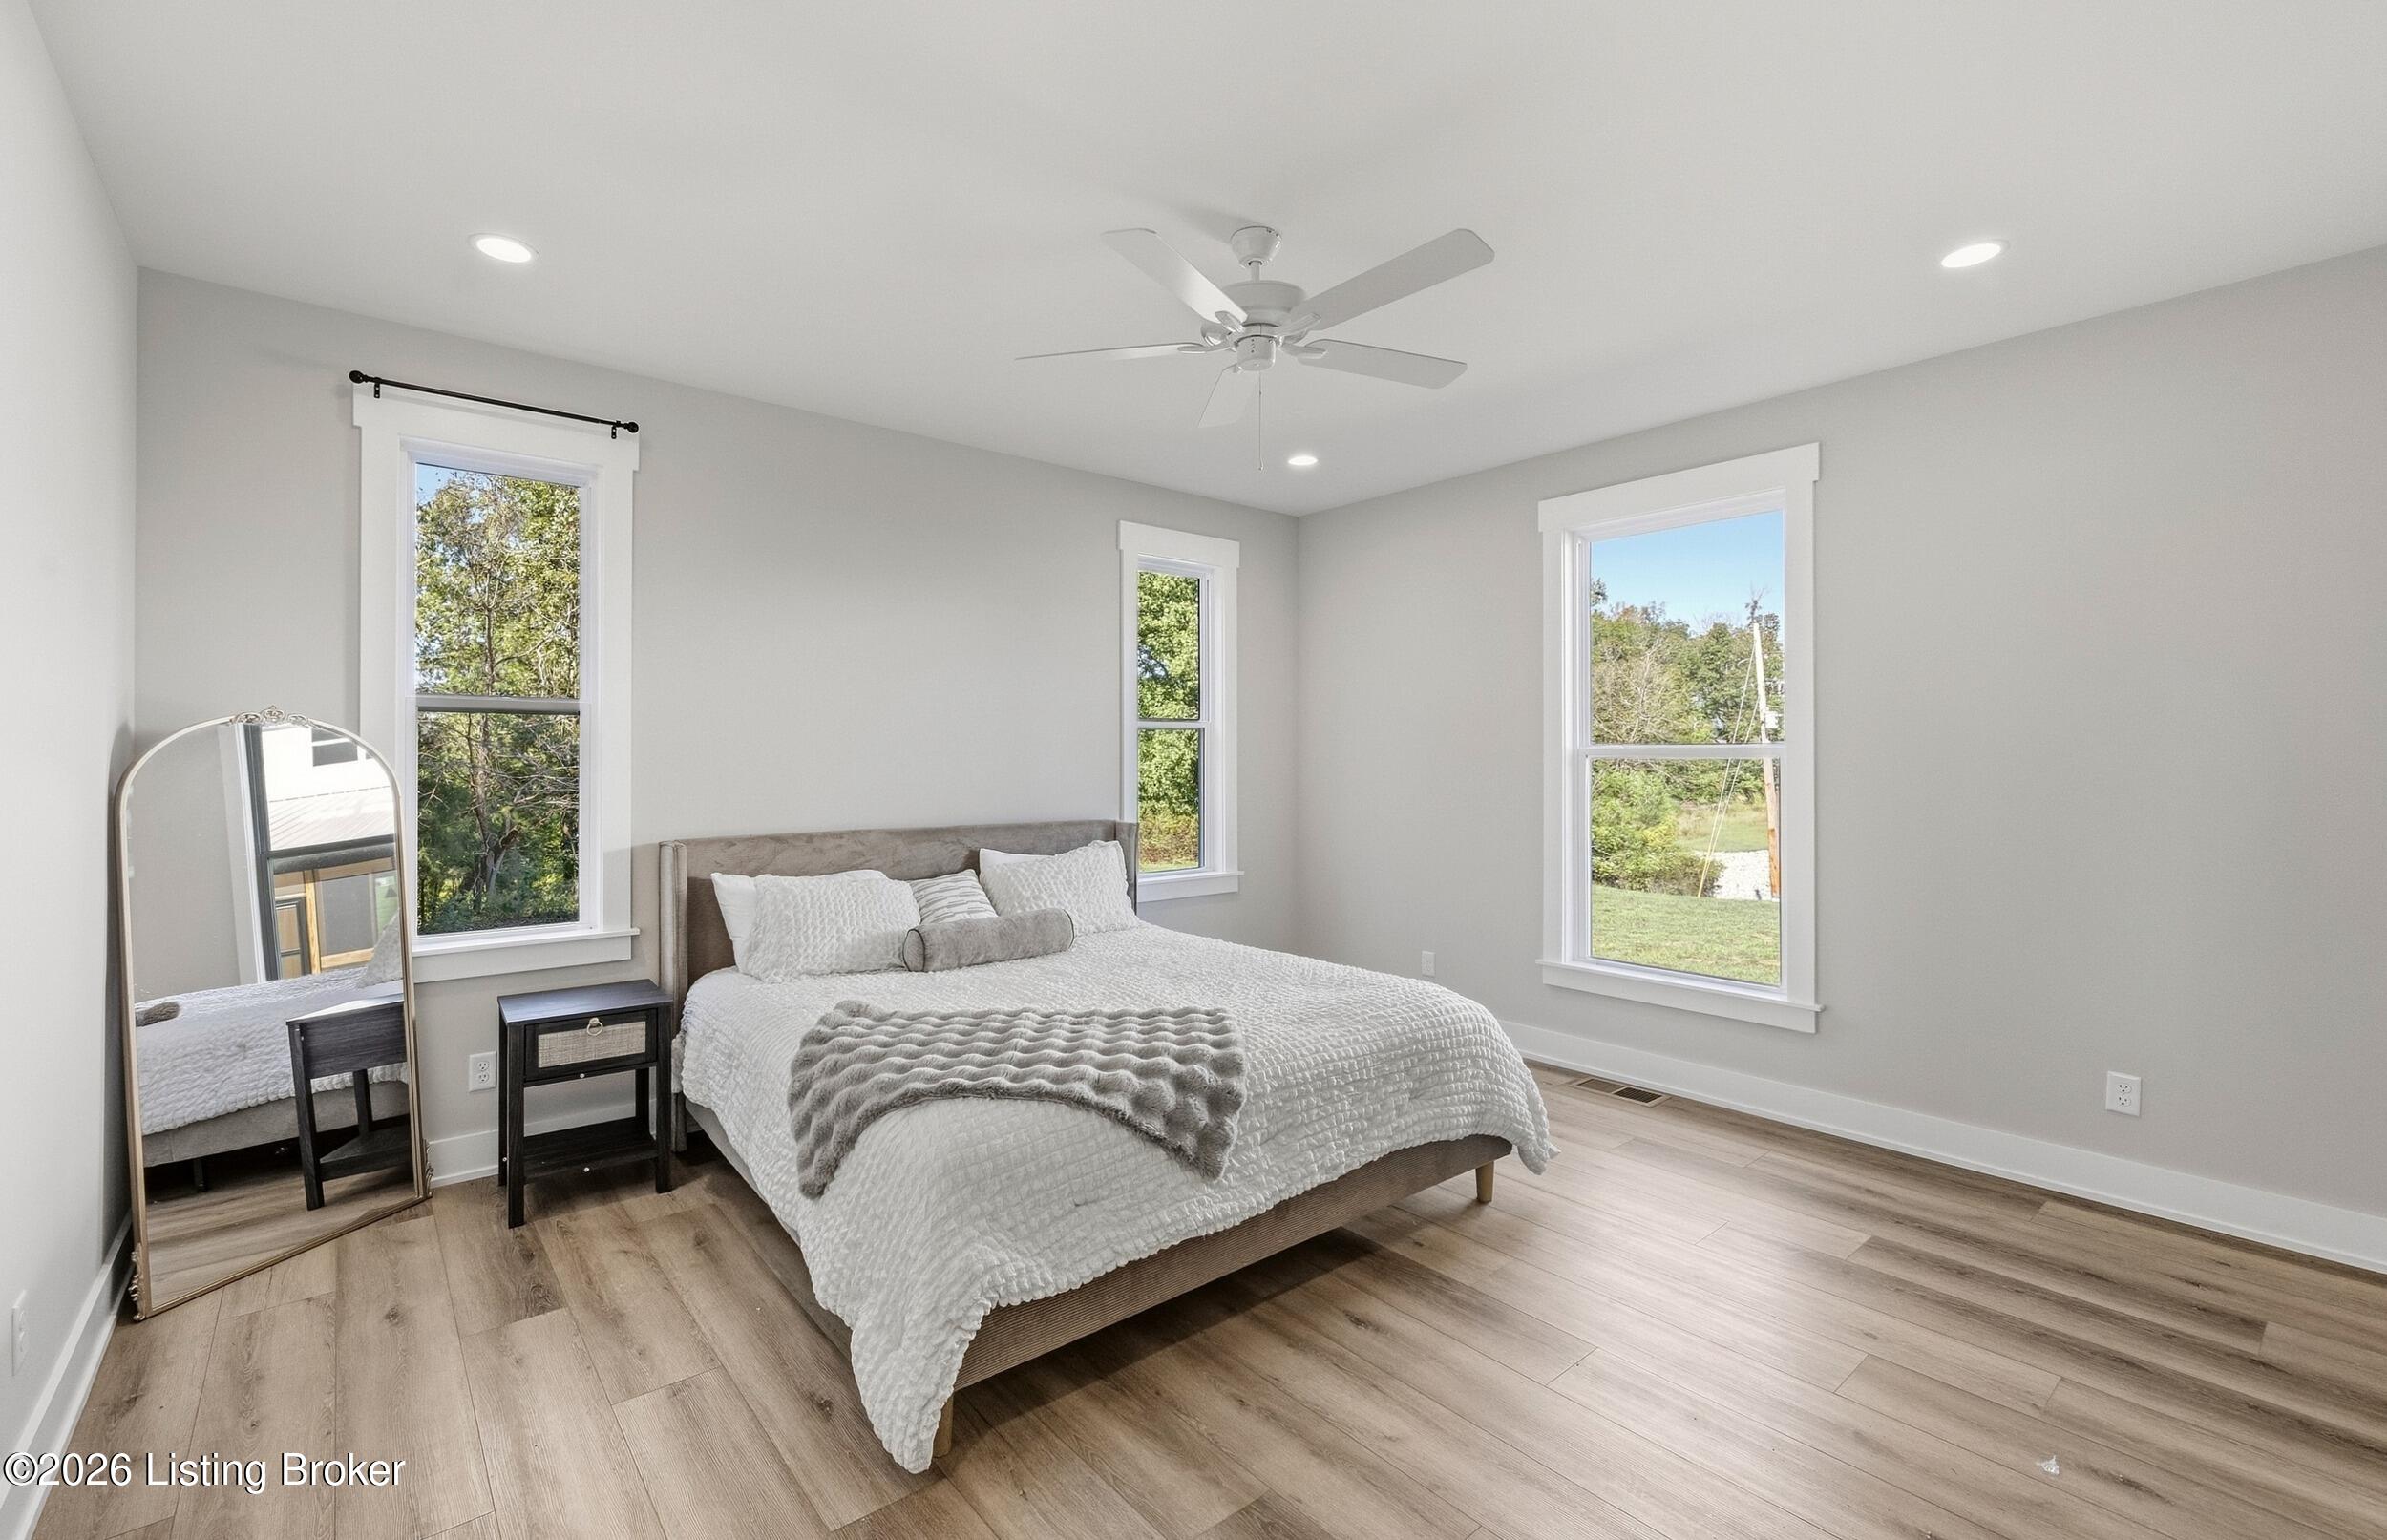
Bedroom with a white-covered bed, light wood floors, and three large windows.
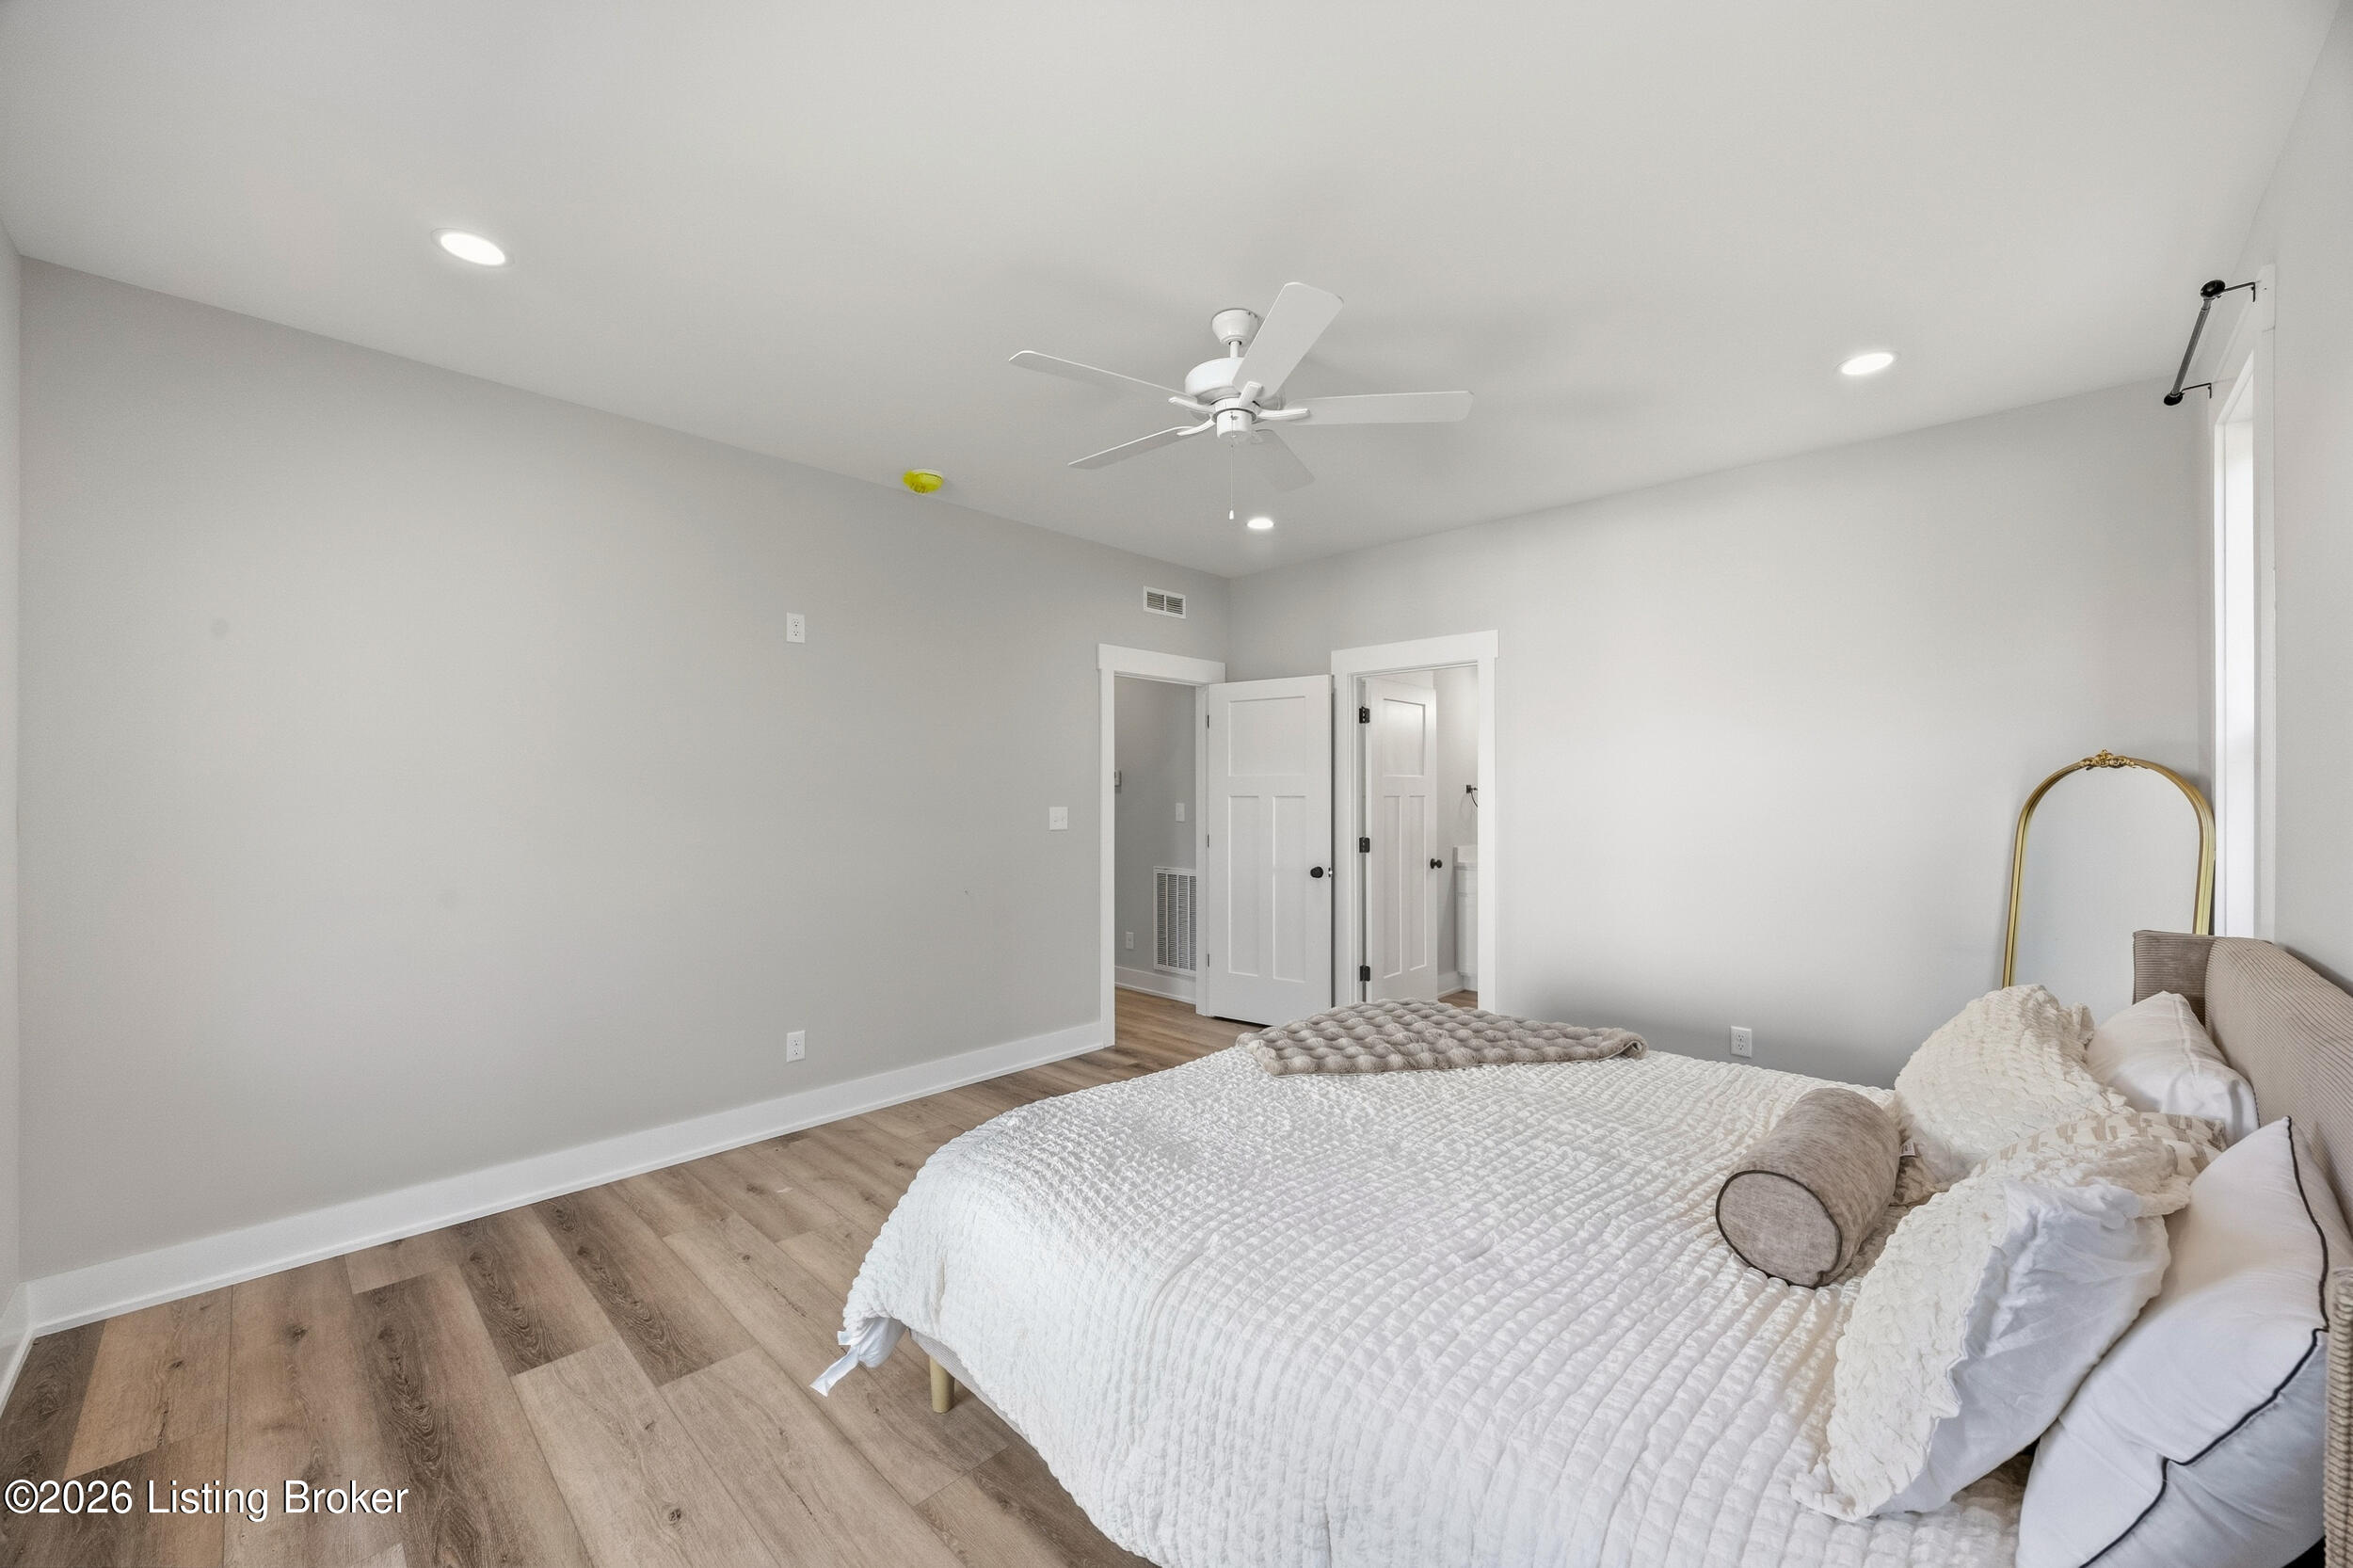
Bedroom with a white-quilted bed, ceiling fan, and wood-look flooring.
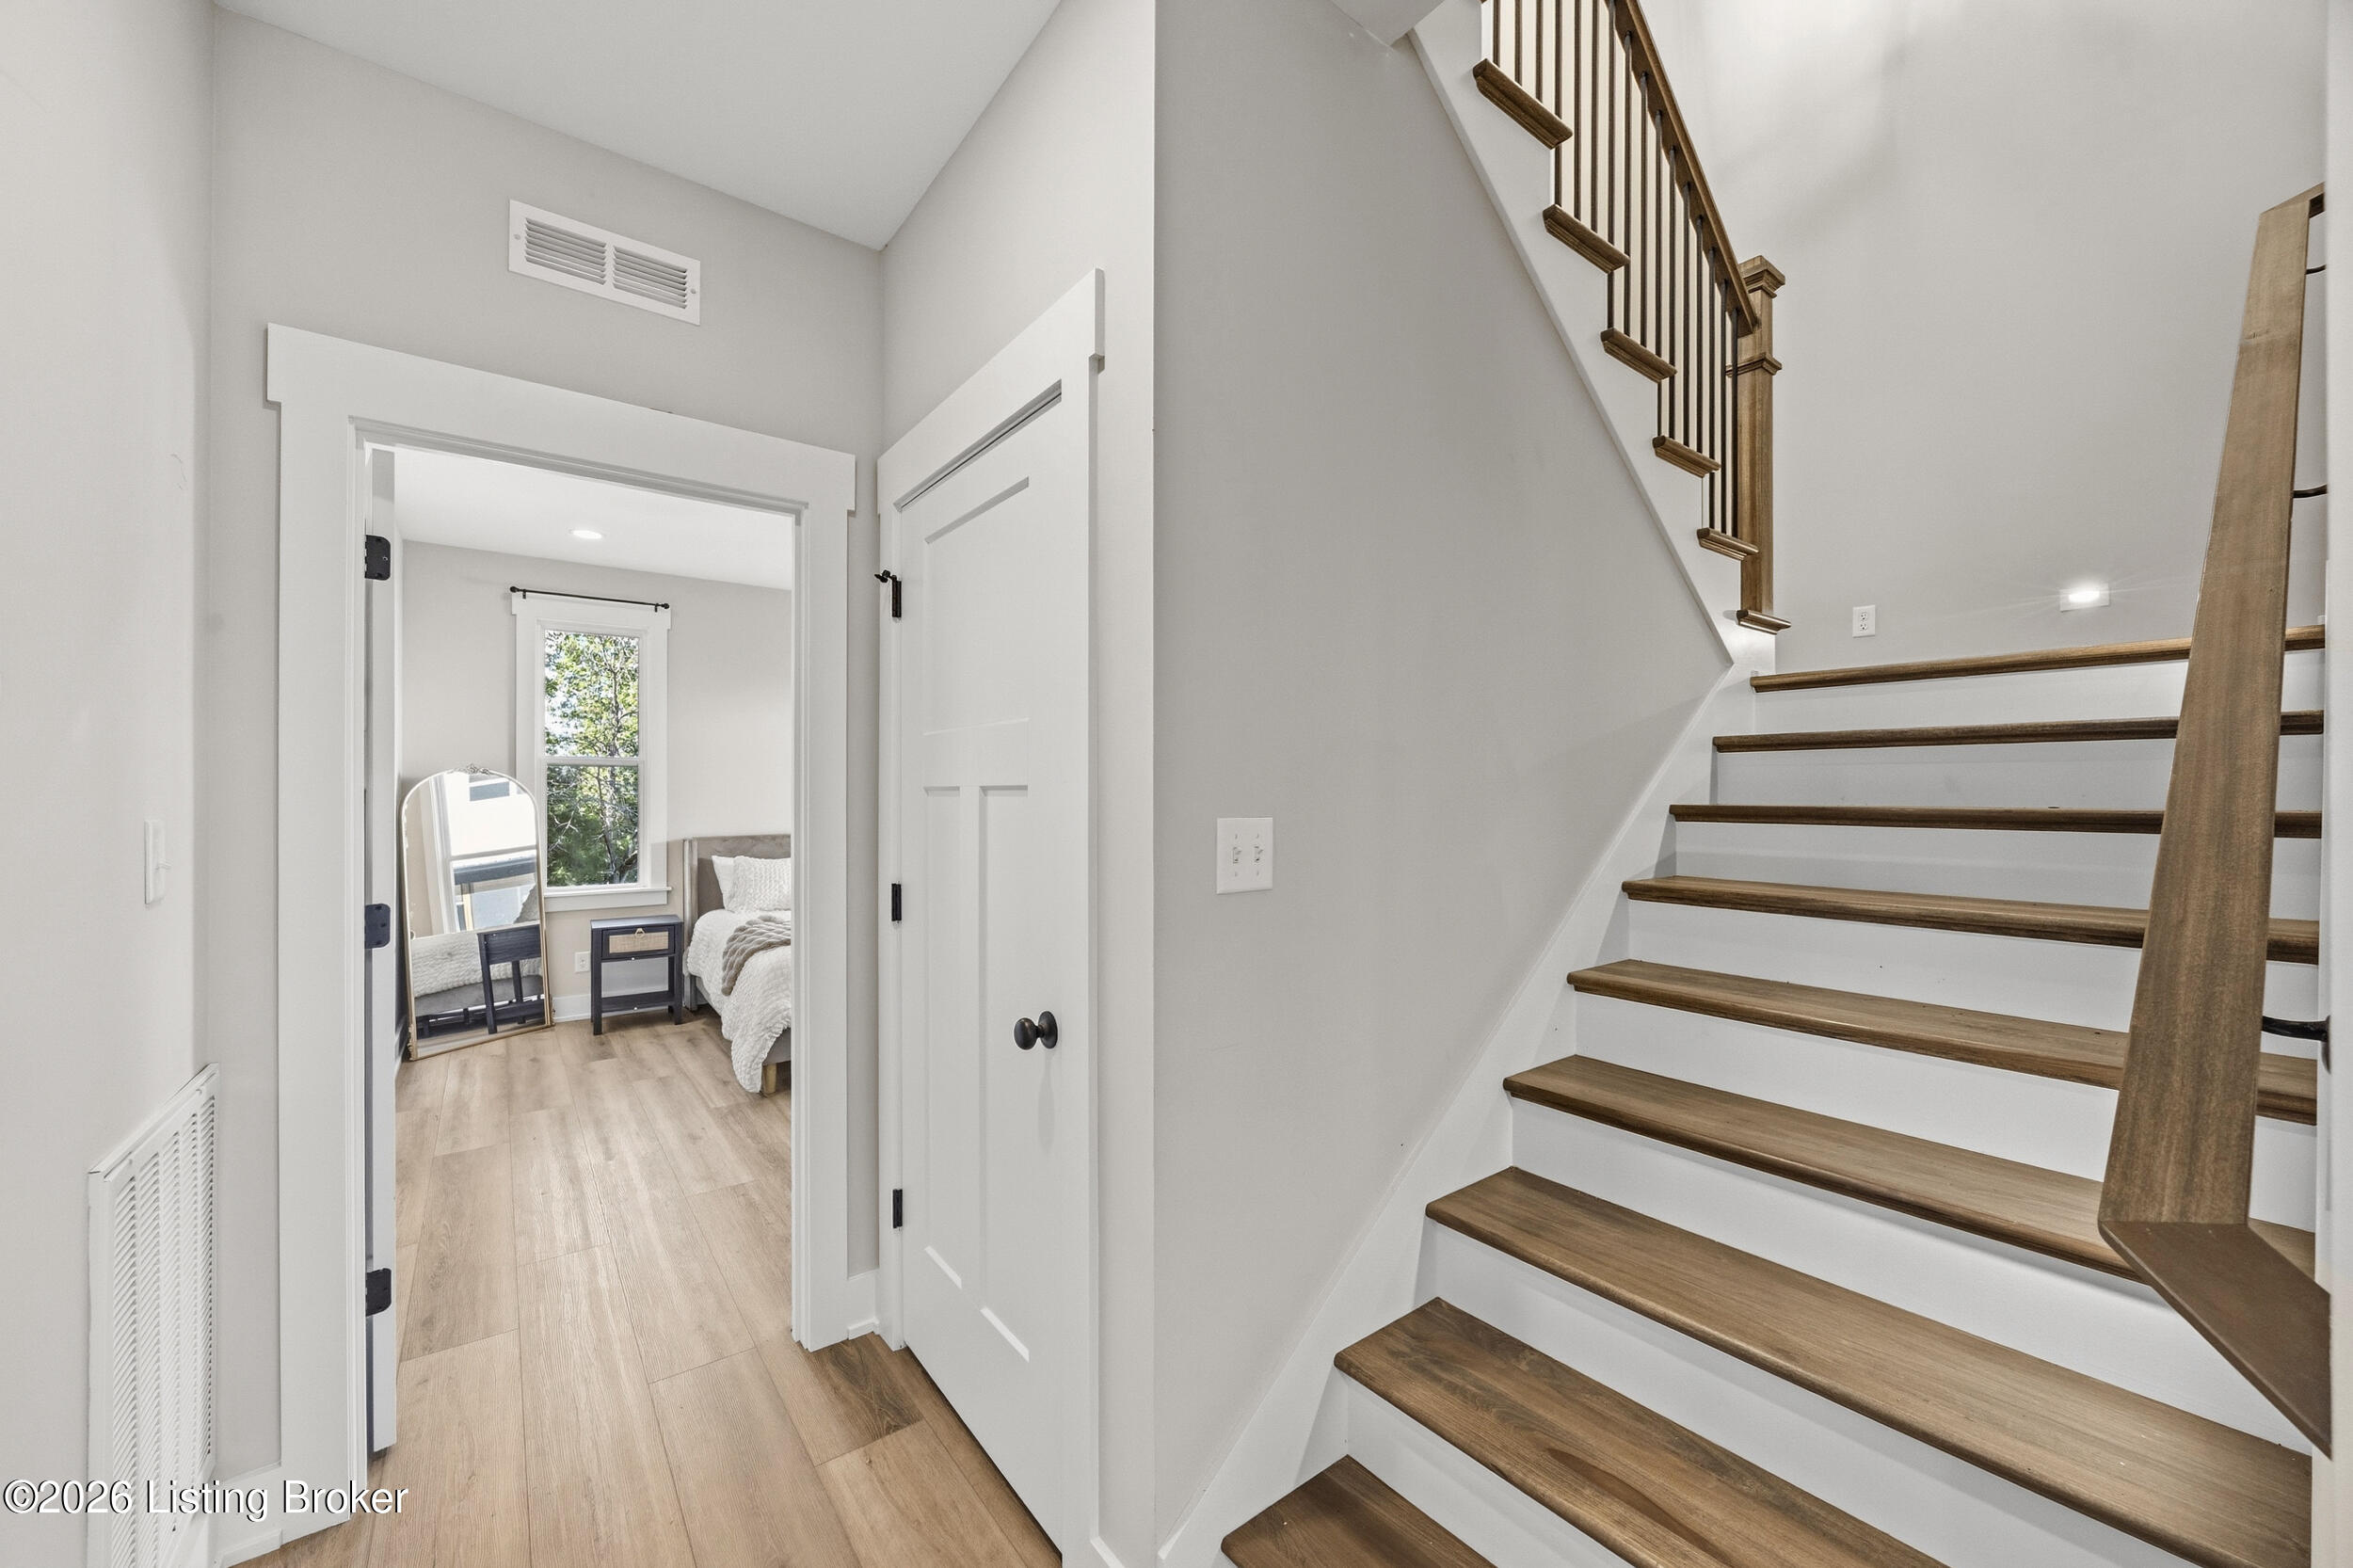
Wood-tread staircase beside an open bedroom doorway.
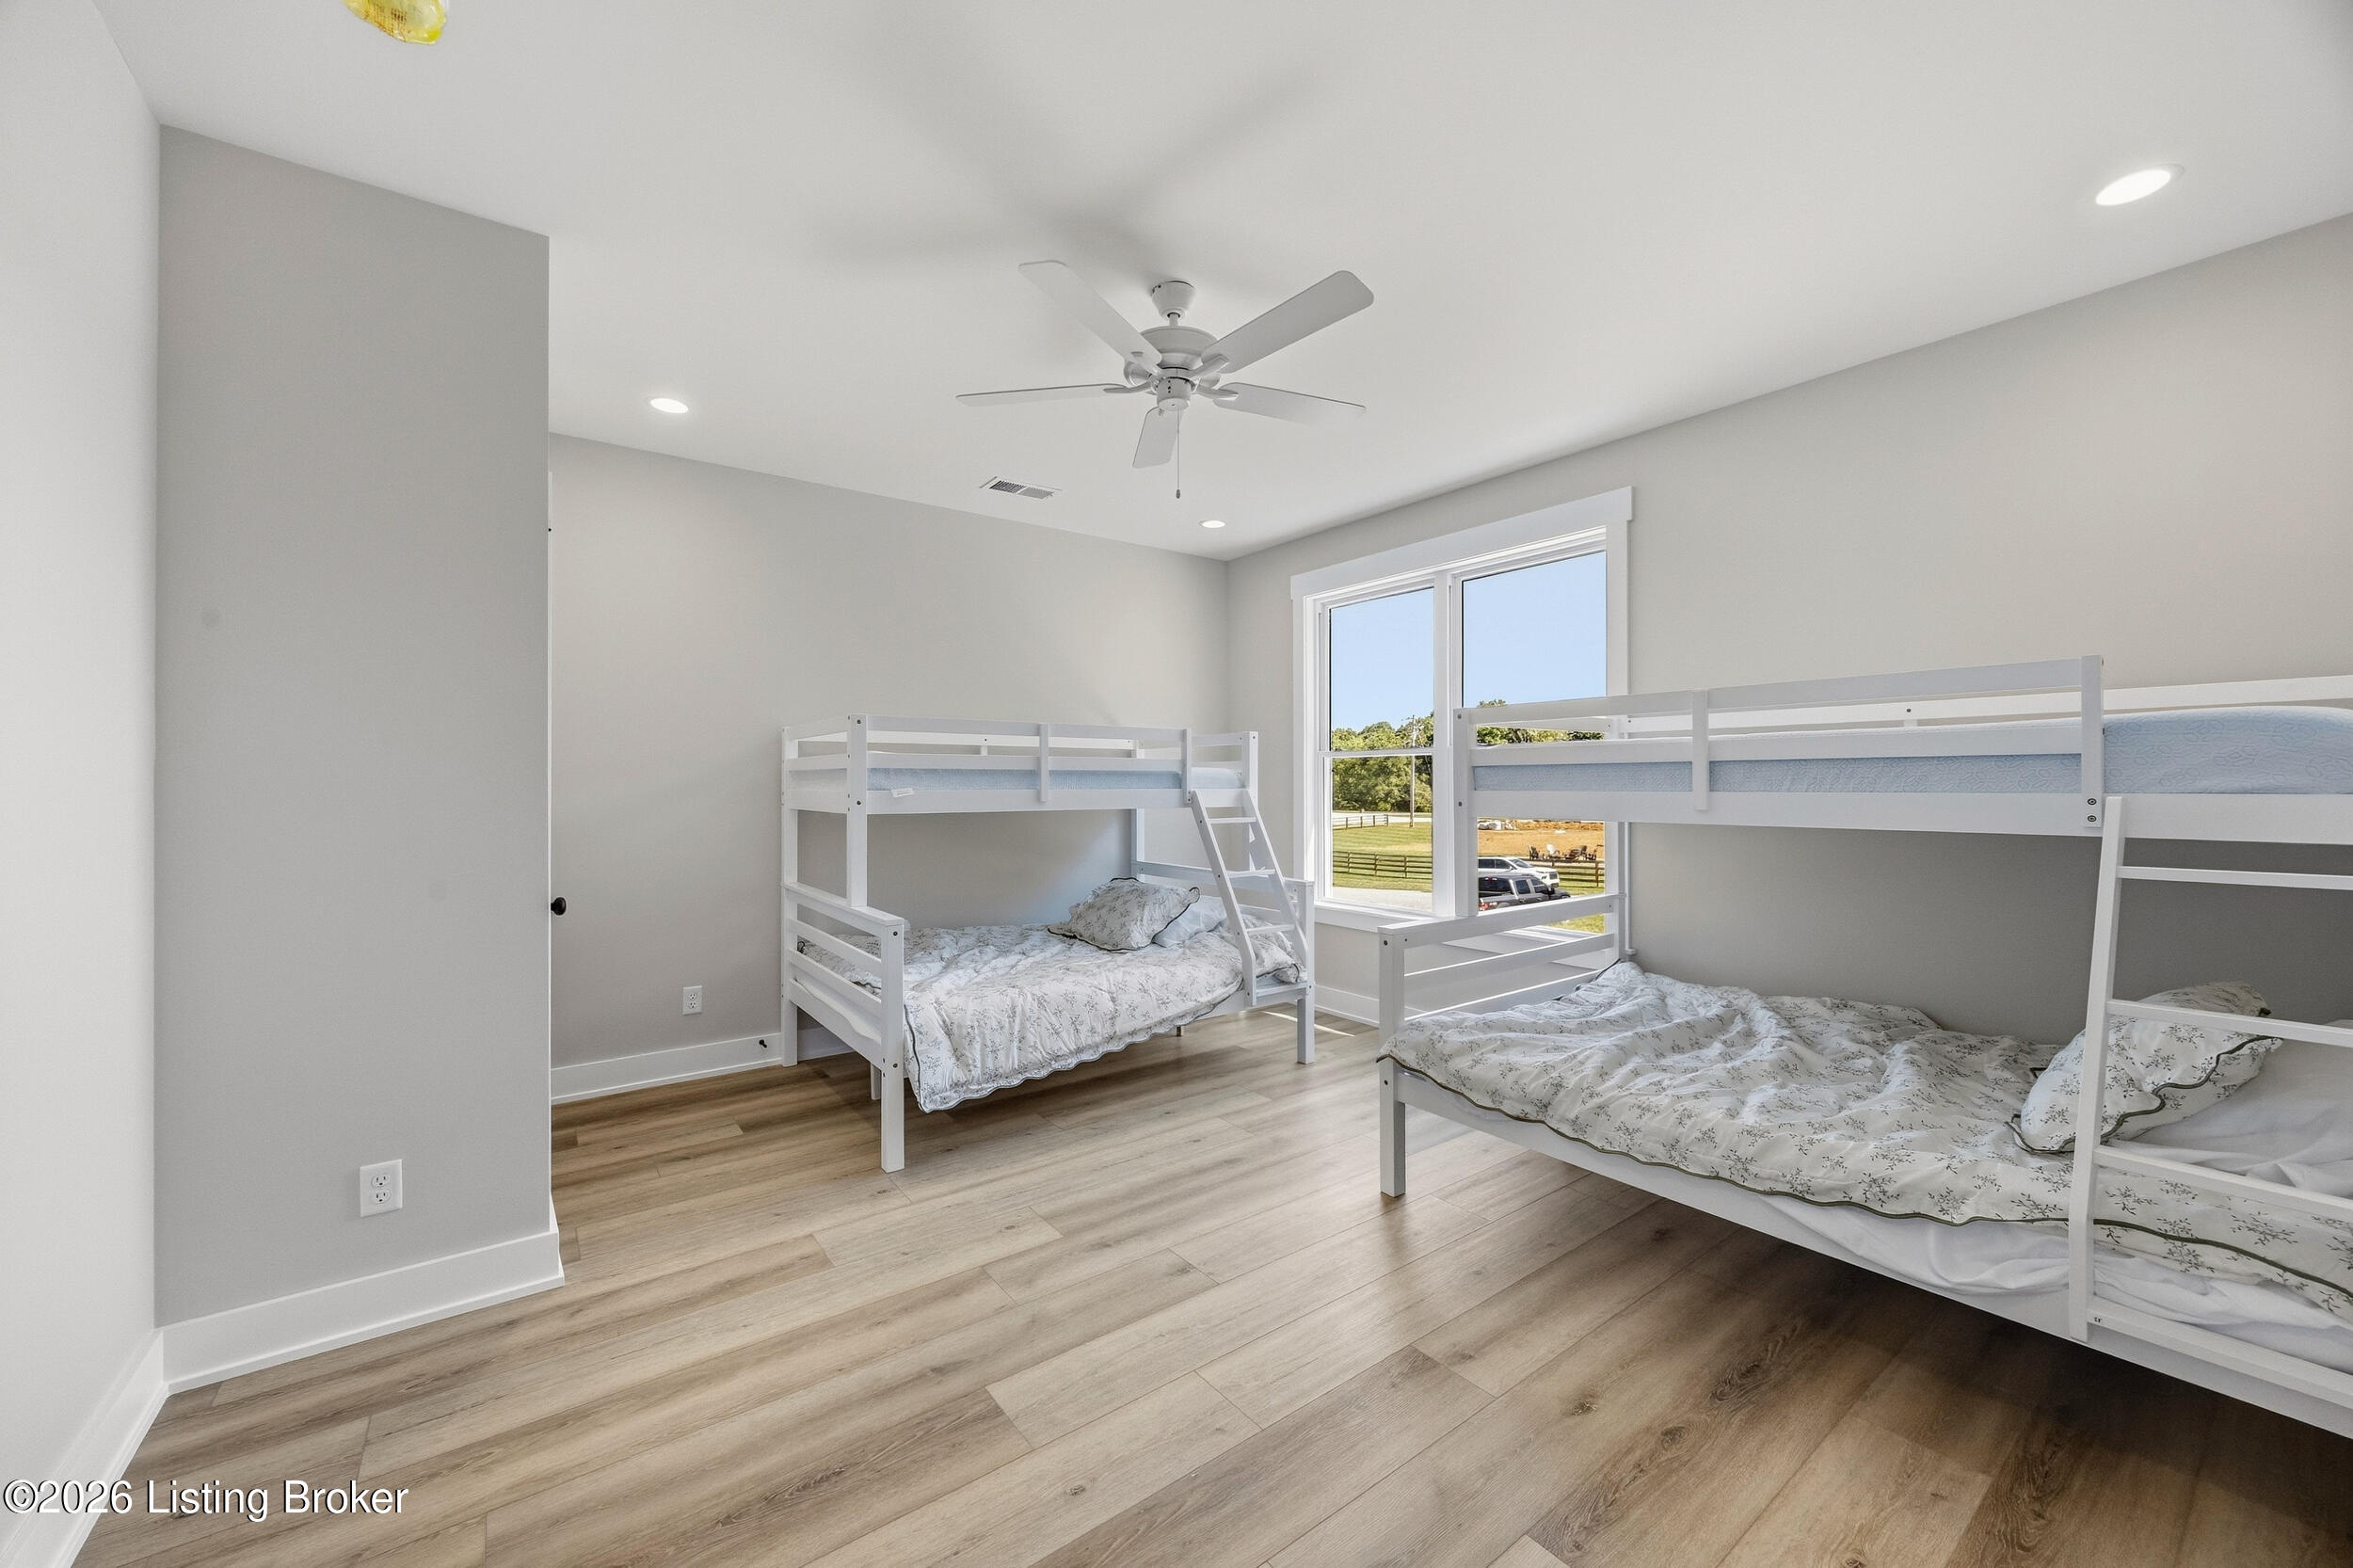
Bedroom with two white bunk beds, wood-look flooring, and a large window.
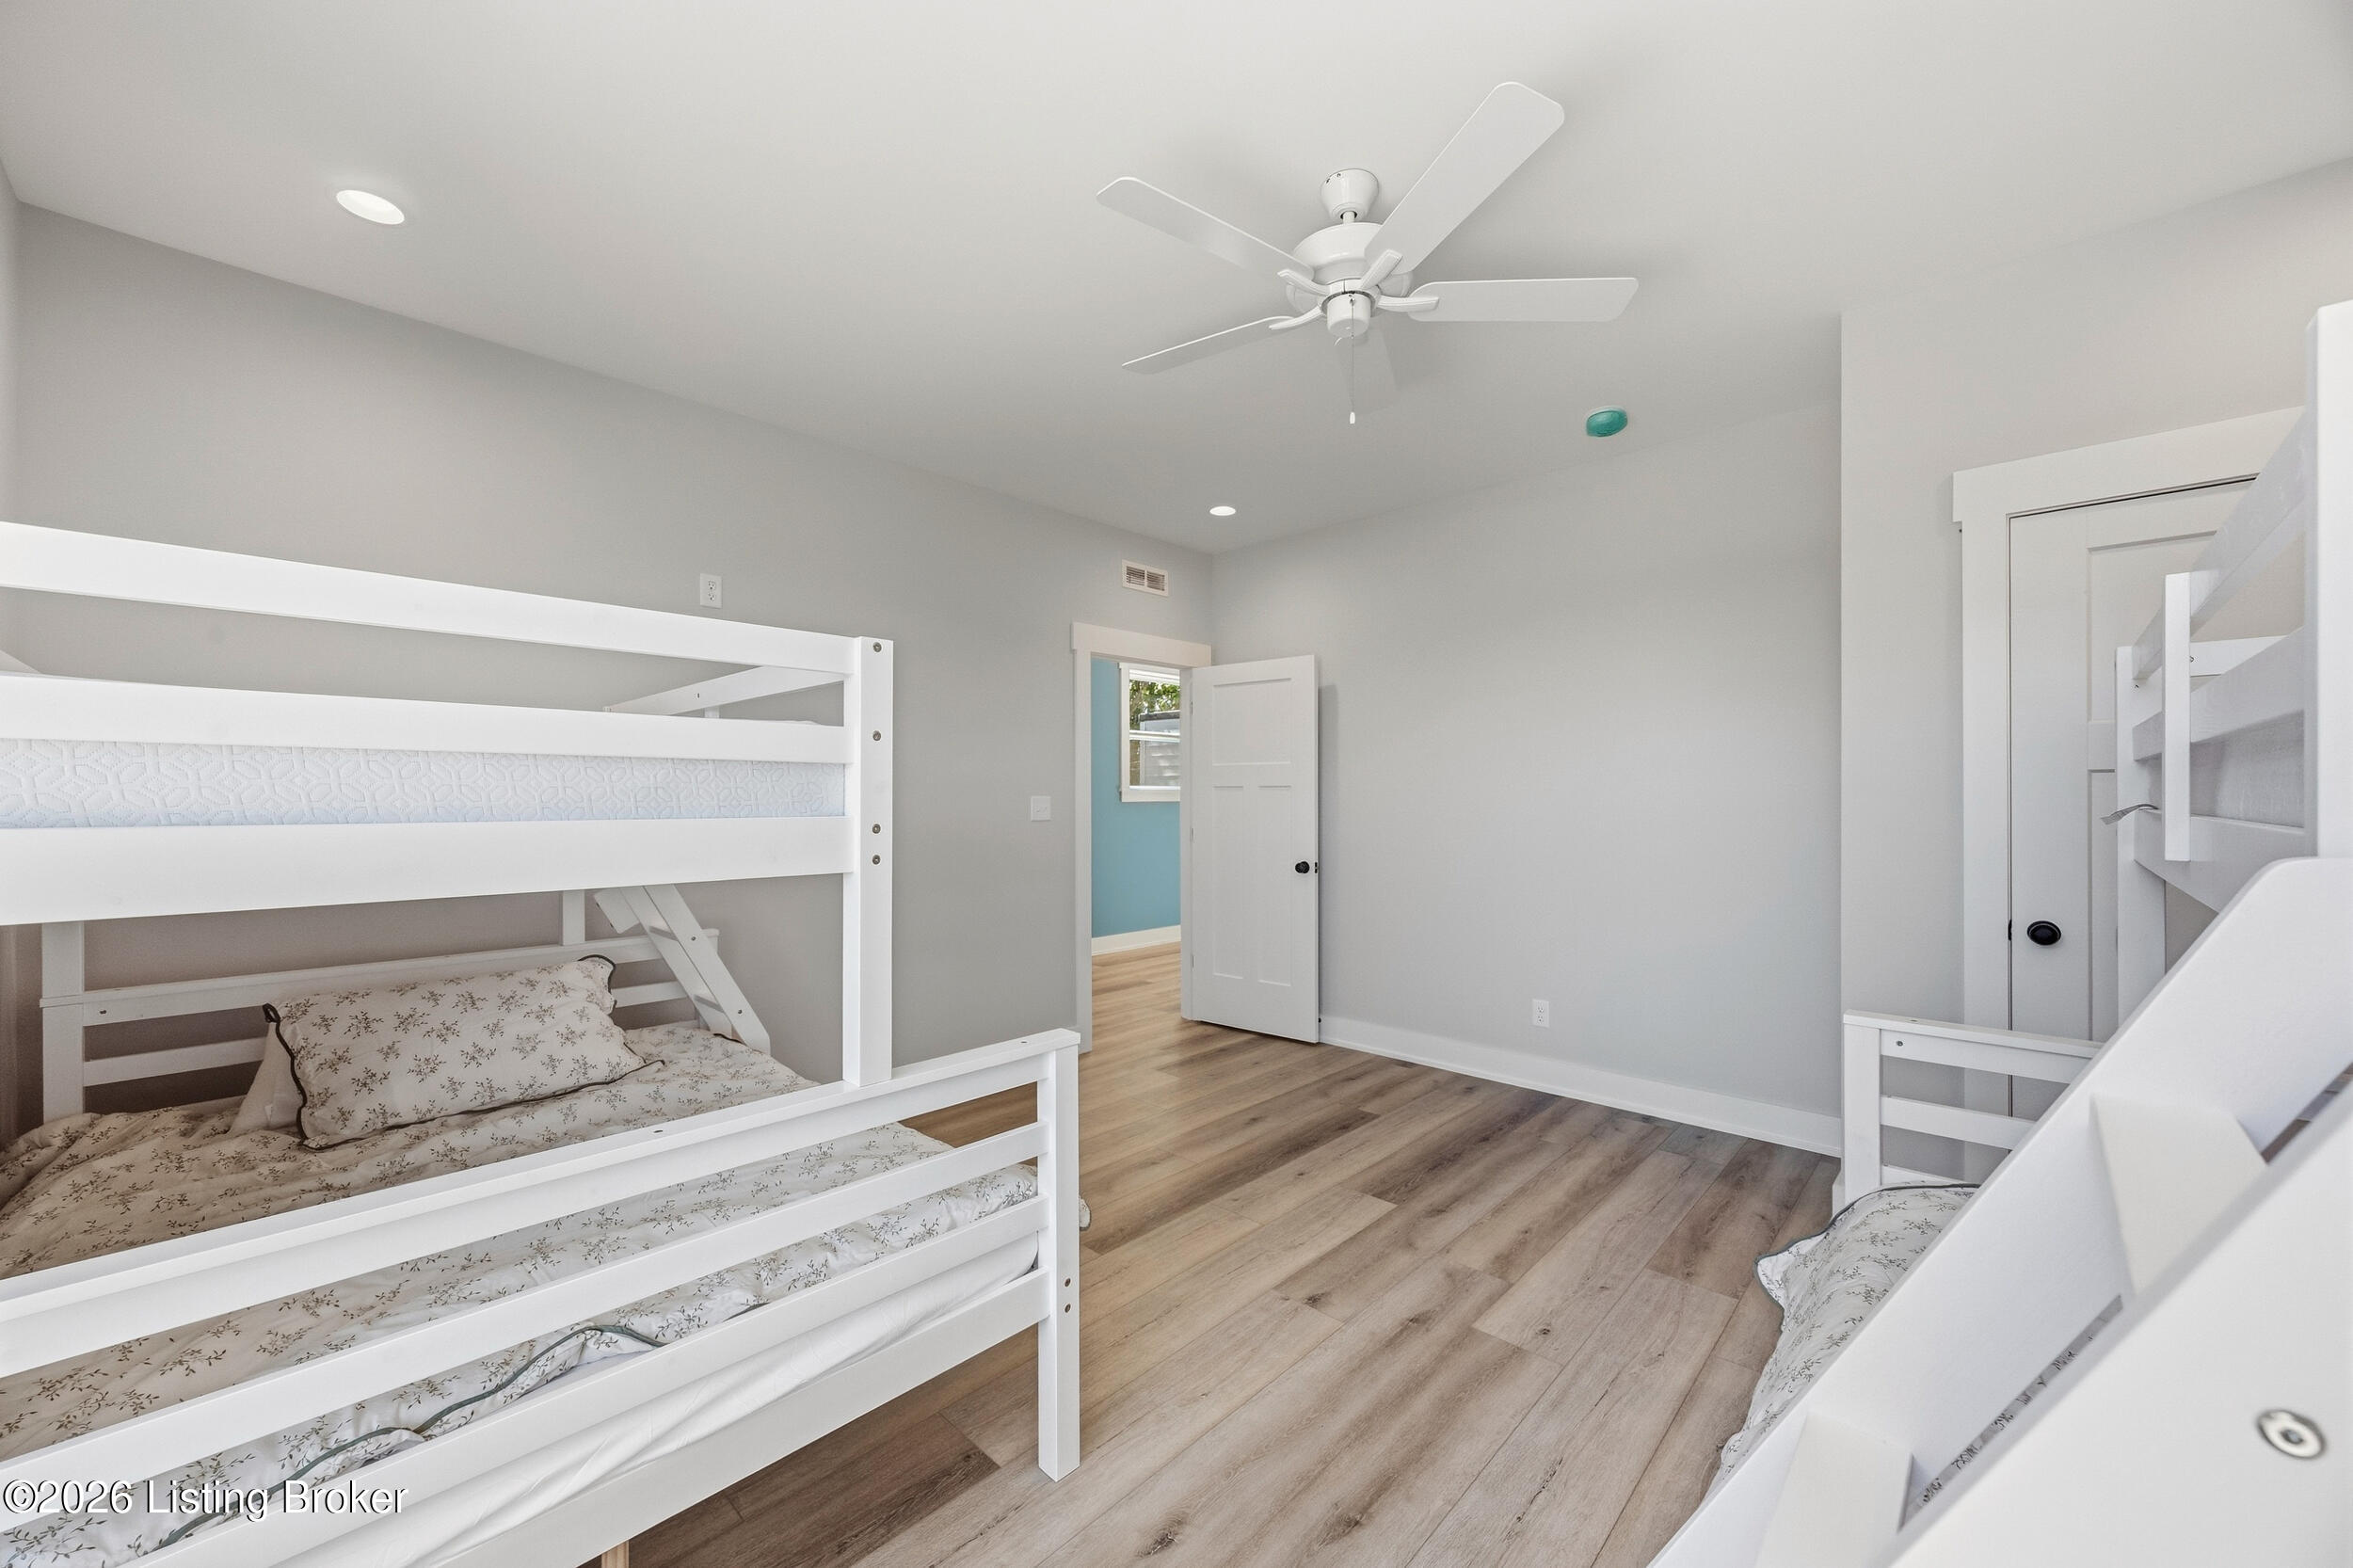
Bunk bedroom with white beds, wood-look flooring, and an open door to a blue hallway.
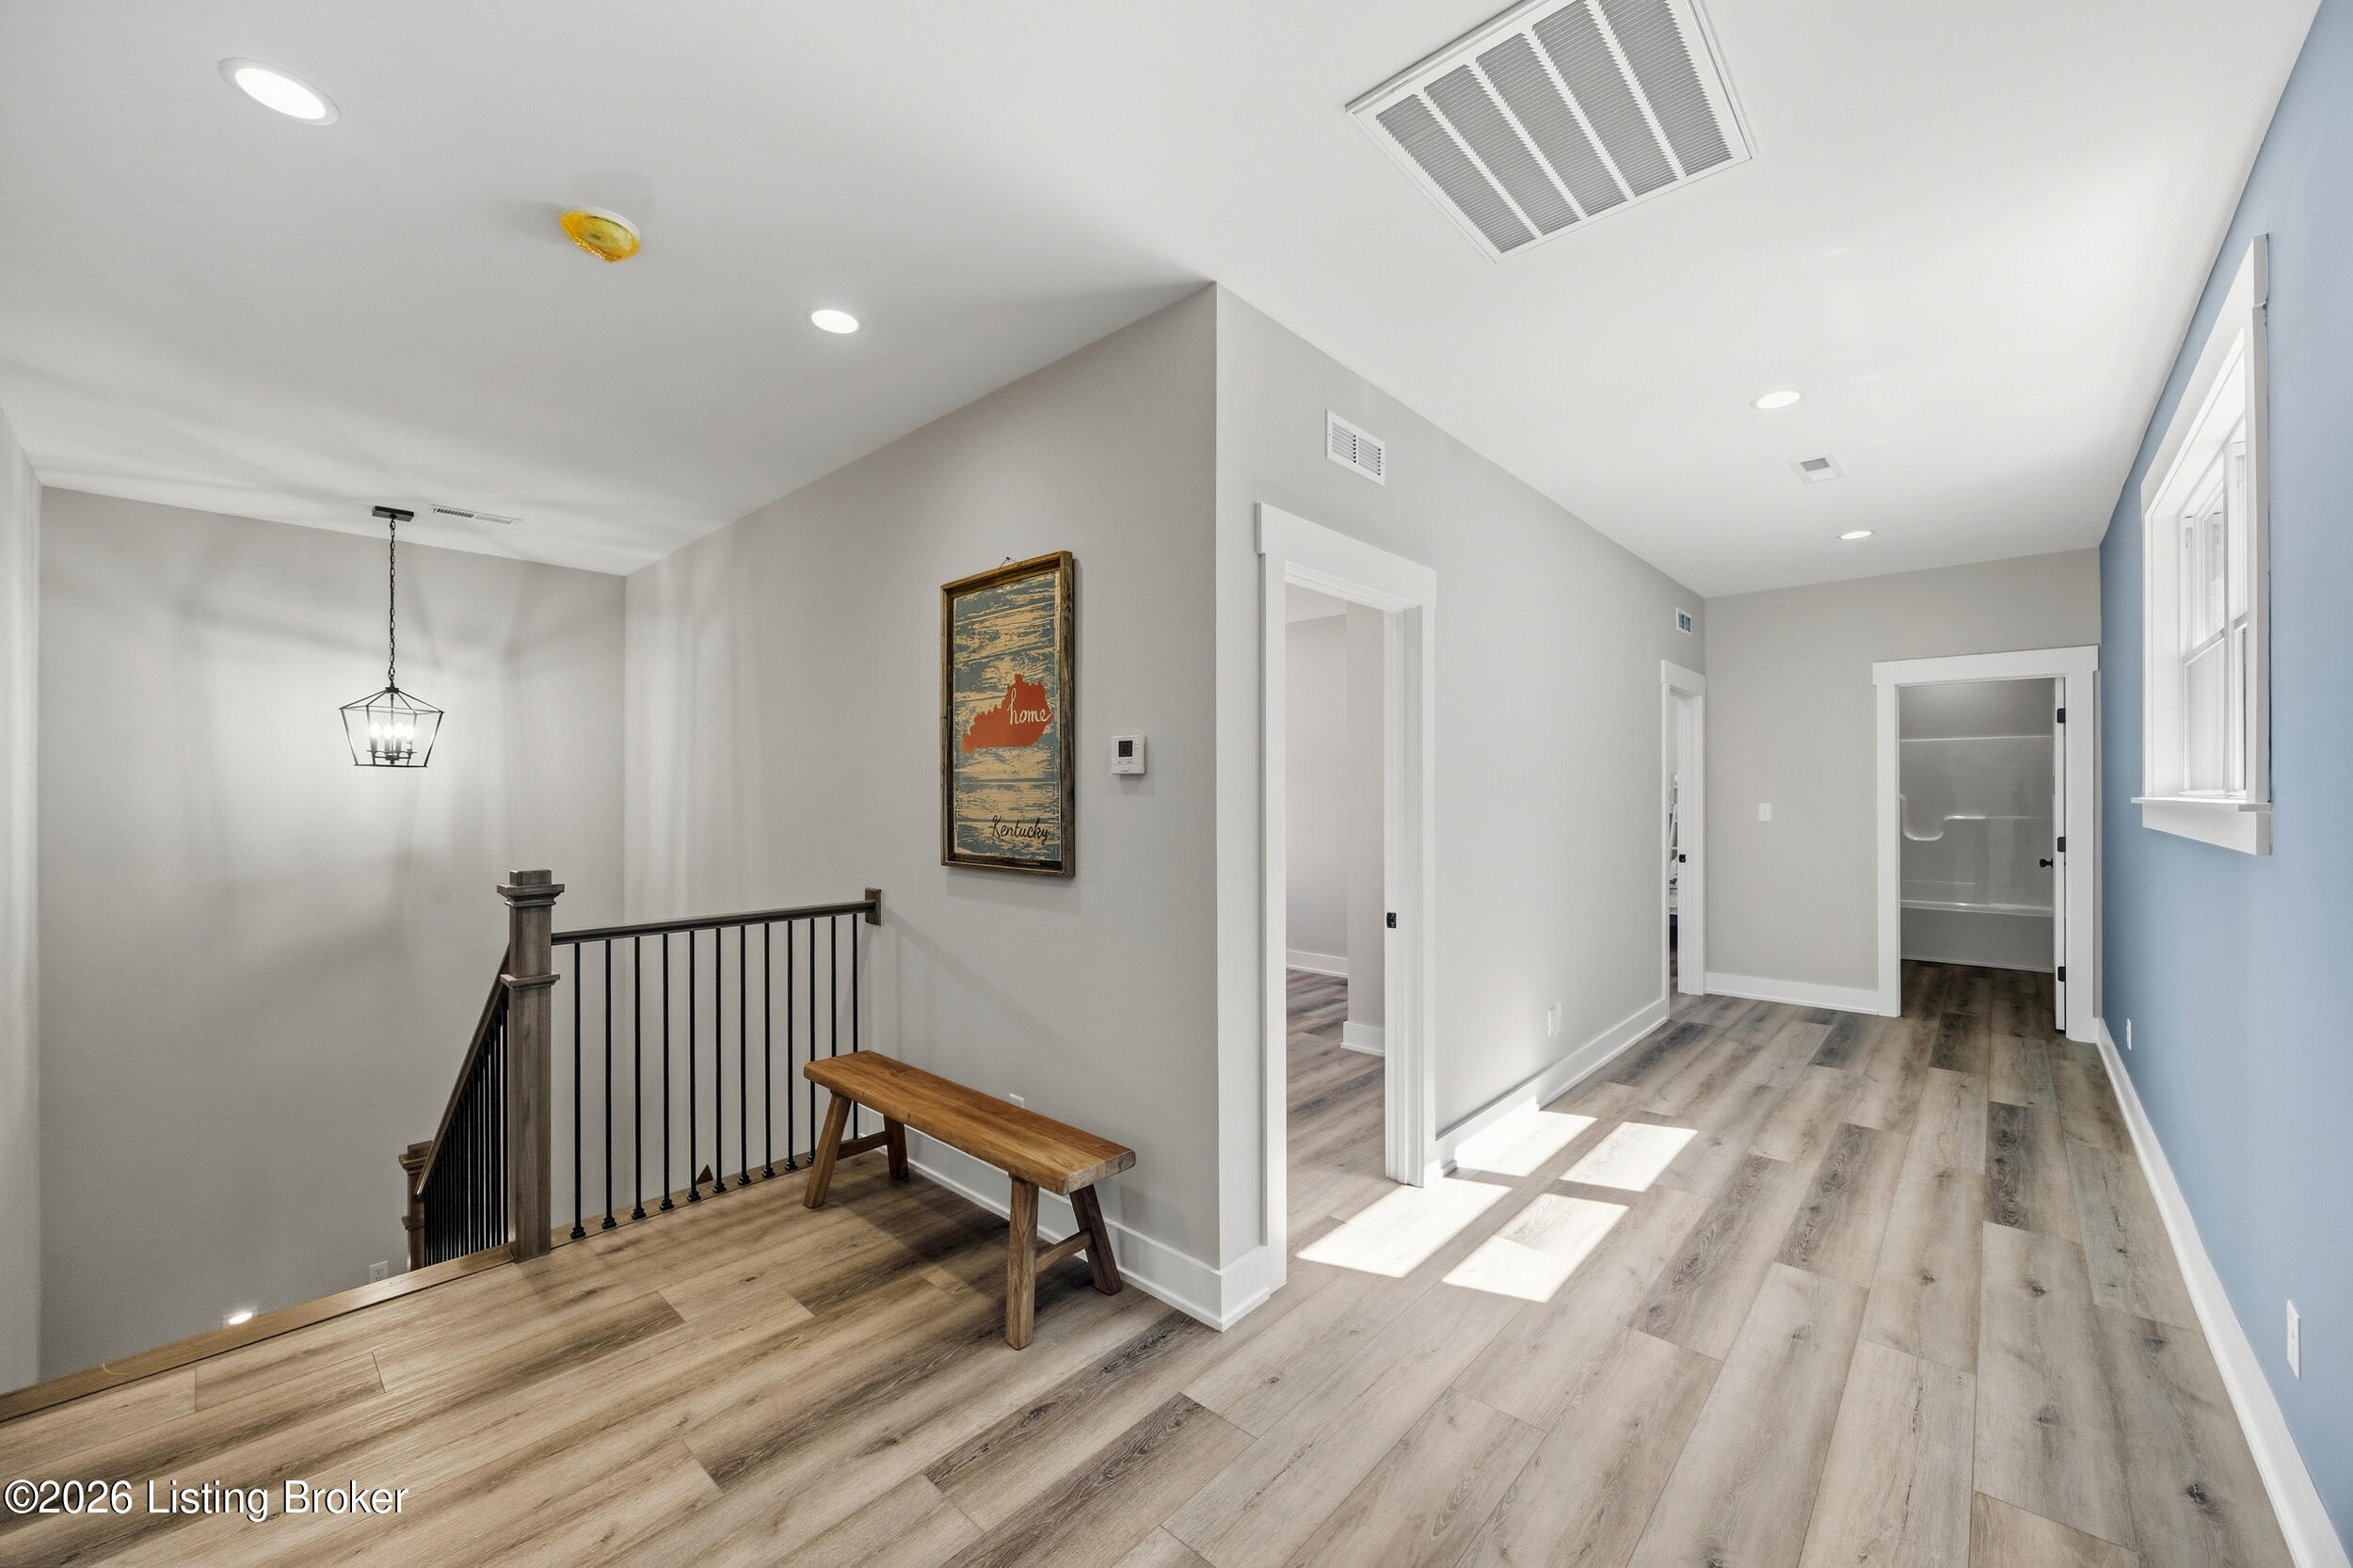
Upstairs hallway landing with wood-look flooring, a stair railing, and a wooden bench.
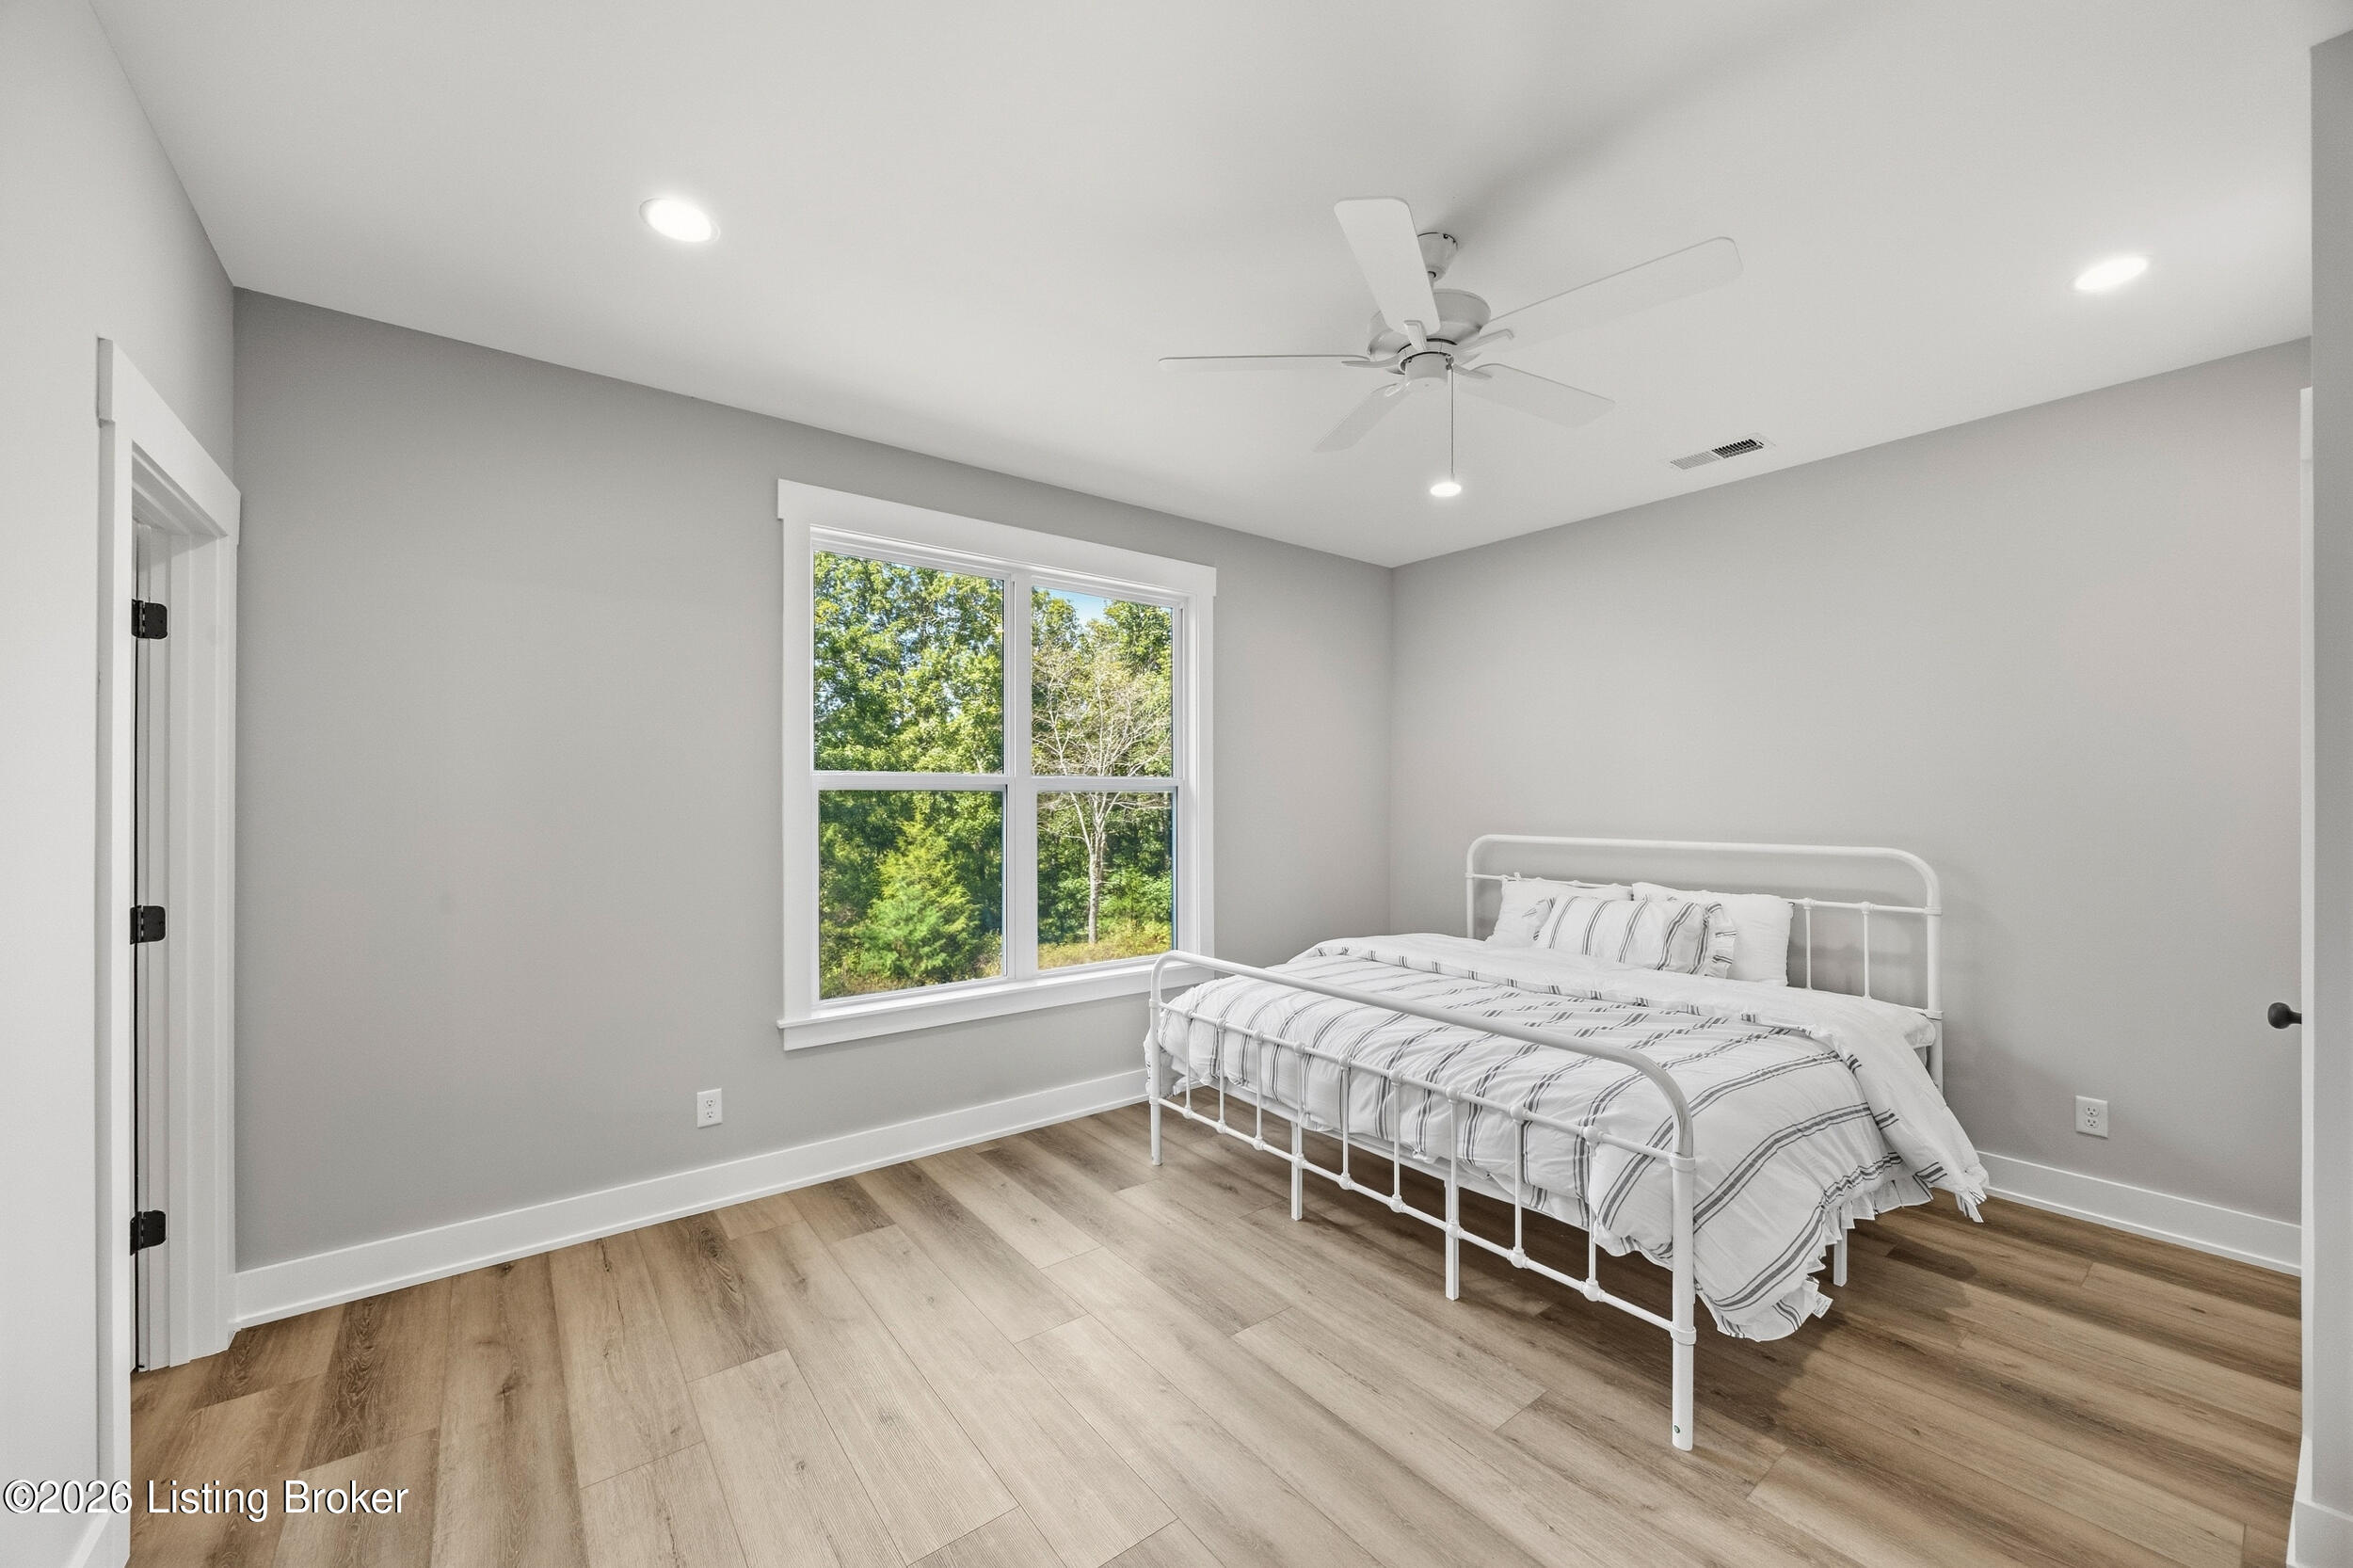
Bedroom with a white metal bed, wood-look flooring, and a large window overlooking trees.
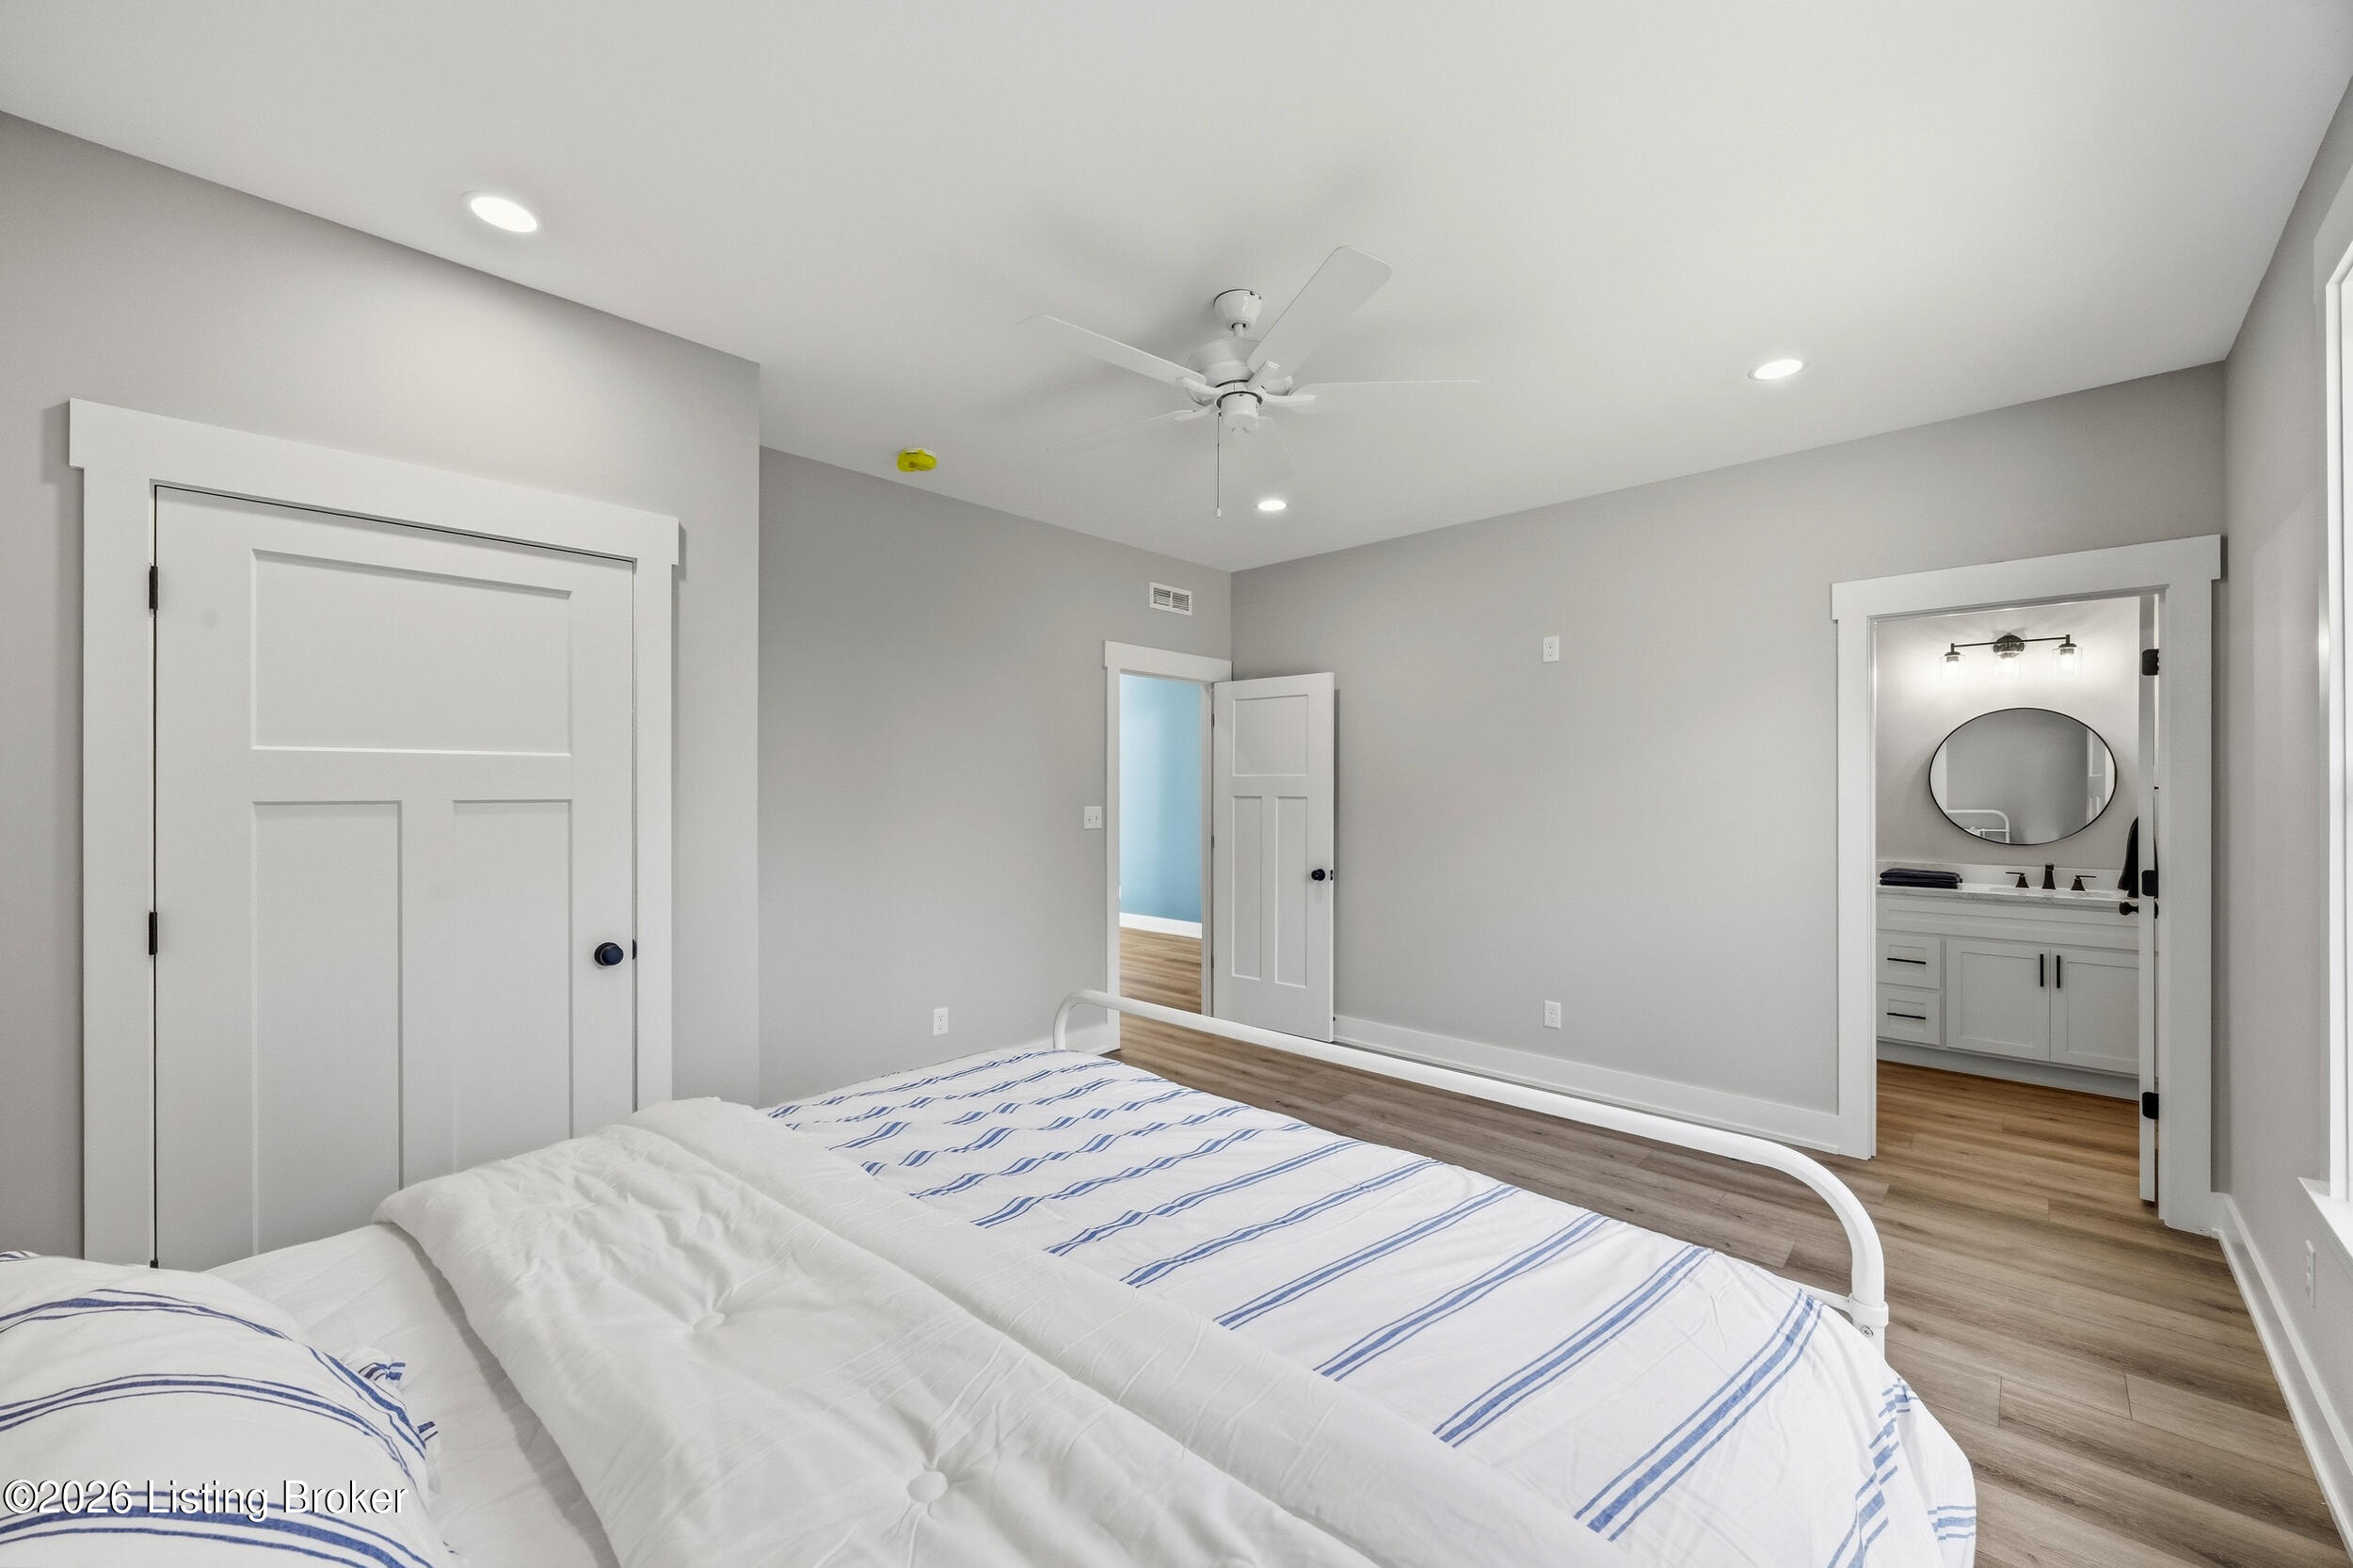
Bedroom with a striped bedspread, ceiling fan, and doorway to an en-suite bathroom.
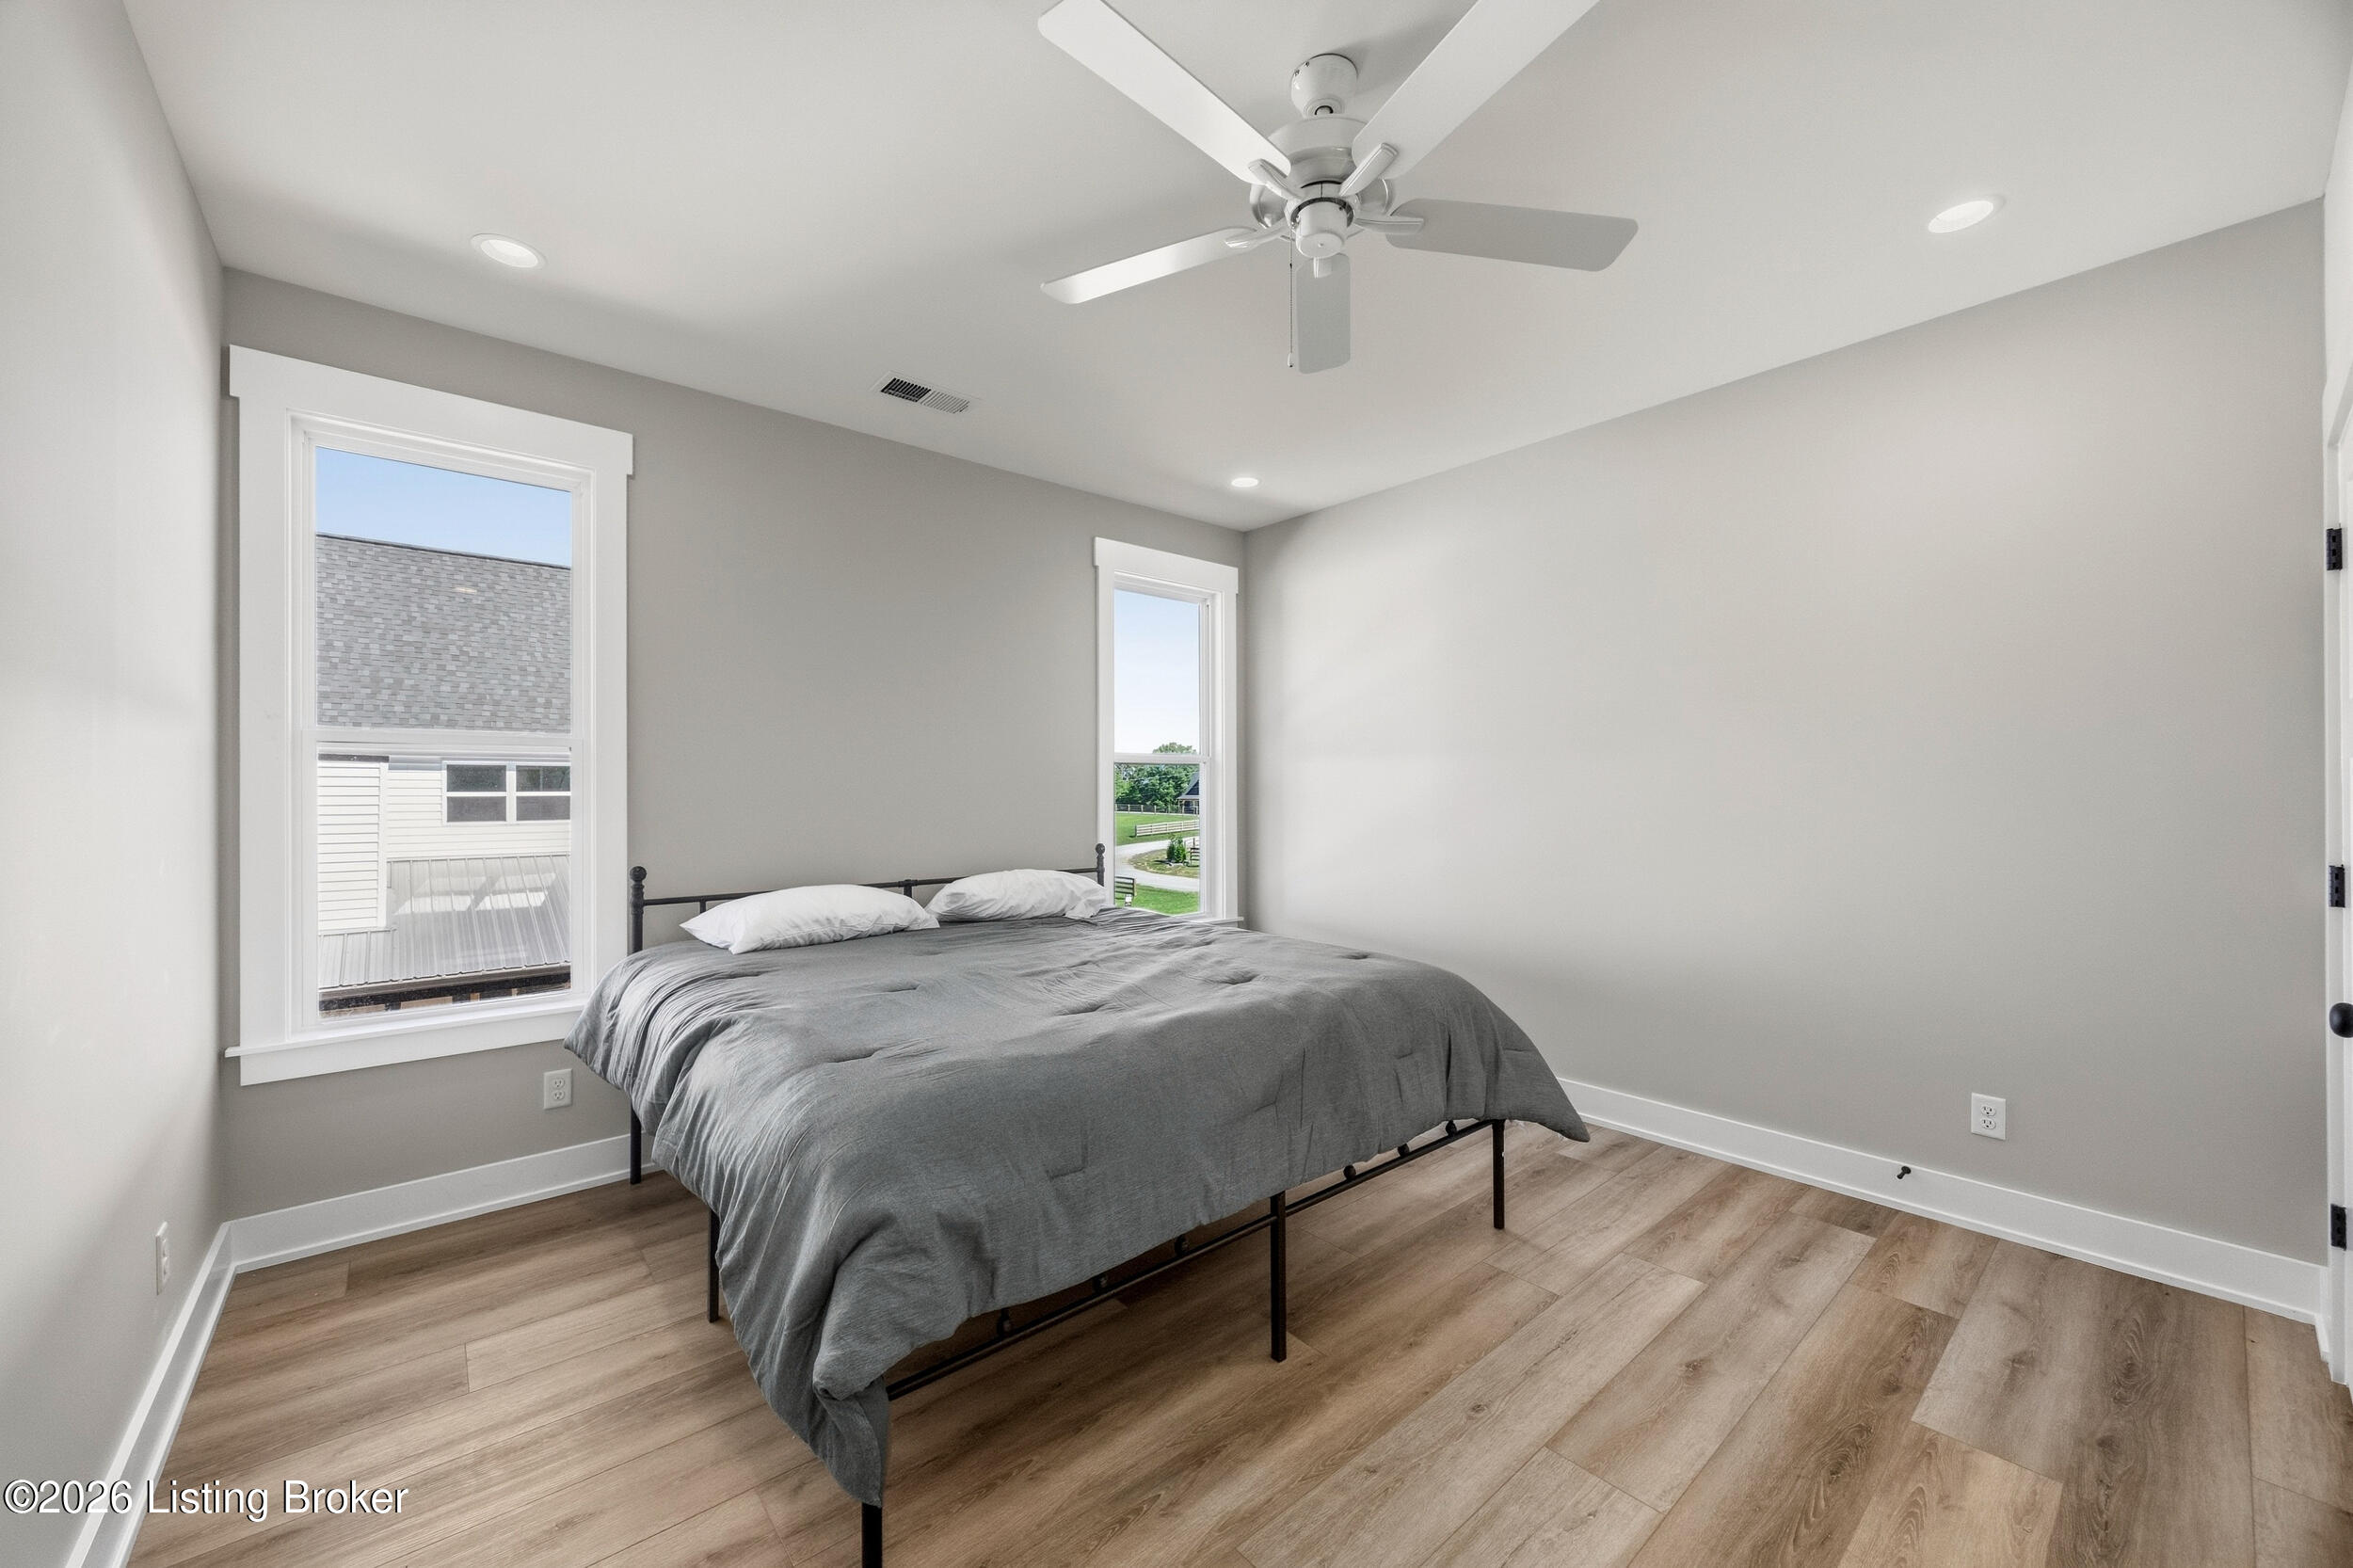
Bedroom with a gray-covered bed, two windows, and light wood flooring.
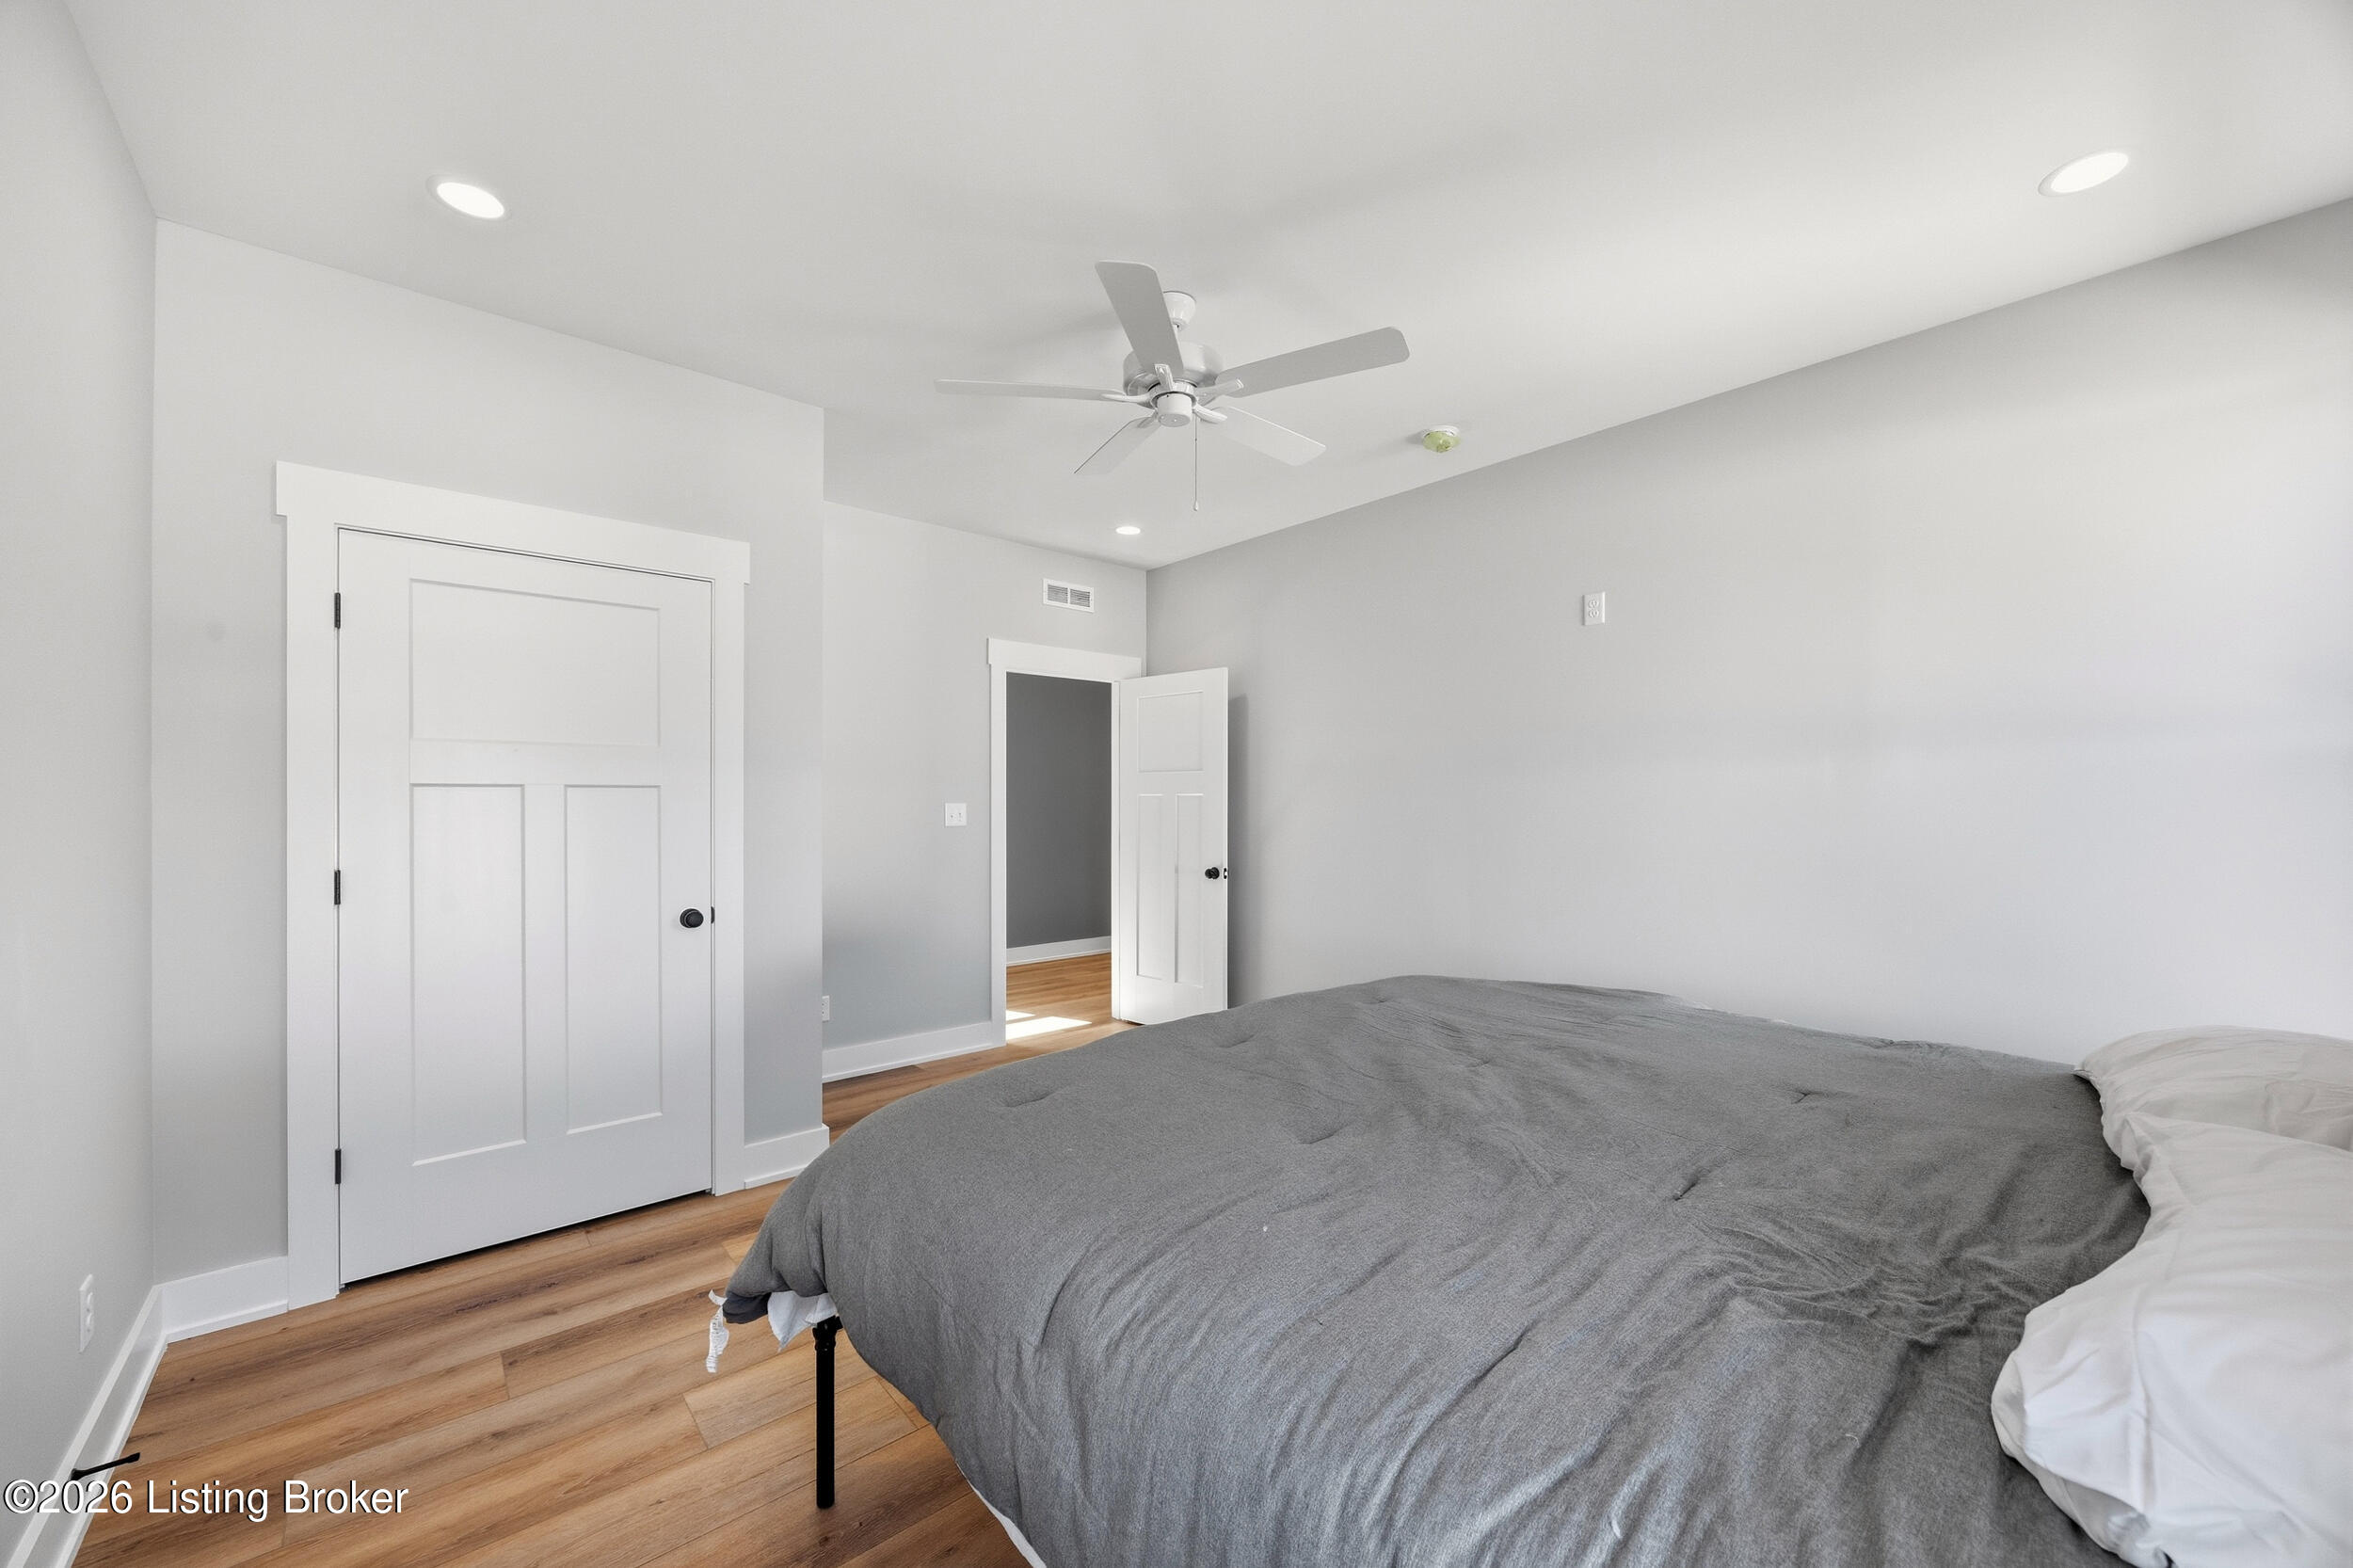
Bedroom with a gray-covered bed, wood flooring, and a ceiling fan.
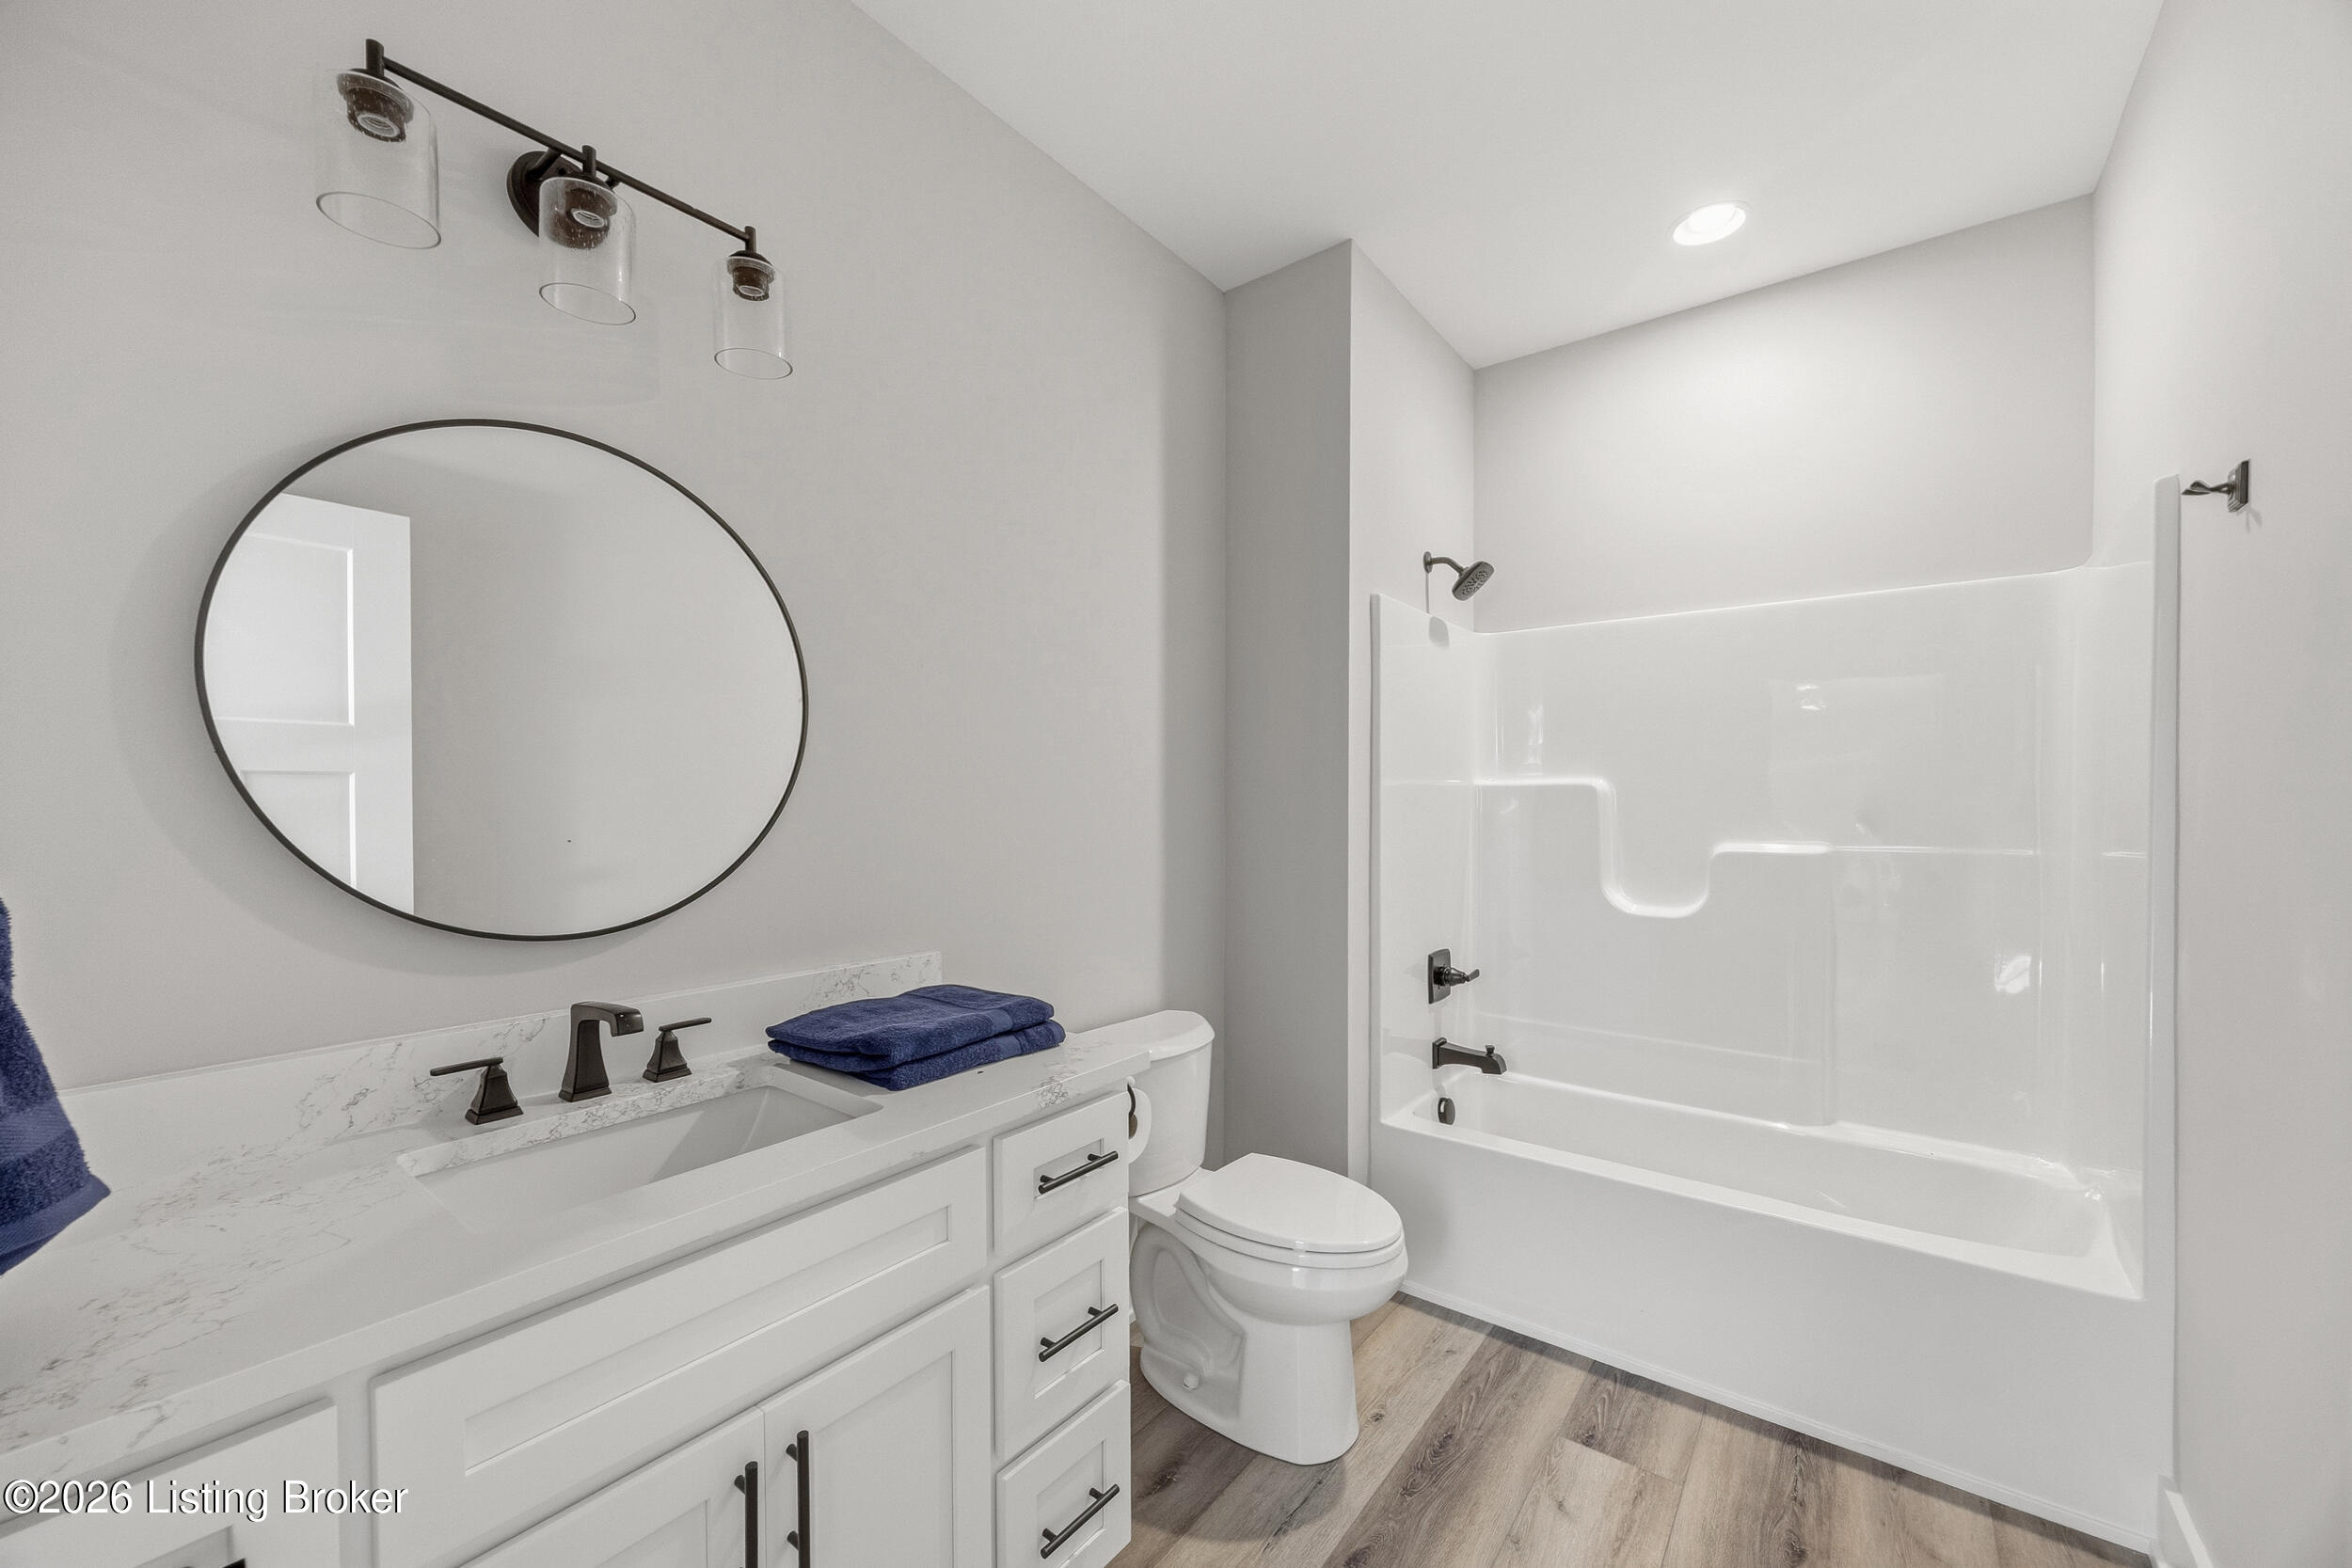
Bathroom with a white vanity, oval mirror, toilet, and tub-shower.
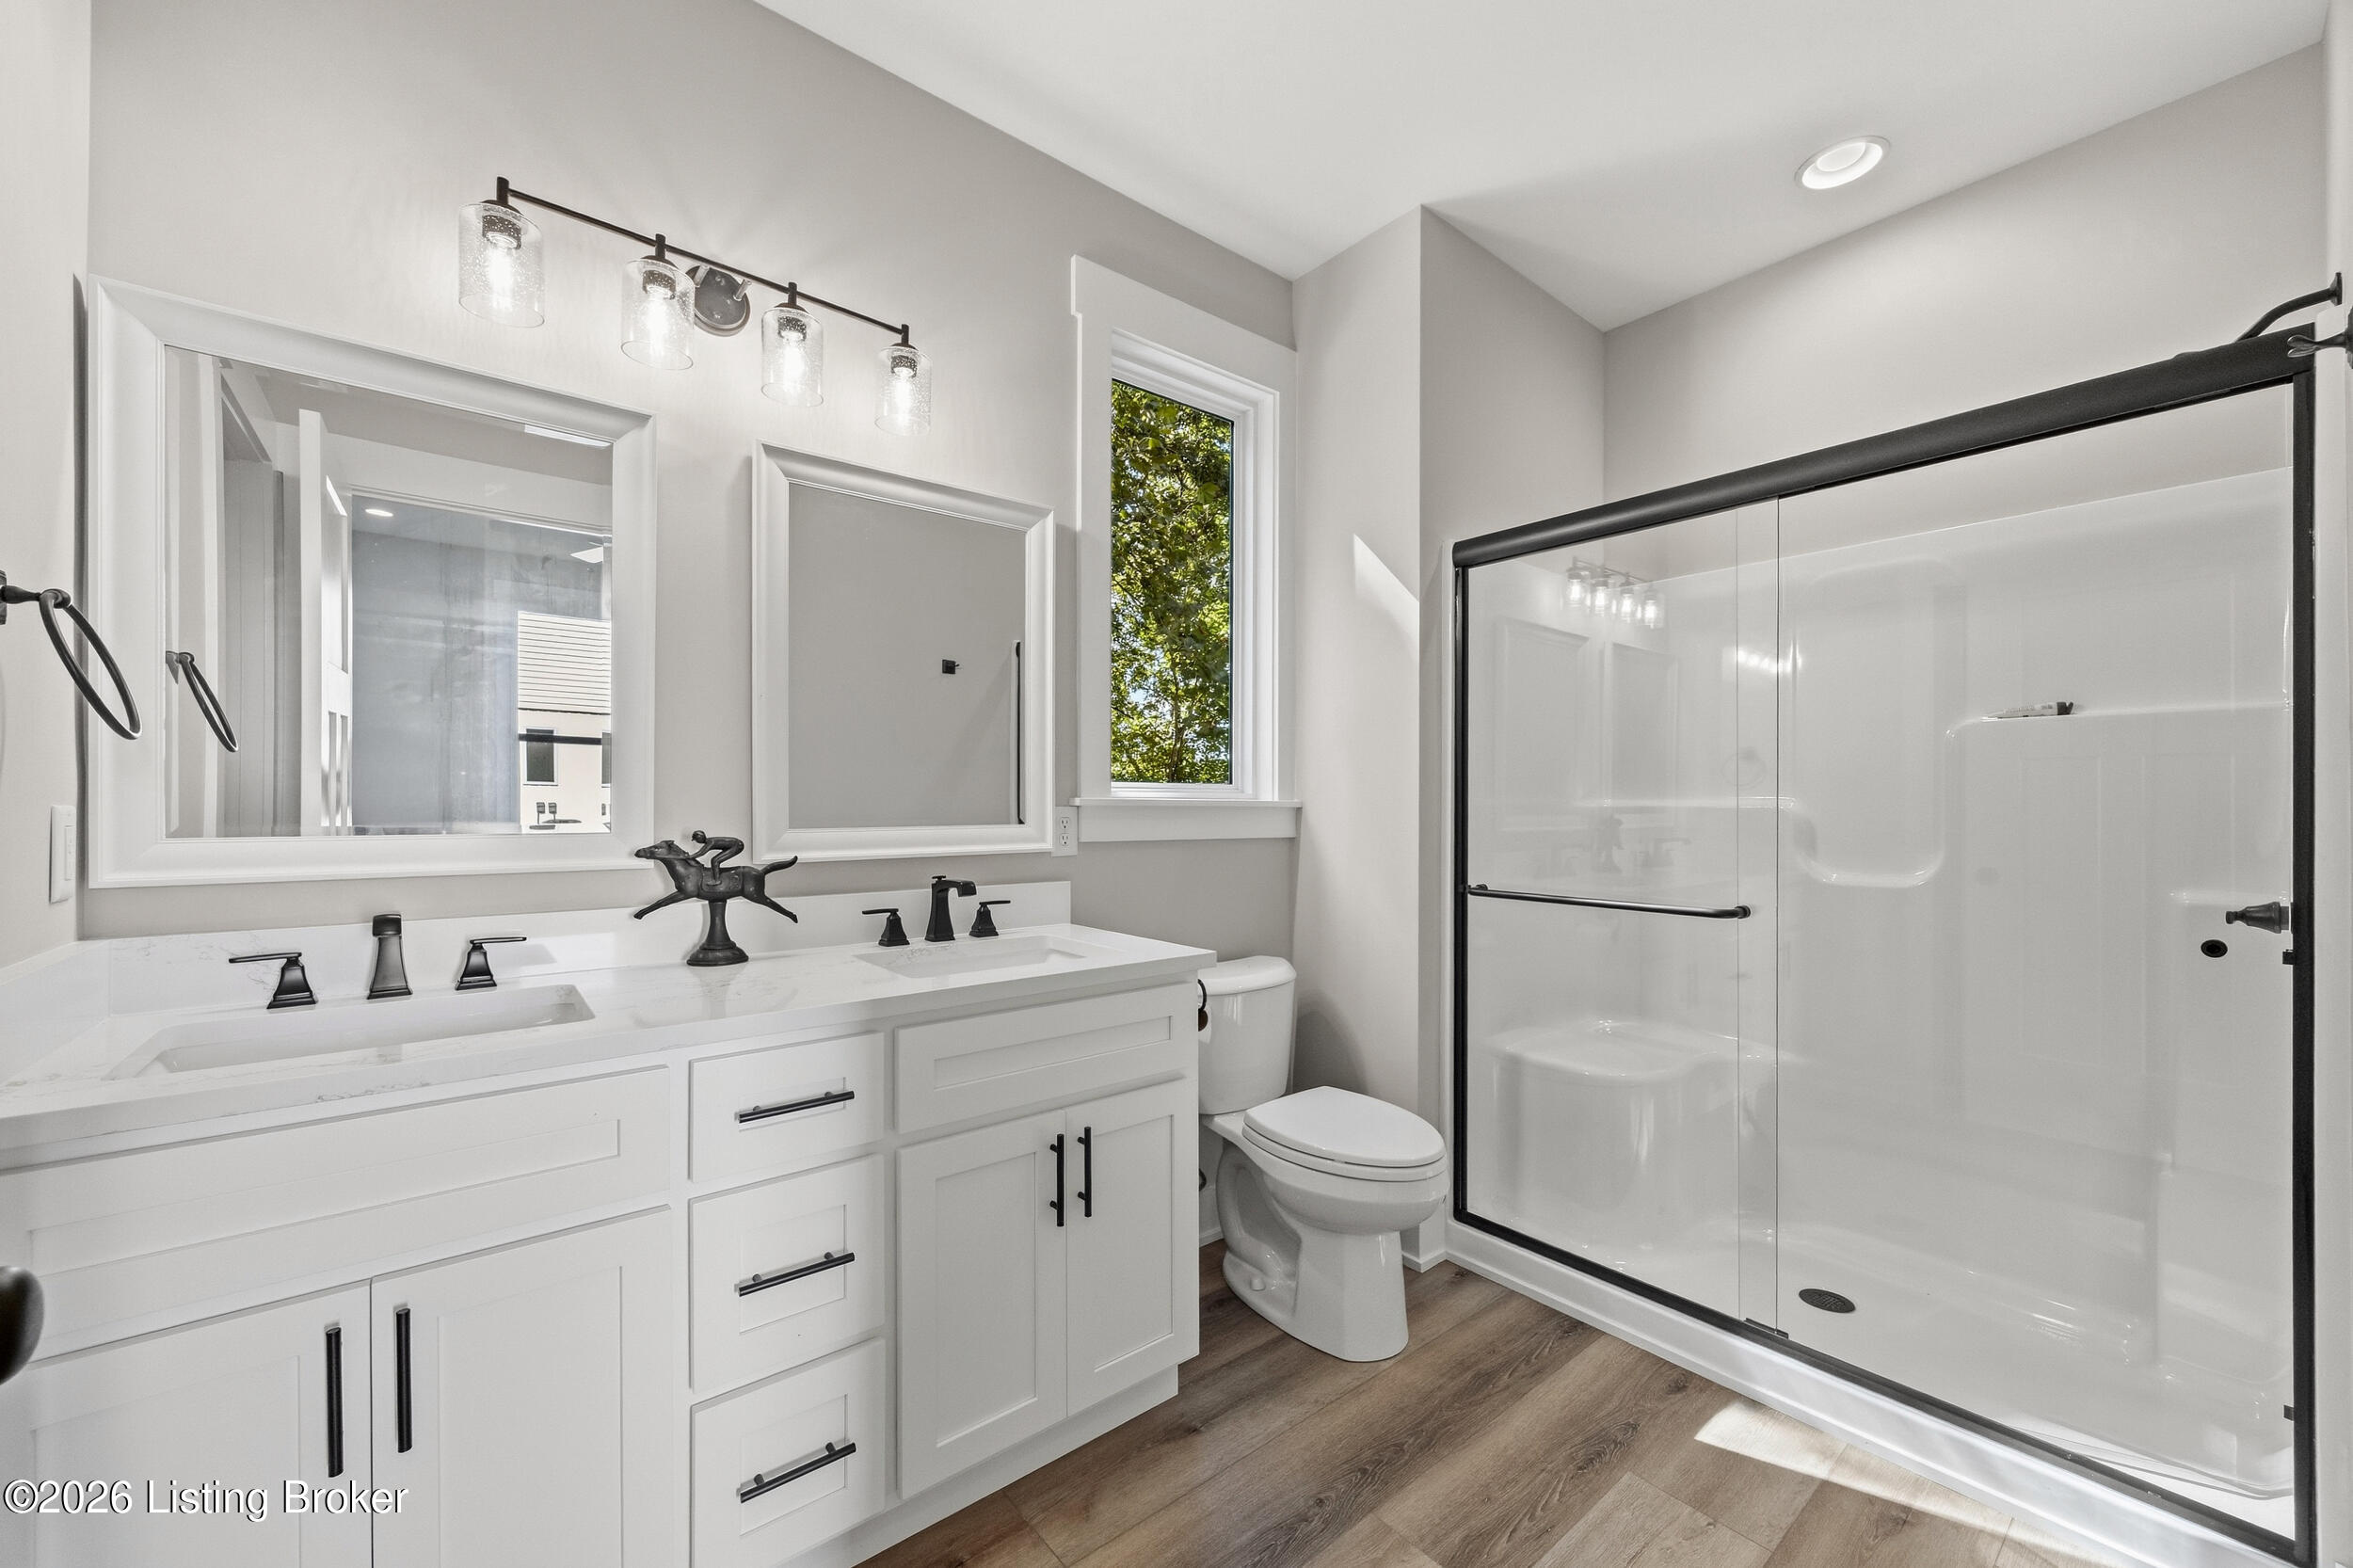
Bathroom with a double vanity, white cabinetry, and a glass-enclosed shower.
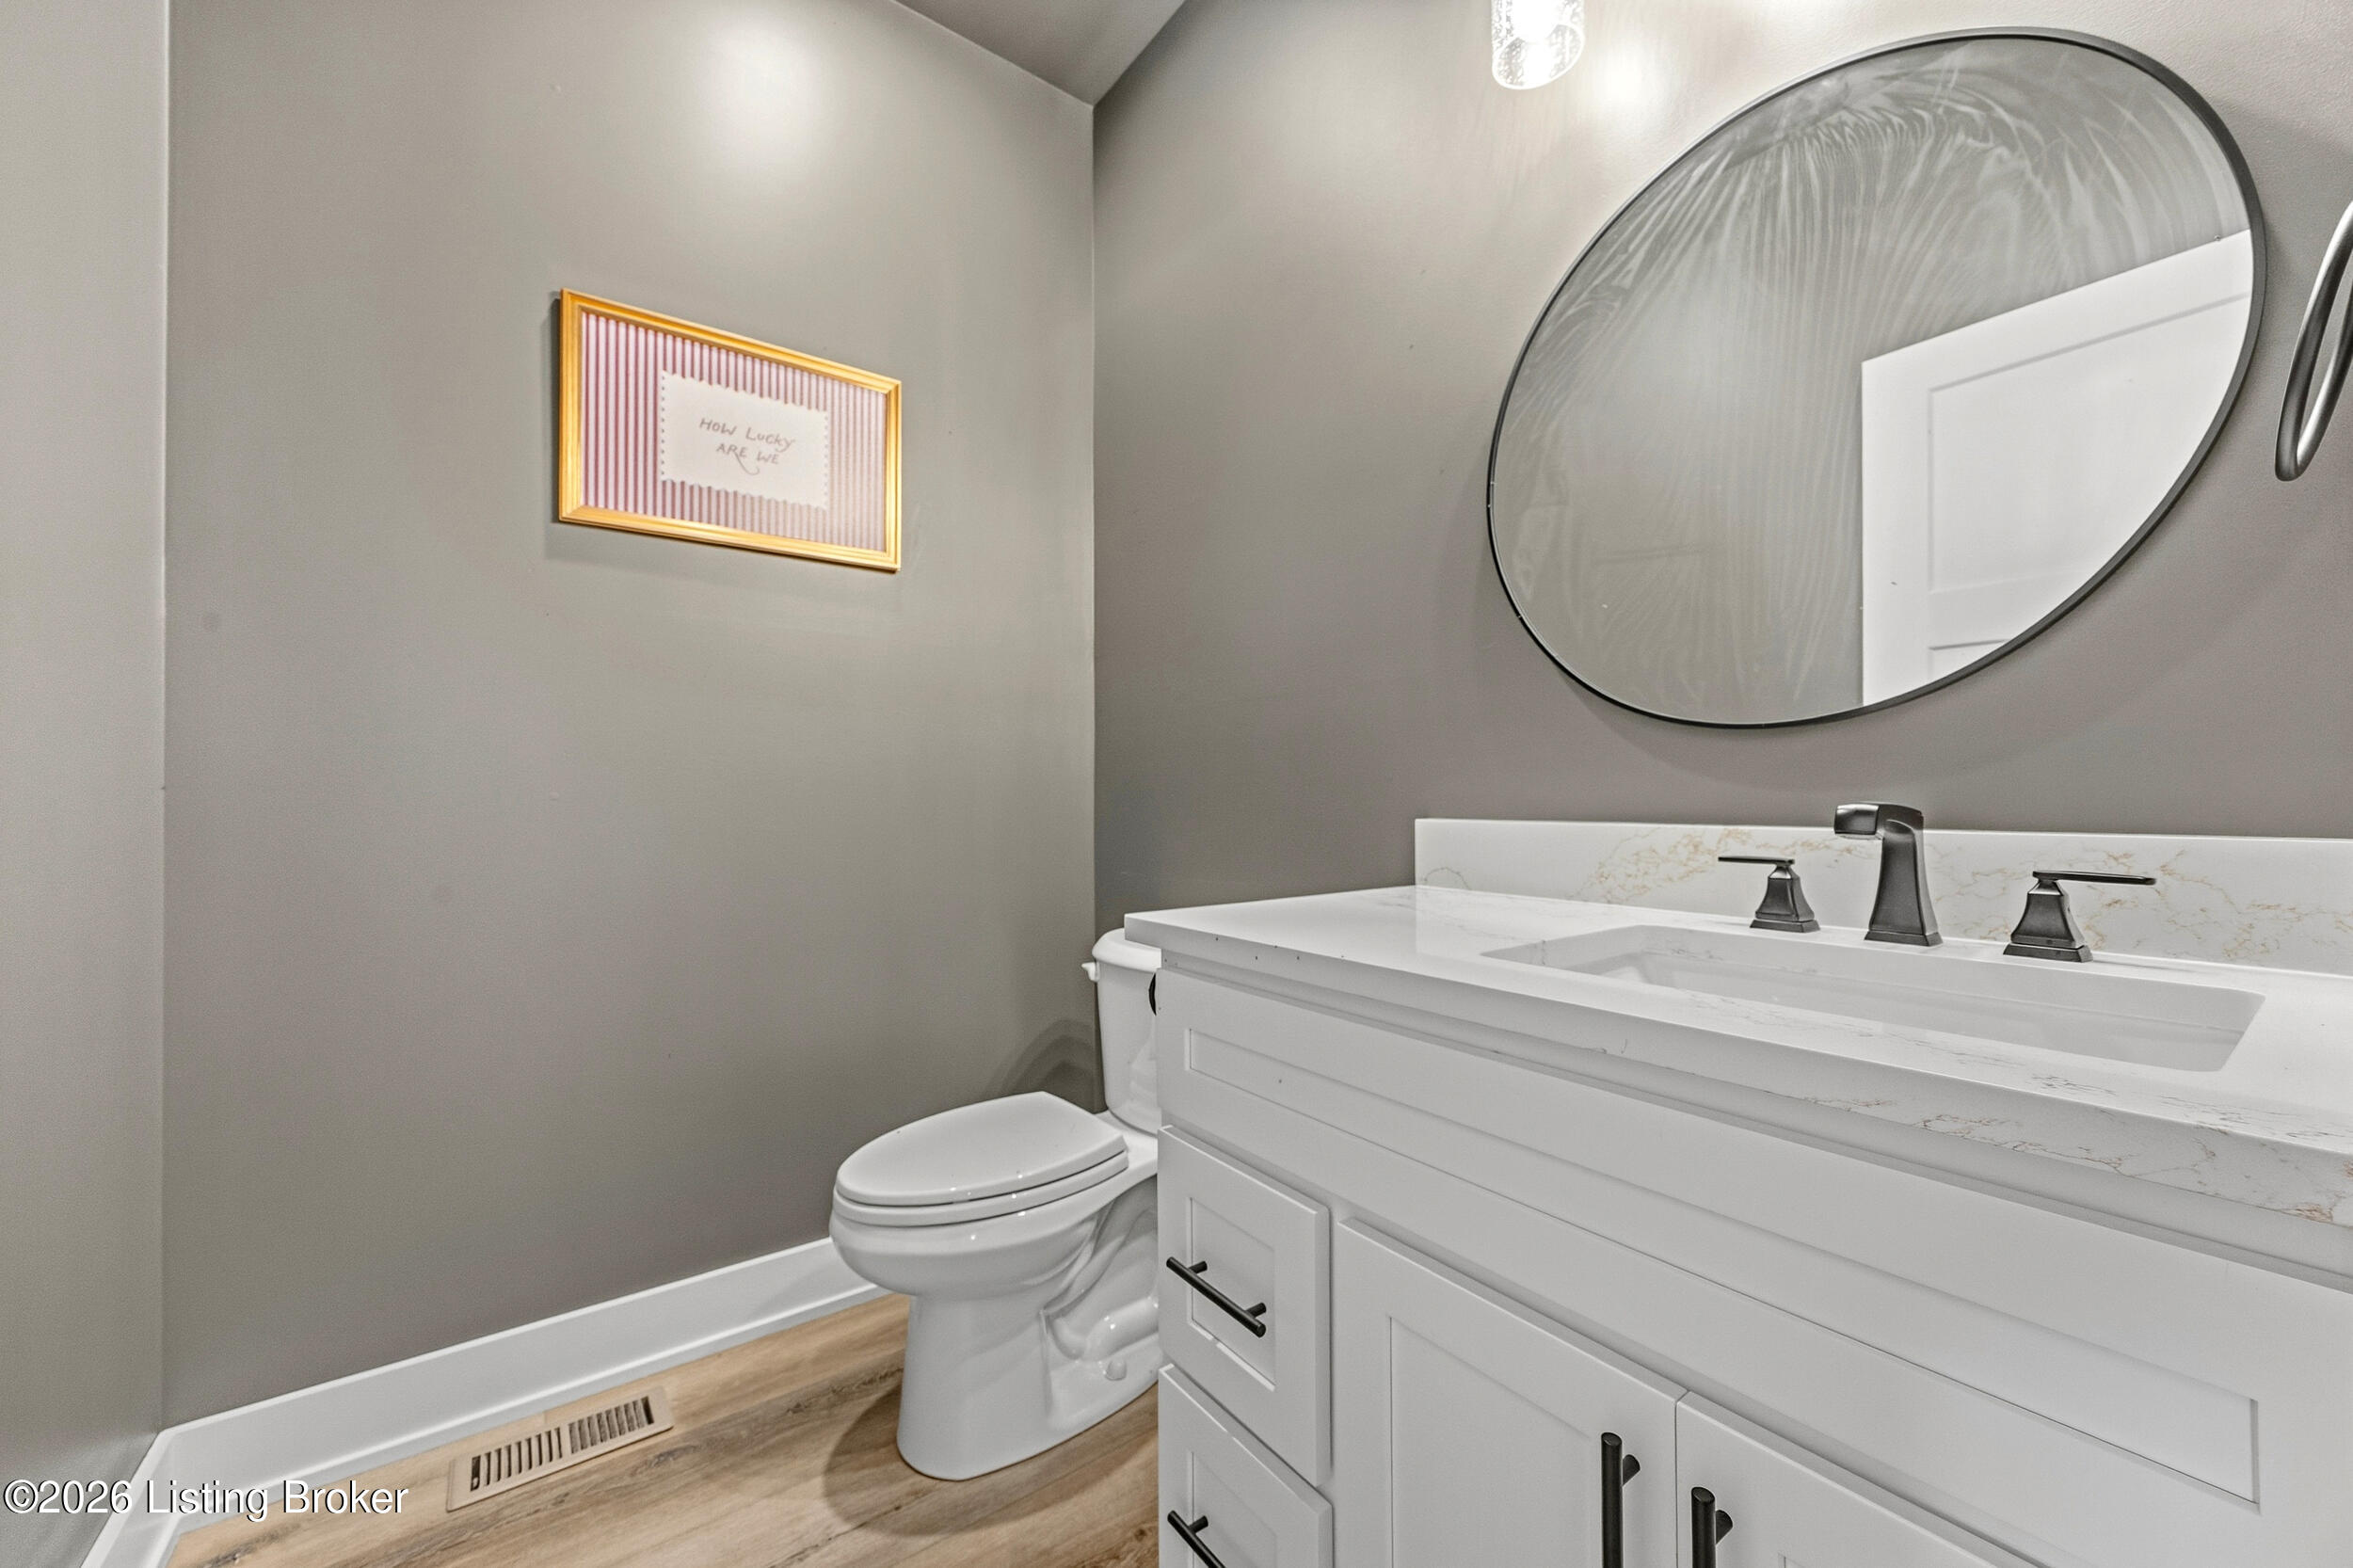
Bathroom with a white vanity, round mirror, toilet, and wood-look flooring.
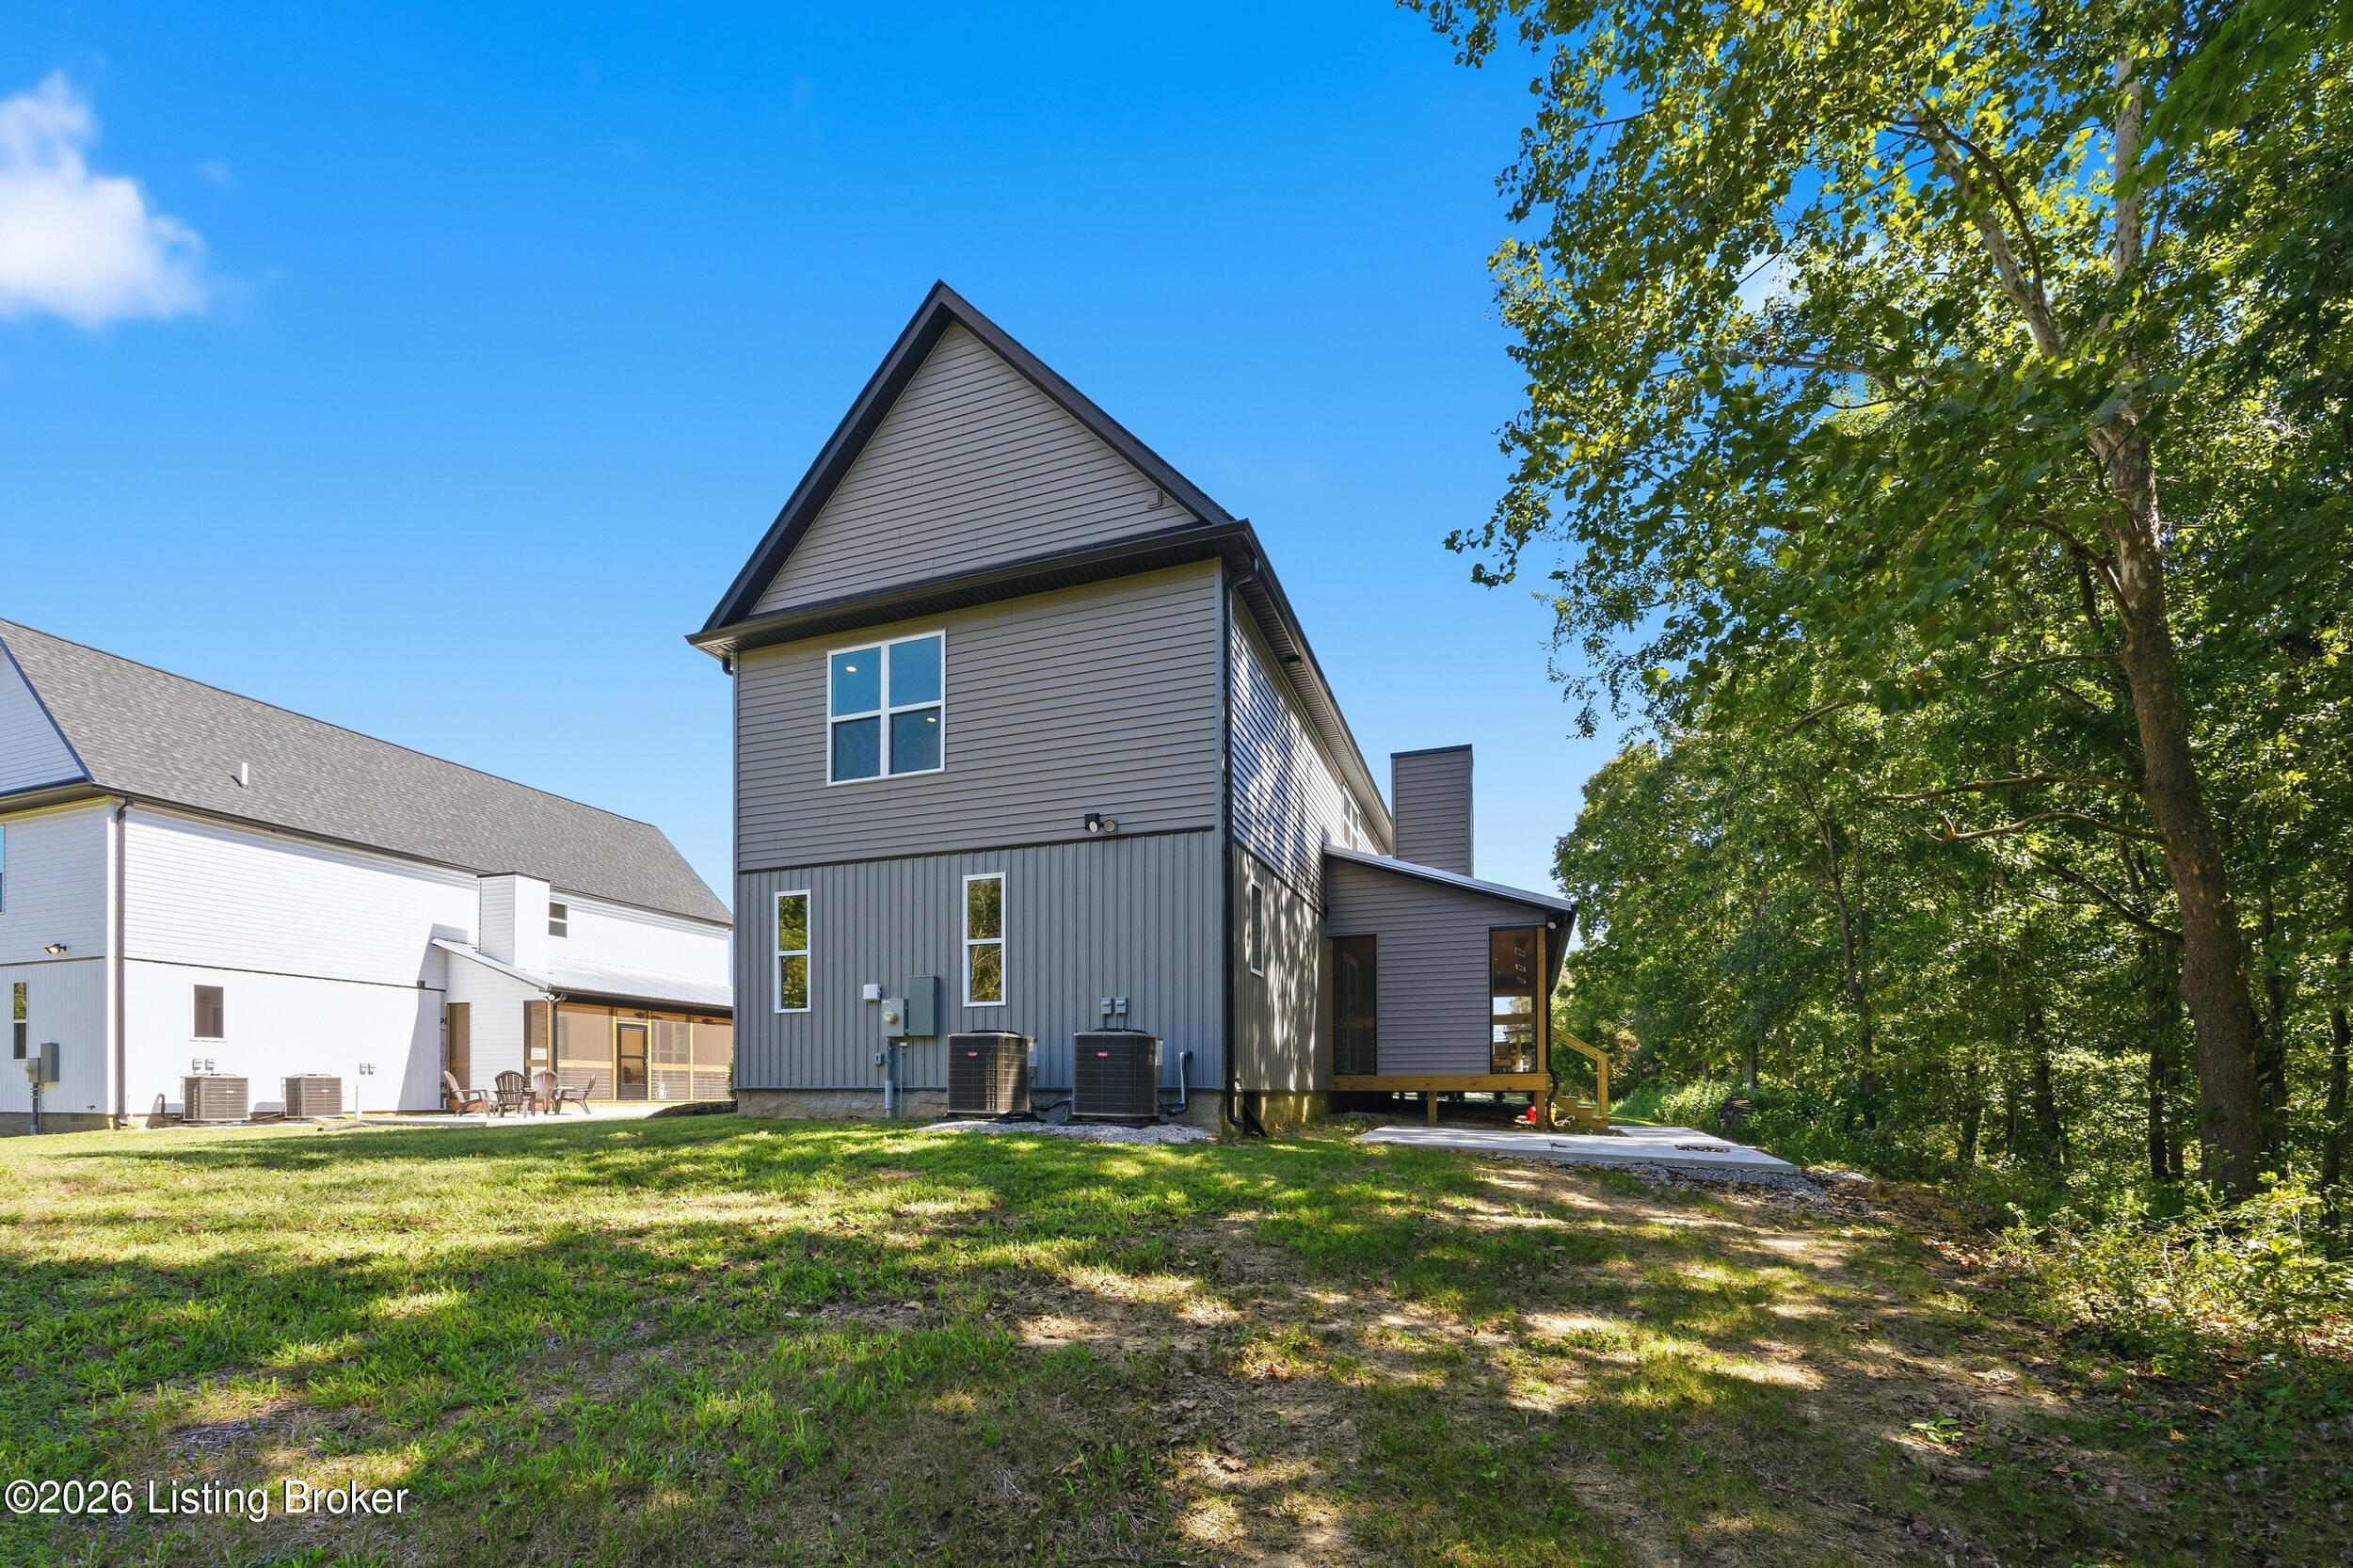
Rear exterior of a gray two-story home beside mature trees, with a covered porch and wooded yard.
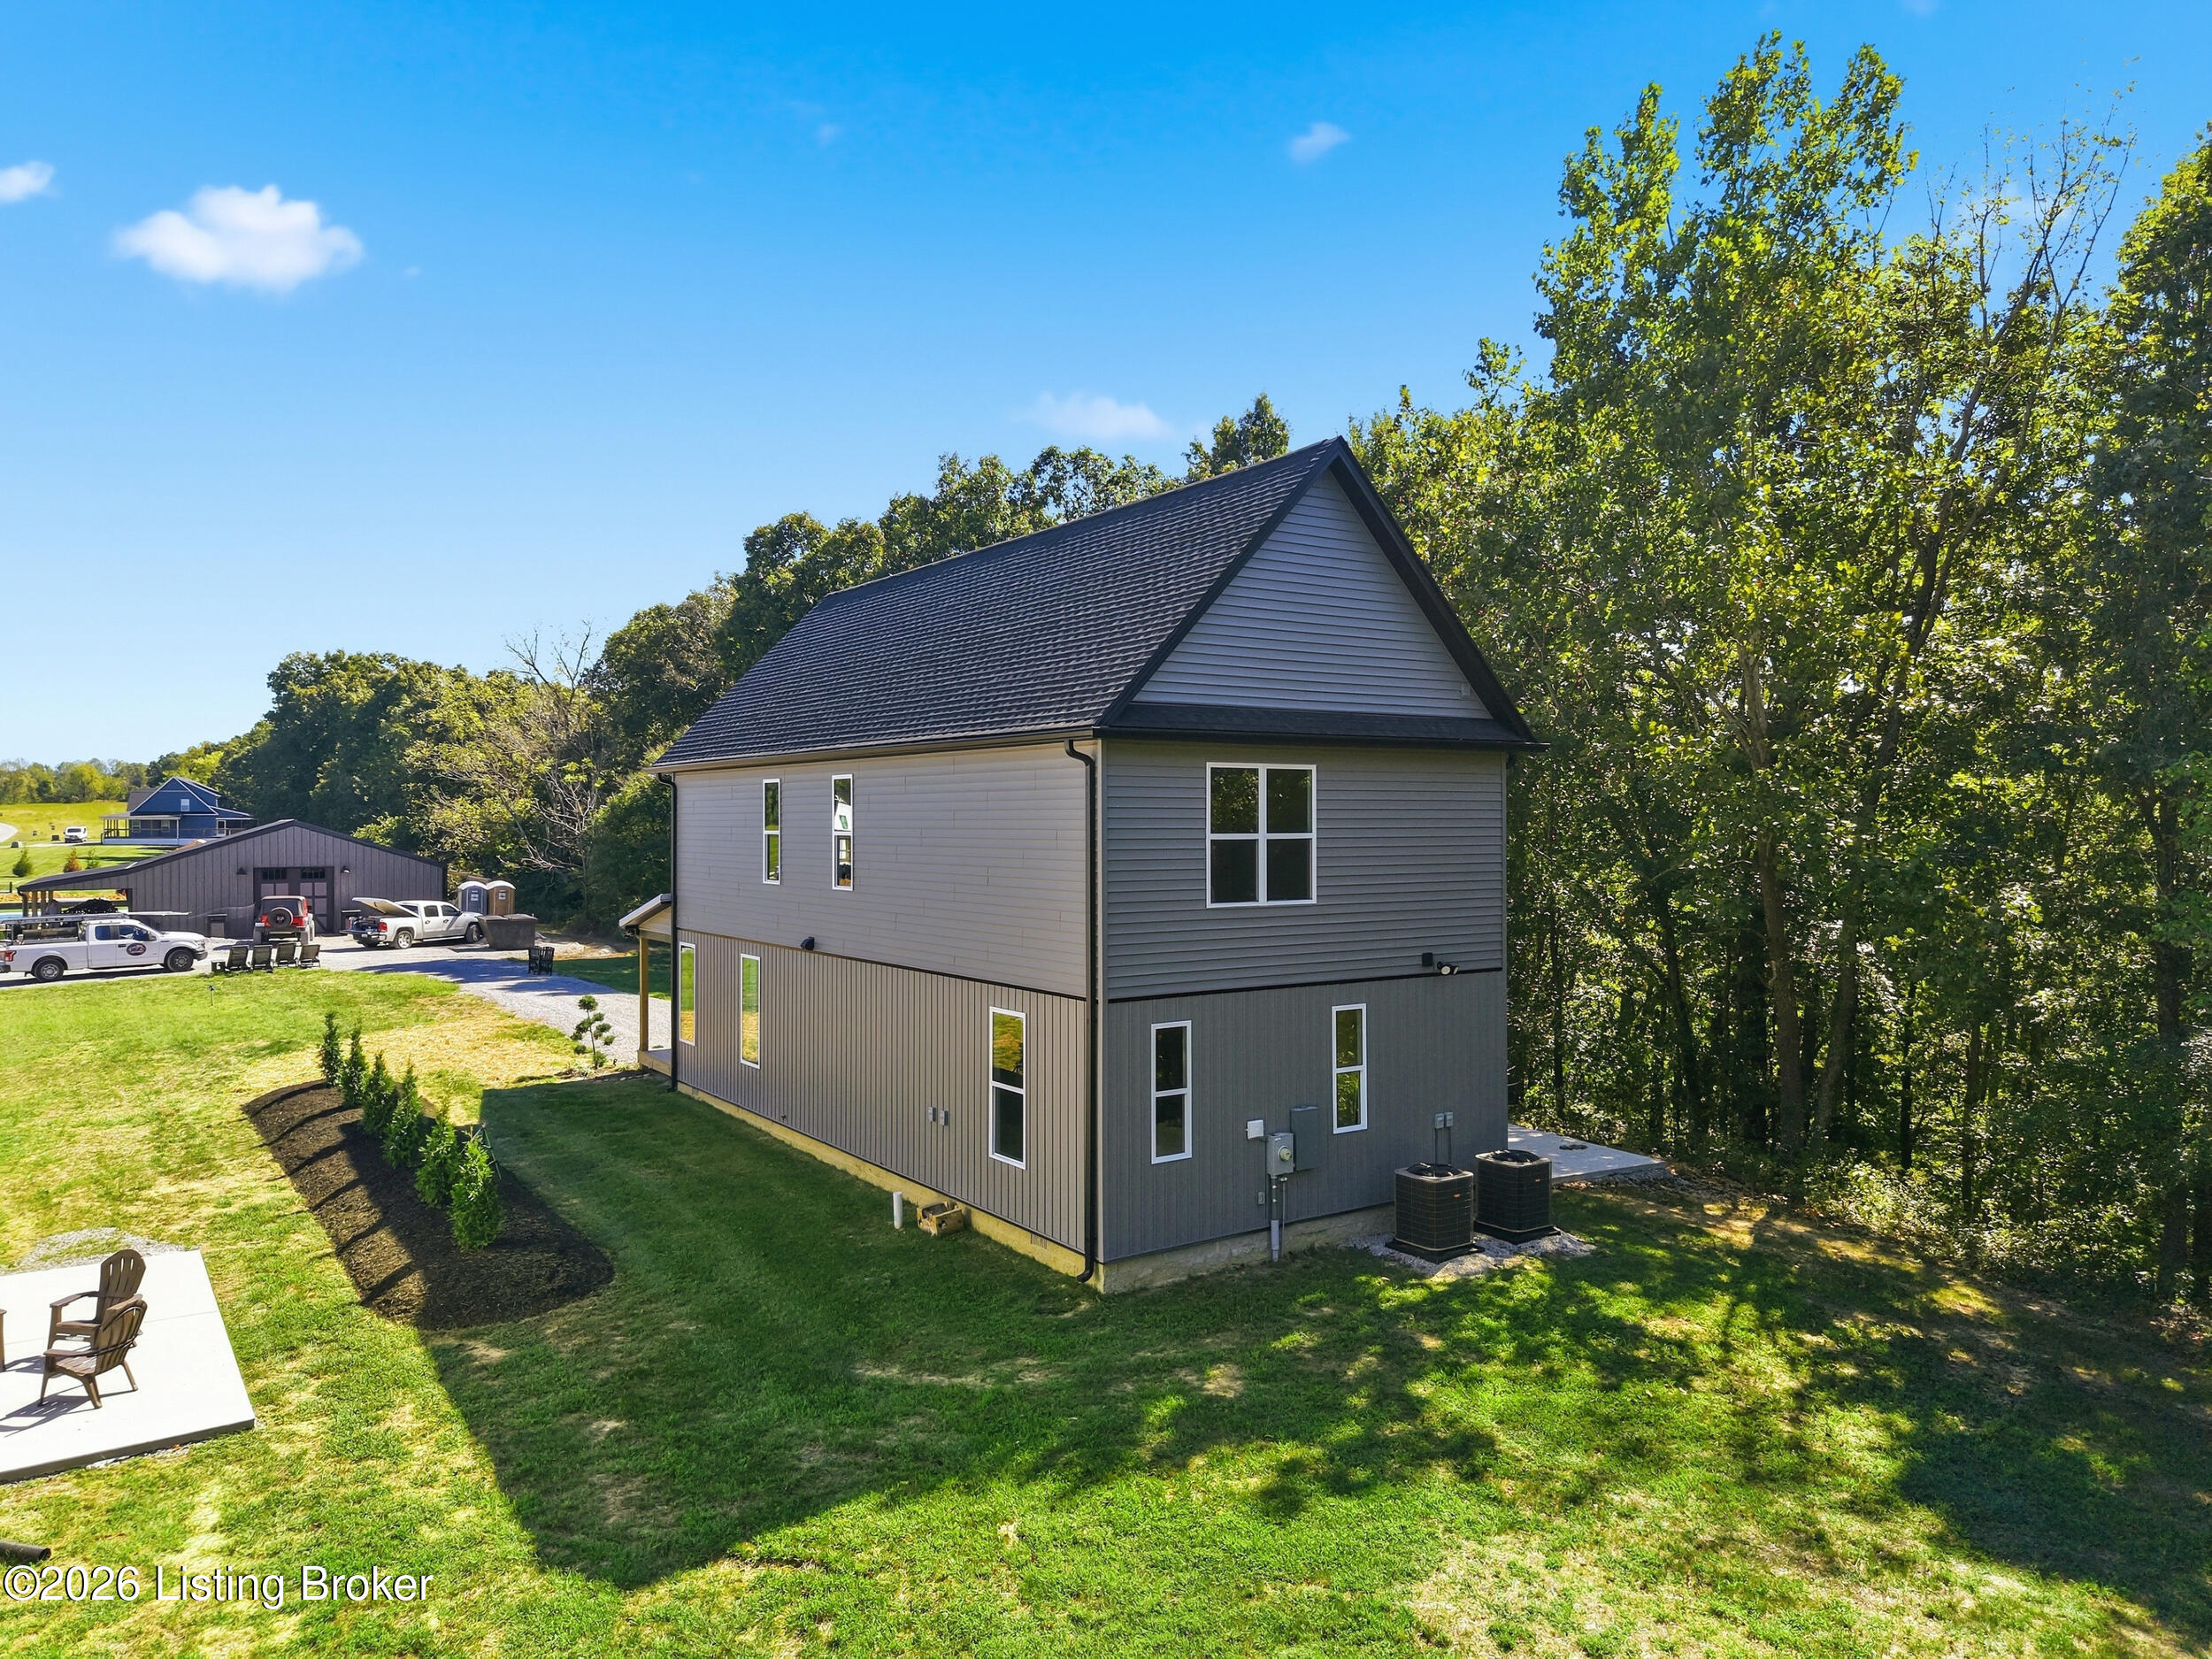
Two-story gray-sided home beside a wooded yard, with a steep roof and landscaped lawn.
Rear exterior of a gray two-story house with a steep gable roof, beside a wooded yard.
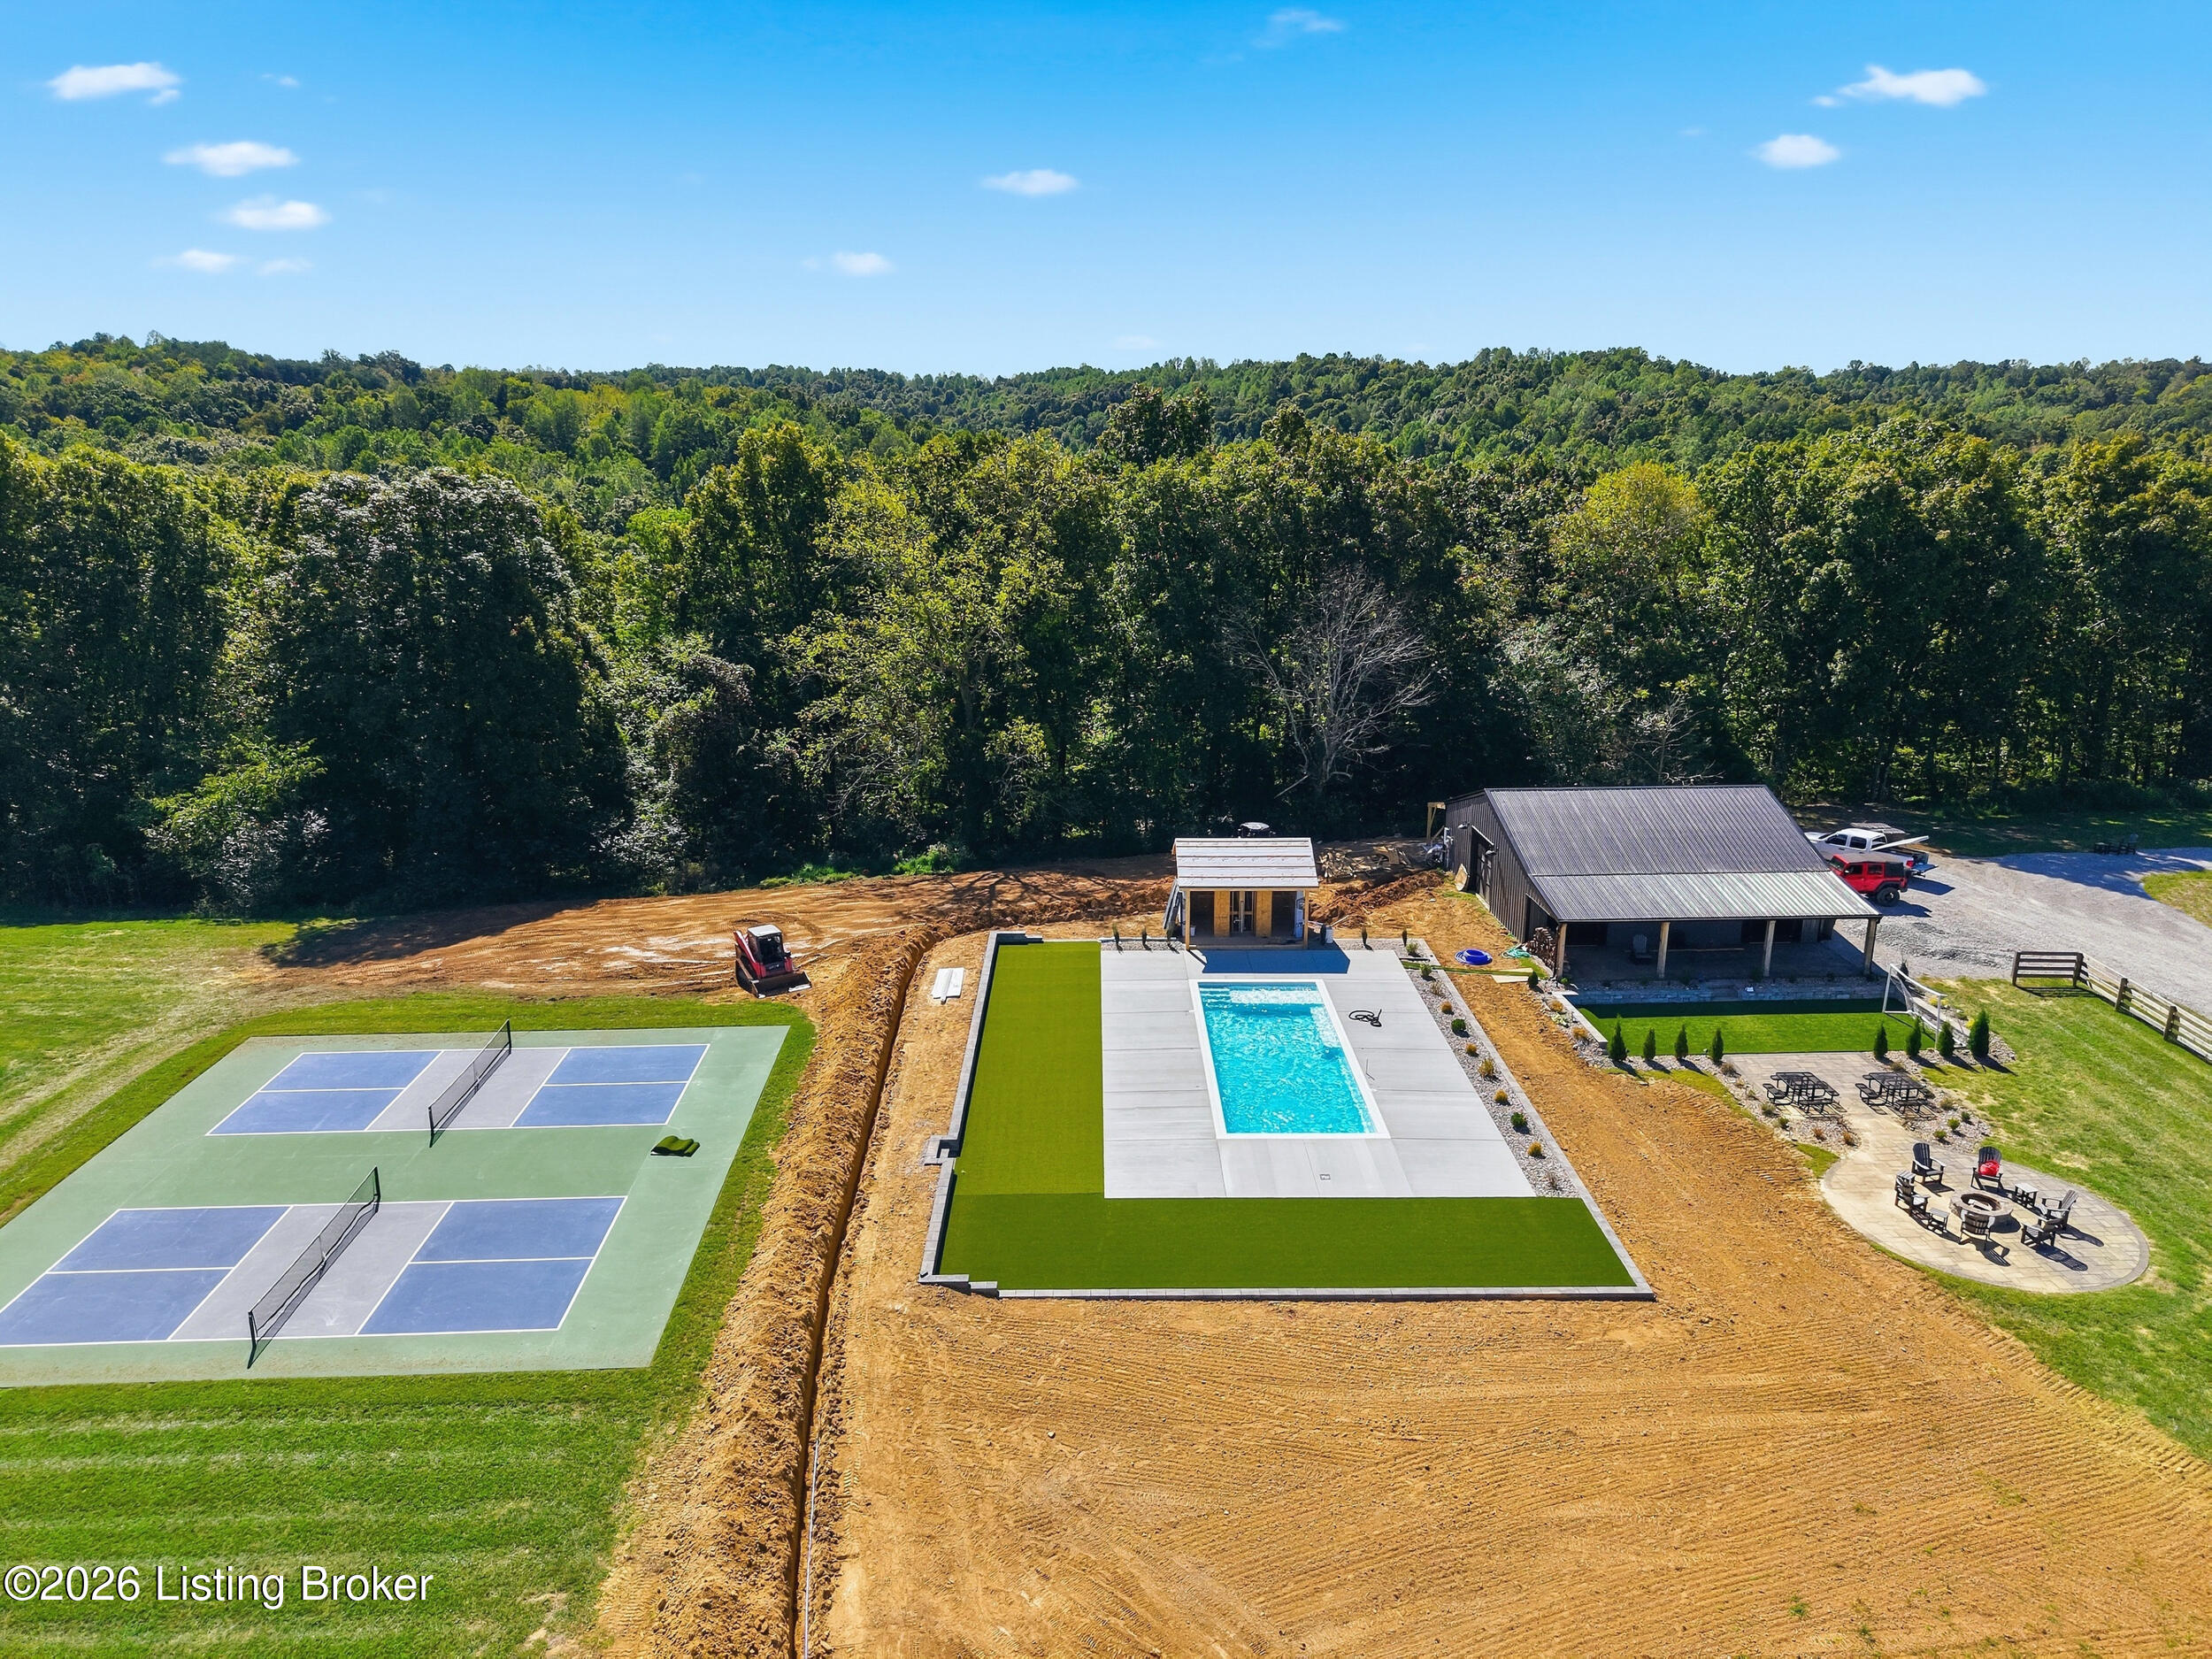
Aerial view of a wooded property with a swimming pool, tennis courts, and pavilion.
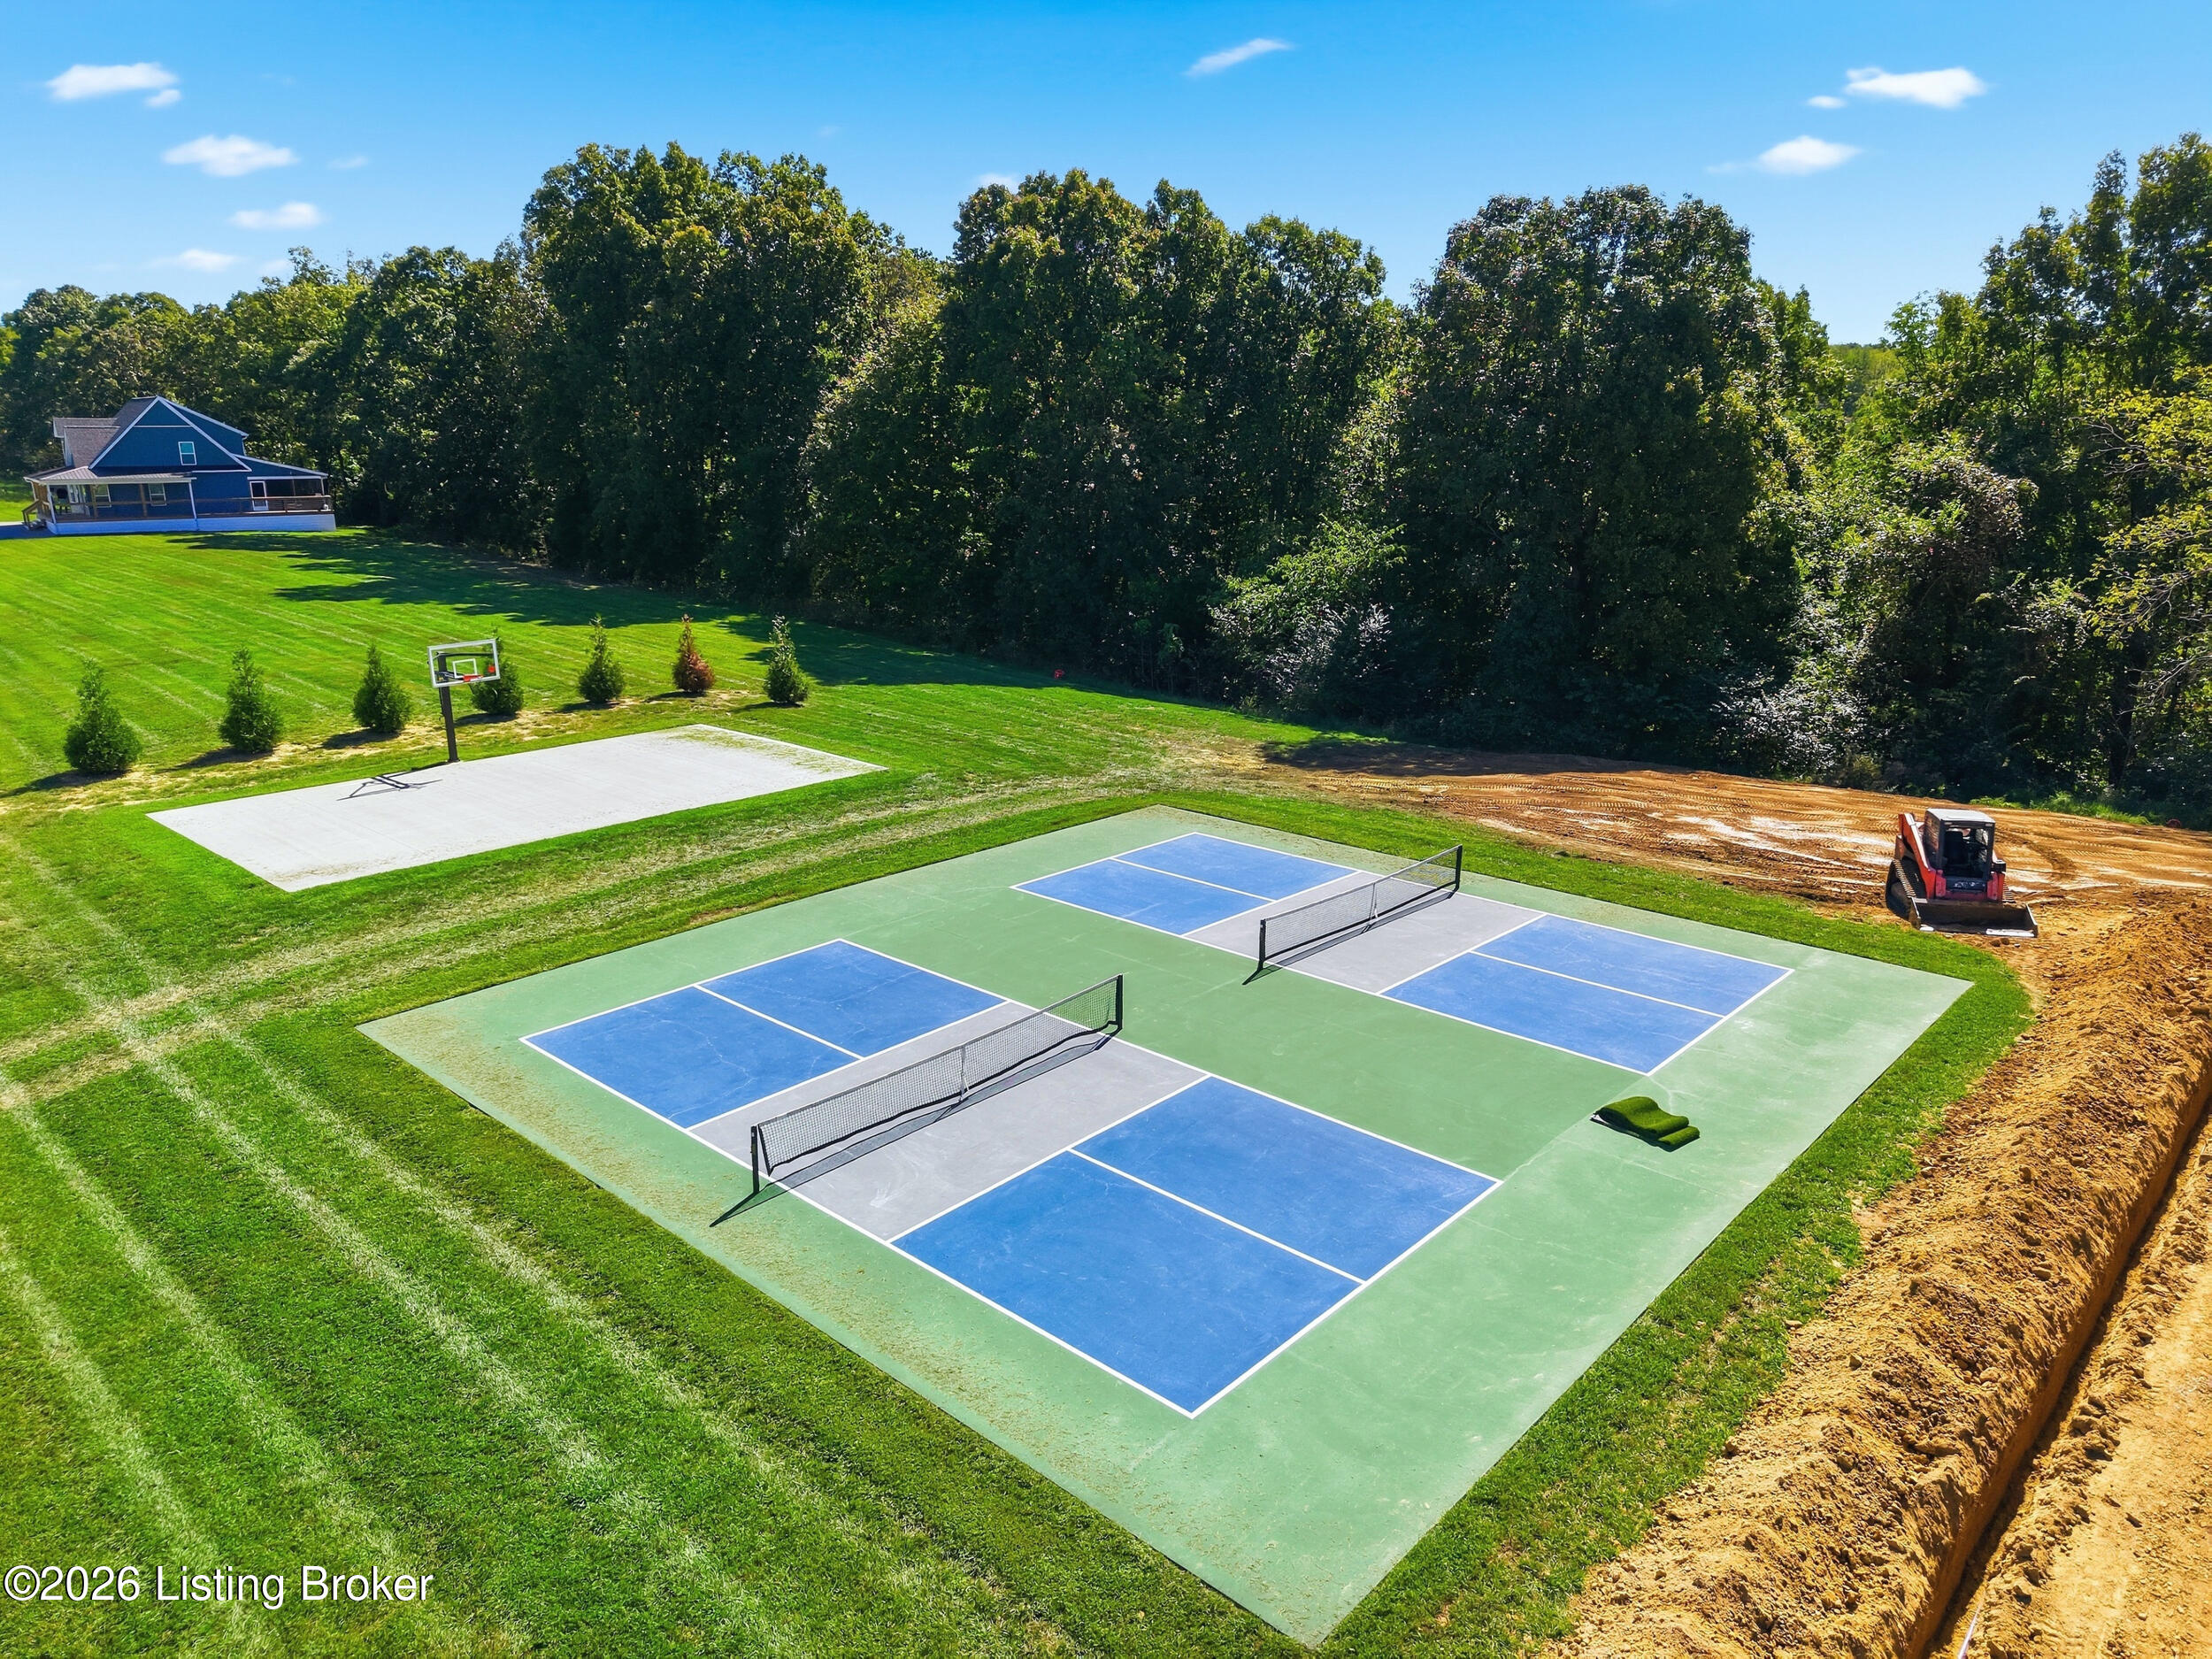
Outdoor pickleball courts and a basketball court on a wooded property.
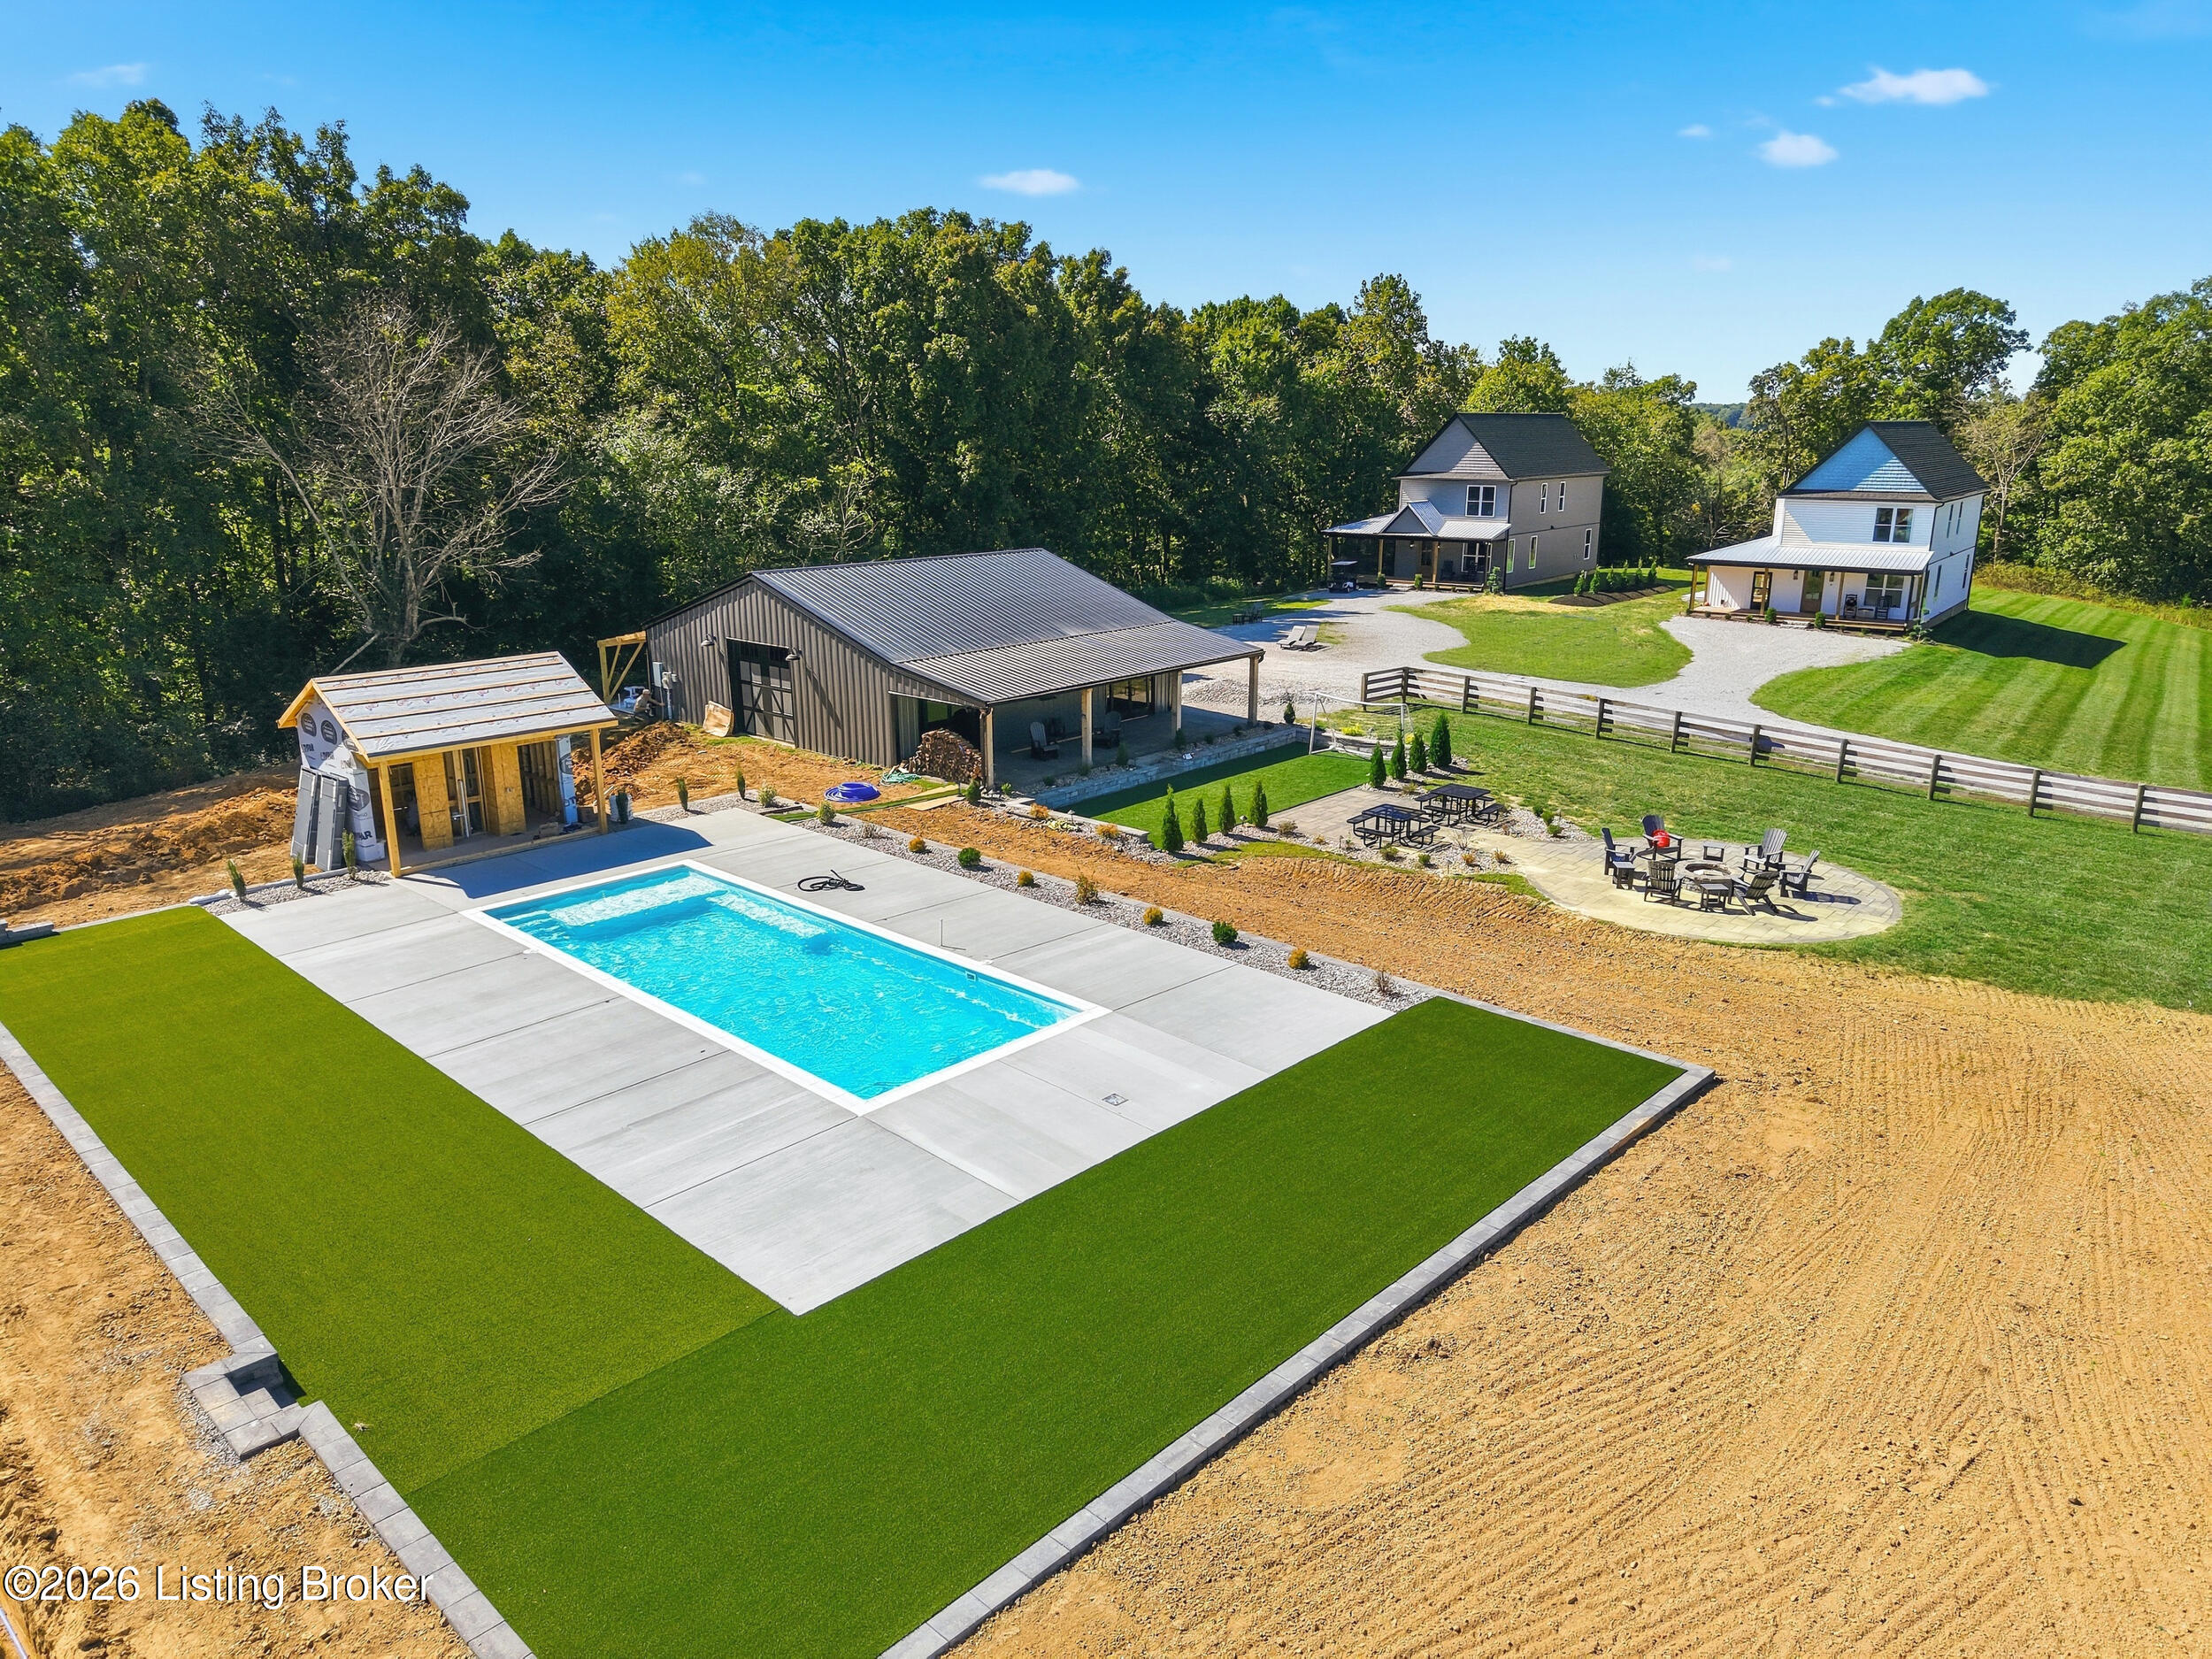
Aerial view of homes, a swimming pool, and landscaped grounds surrounded by trees.
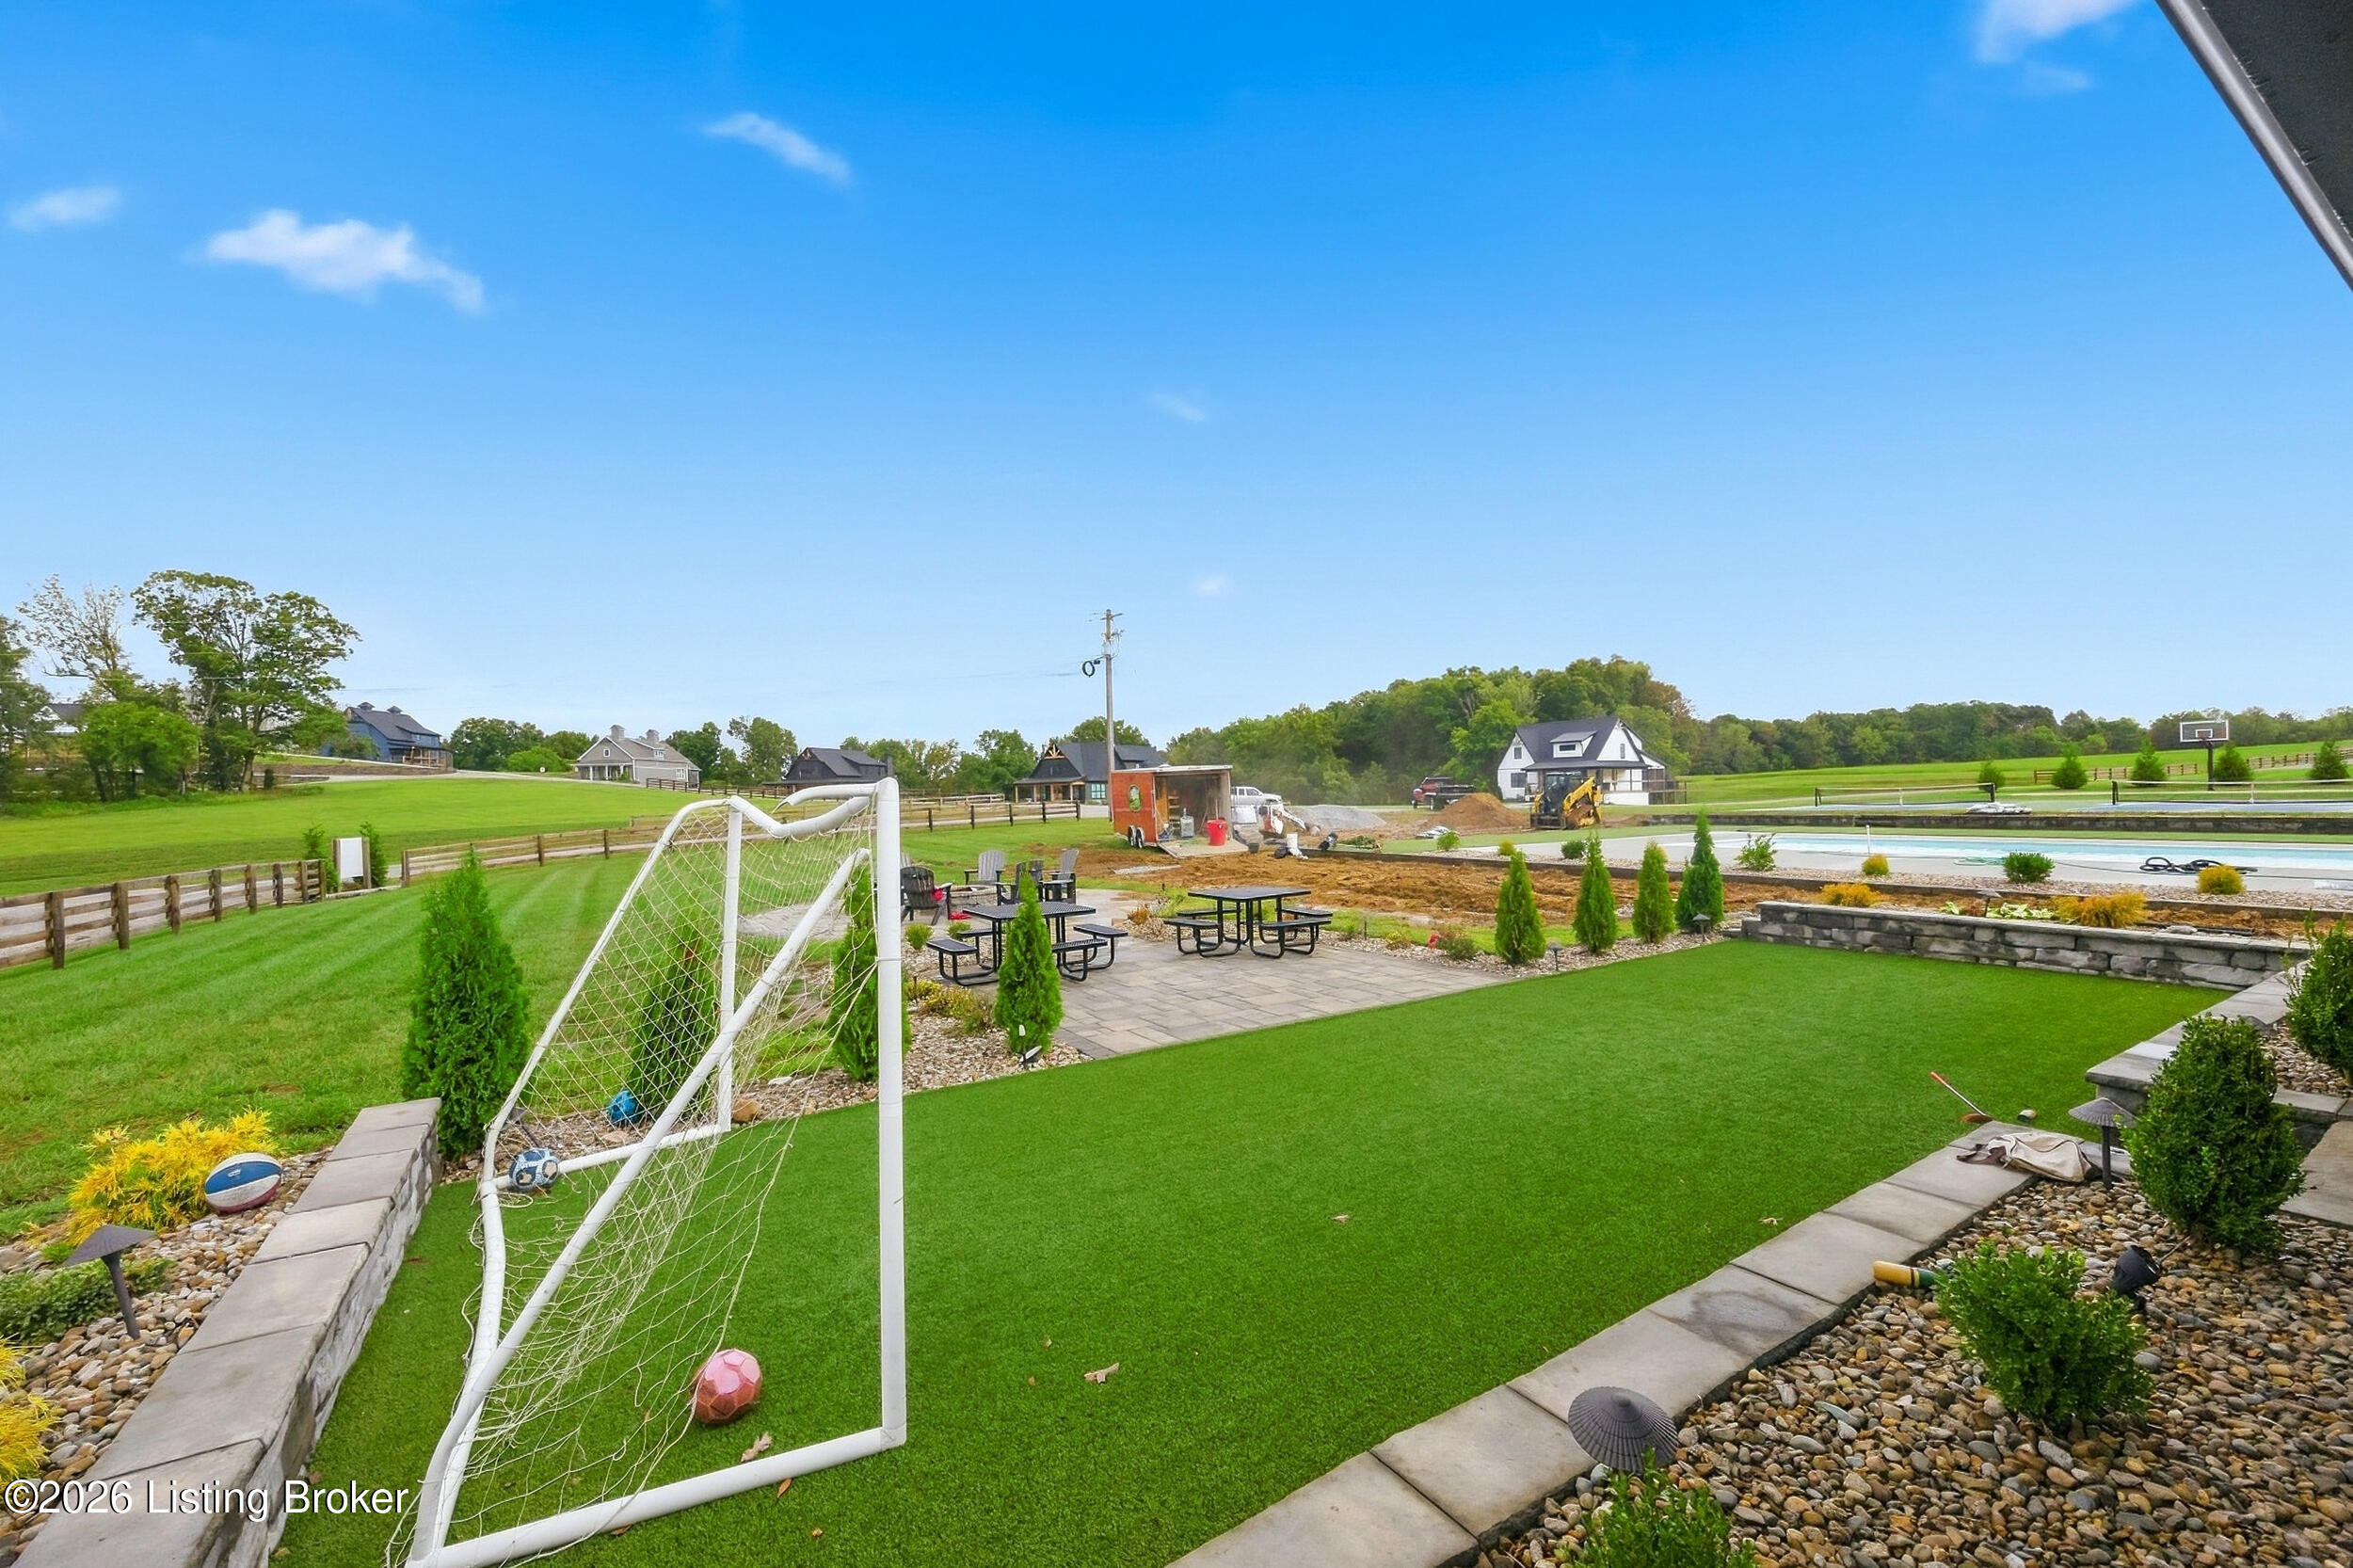
Backyard with a soccer goal, artificial turf, patio seating, and a swimming pool.
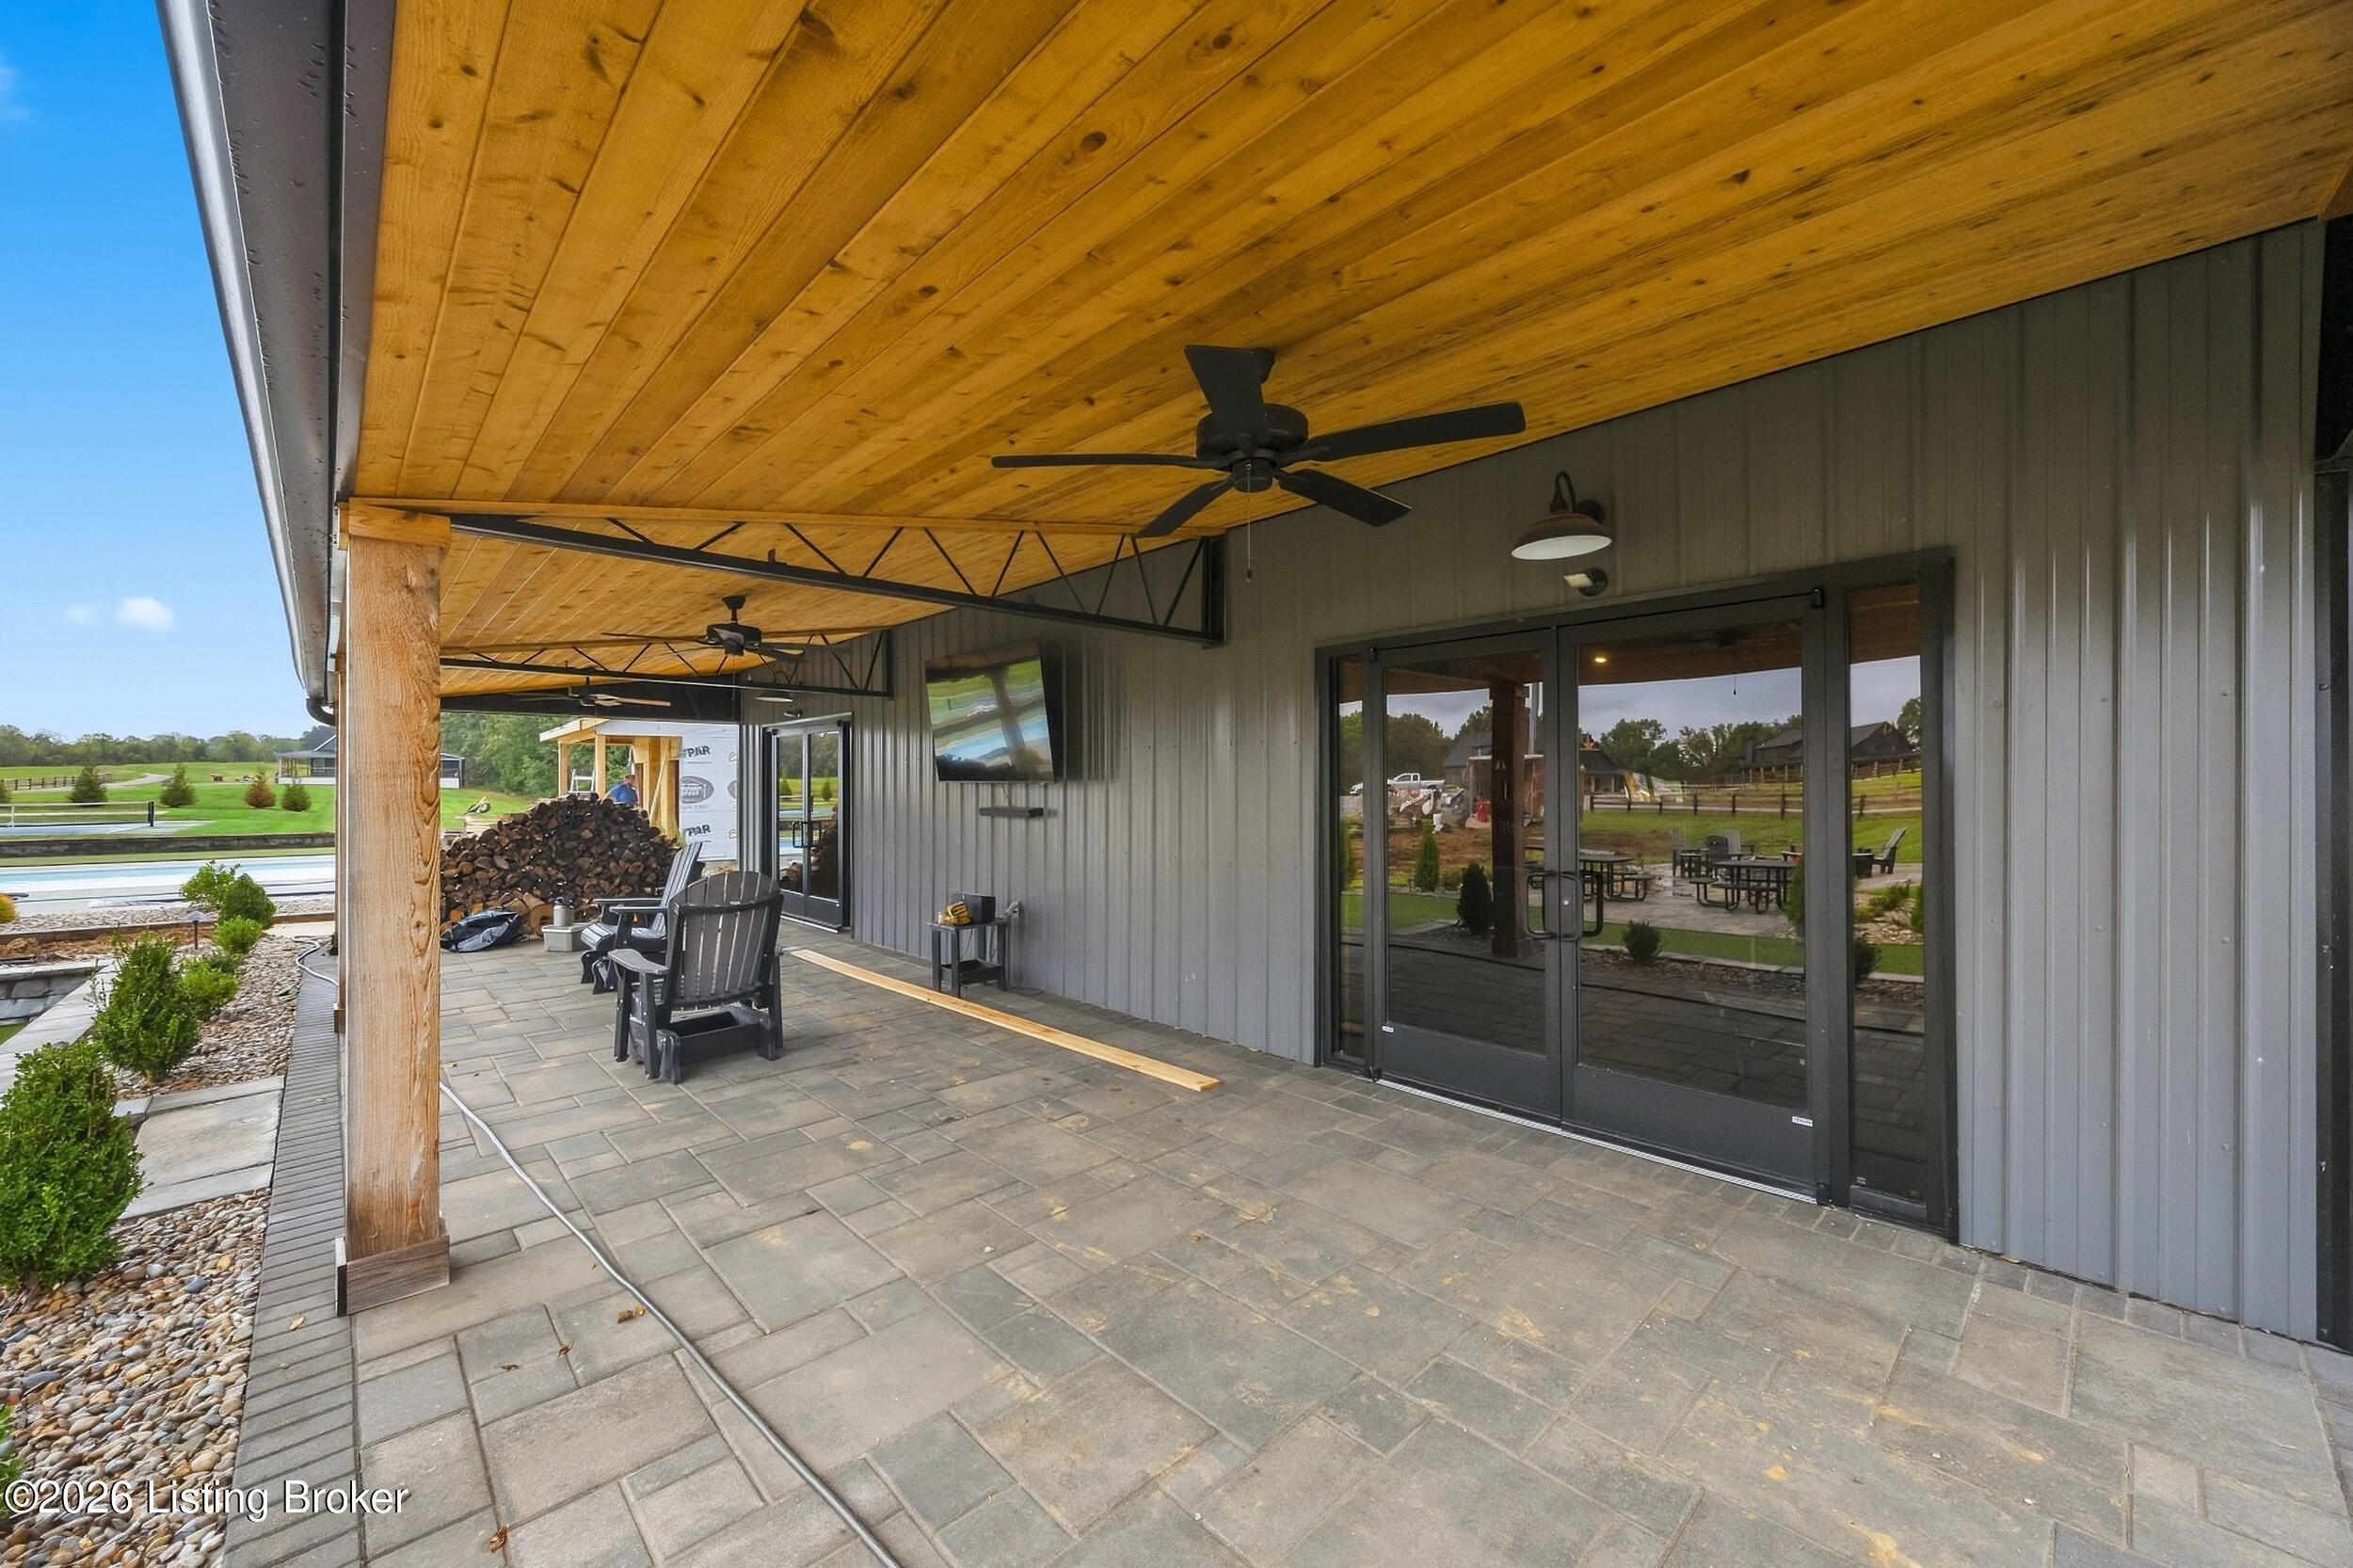
Covered stone patio with a wood-plank ceiling, ceiling fans, and sliding glass doors.
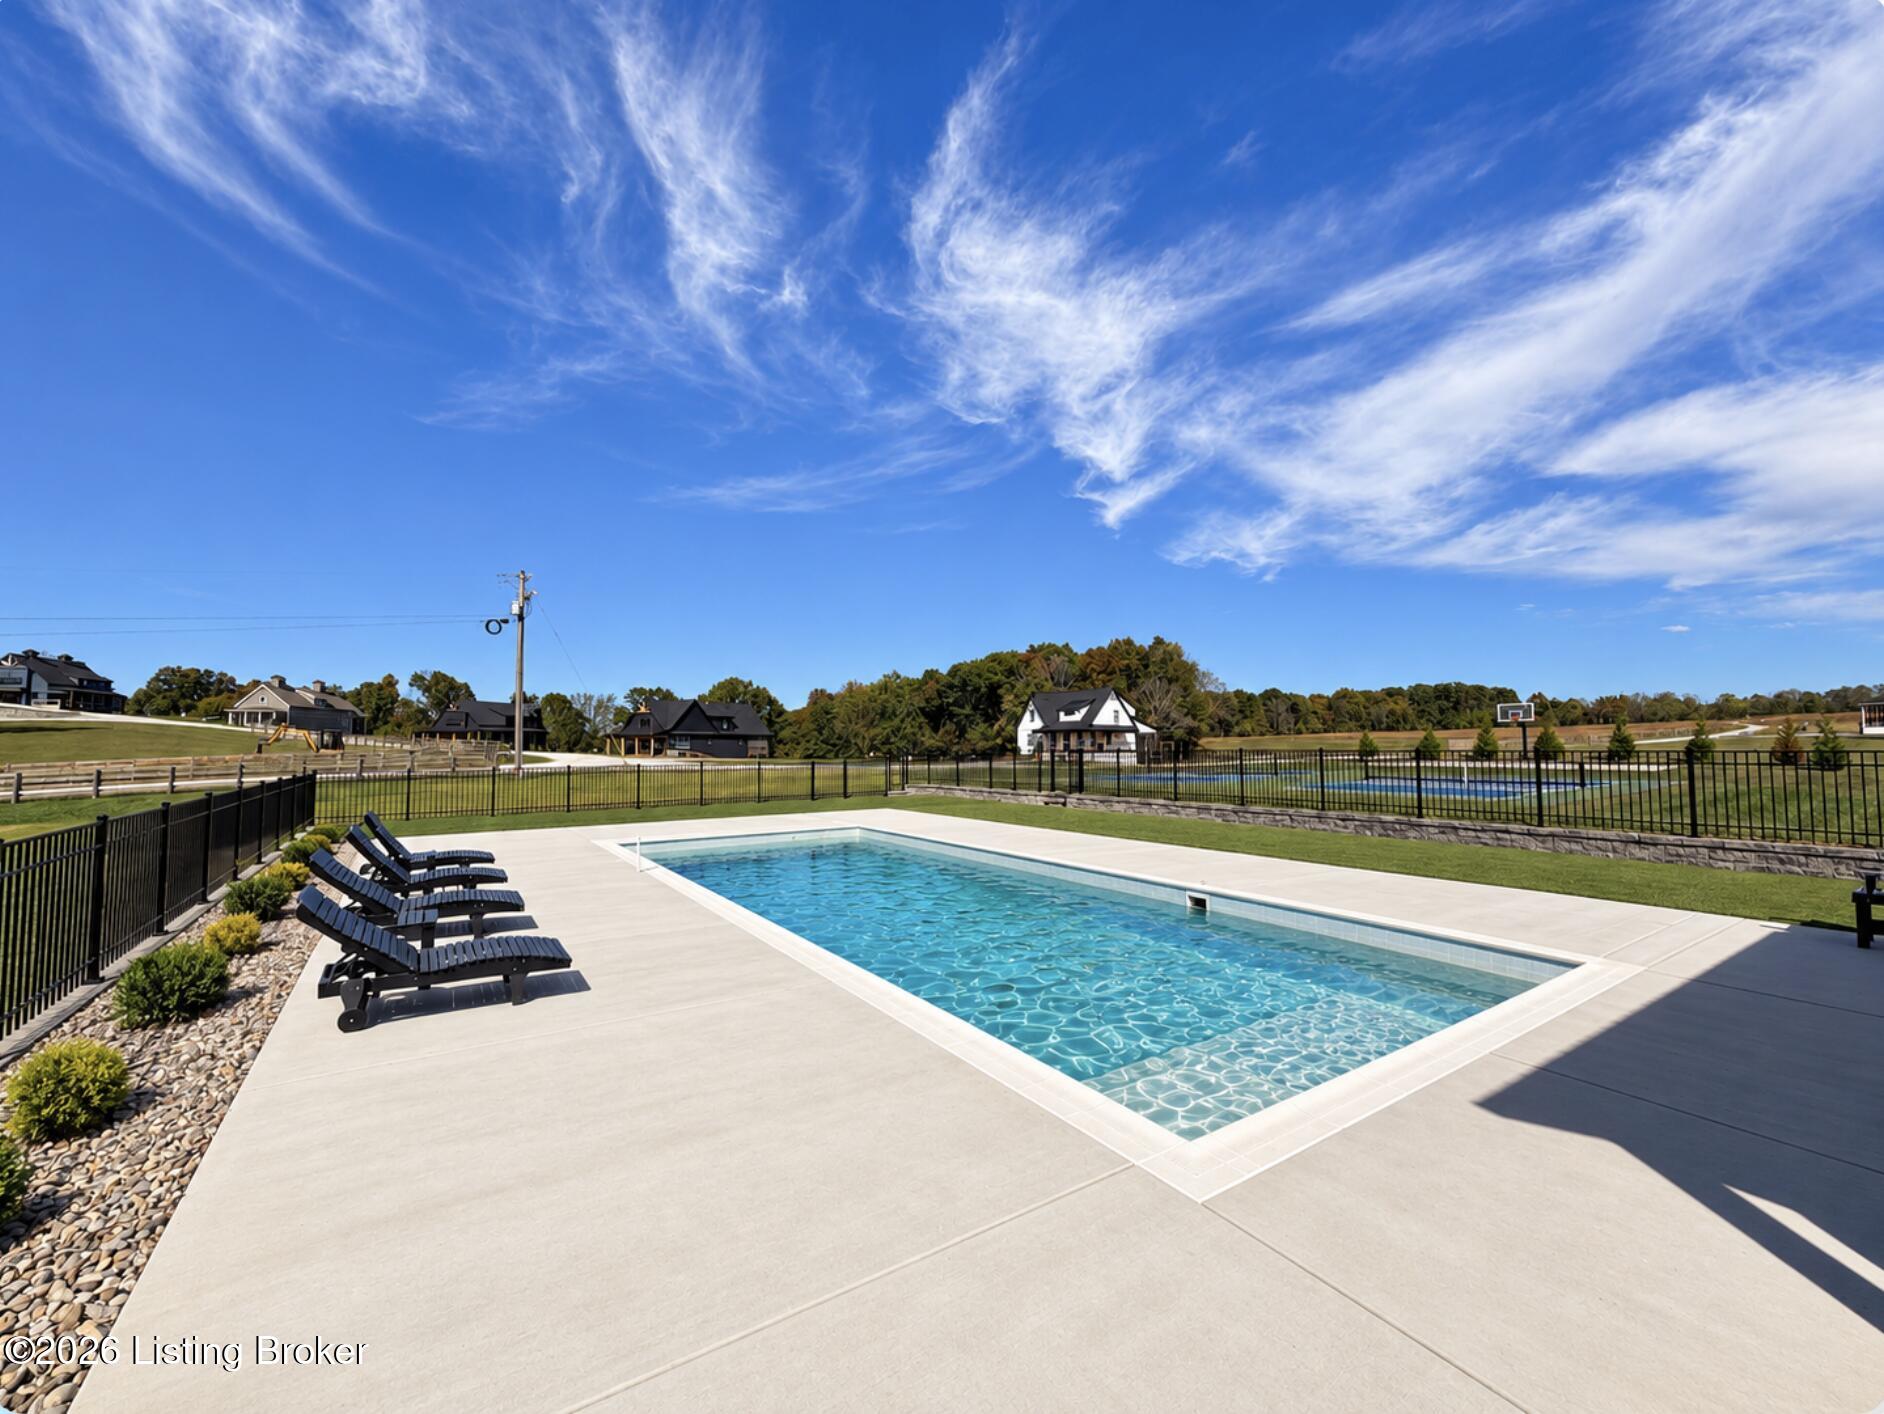
Outdoor swimming pool with concrete deck, black lounge chairs, and fenced neighboring homes beyond.
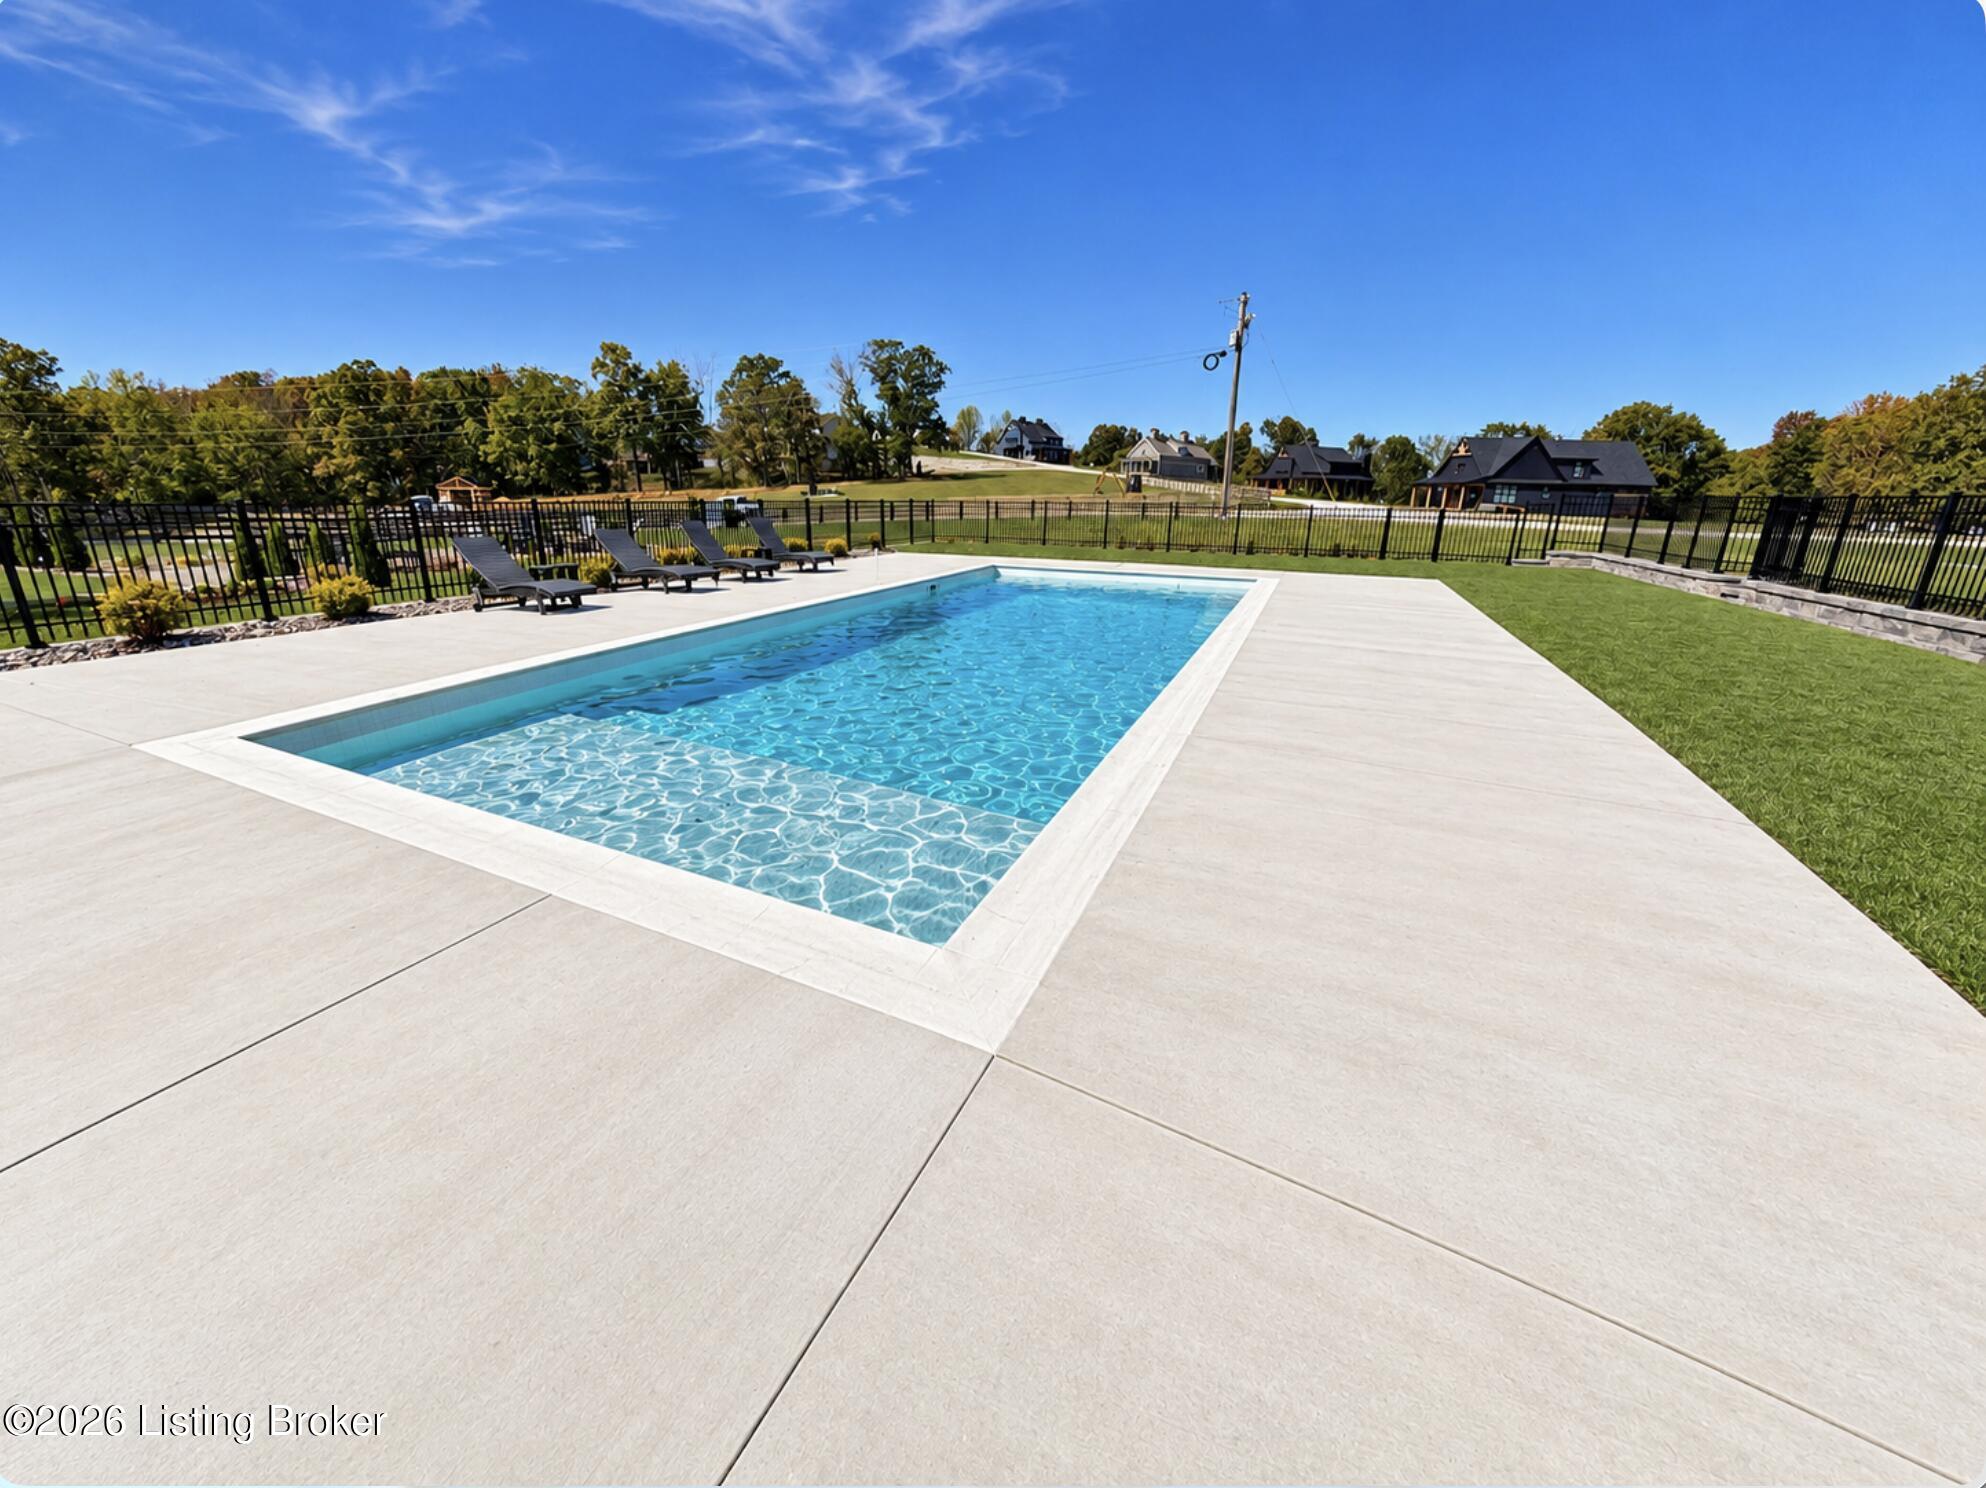
Outdoor swimming pool with a broad concrete deck, lounge chairs, and black fencing.
SEE ALL PHOTOS
Two-story gray-sided home with a broad covered porch and gravel driveway.
Two-story gray home with a covered front porch, metal roof, and gravel driveway.
Two-story gray home with steep gable roof and covered porch beside a wooded yard.
Gray two-story home with metal-roofed covered porch and golf cart in gravel drive
Covered wooden porch with black rocking chairs, a wood ceiling, and wooded surroundings.
Enclosed wood-paneled porch with a dining table, lounge seating, and a stone fireplace overlooking trees.
Covered deck with a long wooden dining table, stone fireplace, and wood-paneled ceiling.
Enclosed porch with a wood ceiling, sofa, dining set, and floor-to-ceiling windows overlooking trees.
Open-plan kitchen and dining area with white cabinetry, wood floors, and a large island.
Open-plan kitchen and living room with island, fireplace, and dining area.
Open-plan living room and kitchen with a brown leather sofa, white cabinetry, and a large island.
Bright white kitchen with a large island, three stools, pendant lights, and stainless steel appliances.
Living room fireplace wall with a large television, flanked by curtained windows.
Open-plan kitchen, dining, and living area with white cabinetry, island, and fireplace.
Bright kitchen with white cabinets, stainless steel appliances, and a large peninsula with sink.
Open-plan kitchen and living area with a quartz island, double-basin sink, and plaid armchairs.
Hallway leading into a furnished bedroom, with a bathroom vanity visible on the left.
Bedroom with a white-covered bed, light wood floors, and three large windows.
Bedroom with a white-quilted bed, ceiling fan, and wood-look flooring.
Wood-tread staircase beside an open bedroom doorway.
Bedroom with two white bunk beds, wood-look flooring, and a large window.
Bunk bedroom with white beds, wood-look flooring, and an open door to a blue hallway.
Upstairs hallway landing with wood-look flooring, a stair railing, and a wooden bench.
Bedroom with a white metal bed, wood-look flooring, and a large window overlooking trees.
Bedroom with a striped bedspread, ceiling fan, and doorway to an en-suite bathroom.
Bedroom with a gray-covered bed, two windows, and light wood flooring.
Bedroom with a gray-covered bed, wood flooring, and a ceiling fan.
Bathroom with a white vanity, oval mirror, toilet, and tub-shower.
Bathroom with a double vanity, white cabinetry, and a glass-enclosed shower.
Bathroom with a white vanity, round mirror, toilet, and wood-look flooring.
Rear exterior of a gray two-story home beside mature trees, with a covered porch and wooded yard.
Two-story gray-sided home beside a wooded yard, with a steep roof and landscaped lawn.
Rear exterior of a gray two-story house with a steep gable roof, beside a wooded yard.
Aerial view of a wooded property with a swimming pool, tennis courts, and pavilion.
Outdoor pickleball courts and a basketball court on a wooded property.
Aerial view of homes, a swimming pool, and landscaped grounds surrounded by trees.
Backyard with a soccer goal, artificial turf, patio seating, and a swimming pool.
Covered stone patio with a wood-plank ceiling, ceiling fans, and sliding glass doors.
Outdoor swimming pool with concrete deck, black lounge chairs, and fenced neighboring homes beyond.
Outdoor swimming pool with a broad concrete deck, lounge chairs, and black fencing.
For Sale

39 Madison Trail

39 Madison Trail, Clarkson, KY 42726

$600,000
Welcome to Paradise Grove at Nolin Lake! This brand-new 4-bedroom, 4-bath lake home offers approximately 2,300 finished square feet in one of Nolin Lake's premier gated communities, just 3 miles from Wax Marina. Designed for weekend getaways, full-time lake living, or investment potential(STR Friendly), this home features an open-concept kitchen, dining, and living area built for entertaining. Step outside to the screened-in porch with a stone fireplace, the perfect place to relax after a day on Nolin Lake. The main-level primary suite offers a spacious private bath and walk-in closet, while the second floor includes three additional bedrooms, two full bathrooms, and a conveniently located laundry area. A covered front porch adds even more outdoor living space for morning coffee, evening drinks, or simply enjoying the peaceful setting. Paradise Grove is a gated Nolin Lake community featuring a clubhouse, swimming pool, pickleball courts, and more, with Wax Marina only minutes away for boating, fishing, and days on the water. Looking for a Nolin Lake vacation home, second home, or short-term rental investment? Short-term rentals are permitted in Paradise Grove, creating an opportunity for buyers who want a property they can enjoy themselves while also having the option to generate rental income. New construction near Wax Marina with 4 bedrooms, 4 bathrooms, community amenities, and short-term rental potential is hard to find. Secure your place at Nolin Lake and start making memories at Paradise Grove.

4
beds

4
baths

2,300 Sq.Ft. LIVING AREA

0.39 Acres lot

Jake Wardrip

Jake Wardrip

Features & Amenities

Interior

  • total bedrooms4
  • Total bathrooms4
  • full bathrooms3
  • half bathroom1

Area & Lot

  • Status For Sale
  • Living Area2,300 Sq.Ft.
  • Total Area2,300 Sq.Ft.
  • Lot Area0.39 Acres
  • MLS® ID1730355
  • TypeResidential
  • YEAR BUILT2025
  • NeighborhoodClarkson
  • Architecture StylesTraditional

Exterior

  • STORIES2
  • water SourceOther
  • utilitiesElectricity Connected
  • roofShingle
  • lot featuresIrregular Lot
  • parkingDriveway
  • HEAT TYPEElectric, Forced Air
  • AIR CONDITIONINGCentral Air
  • SubstructureSlab
  • HOA AmenitiesTennis Court, Gated Community, Clubhouse, Playground, Pool

Financial

  • Sales Price$600,000
  • HOA $2,400
Two-story gray home with a covered front porch, metal roof, and gravel driveway.

Schedule a Showing

We would love to show you our beautiful property. Please select your preferred date and time below. An agent will be in touch shortly to confirm your appointment.

Schedule a Showing

We would love to show you our beautiful property. Please select your preferred date and time below. An agent will be in touch shortly to confirm your appointment.

Thank you for your interest in 39 Madison Trail, Clarkson, KY 42726. We are reviewing your request and will be in touch shortly!

Mortgage Calculator

Estimate your monthly mortgage payment, including the principal and interest, property taxes, and HOA. Adjust the values to generate a more accurate rate.

All estimates are provided for informational purposes only. Actual amounts may vary.
$0,000 Your Payment 20 15 65
$0,000 Your Payment

Clarkson

Explore

Let's Find Your Place

Whether you're buying your first home or selling a property, The Jake Wardrip Realty Group is here to guide you through every step. With local expertise and a personalized approach, we make navigating the Louisville real estate market a more confident and rewarding experience.

Follow Us on Instagram