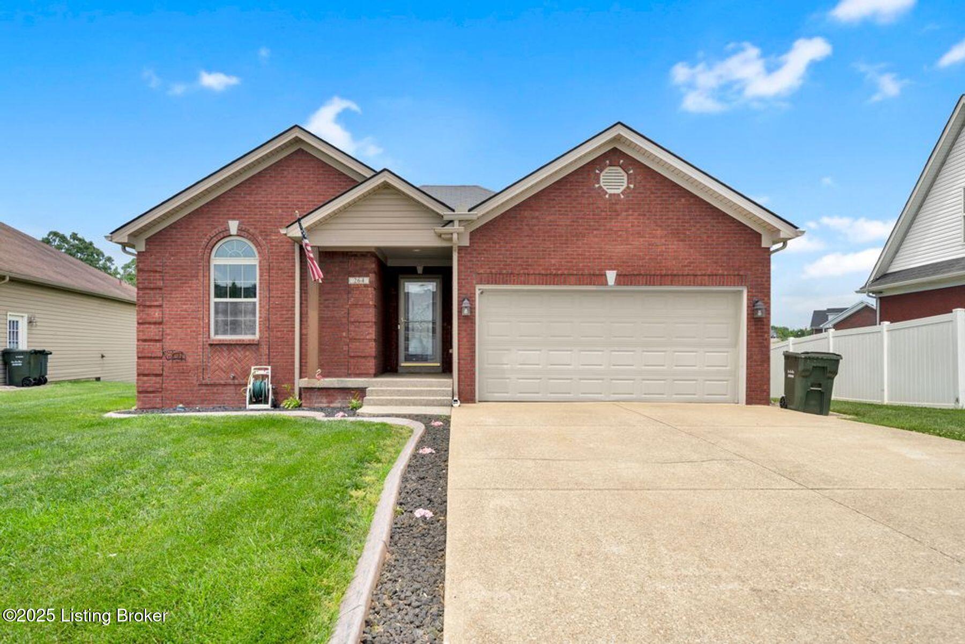
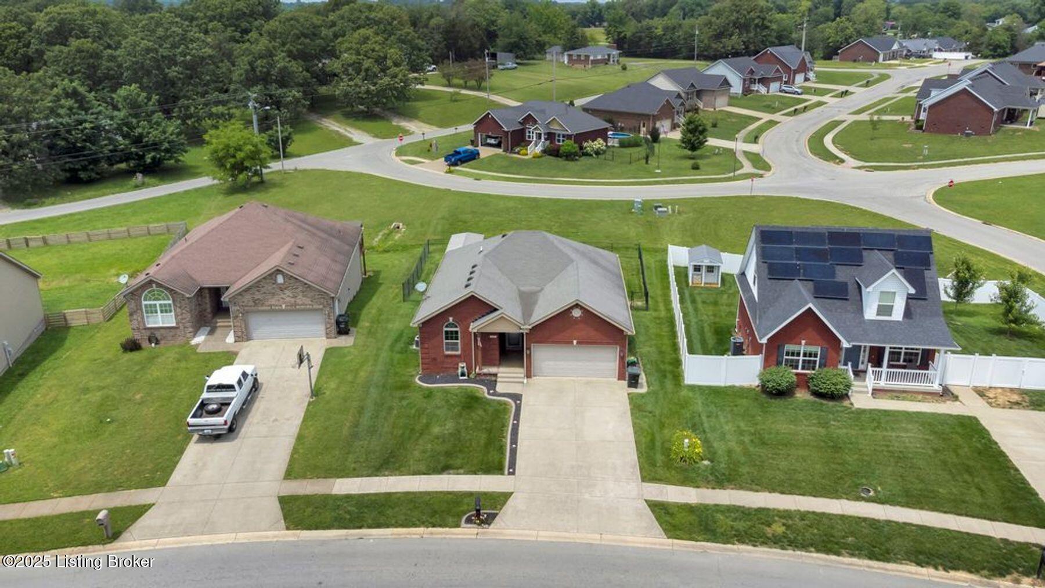
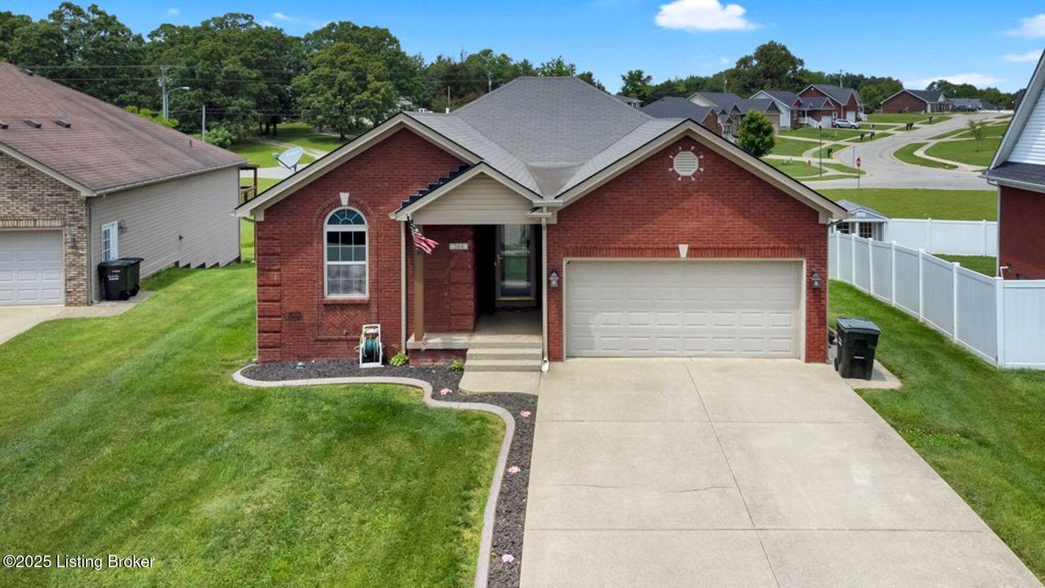
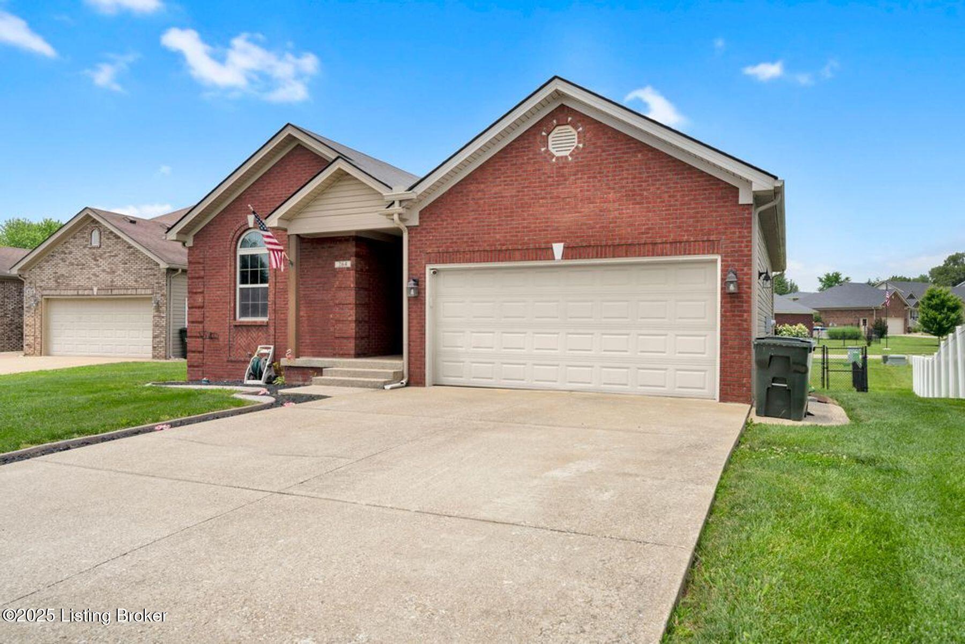
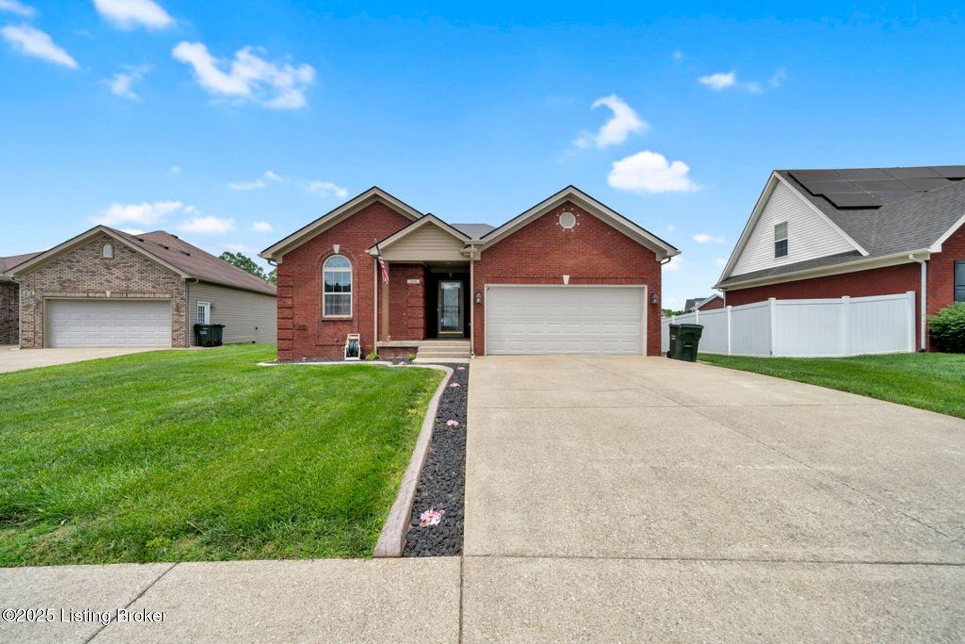
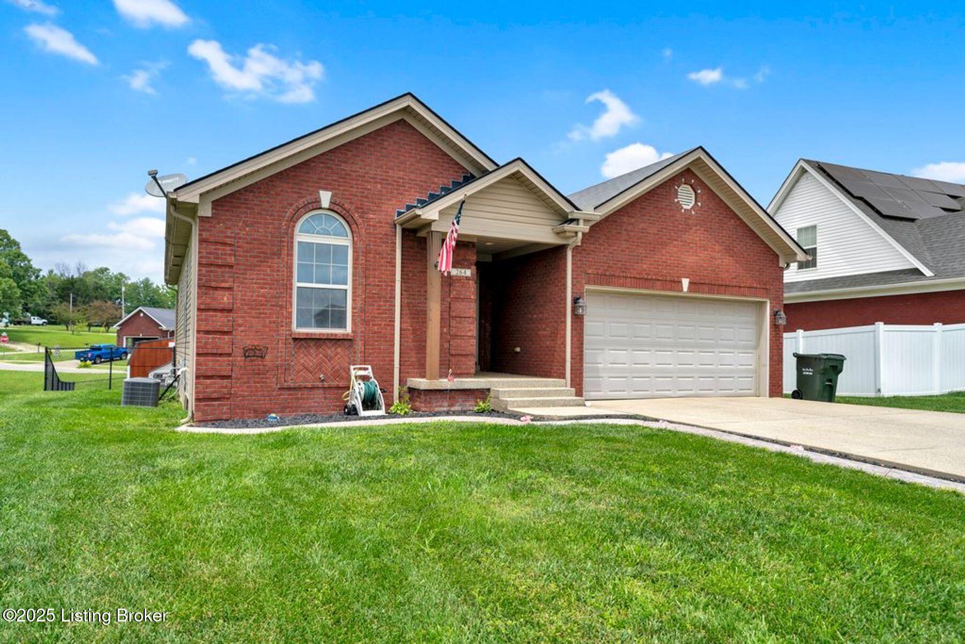
Red-brick single-story home with an arched window, double garage, and concrete driveway.
264 Meadowcrest Dr
264 Meadowcrest Dr
264 Meadowcrest Dr
264 Meadowcrest Dr
264 Meadowcrest Dr
264 Meadowcrest Dr
264 Meadowcrest Dr
264 Meadowcrest Dr
264 Meadowcrest Dr
264 Meadowcrest Dr
264 Meadowcrest Dr
264 Meadowcrest Dr
264 Meadowcrest Dr
264 Meadowcrest Dr
264 Meadowcrest Dr
264 Meadowcrest Dr
264 Meadowcrest Dr
264 Meadowcrest Dr
264 Meadowcrest Dr
264 Meadowcrest Dr
264 Meadowcrest Dr
264 Meadowcrest Dr
264 Meadowcrest Dr
264 Meadowcrest Dr
264 Meadowcrest Dr
264 Meadowcrest Dr
264 Meadowcrest Dr
264 Meadowcrest Dr
264 Meadowcrest Dr
264 Meadowcrest Dr
264 Meadowcrest Dr
264 Meadowcrest Dr
264 Meadowcrest Dr
264 Meadowcrest Dr
264 Meadowcrest Dr
264 Meadowcrest Dr
264 Meadowcrest Dr
264 Meadowcrest Dr
264 Meadowcrest Dr
264 Meadowcrest Dr
264 Meadowcrest Dr
264 Meadowcrest Dr
SEE ALL PHOTOS
Red-brick single-story home with an arched window, double garage, and concrete driveway.
264 Meadowcrest Dr
264 Meadowcrest Dr
264 Meadowcrest Dr
264 Meadowcrest Dr
264 Meadowcrest Dr
264 Meadowcrest Dr
264 Meadowcrest Dr
264 Meadowcrest Dr
264 Meadowcrest Dr
264 Meadowcrest Dr
264 Meadowcrest Dr
264 Meadowcrest Dr
264 Meadowcrest Dr
264 Meadowcrest Dr
264 Meadowcrest Dr
264 Meadowcrest Dr
264 Meadowcrest Dr
264 Meadowcrest Dr
264 Meadowcrest Dr
264 Meadowcrest Dr
264 Meadowcrest Dr
264 Meadowcrest Dr
264 Meadowcrest Dr
264 Meadowcrest Dr
264 Meadowcrest Dr
264 Meadowcrest Dr
264 Meadowcrest Dr
264 Meadowcrest Dr
264 Meadowcrest Dr
264 Meadowcrest Dr
264 Meadowcrest Dr
264 Meadowcrest Dr
264 Meadowcrest Dr
264 Meadowcrest Dr
264 Meadowcrest Dr
264 Meadowcrest Dr
264 Meadowcrest Dr
264 Meadowcrest Dr
264 Meadowcrest Dr
264 Meadowcrest Dr
264 Meadowcrest Dr
264 Meadowcrest Dr
Sold

264 Meadowcrest Dr

264 Meadowcrest Dr, Mt Washington, KY 40047

$350,000
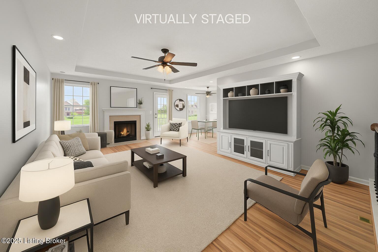
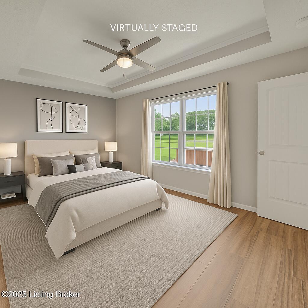
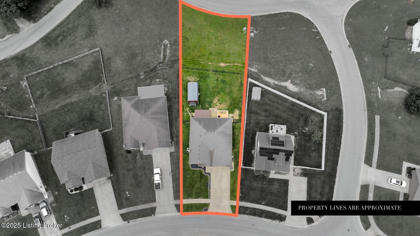
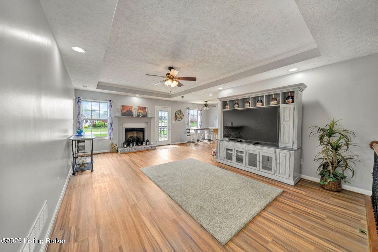
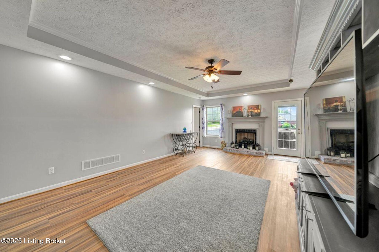
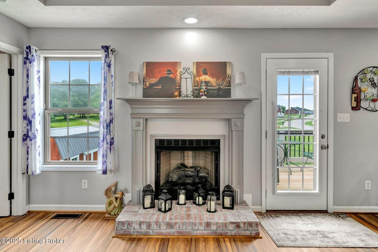
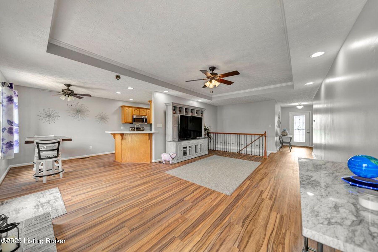
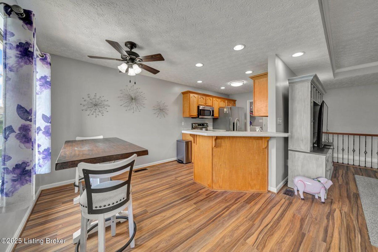
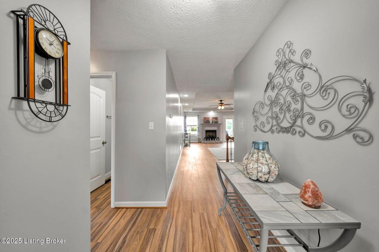
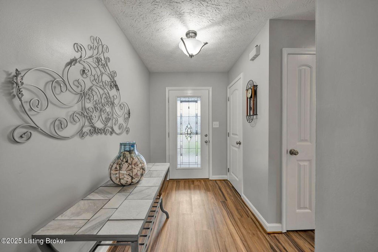
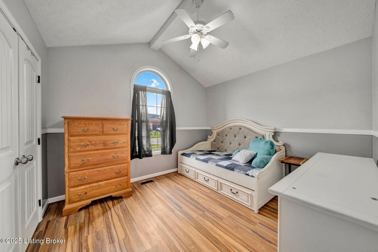
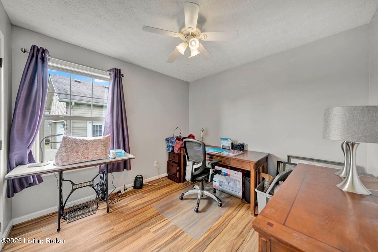
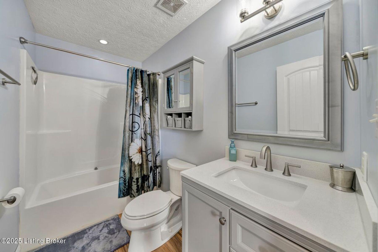
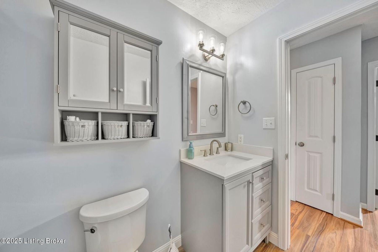
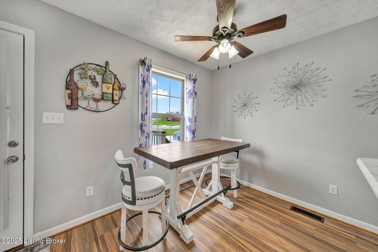
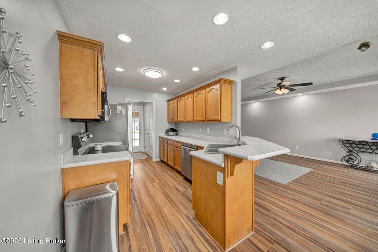
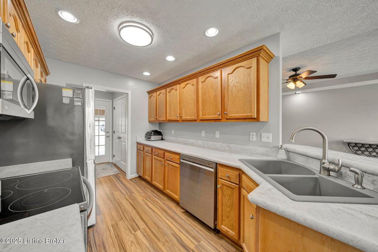
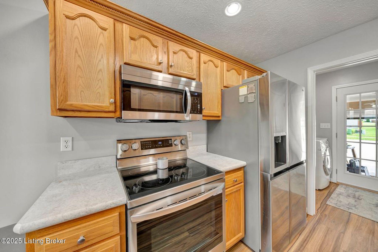
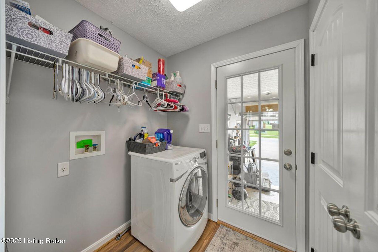
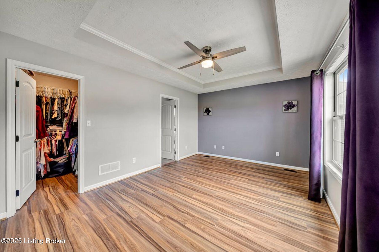
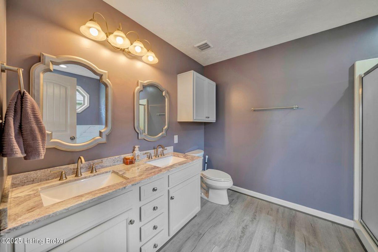
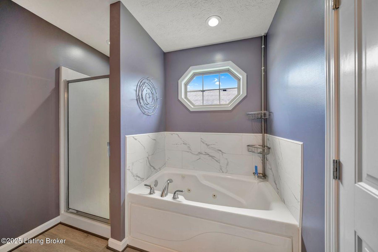
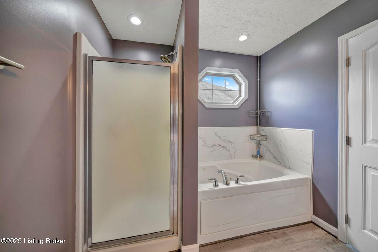
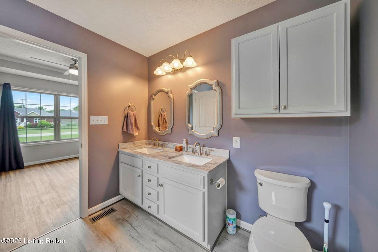
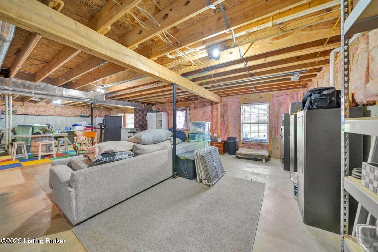
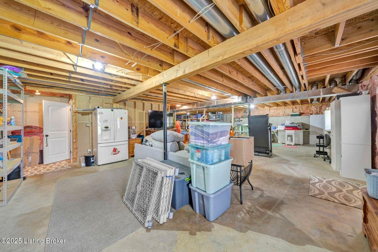
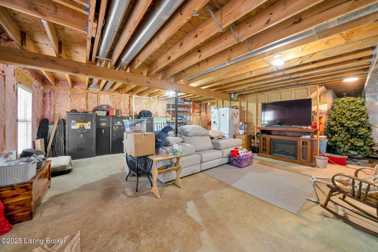
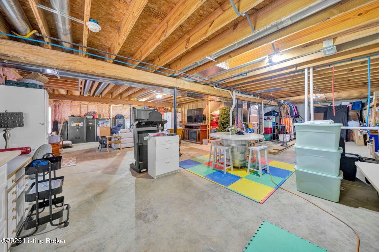
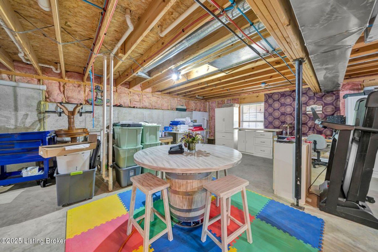
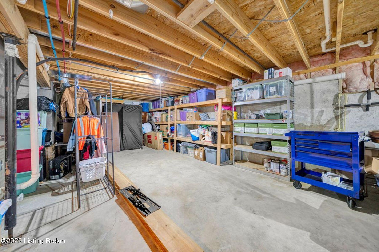
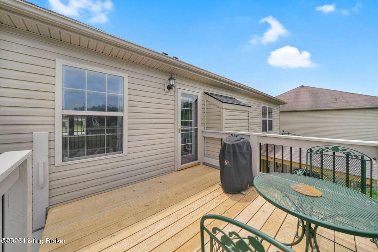
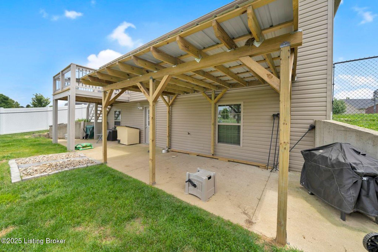
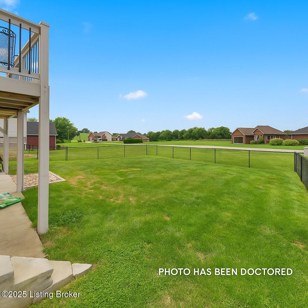
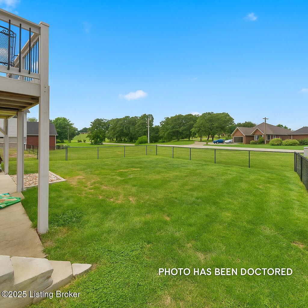
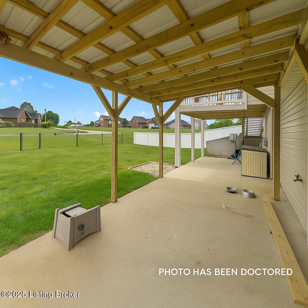
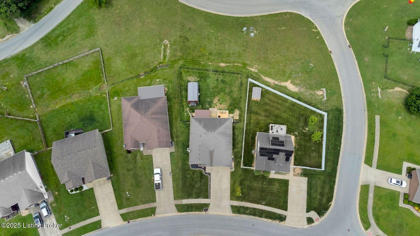
✨ BACK ON MARKET - NO FAULT OF SELLER ✨ This 3-bedroom, 2-bath home with a walkout basement is move-in ready and full of updates! Sitting on a larger lot, it features new vinyl plank flooring, fresh paint throughout, updated kitchen countertops, and LG appliances all new as of Fall 2024. Both bathrooms have upgraded vanities, faucets, and tile. The primary bedroom has a new ceiling fan, both toilets are replaced, and the garage was freshly painted with a new connecting door. Outside, enjoy the upgraded deck and brand-new covered pergola. Every update was made with long-term living in mind -- you get the benefit of upgrades the sellers never planned to leave behind! Call today to schedule your private showing.

3
beds

2
baths

1,361 Sq.Ft. LIVING AREA

Jake Wardrip

Jake Wardrip

Features & Amenities

Interior

  • total bedrooms3
  • Total bathrooms2
  • full bathrooms2

Area & Lot

  • Status Sold
  • Date Sold September 11, 2025
  • Living Area1,361 Sq.Ft.
  • Total Area1,361 Sq.Ft.
  • MLS® ID1697684
  • TypeResidential
  • YEAR BUILT2008
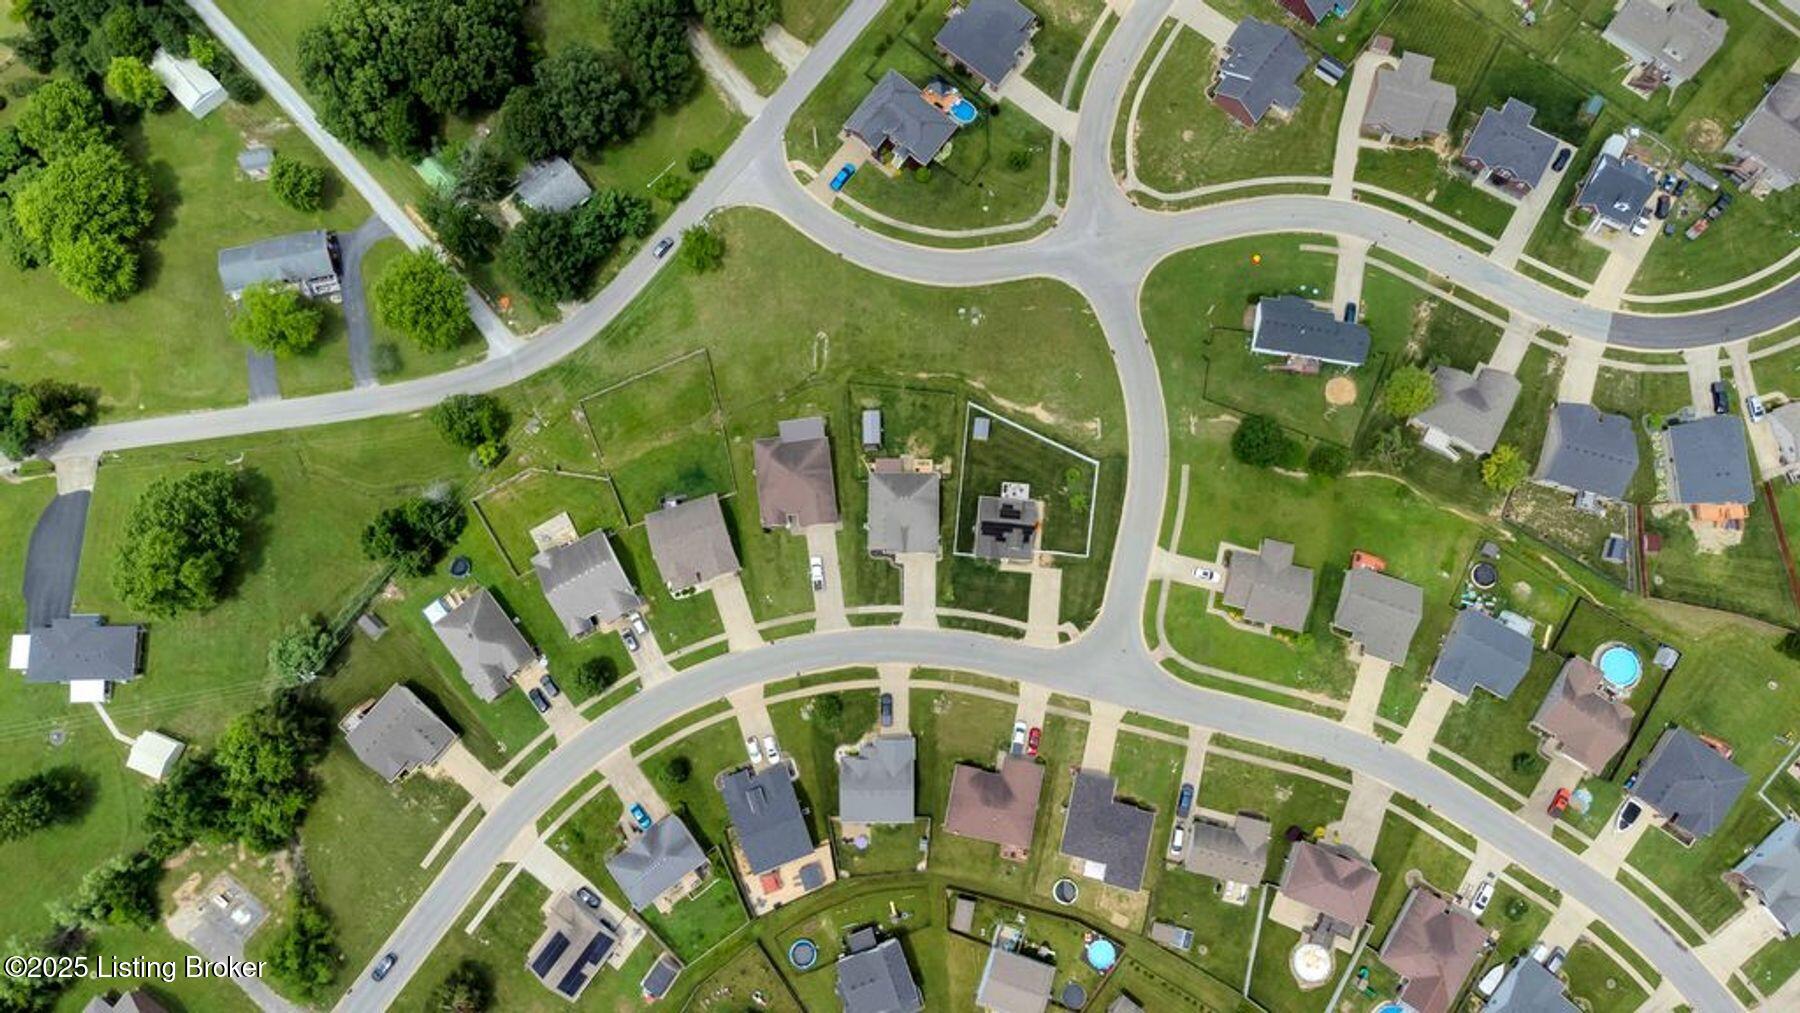
  • NeighborhoodMount Washington
  • Architecture StylesRanch
  • School DistrictBullitt

Exterior

  • STORIES1
  • Garage Space2.0
  • water SourcePublic
  • utilitiesElectricity Connected
  • roofShingle
  • parkingAttached, Entry Front
  • HEAT TYPEElectric, Heat Pump
  • AIR CONDITIONINGCentral Air, Heat Pump
  • other exterior FeaturesBalcony

Financial

  • Sales Price$350,000

Mount Washington

Explore

Let's Find Your Place

Whether you're buying your first home or selling a property, The Jake Wardrip Realty Group is here to guide you through every step. With local expertise and a personalized approach, we make navigating the Louisville real estate market a more confident and rewarding experience.

Follow Us on Instagram