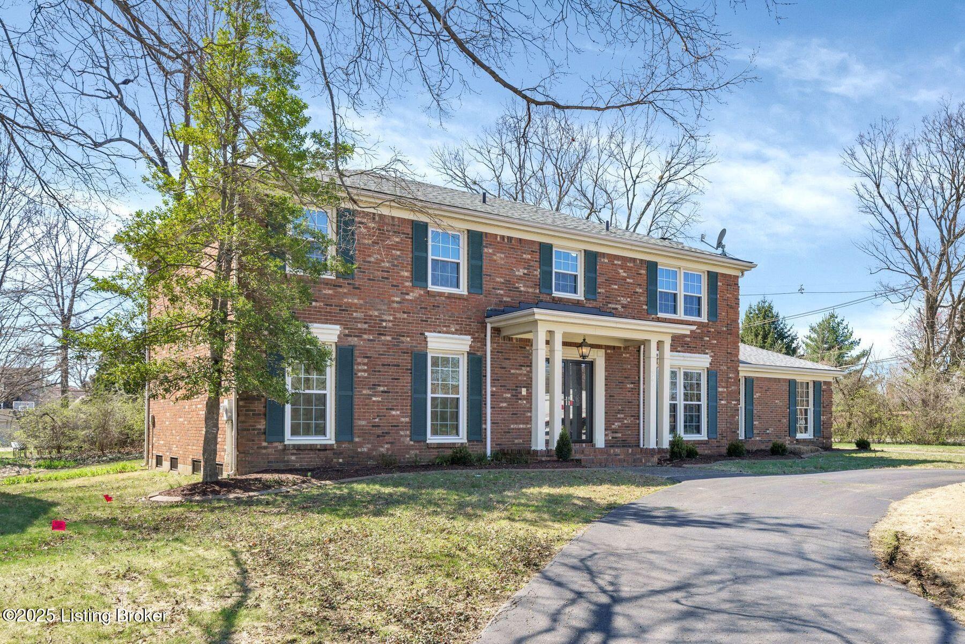
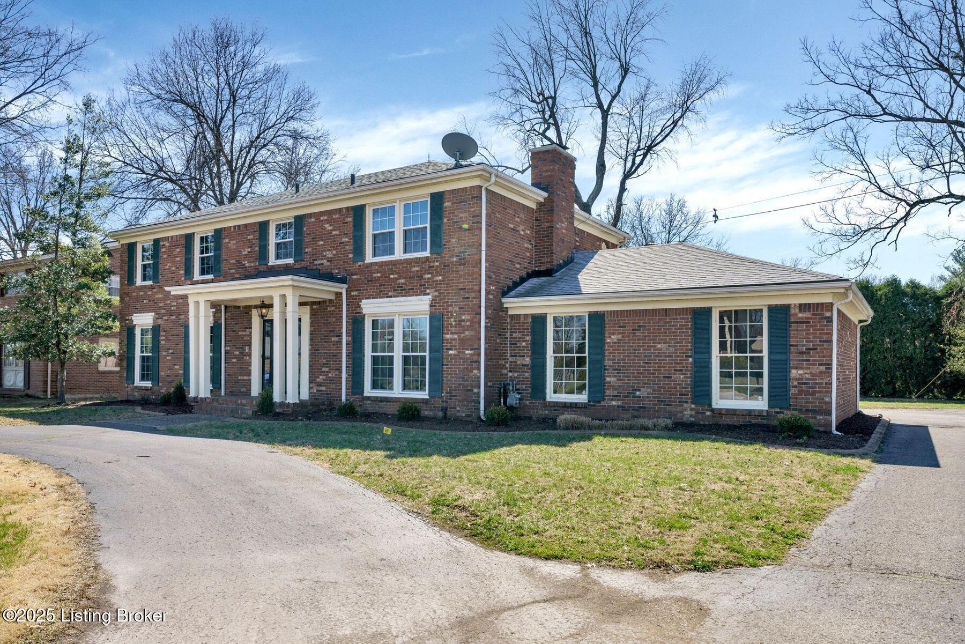
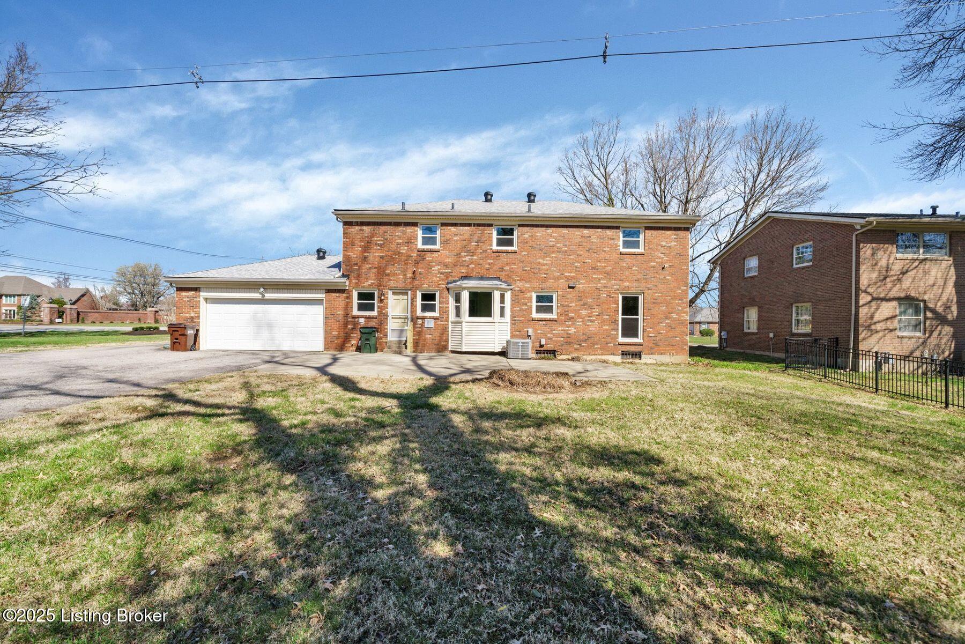
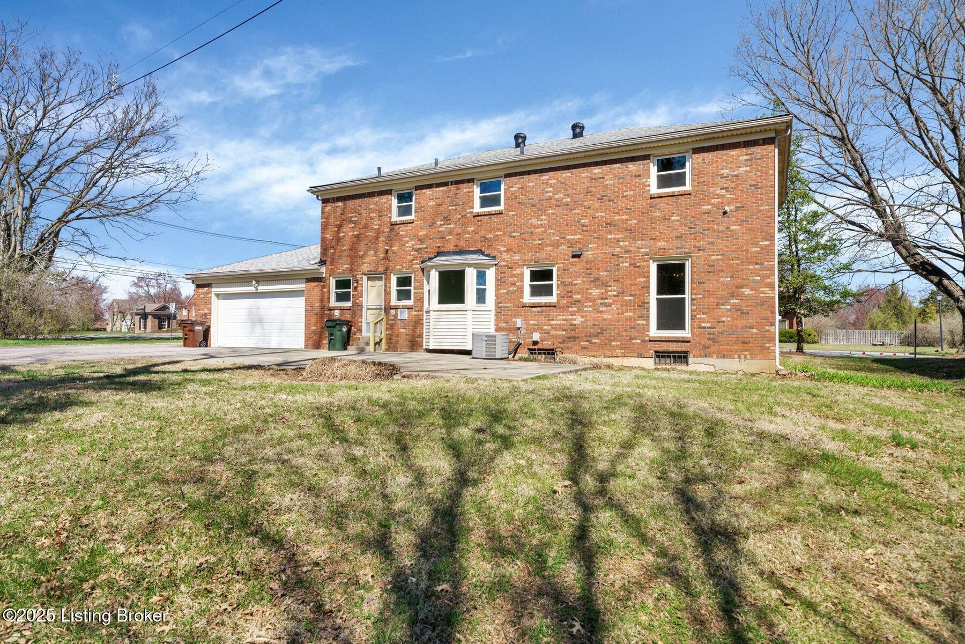
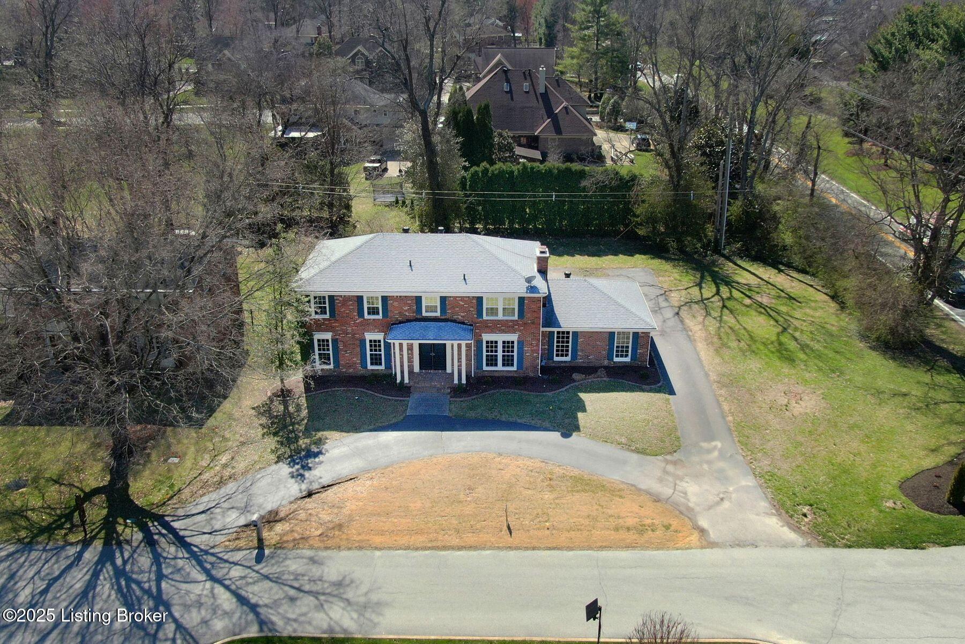
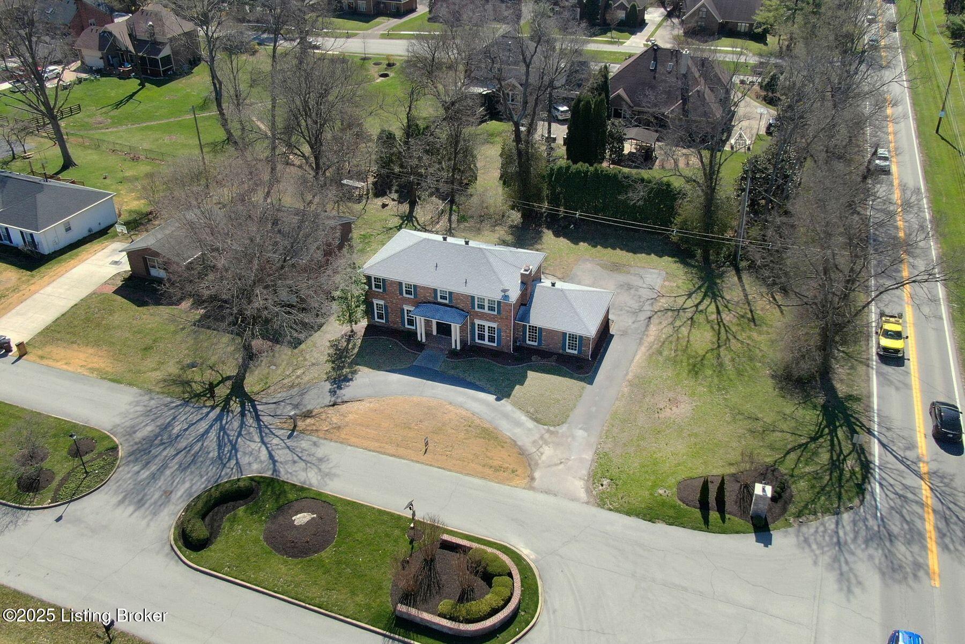
Two-story red brick home with dark shutters, white-columned entry, and curved driveway.
2428 Chattesworth Ln
SEE ALL PHOTOS
Two-story red brick home with dark shutters, white-columned entry, and curved driveway.
2428 Chattesworth Ln
Sold

2428 Chattesworth Ln

2428 Chattesworth Ln, Louisville, KY 40242

$435,500
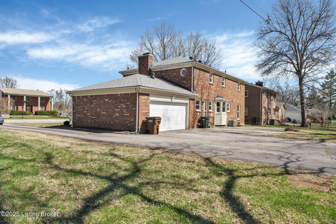
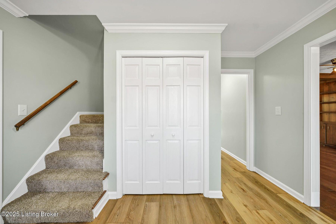
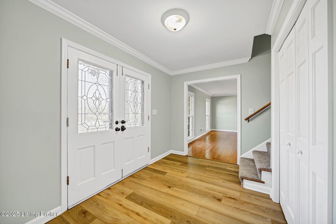
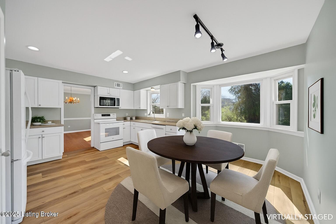
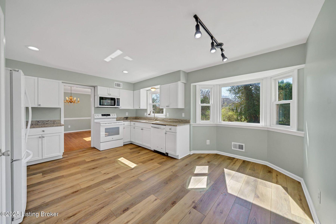
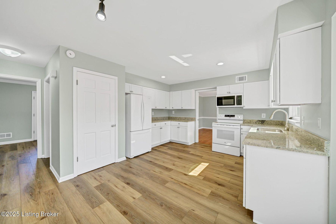
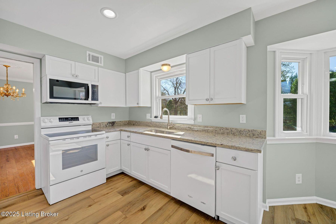
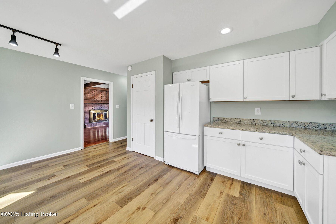
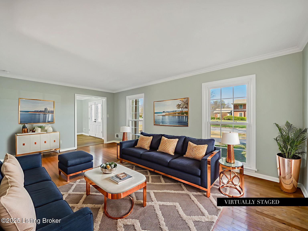
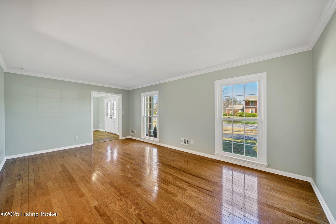
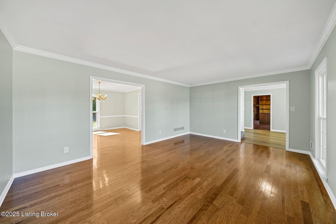
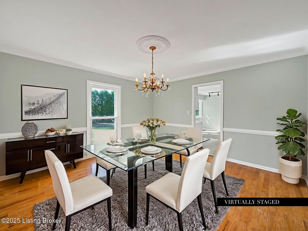
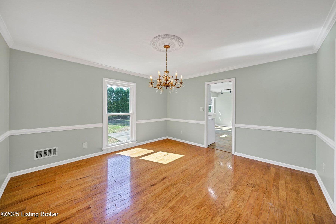
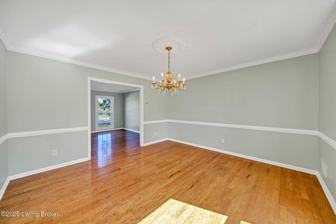
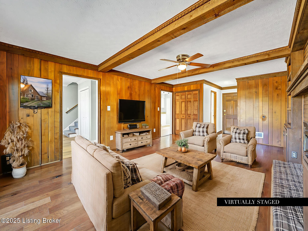
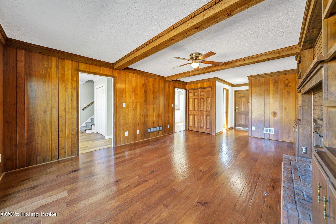
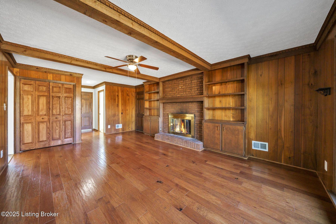
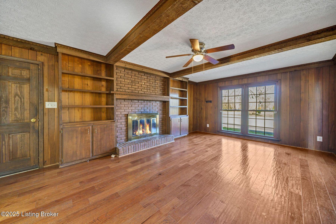
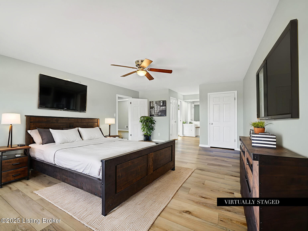
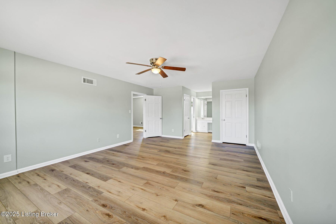
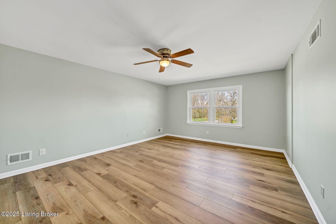
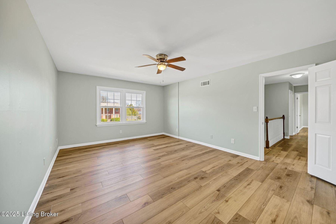
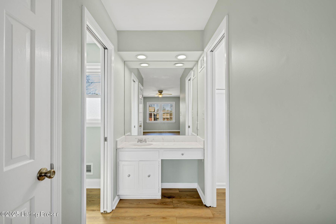
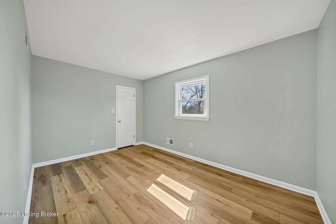
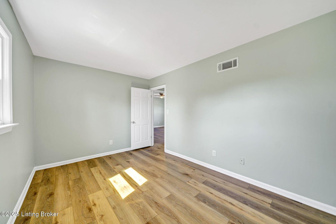
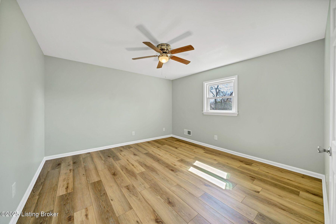
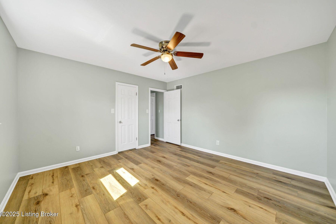
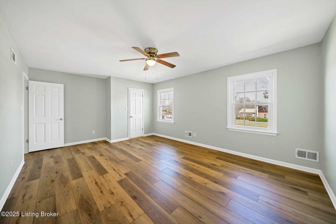
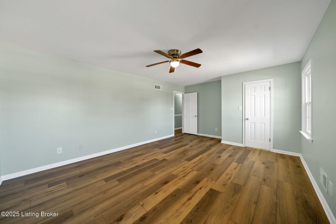
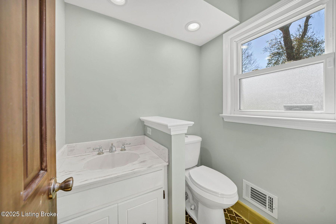
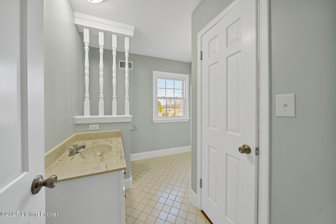
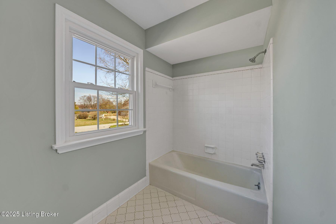
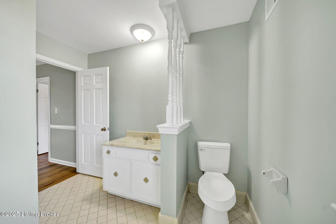
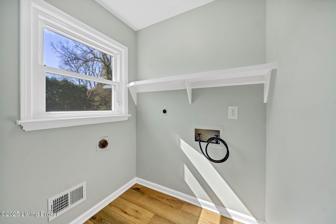
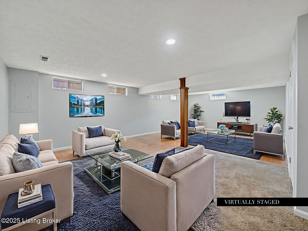
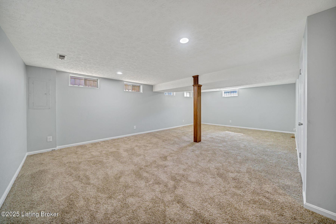
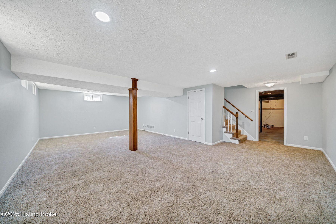
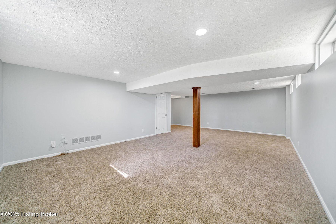
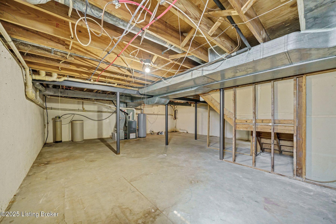
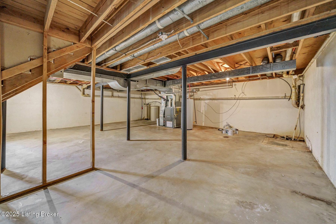
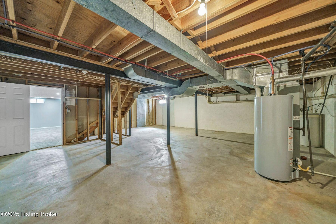
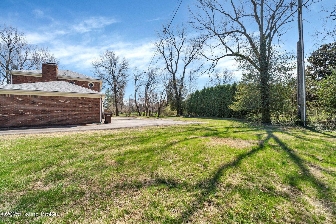
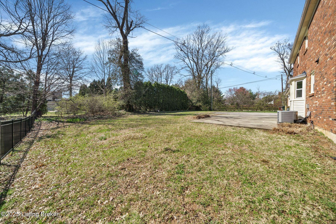
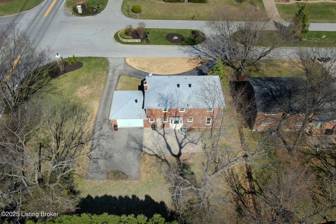
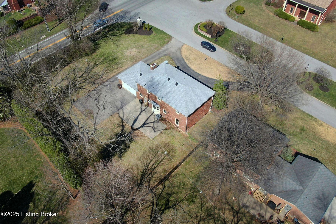
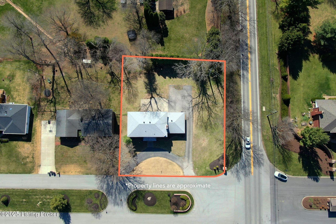
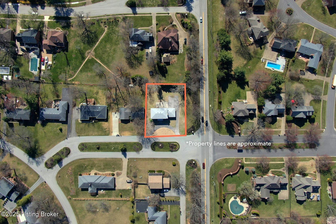
Completely updated and move-in ready located in sought-after Old Brownsboro Place! This 4-bed, 2.5-bath stunner features a redesigned kitchen with NEW cabinets, NEW granite countertops, NEW stove, and microwave. Enjoy NEW LVP flooring, fresh paint throughout, NEW ceiling fans, NEW toilets, NEW vanities, and LED lighting. The primary bath has updated tile, and the entire home shines with thoughtful upgrades--including NEW door hardware and NEW storm doors. With a finished basement, rear-entry garage, and circular drive on an oversized lot, this home blends charm, function, and location seamlessly! eplaced, LED lighting installed for energy efficiency, and new ceiling fans added for year-round comfort. Additional upgrades include new storm doors, updated door knobs, modernized toilets, and fresh paint throughout the entire home. New flooring brings a clean, contemporary look to every room, while a new garage door and freshly cleaned windows brighten the entire space. Professionally cleaned and completely move-in ready, this home is just minutes from top-tier shopping, dining, and expressway access. In one of Louisville's most desirable neighborhoods, this is a rare opportunity you don't want to miss. Schedule your private tour today!

4
beds

3
baths

3,175 Sq.Ft. LIVING AREA

0.31 Acres lot

Jake Wardrip

Jake Wardrip

Features & Amenities

Interior

  • total bedrooms4
  • Total bathrooms3
  • full bathrooms2
  • half bathroom1

Area & Lot

  • Status Sold
  • Date Sold October 13, 2025
  • Living Area3,175 Sq.Ft.
  • Total Area2,605 Sq.Ft.
  • Lot Area0.31 Acres
  • MLS® ID1698822
  • TypeResidential
  • YEAR BUILT1973
  • NeighborhoodLouisville

Exterior

  • STORIES2
  • Garage Space2.0
  • water SourcePublic
  • utilitiesElectricity Connected
  • roofShingle
  • lot featuresLevel
  • parkingAttached, Entry Rear, Driveway
  • HEAT TYPENatural Gas
  • AIR CONDITIONINGCentral Air
  • SubstructurePoured Concrete

Financial

  • Sales Price$435,500
  • HOA $791

Louisville

Explore

Let's Find Your Place

Whether you're buying your first home or selling a property, The Jake Wardrip Realty Group is here to guide you through every step. With local expertise and a personalized approach, we make navigating the Louisville real estate market a more confident and rewarding experience.

Follow Us on Instagram