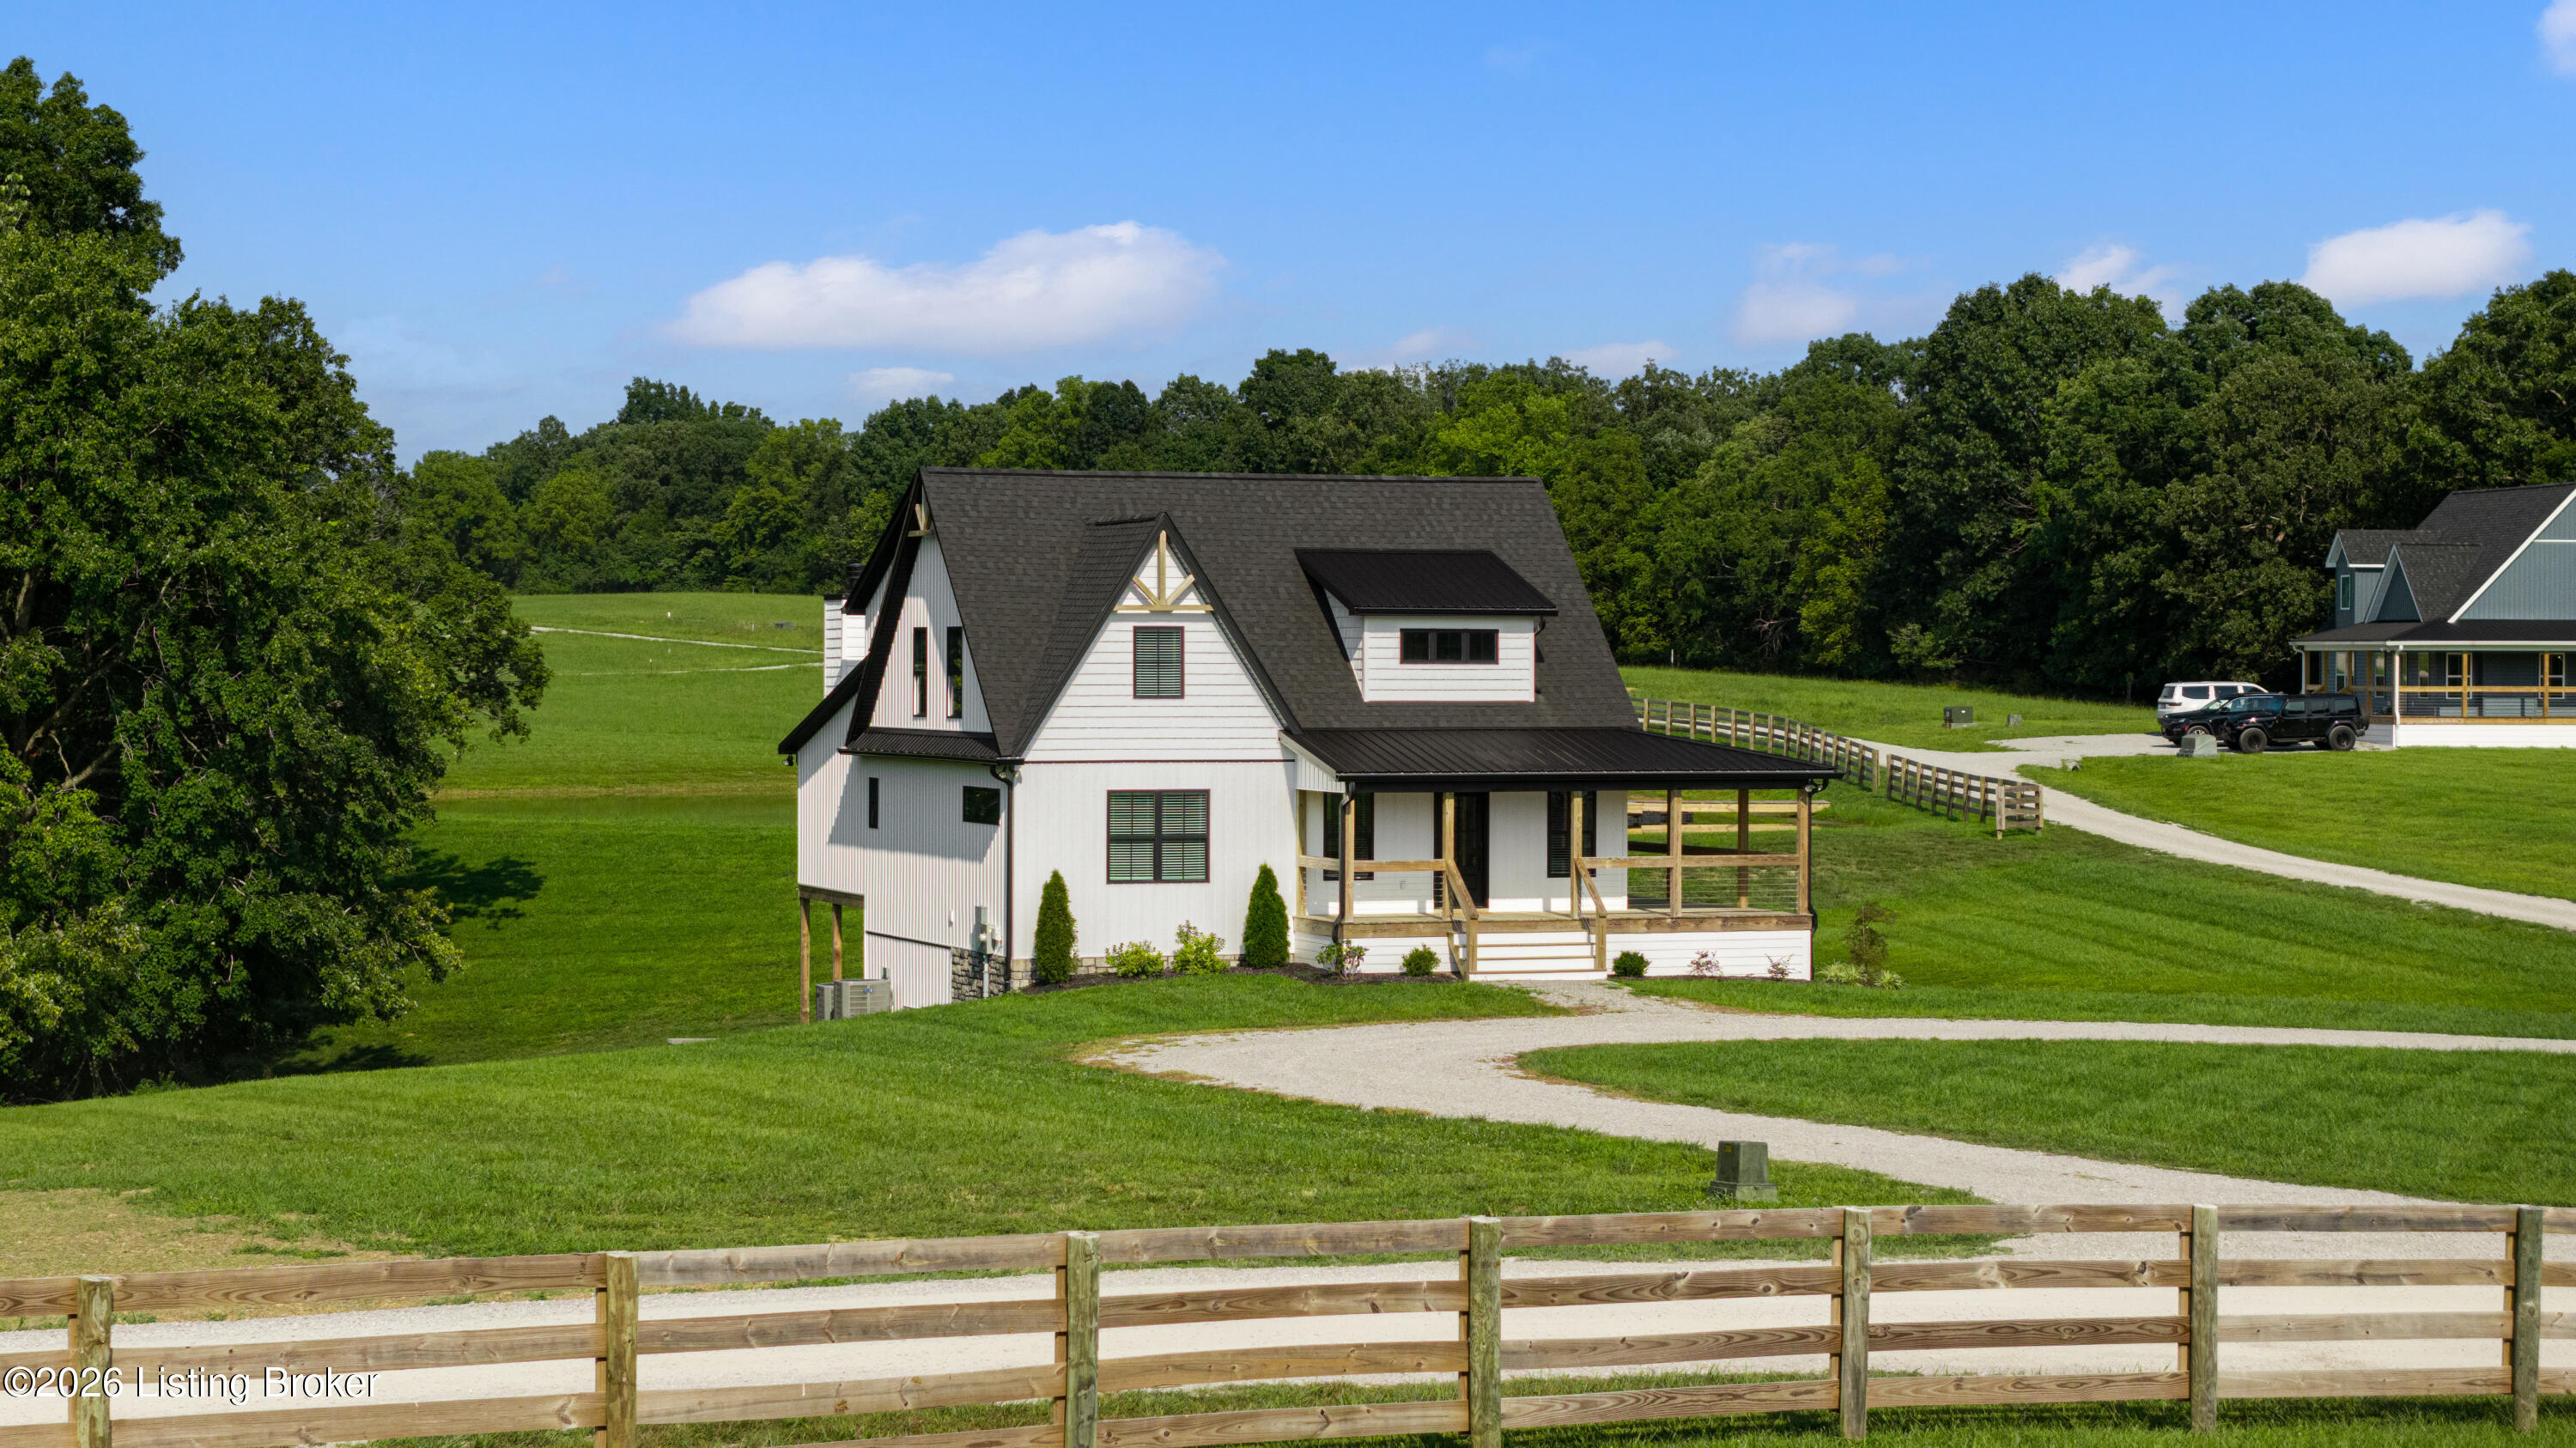
White farmhouse with a covered porch, surrounded by green acreage and wooden fencing.
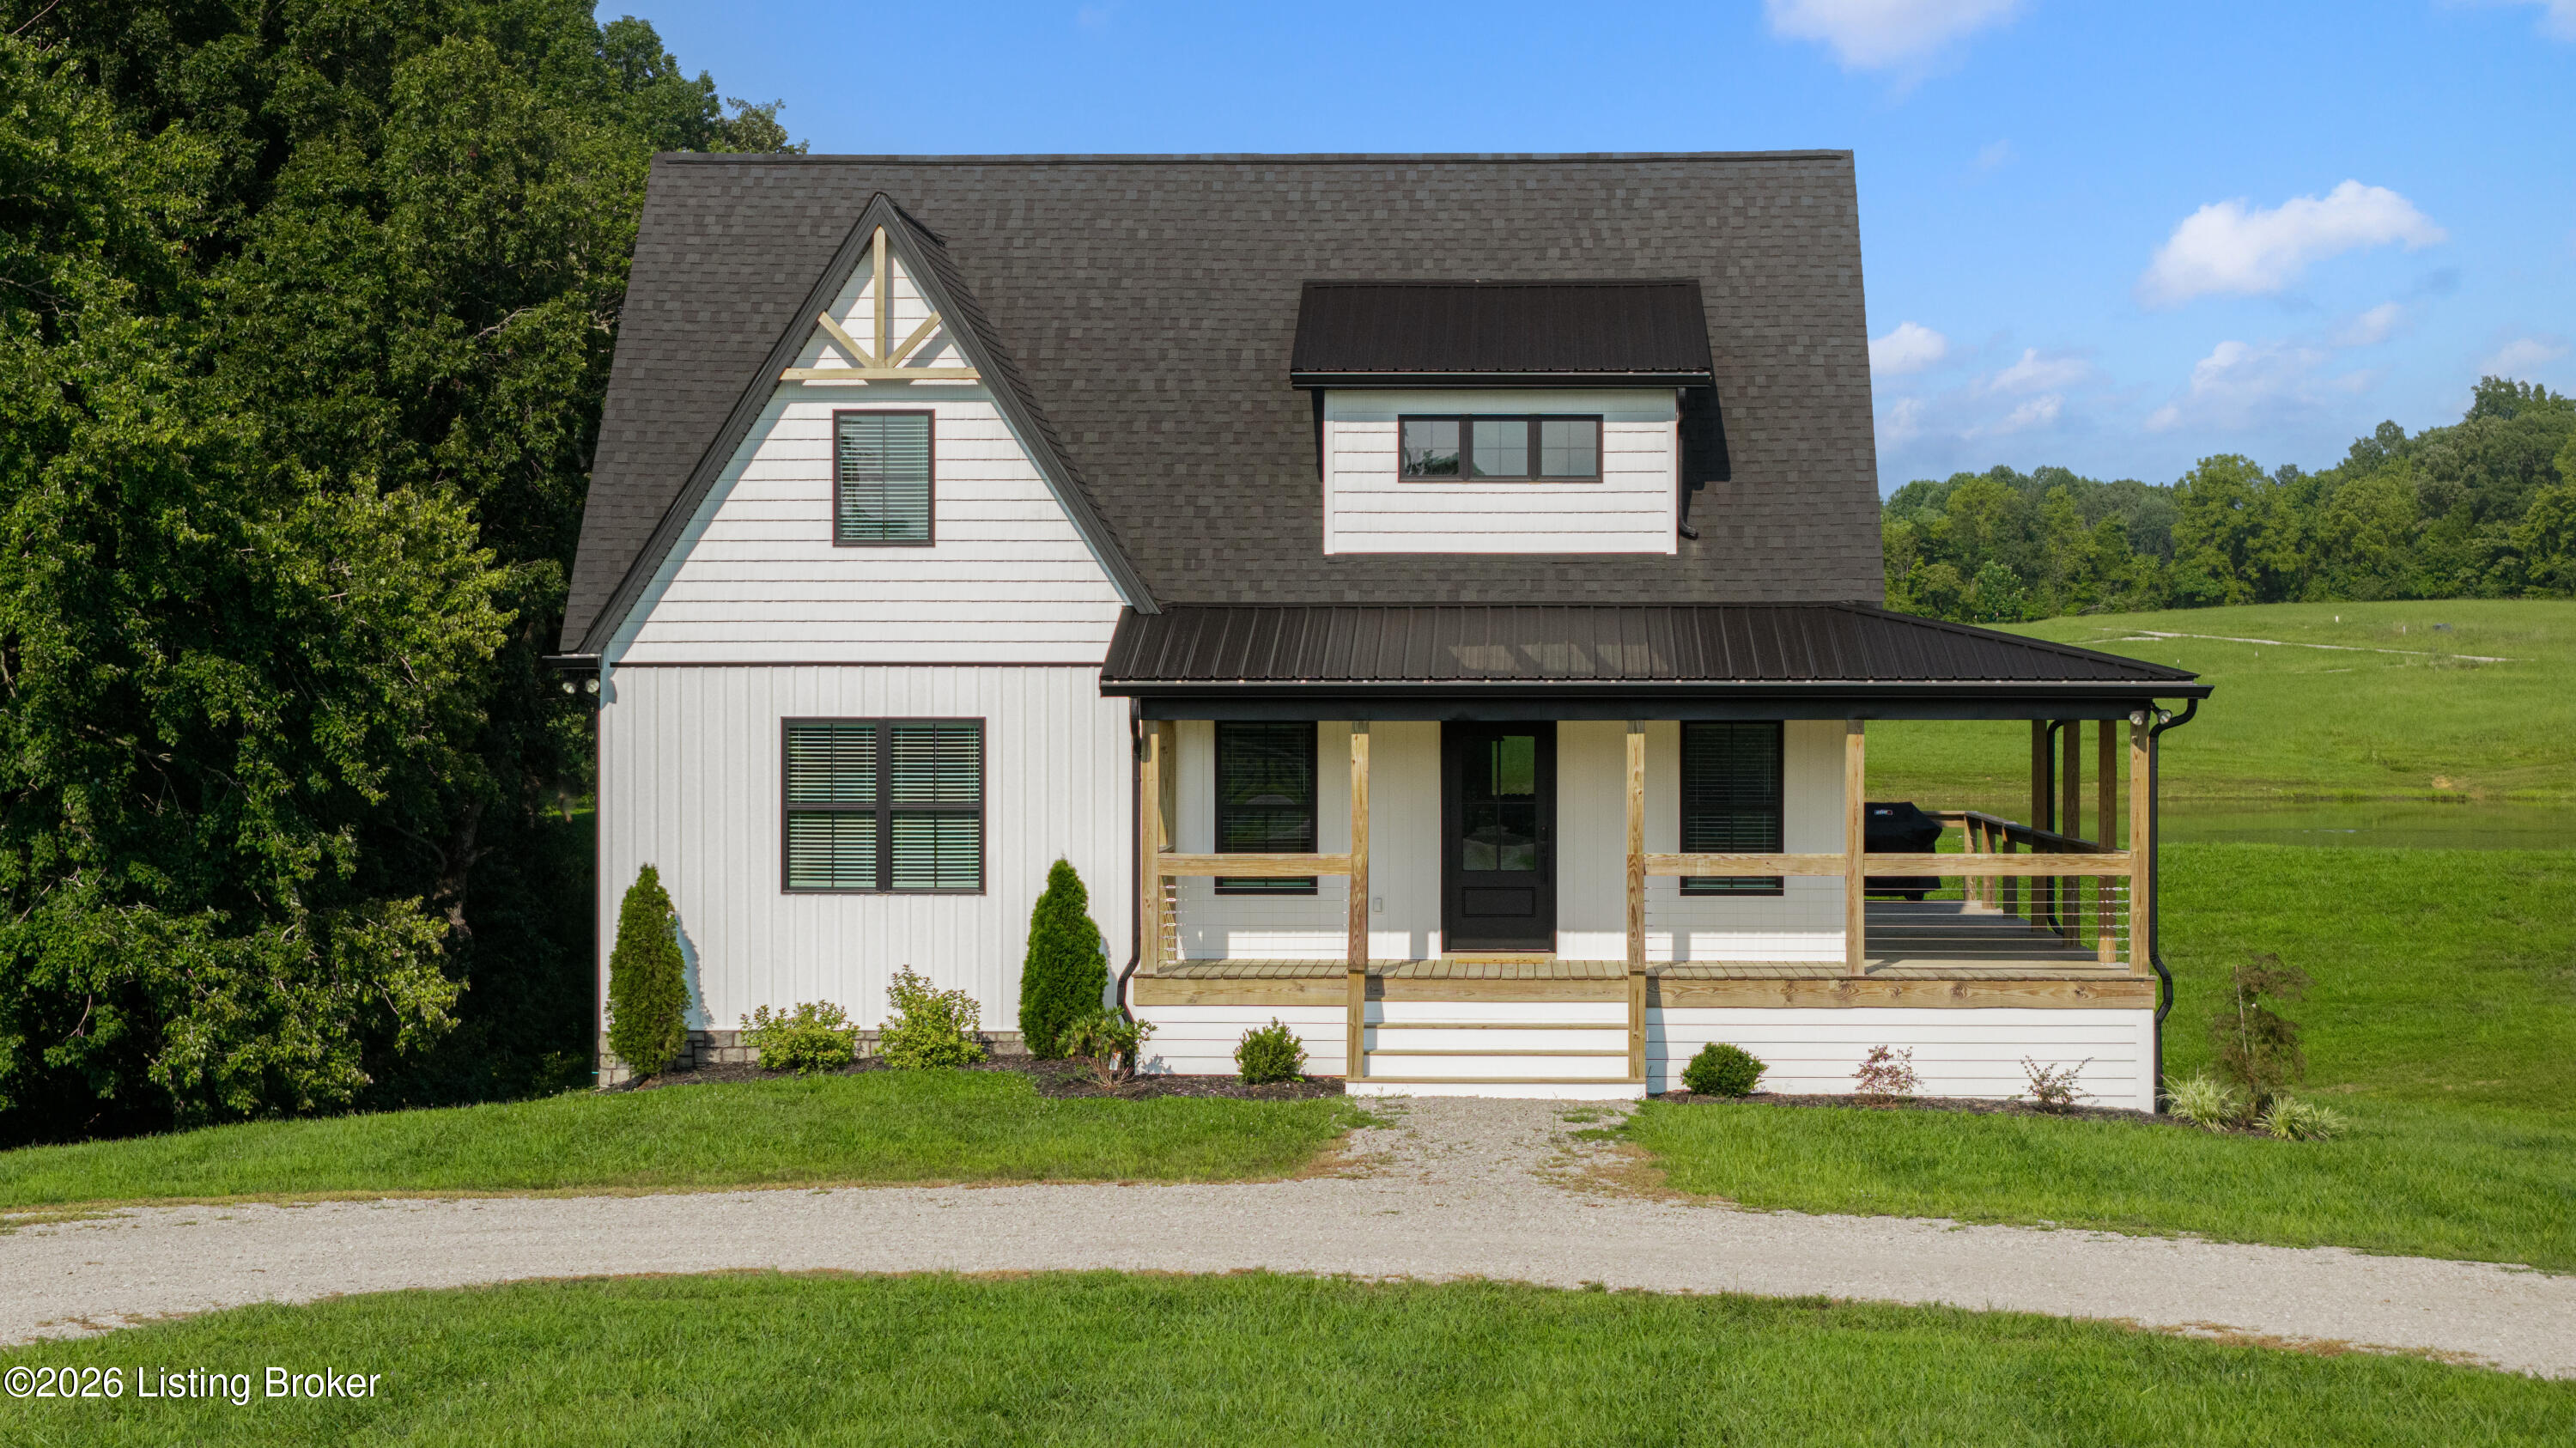
White-sided house with a steep dark roof and covered wooden porch beside open green fields.
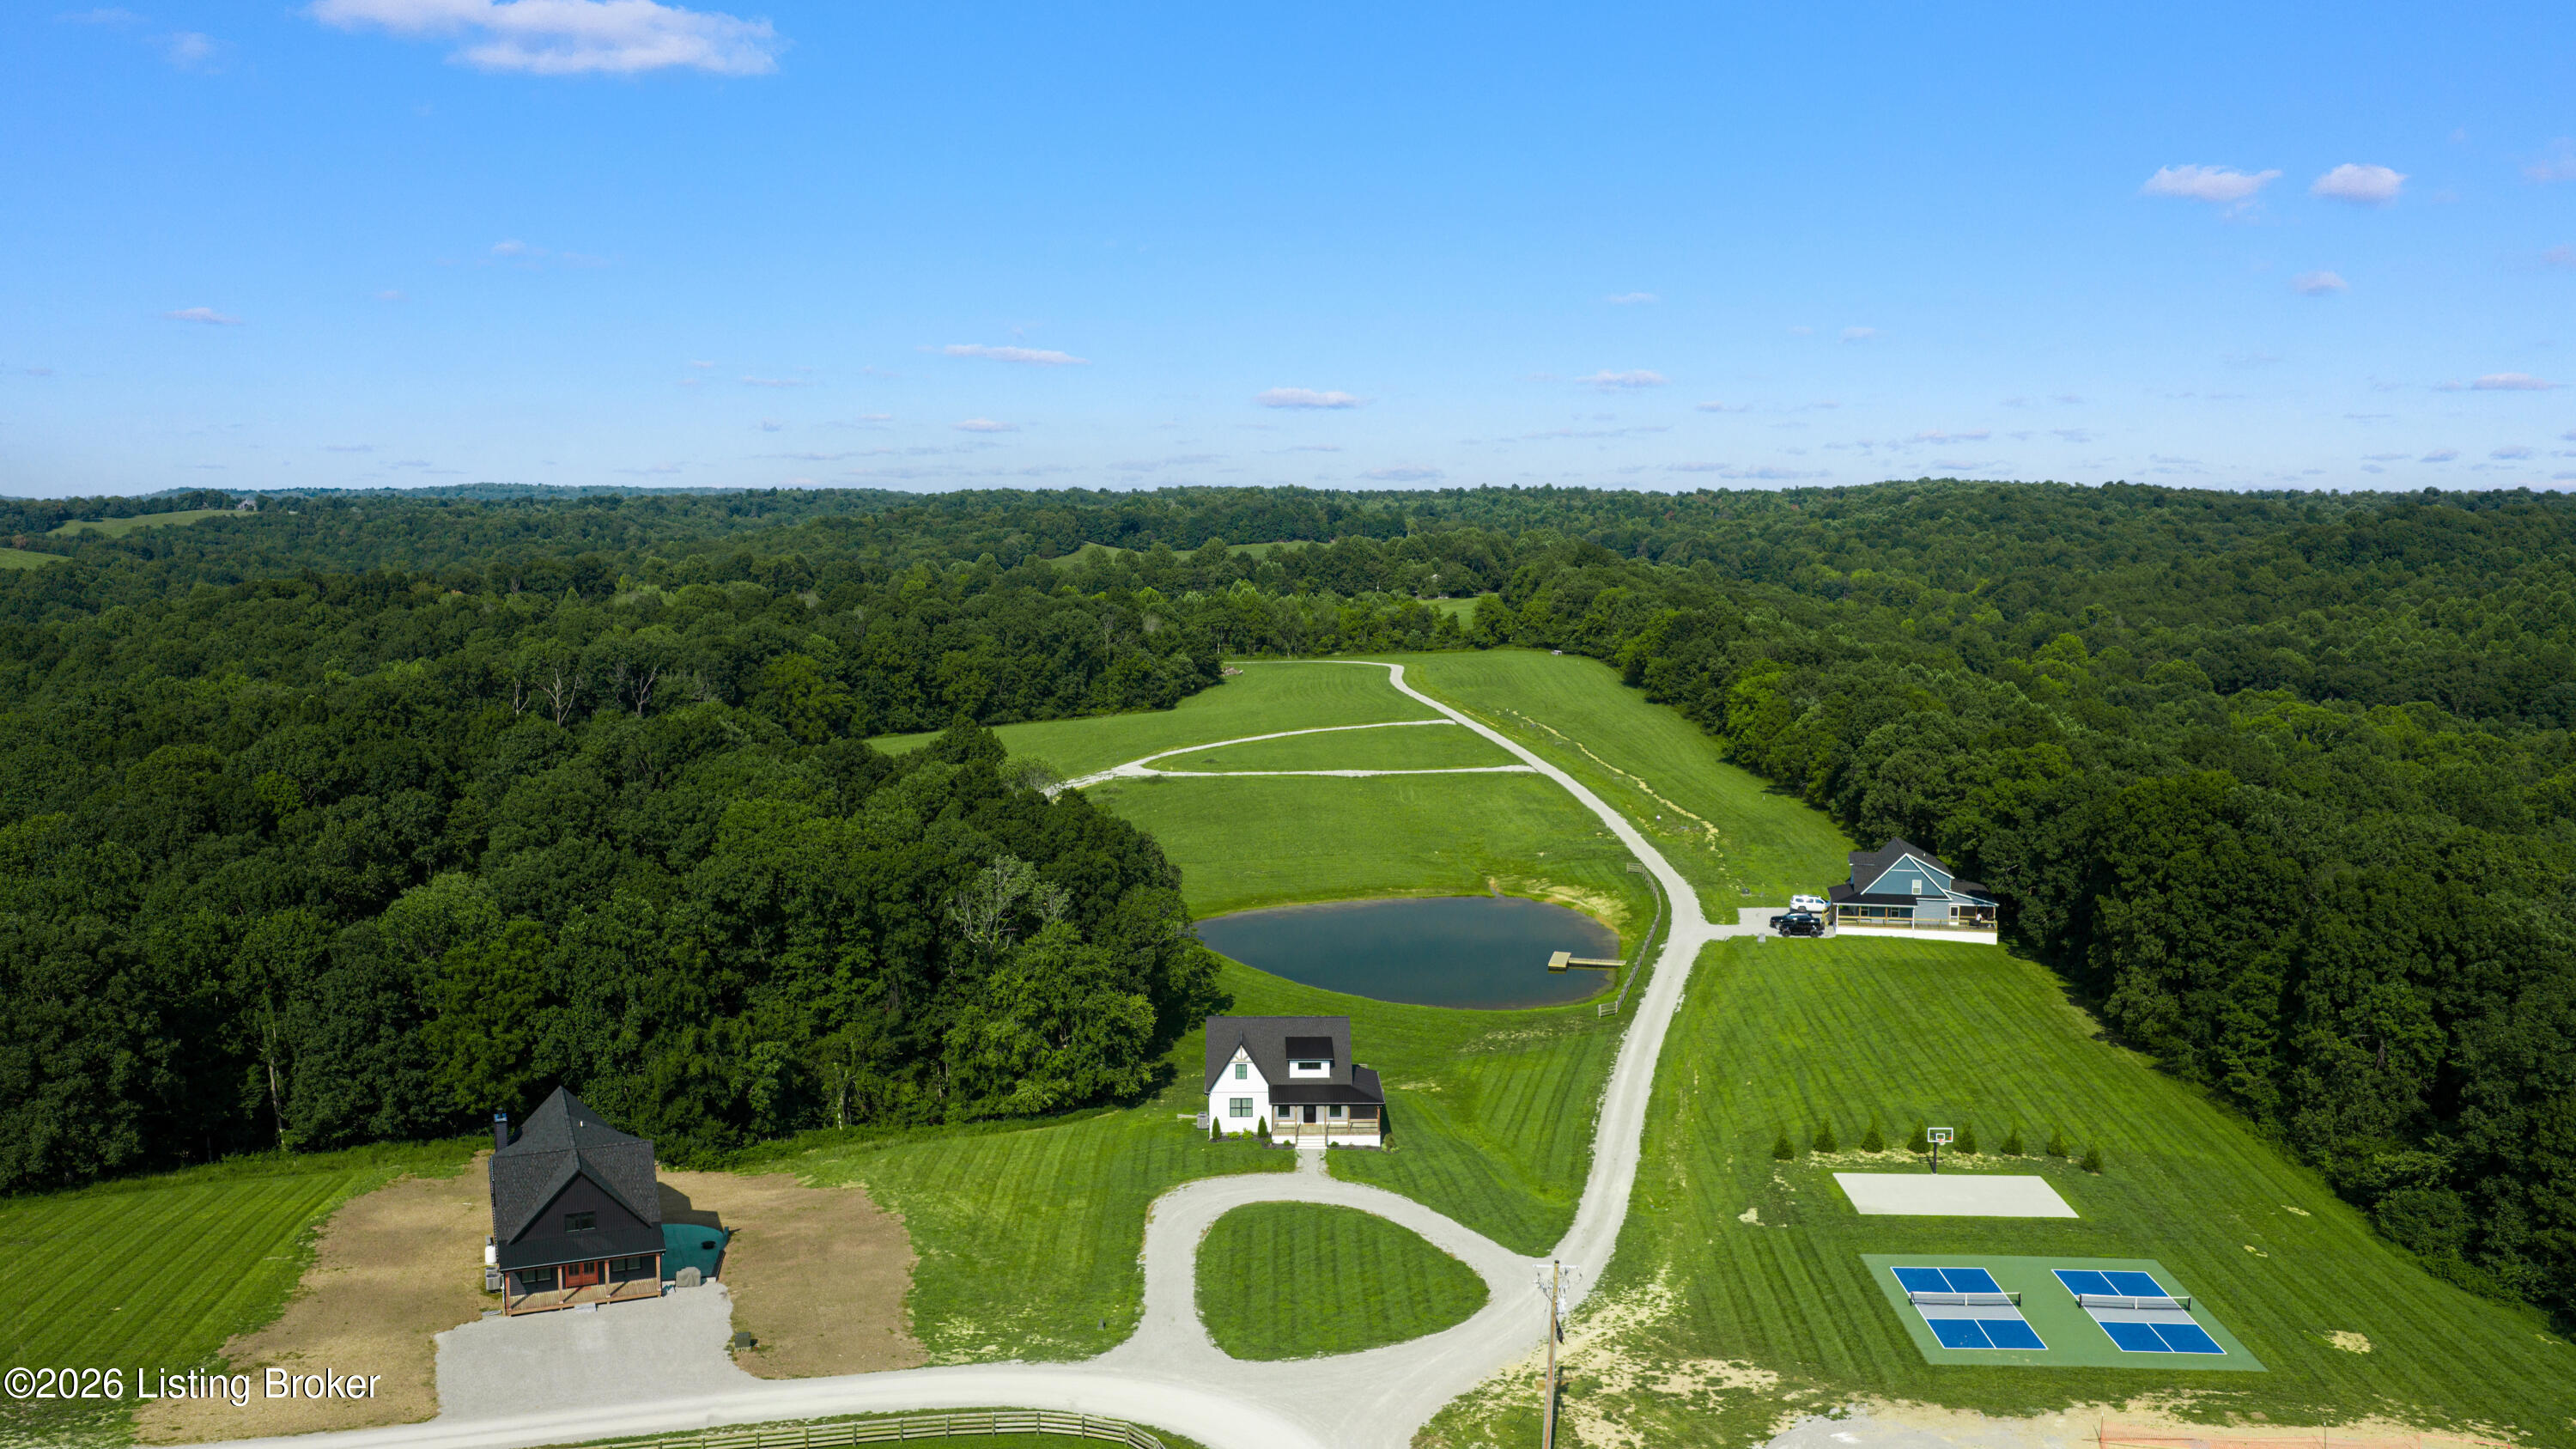
Aerial view of a wooded property with three homes, a pond, winding gravel drives, and tennis courts.
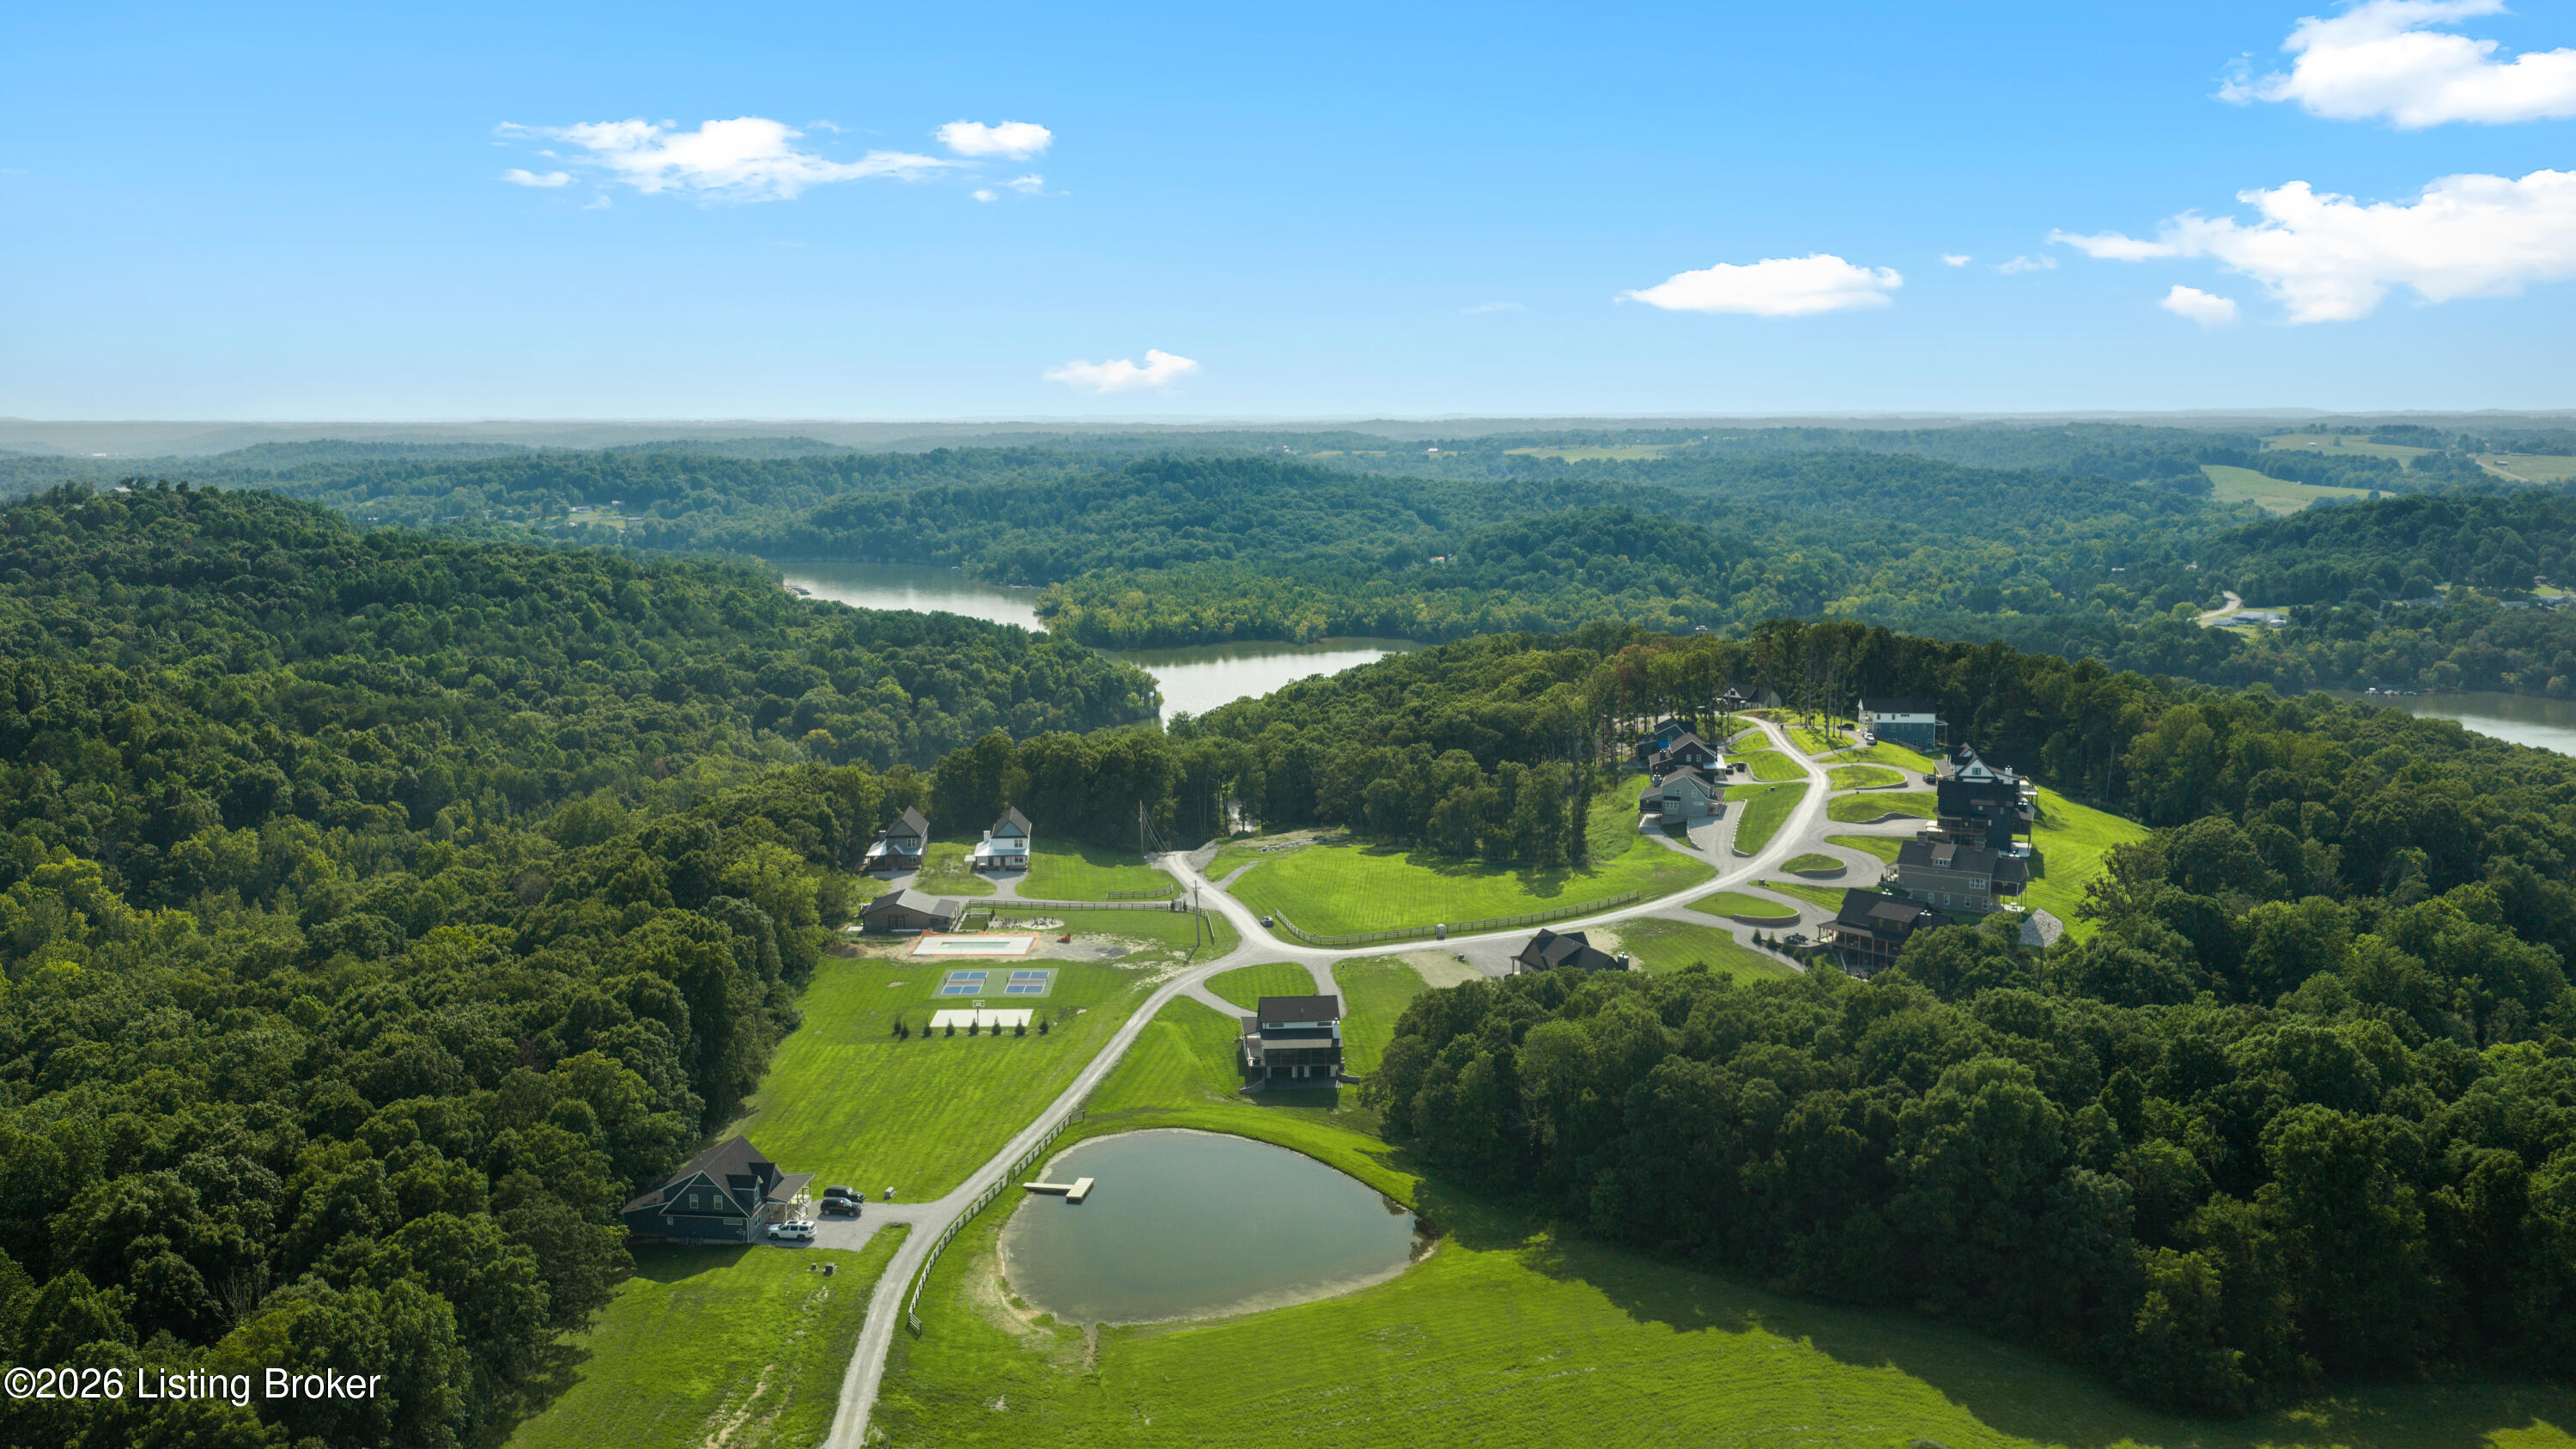
Aerial view of homes among wooded hills, with a pond, winding roads, and community tennis courts.
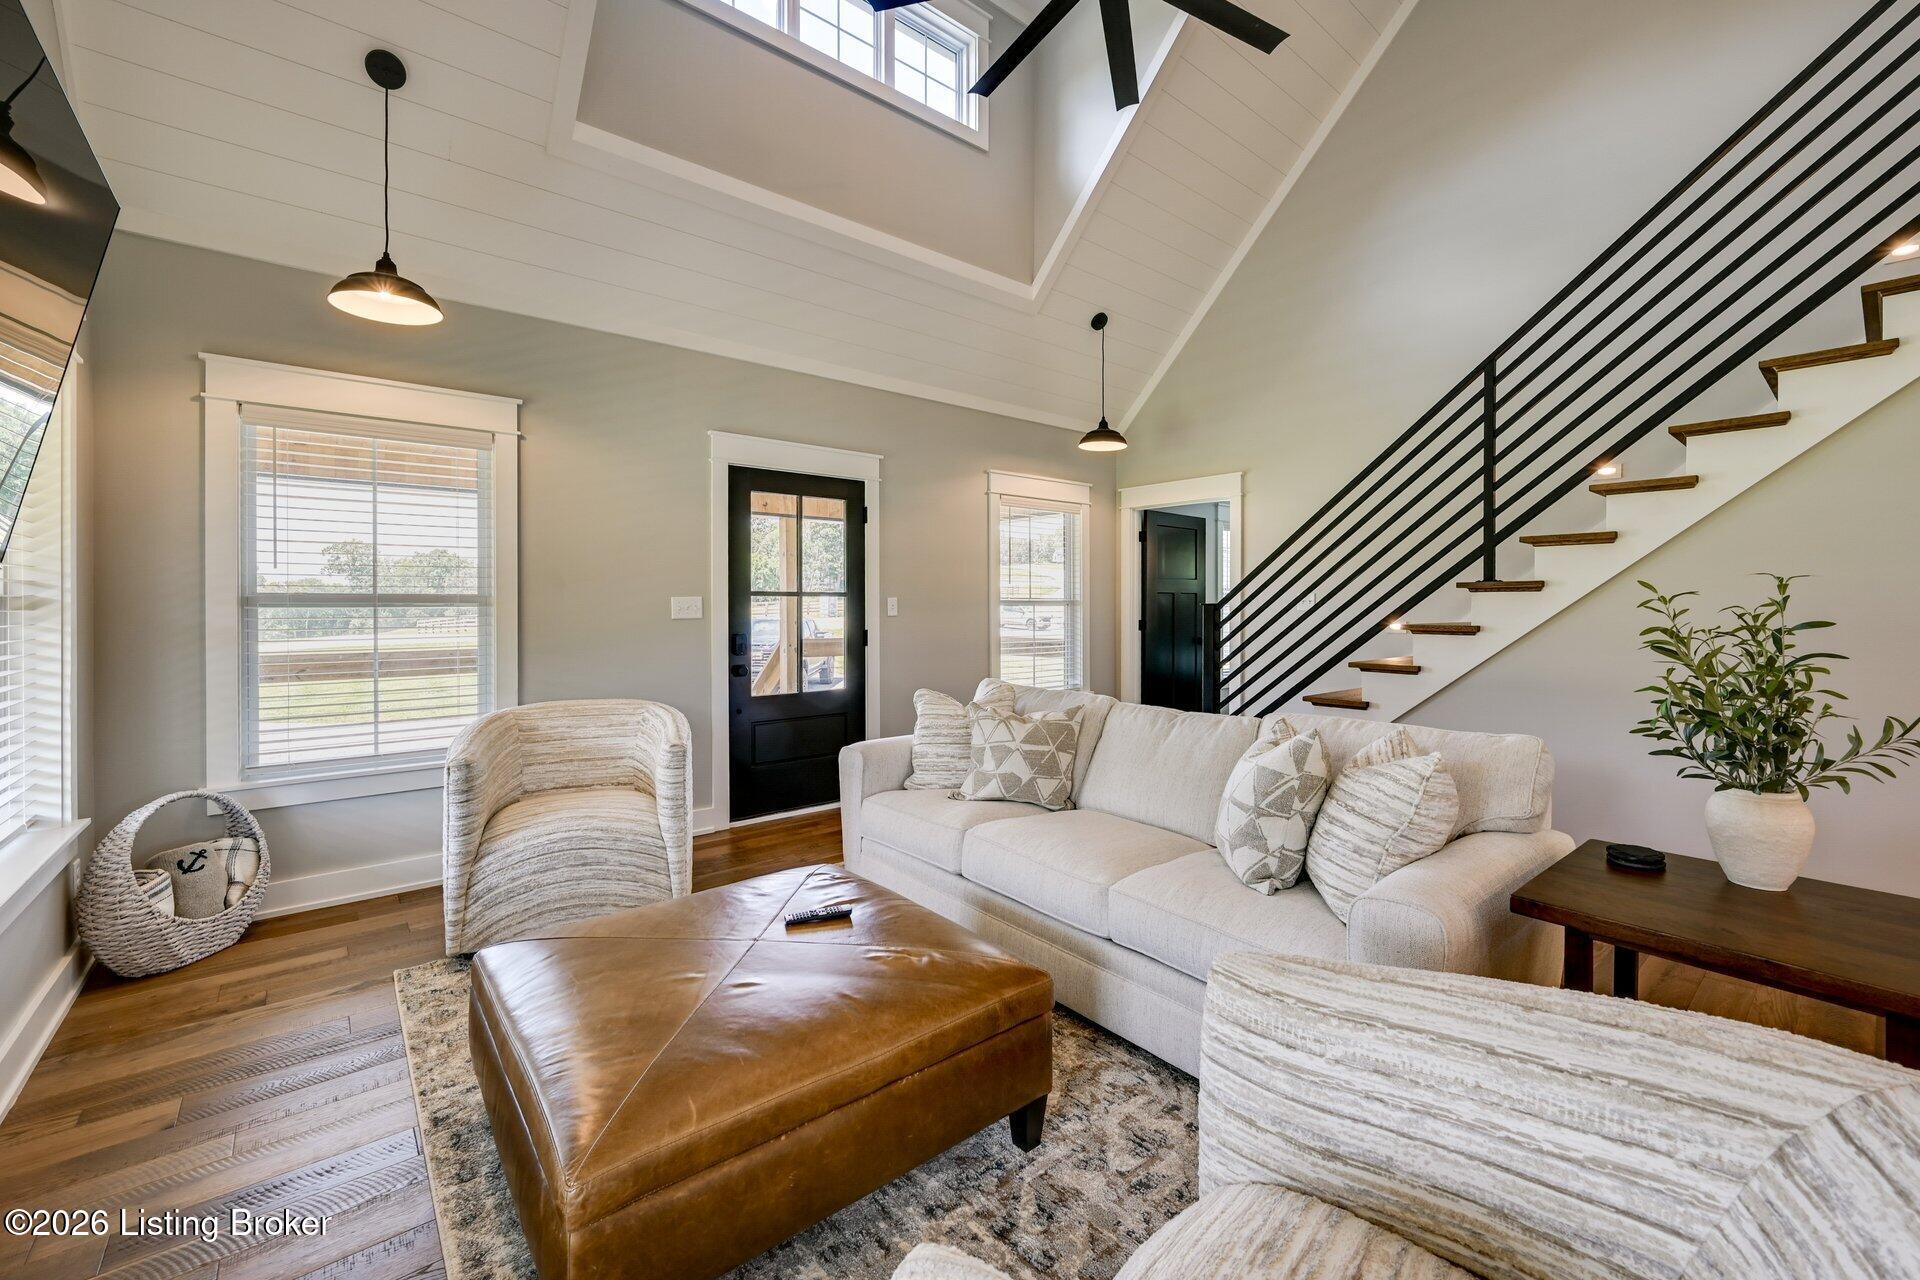
Staged living room with vaulted ceiling, black metal staircase, and light neutral furnishings.
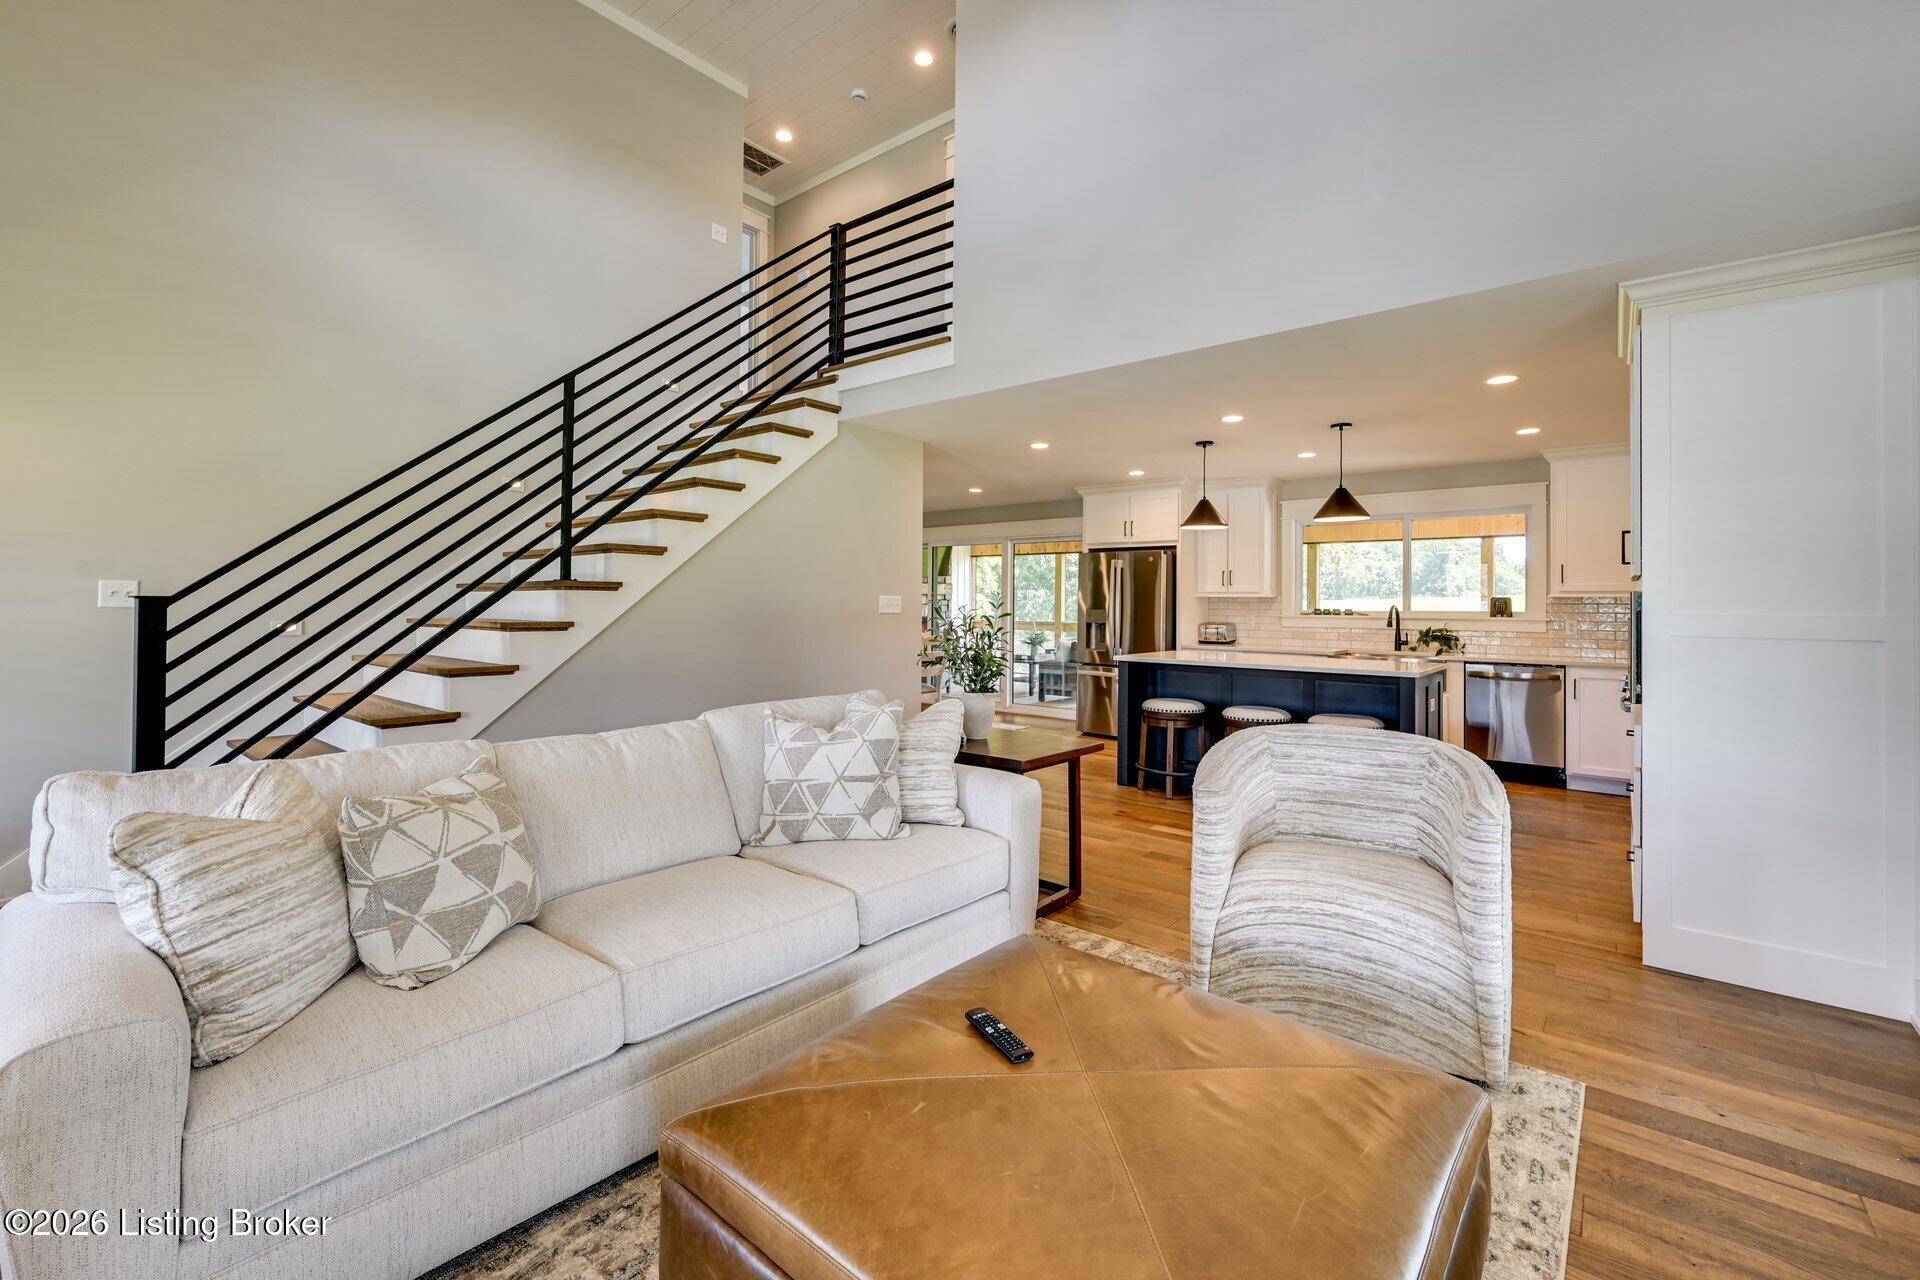
Open-plan living room with a black-railed staircase and kitchen island.
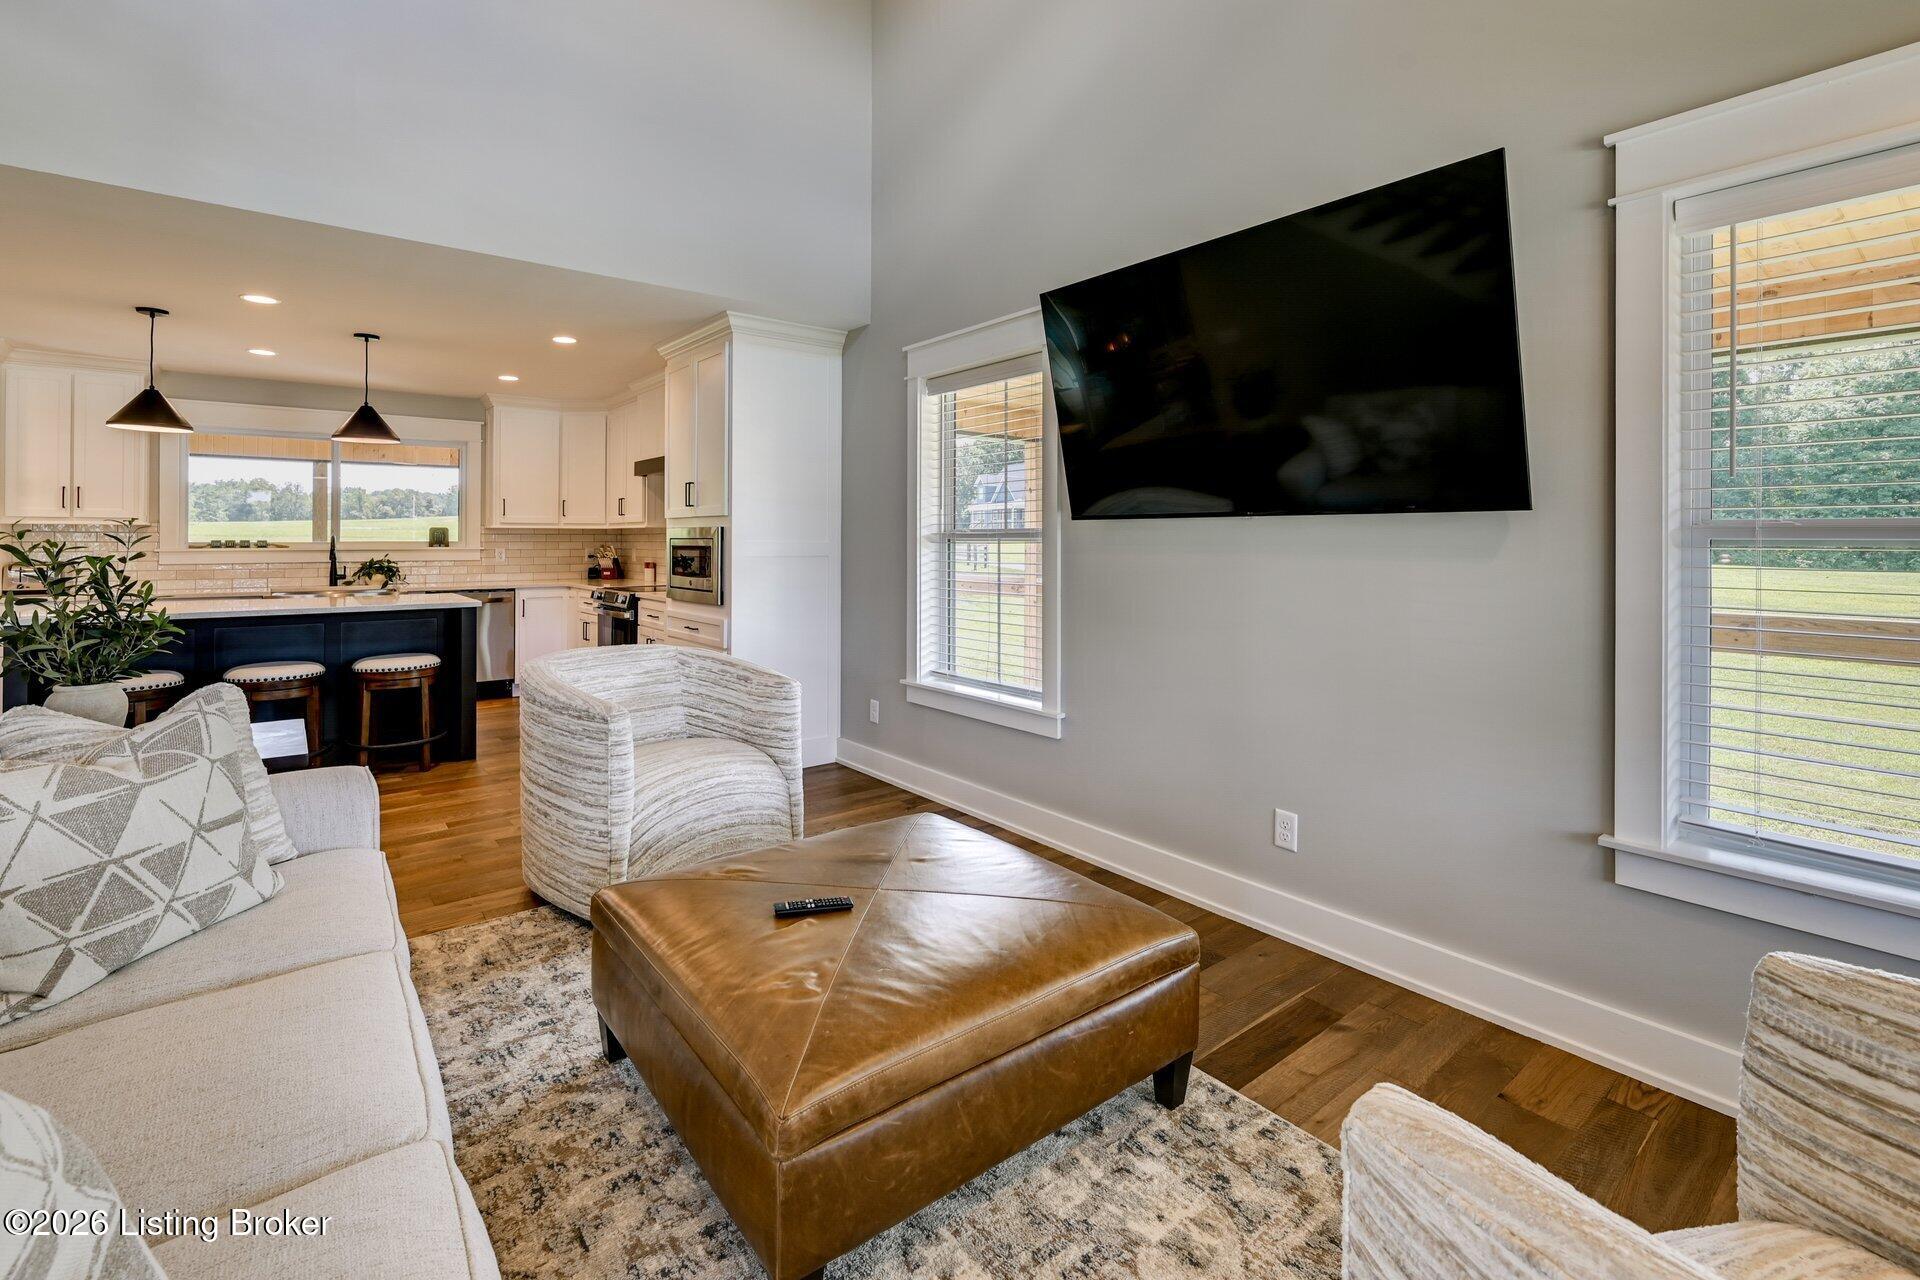
Living room with a wall-mounted TV, leather ottoman, and open kitchen with island.
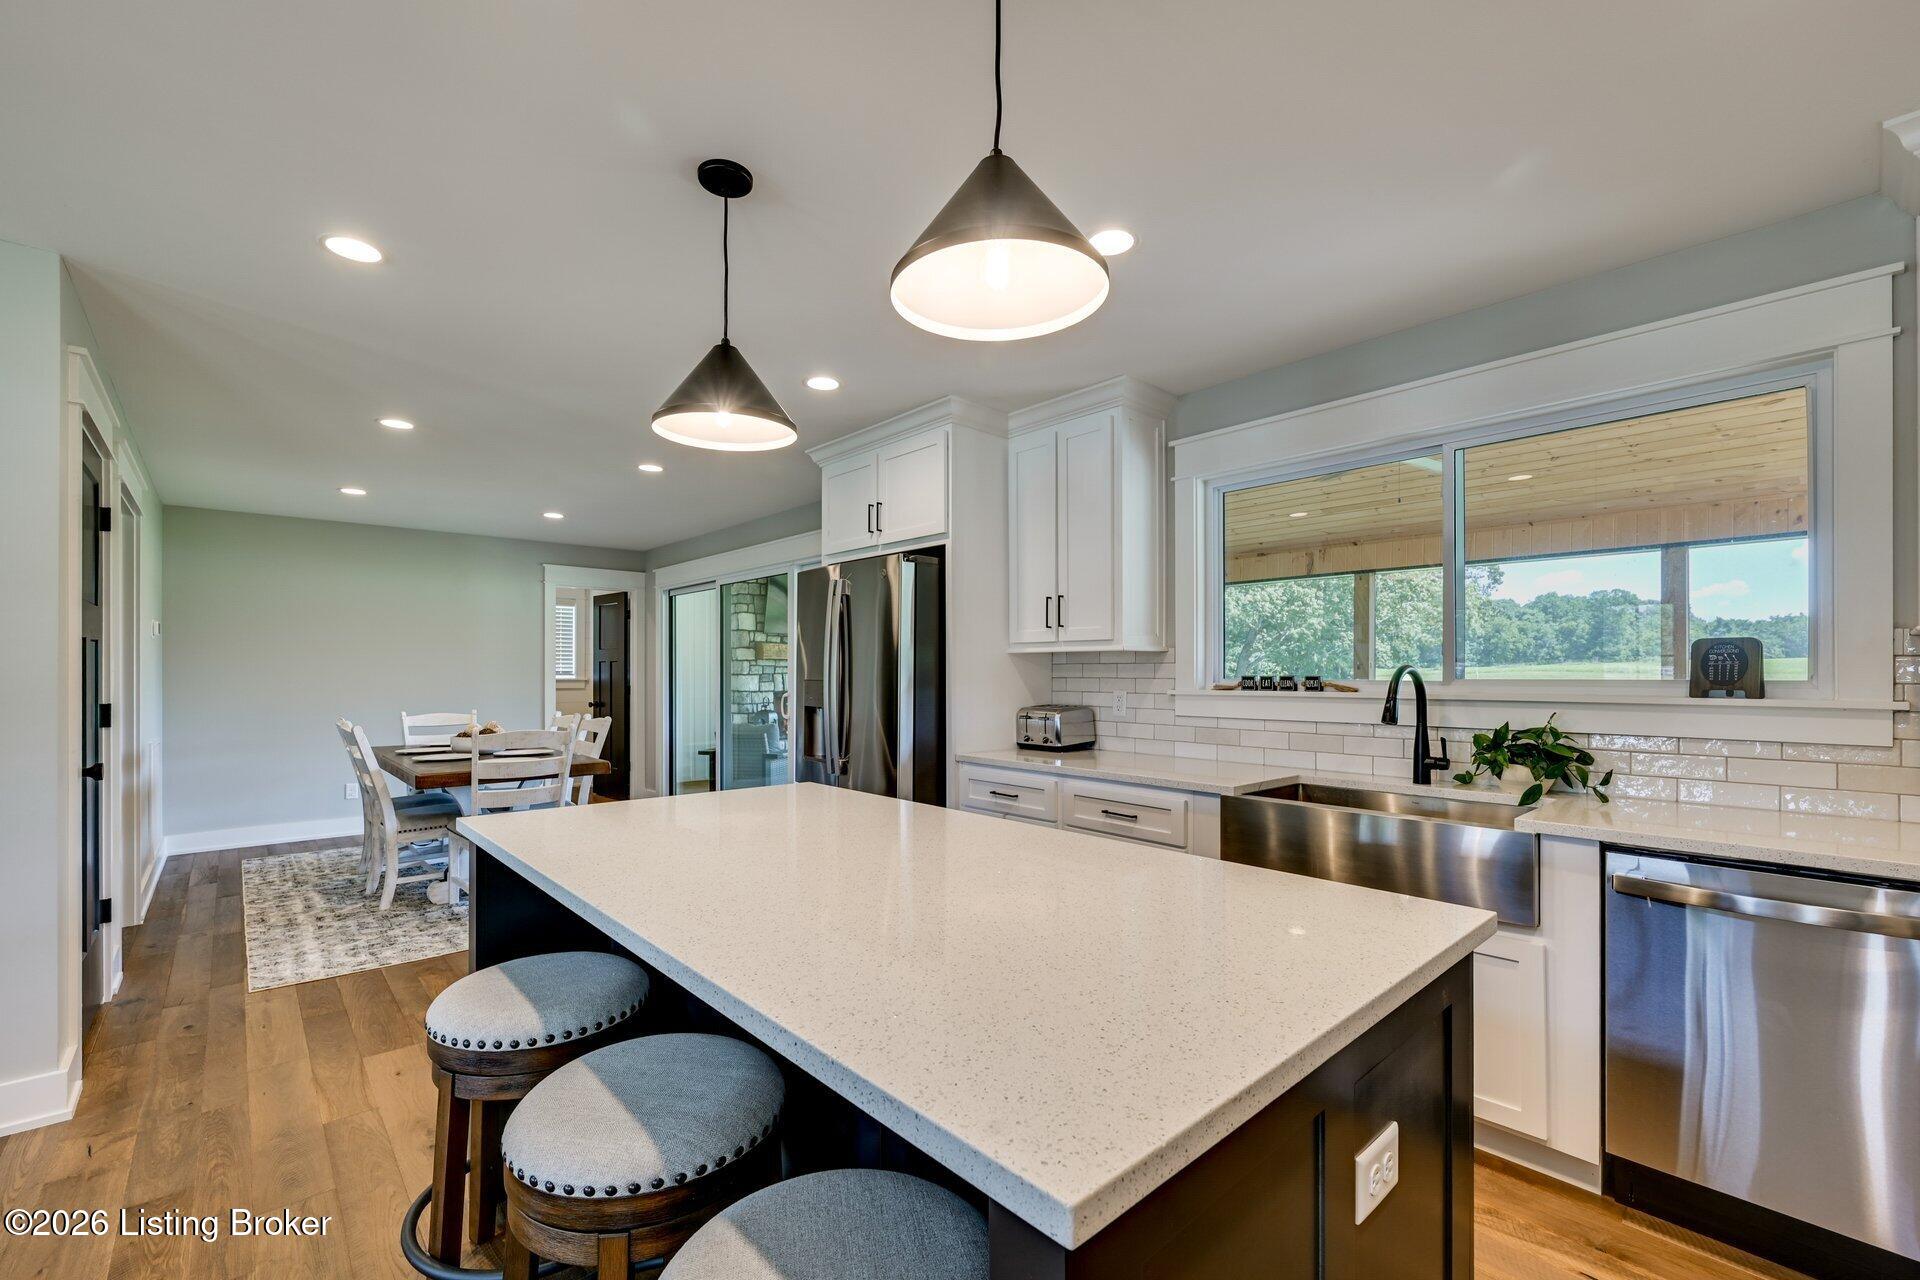
Bright kitchen with a large island, stainless steel appliances, and dining area beside a wide window.
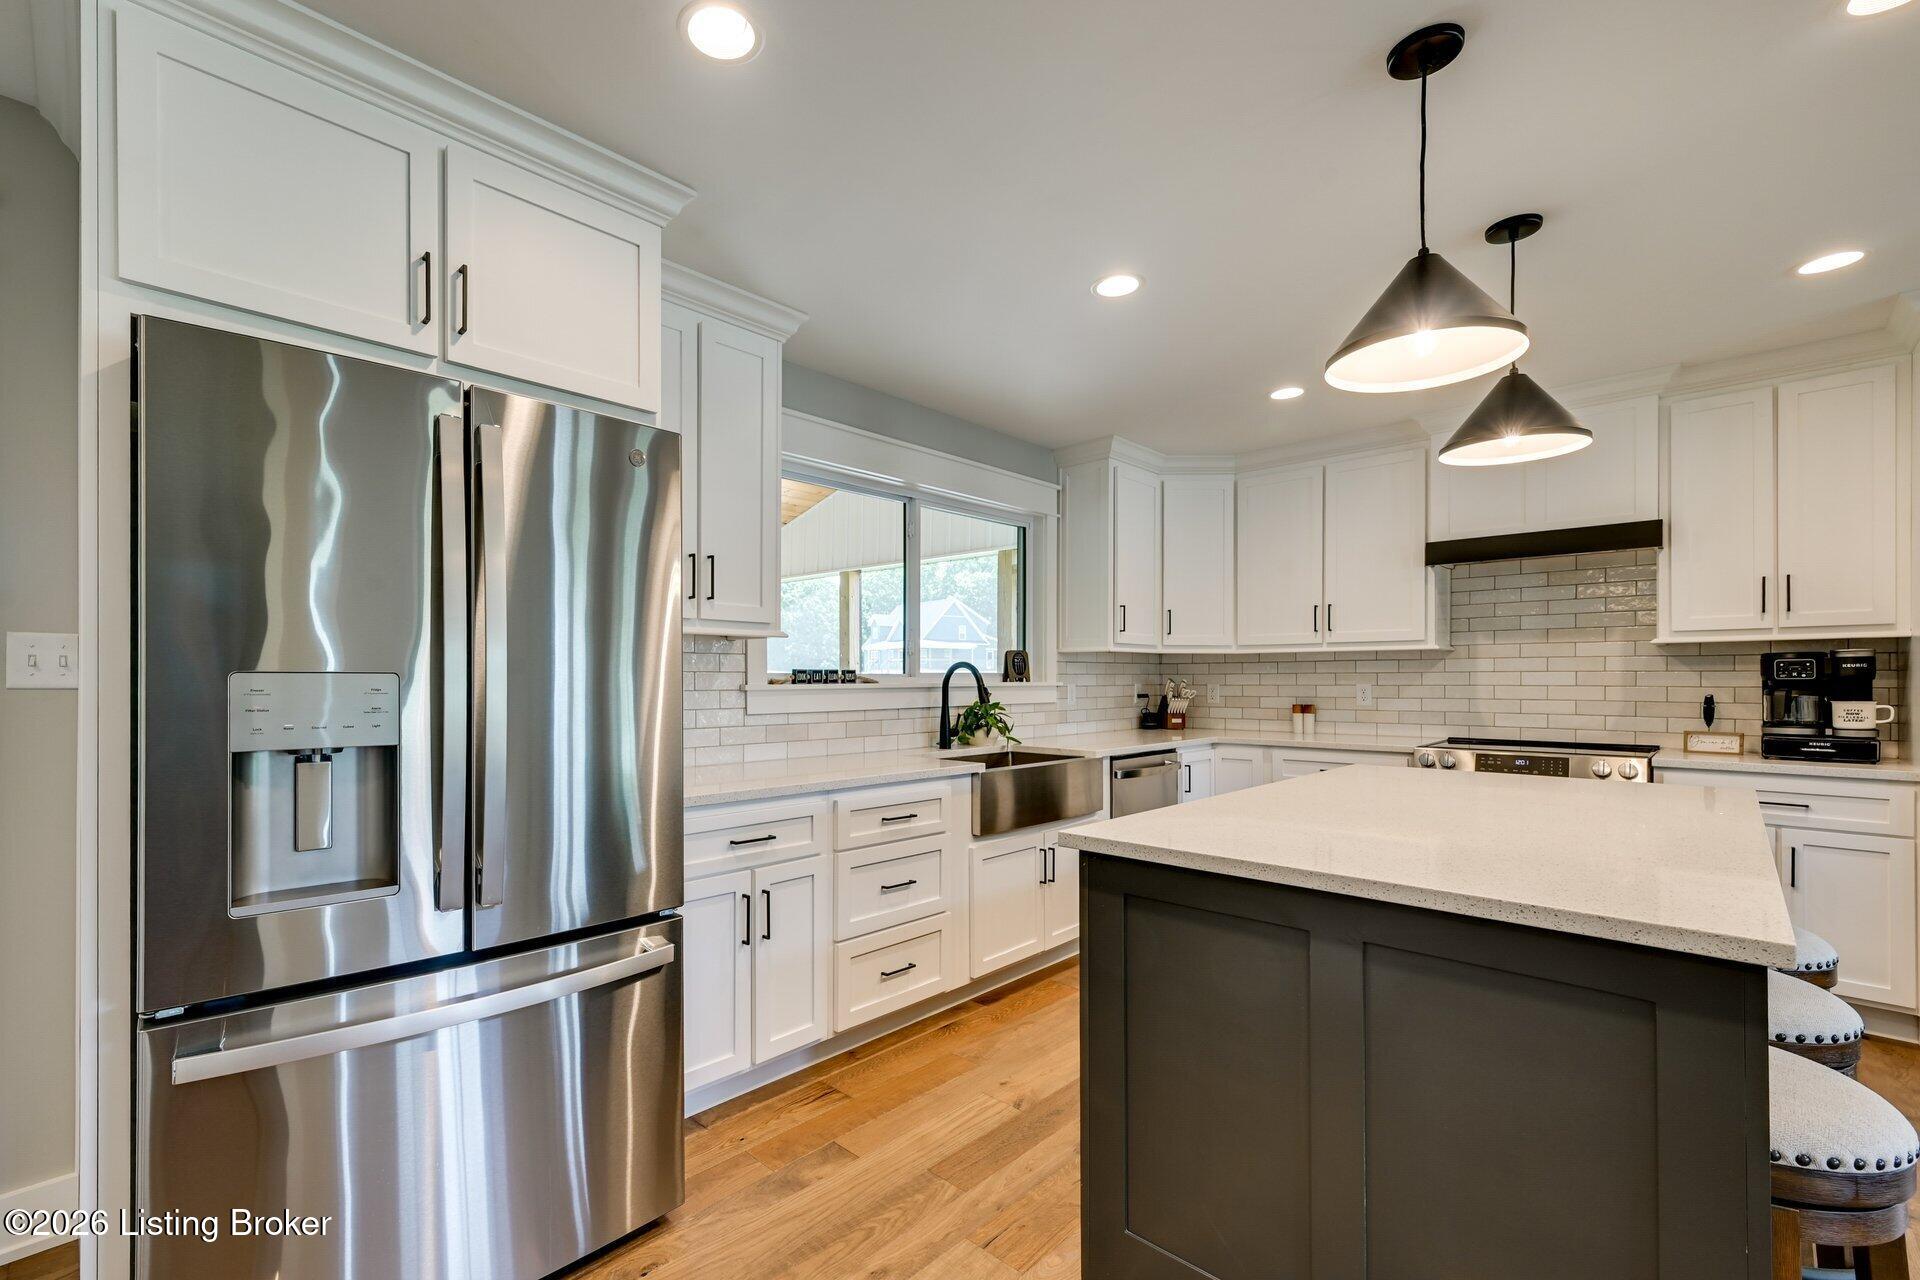
Bright kitchen with white cabinets, stainless steel appliances, a large island, and pendant lights.
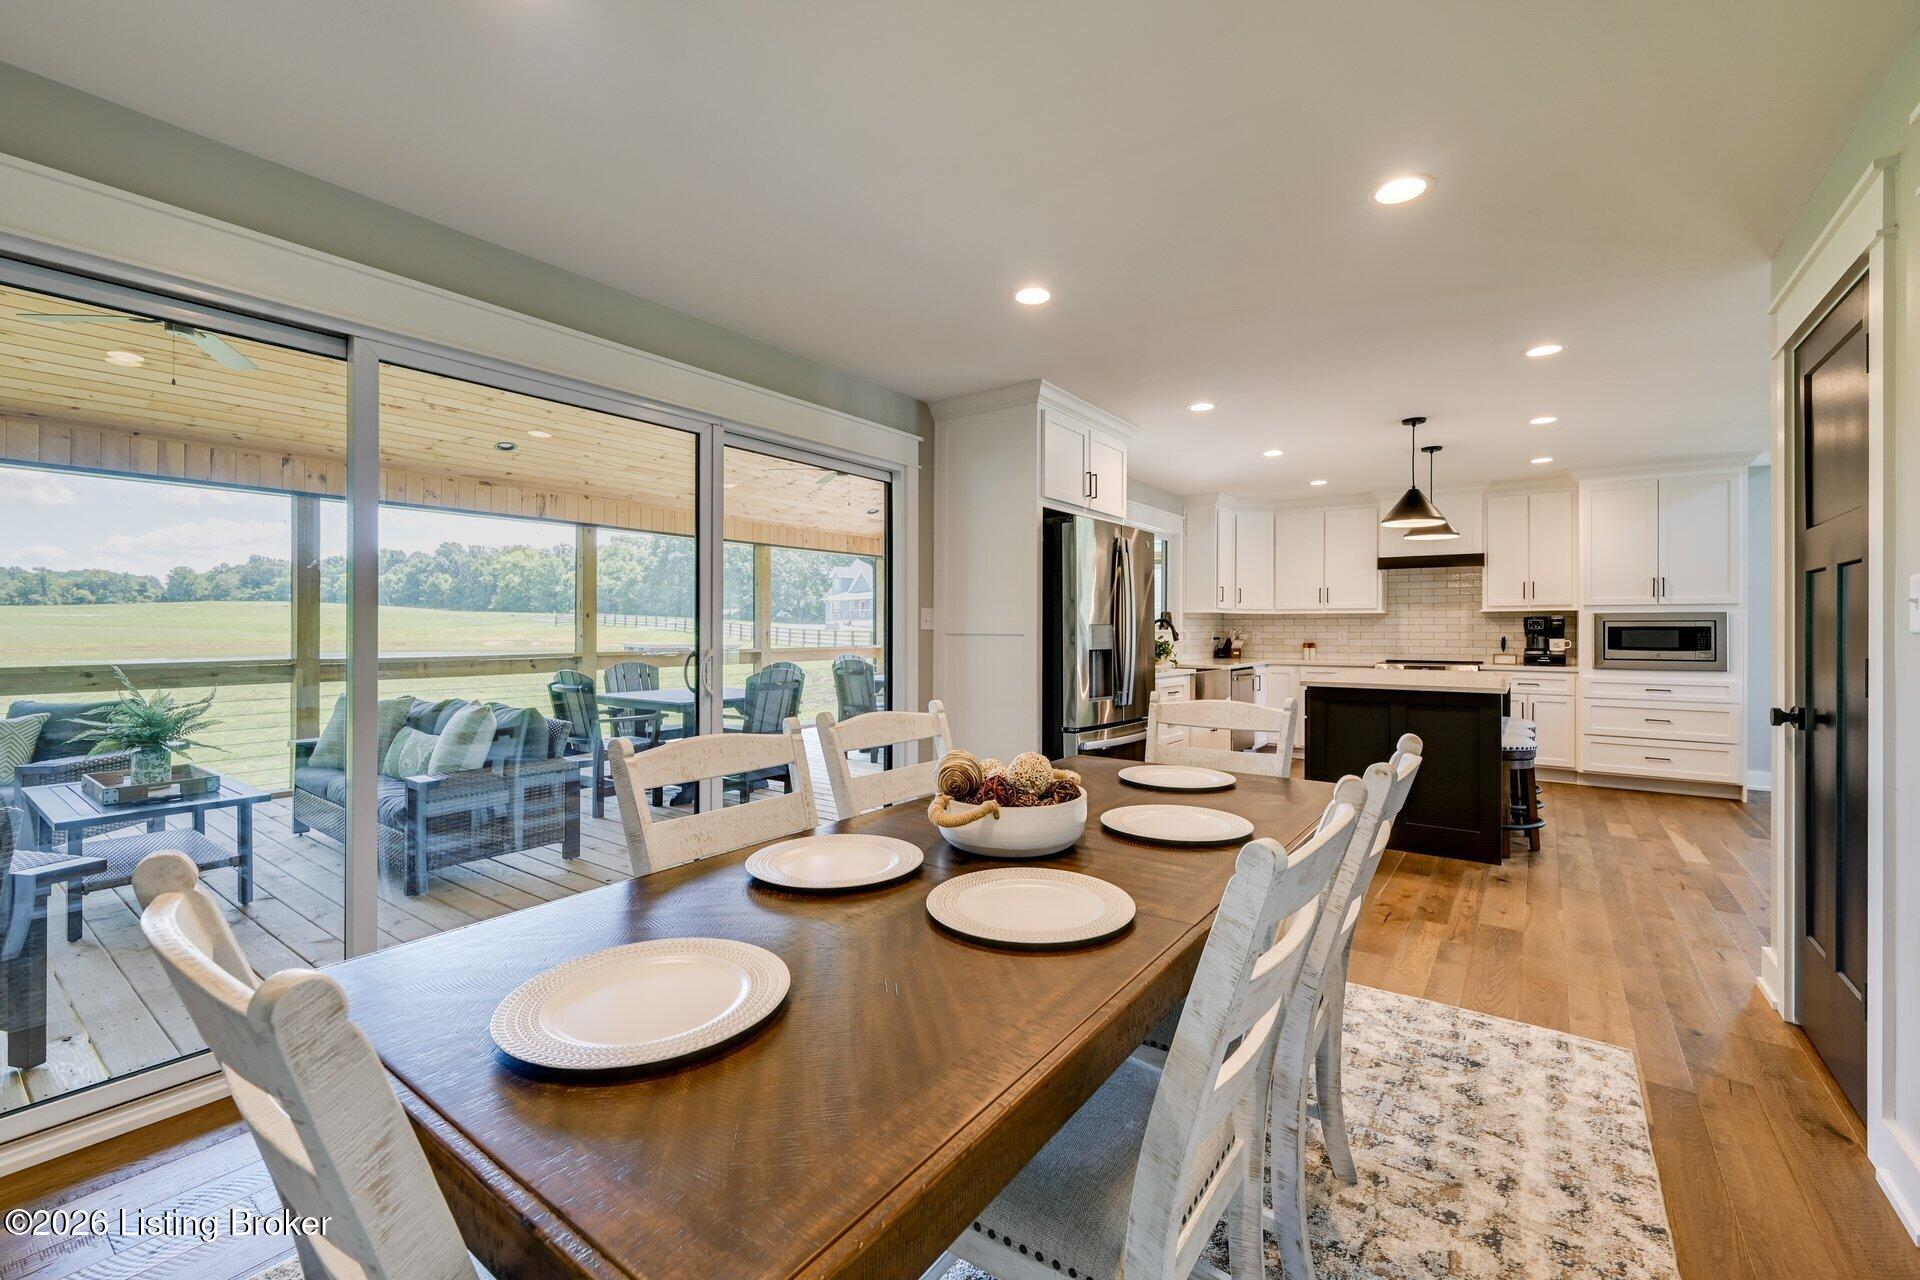
Dining area and white kitchen with a long table beside sliding doors overlooking a covered deck and pasture.
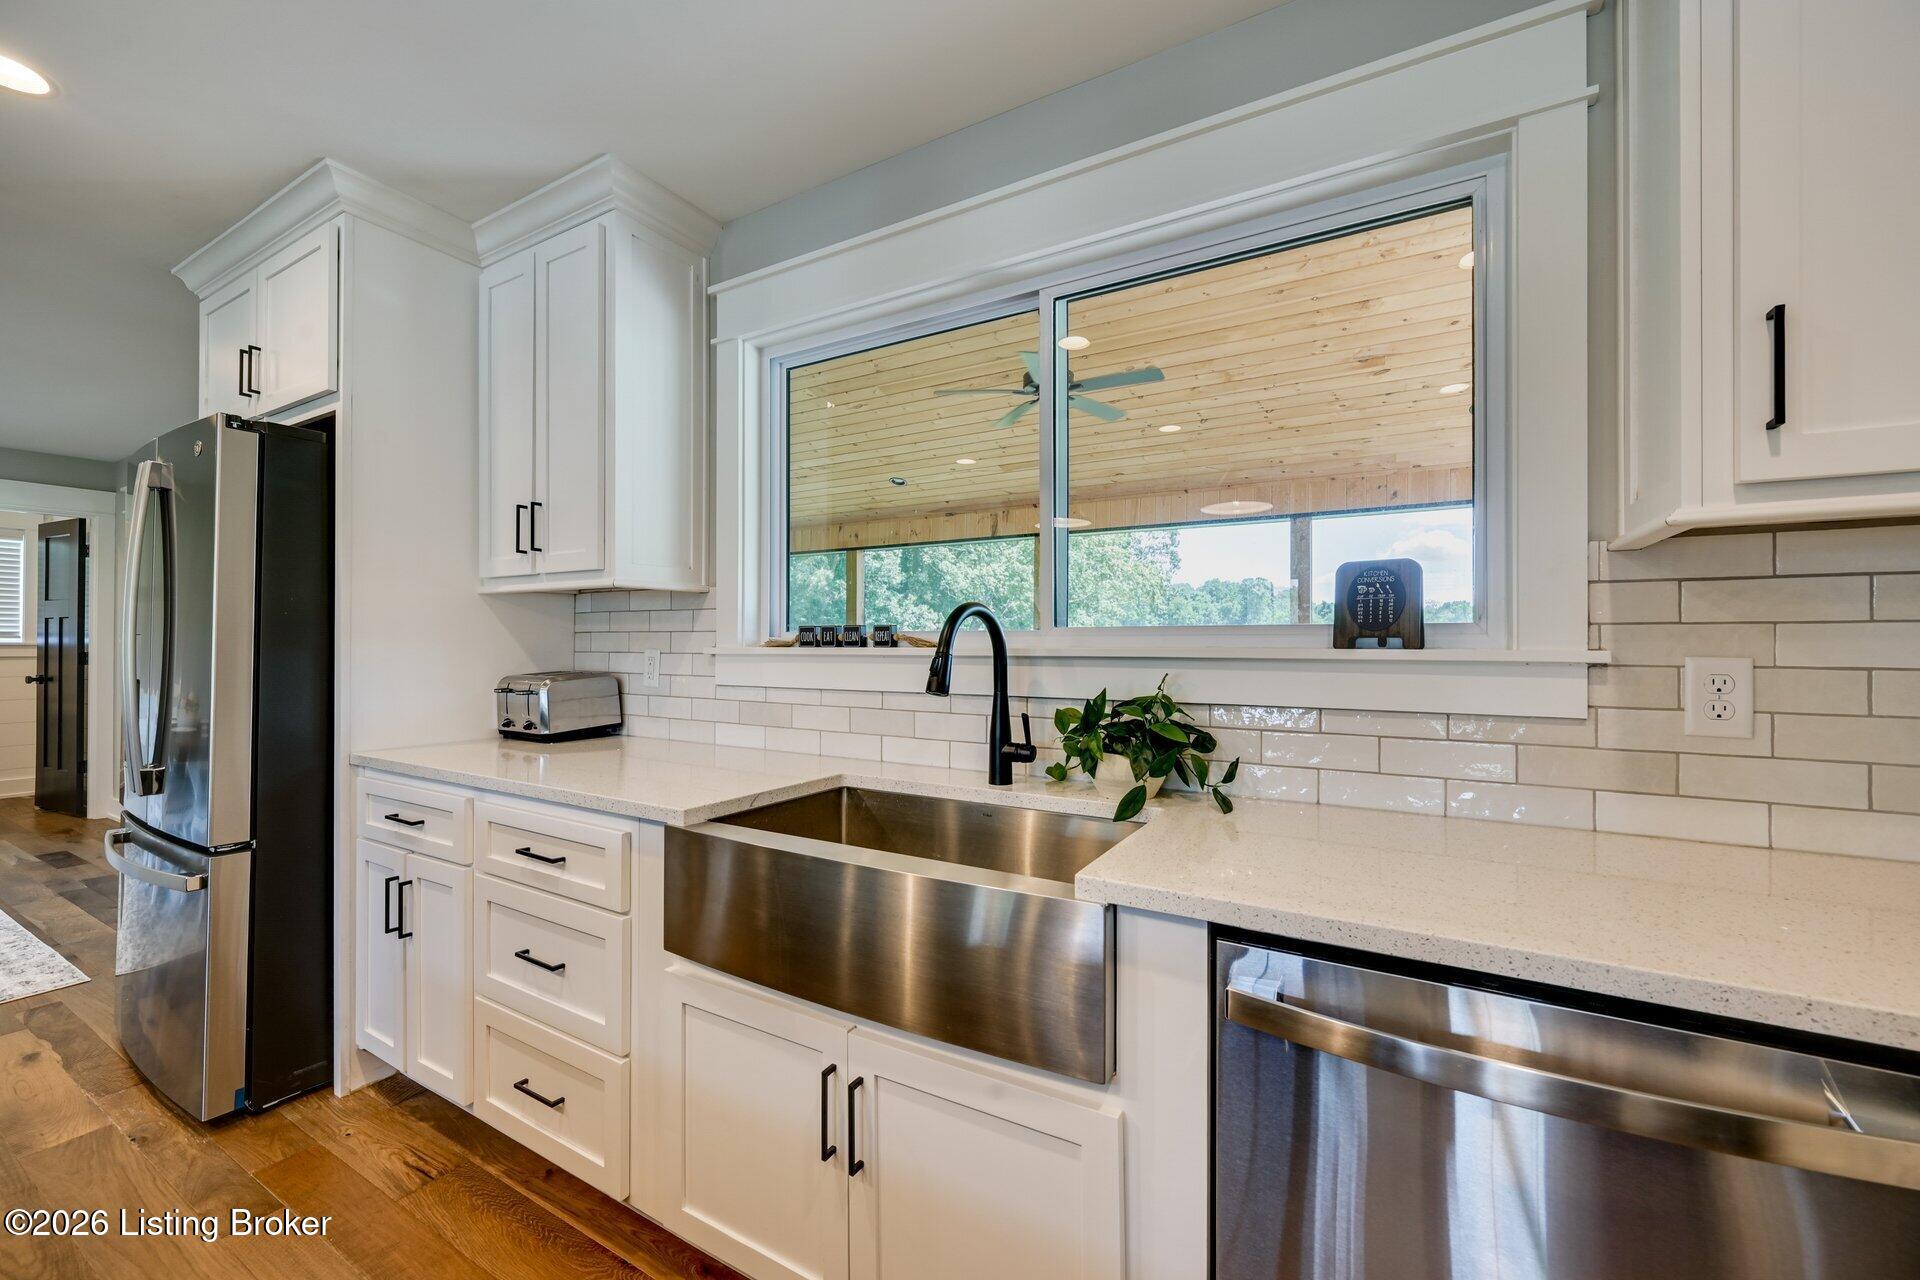
Kitchen with white cabinets, stainless appliances, and a large sink beneath a wide window.
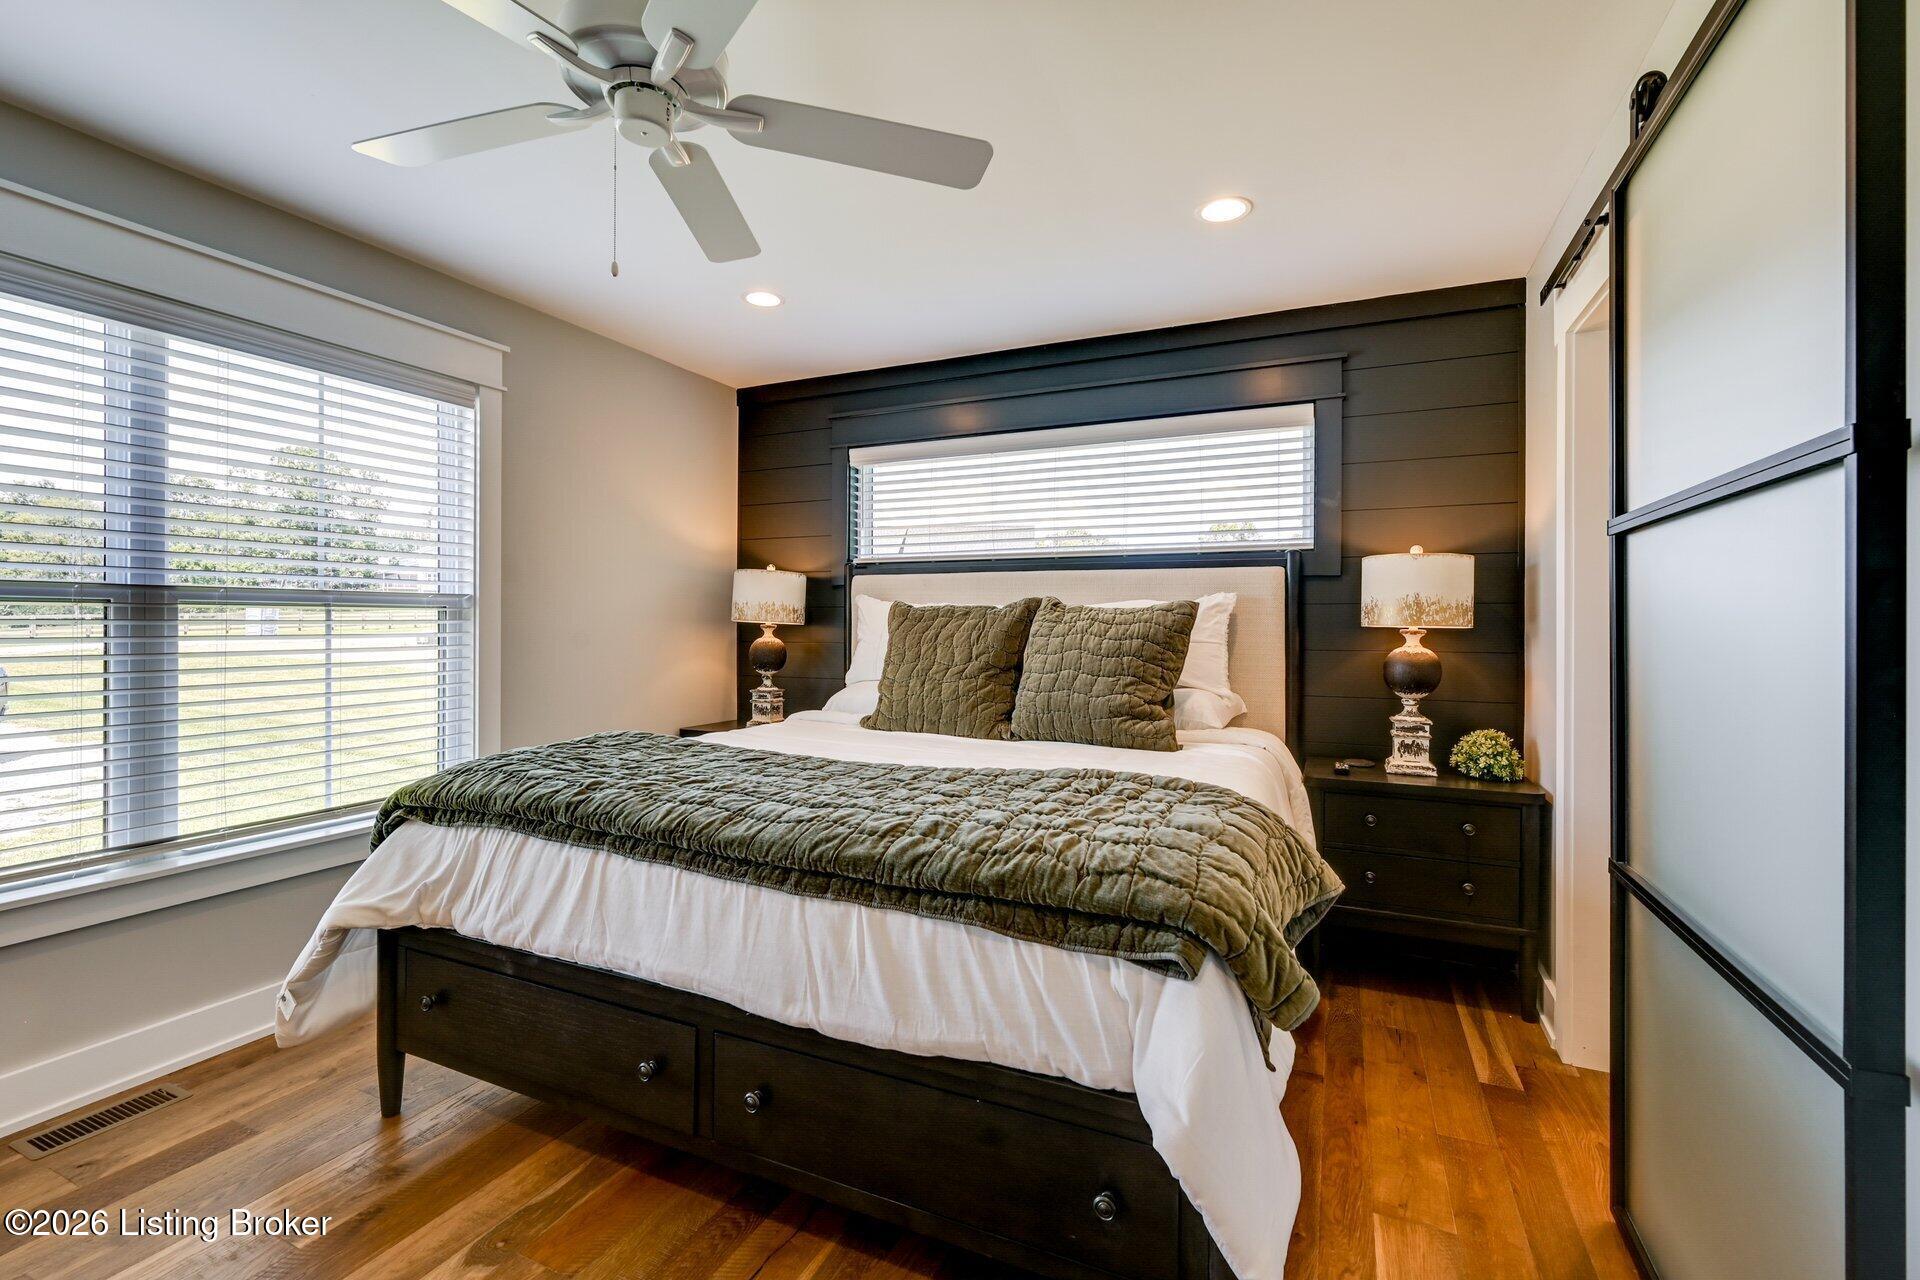
Bedroom with a dark shiplap accent wall, wide windows, and a neatly made bed.
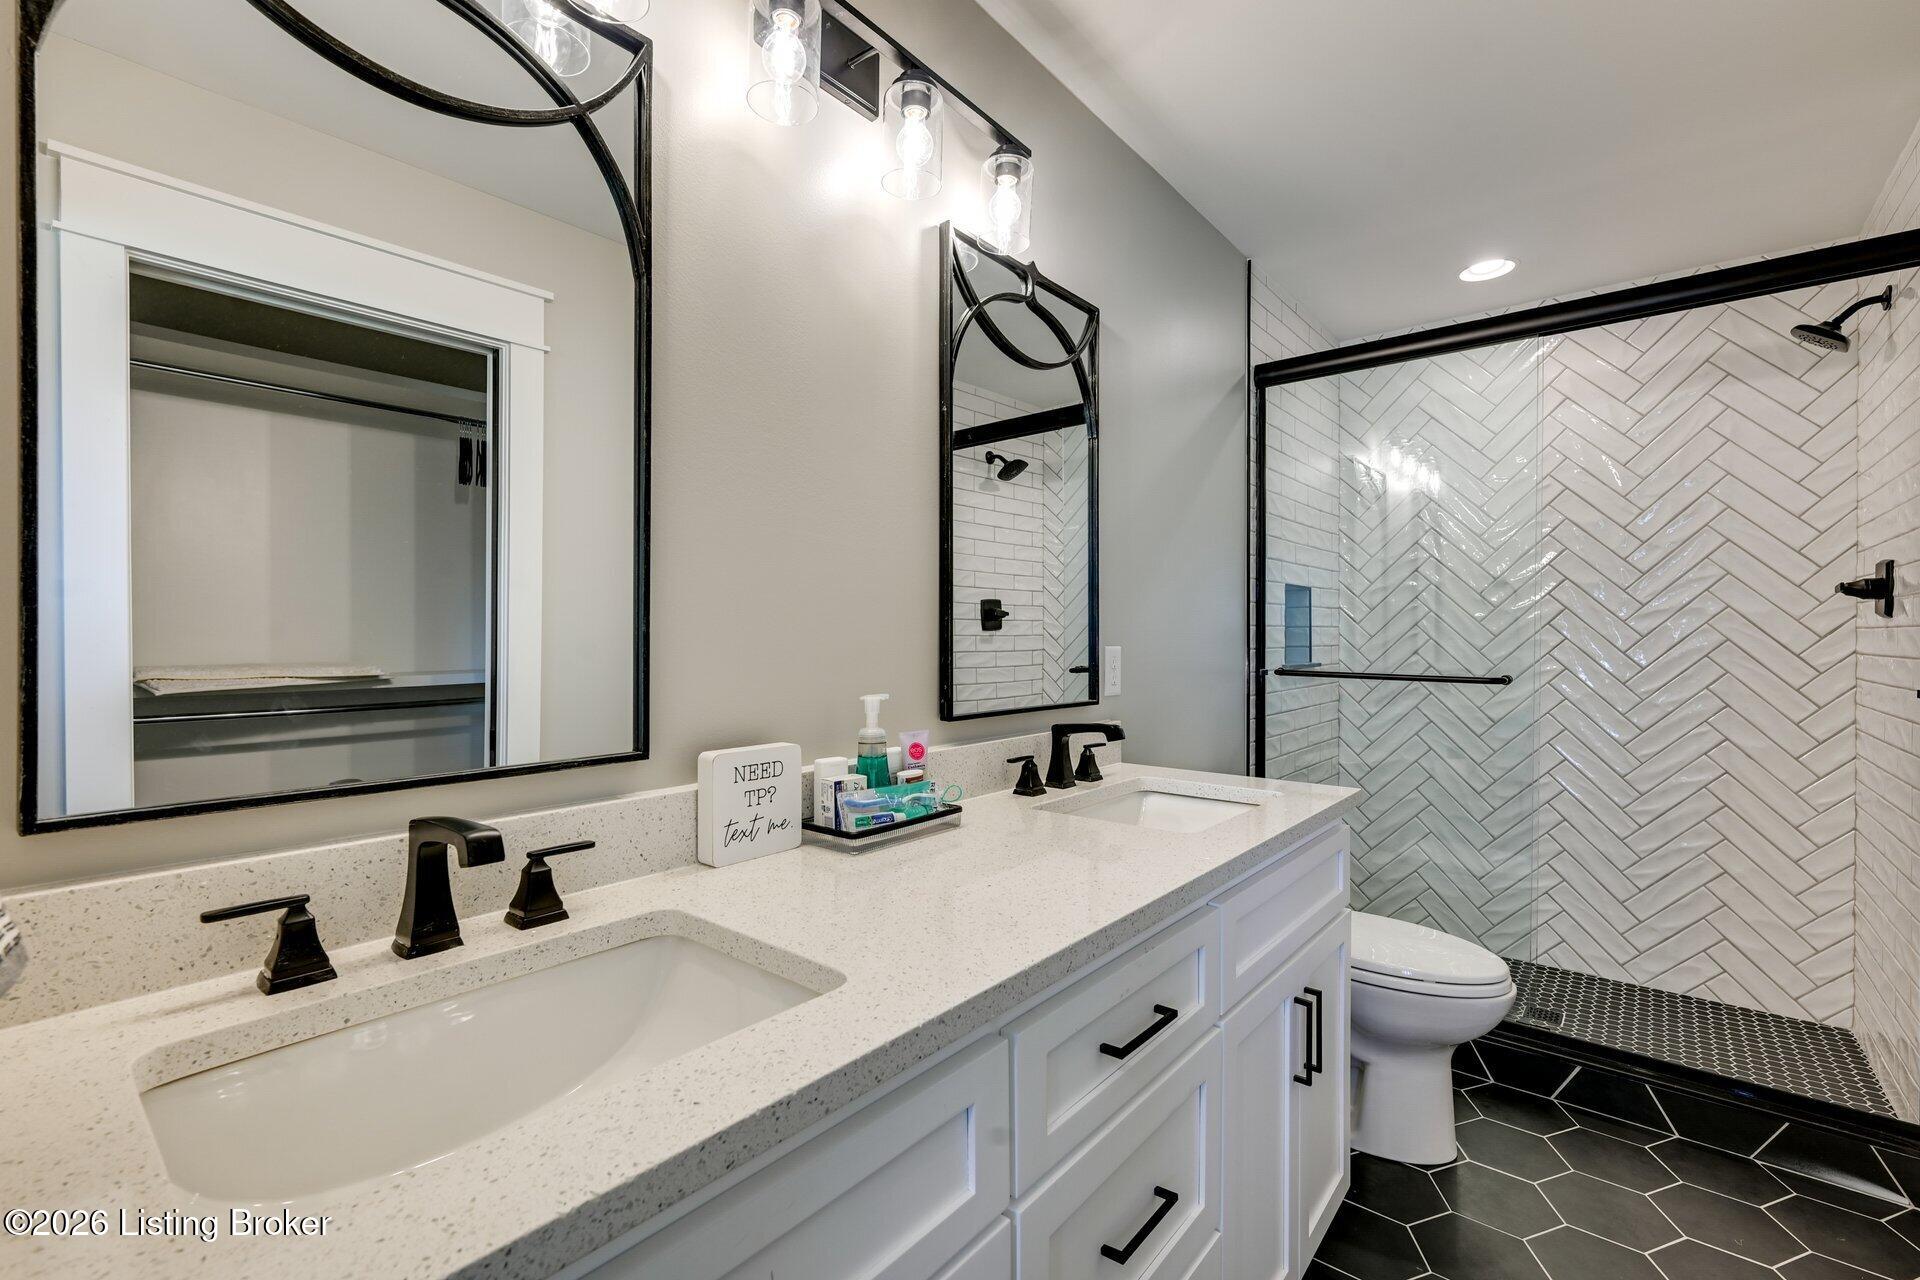
Bathroom with double vanity, black-framed mirrors, and a glass shower with white herringbone tile.
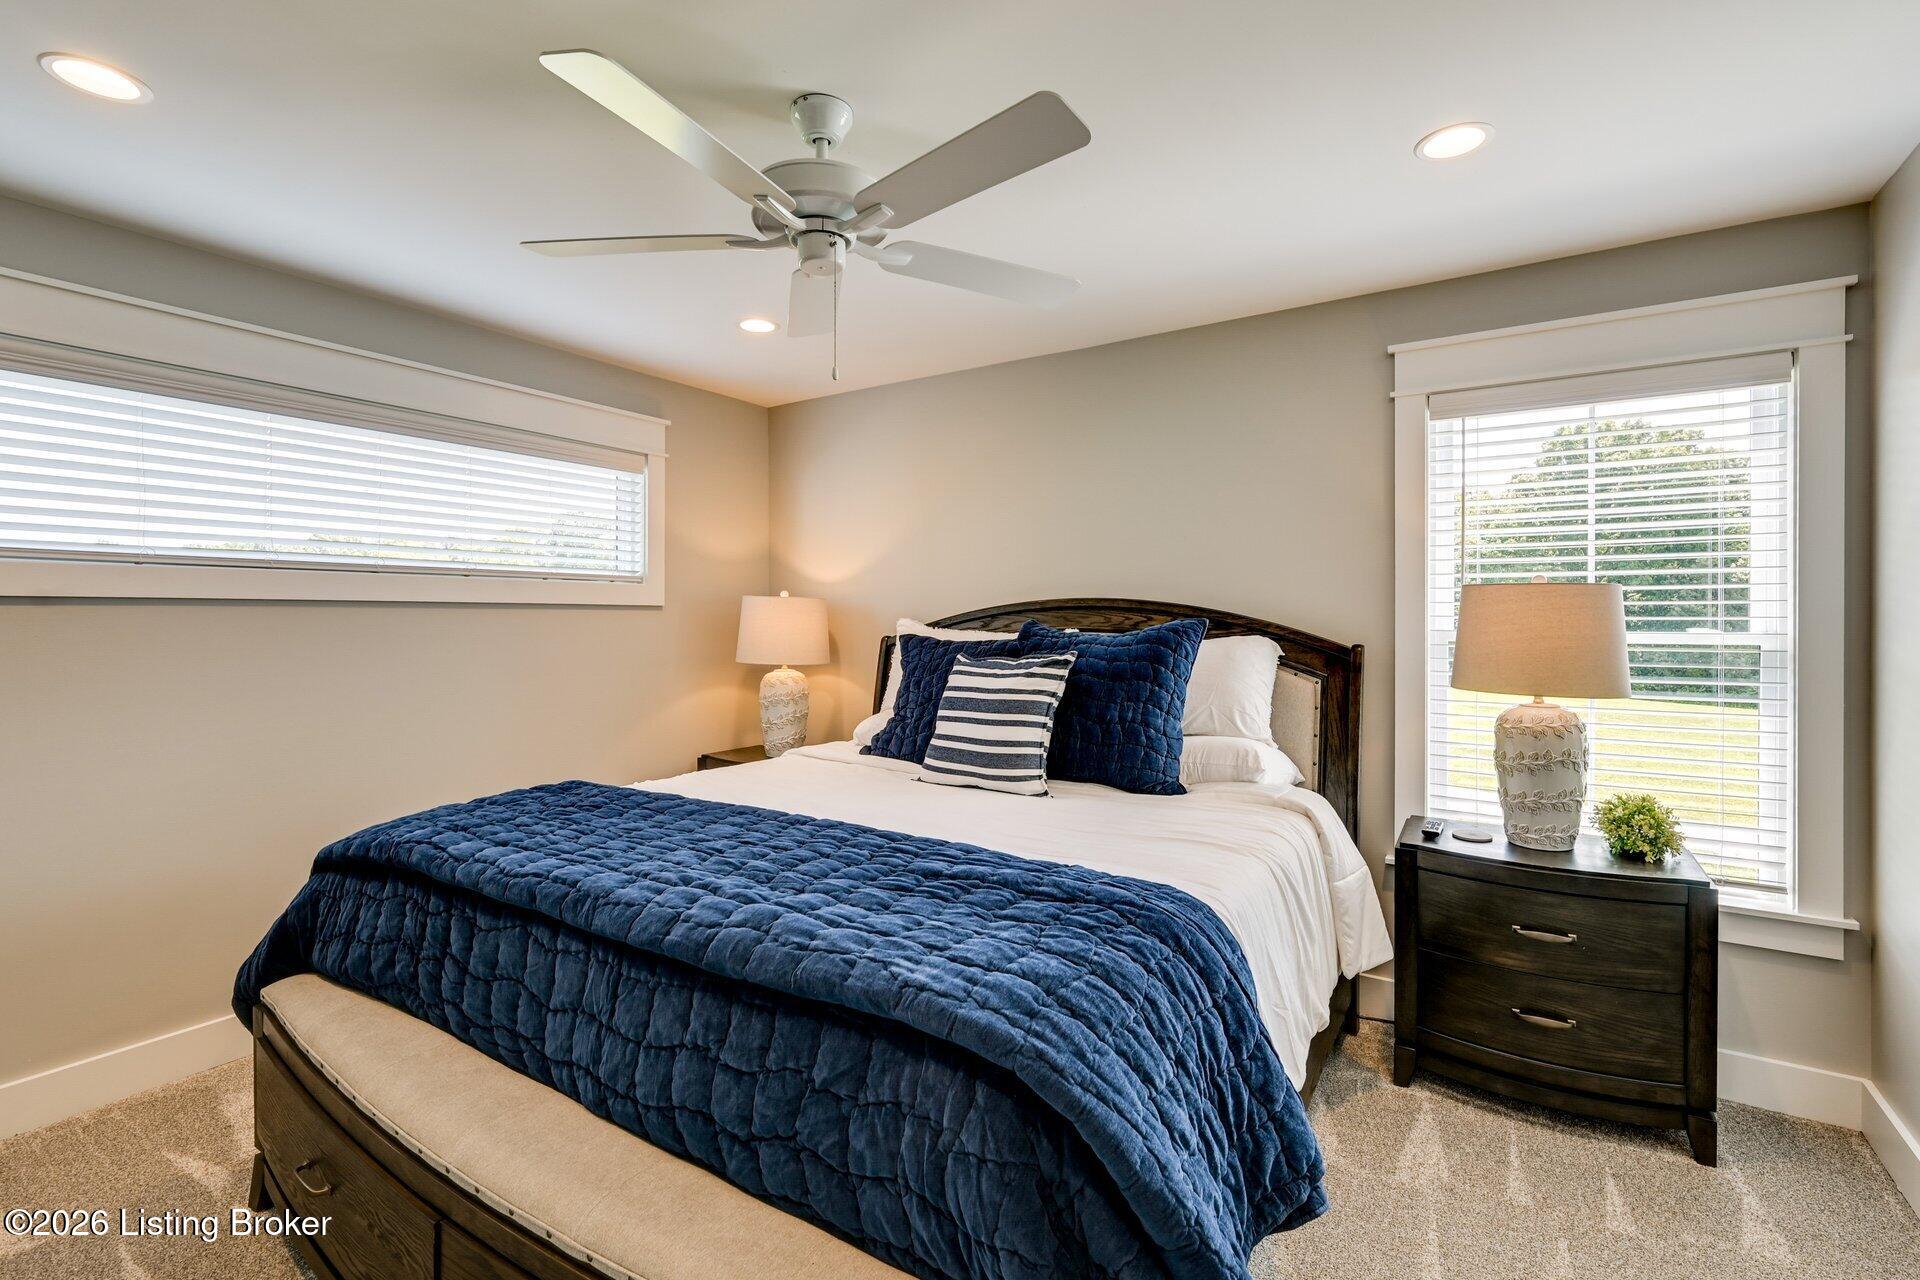
Bedroom with a dark wood bed, navy quilt, and windows with white blinds.
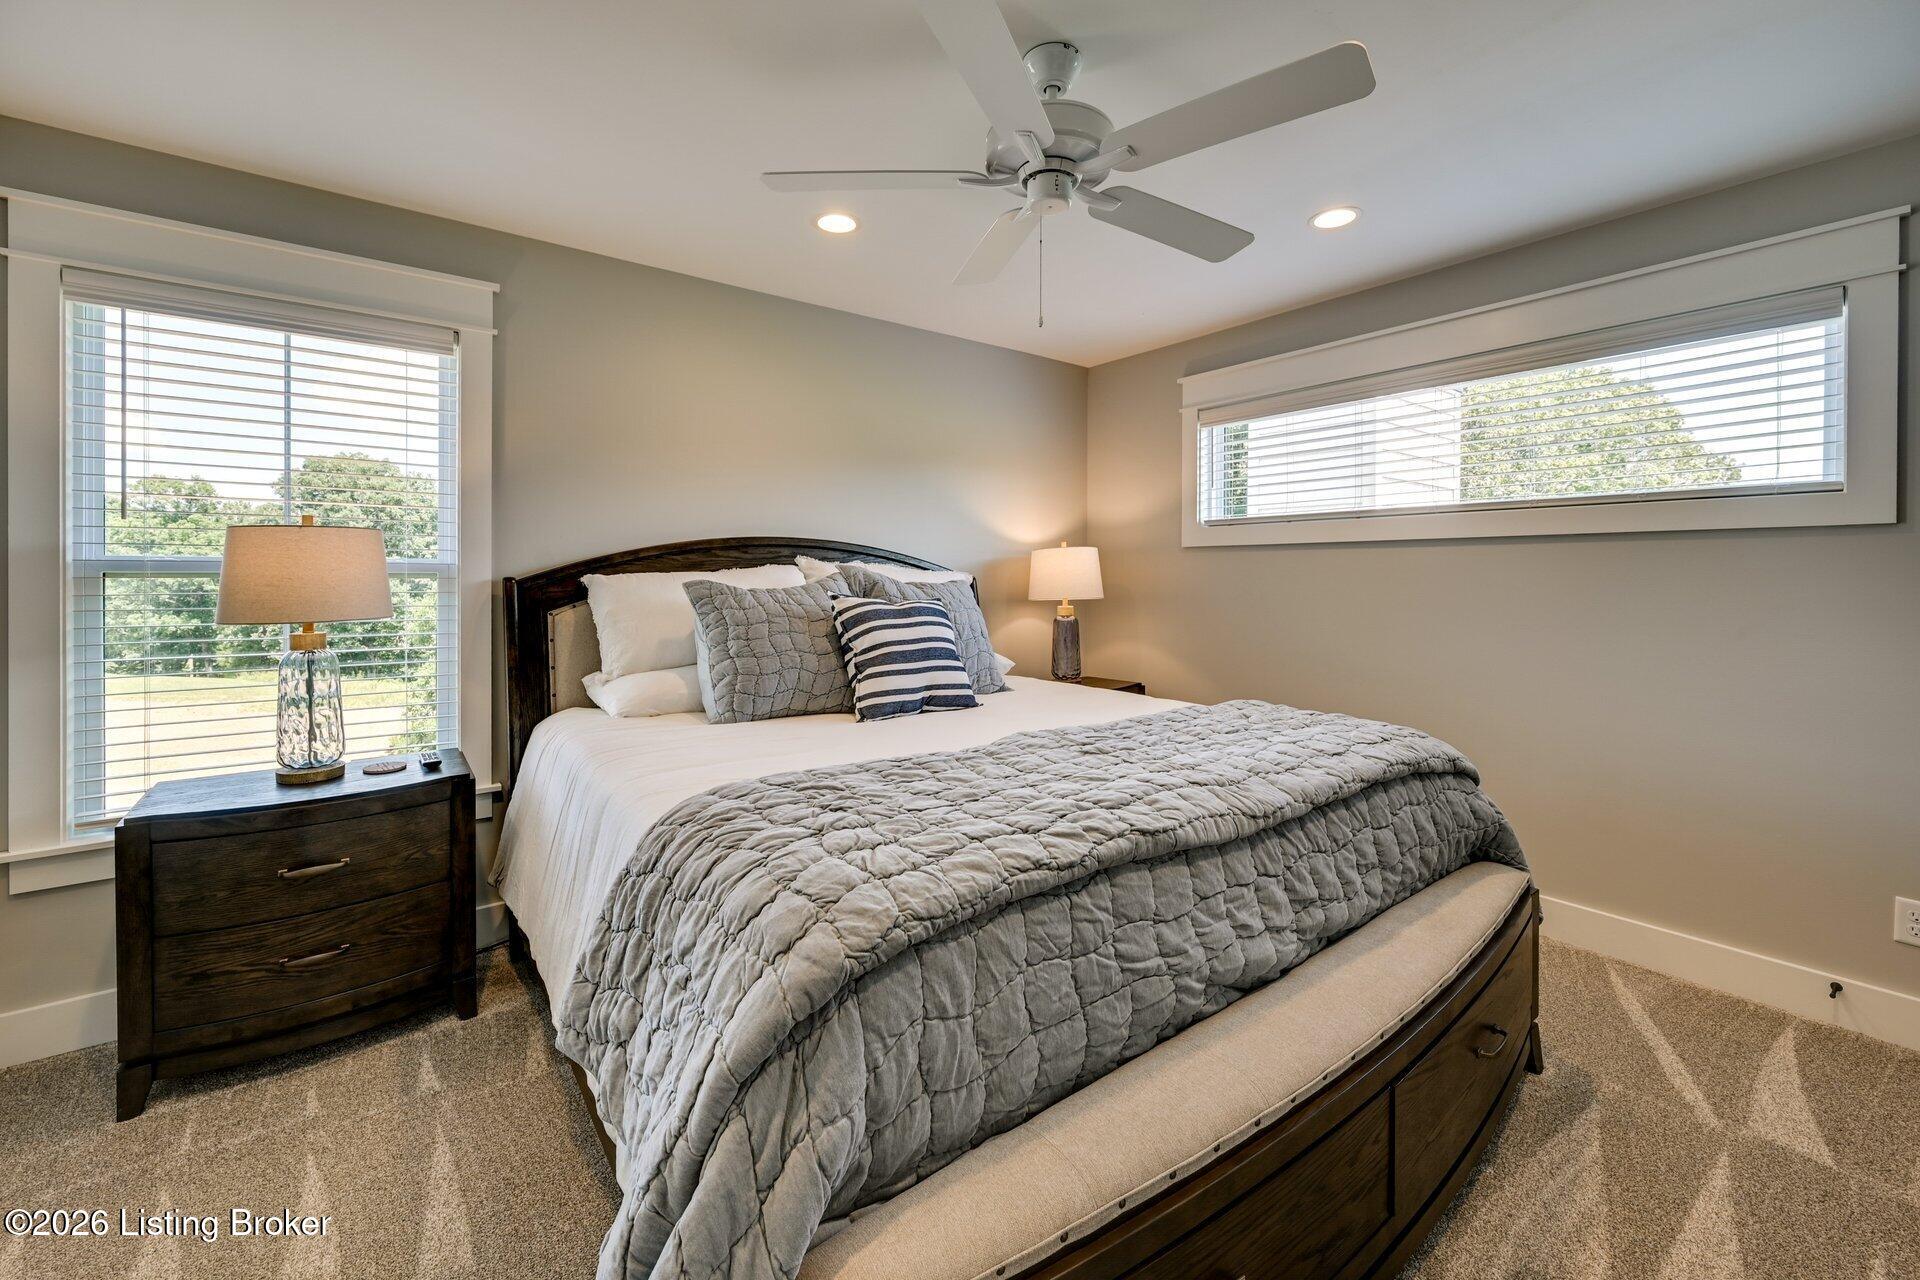
Bedroom with a dark wood bed, gray quilt, ceiling fan, and two large windows.
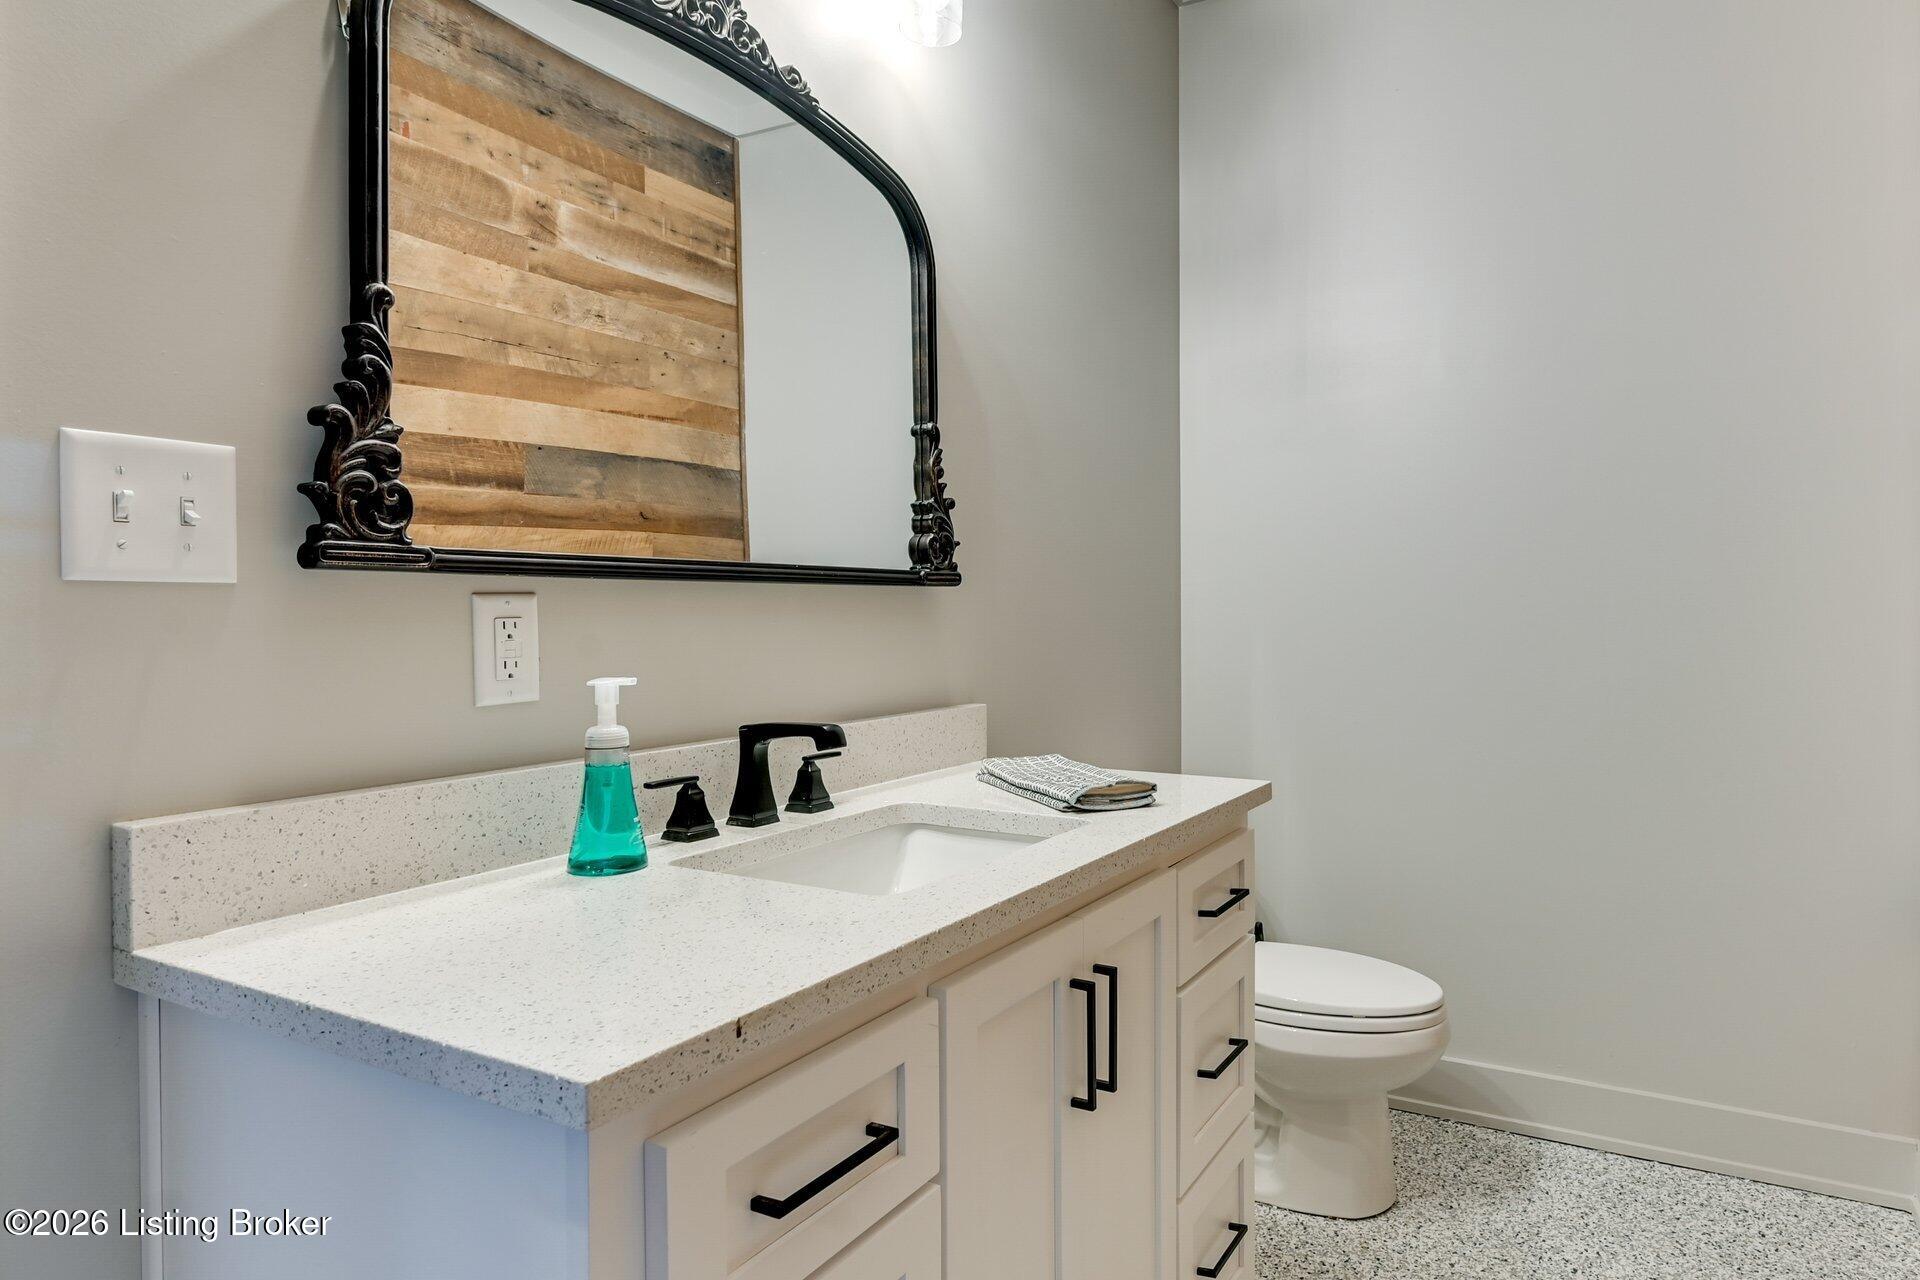
Bathroom vanity with a speckled countertop, black-framed mirror, and white toilet.
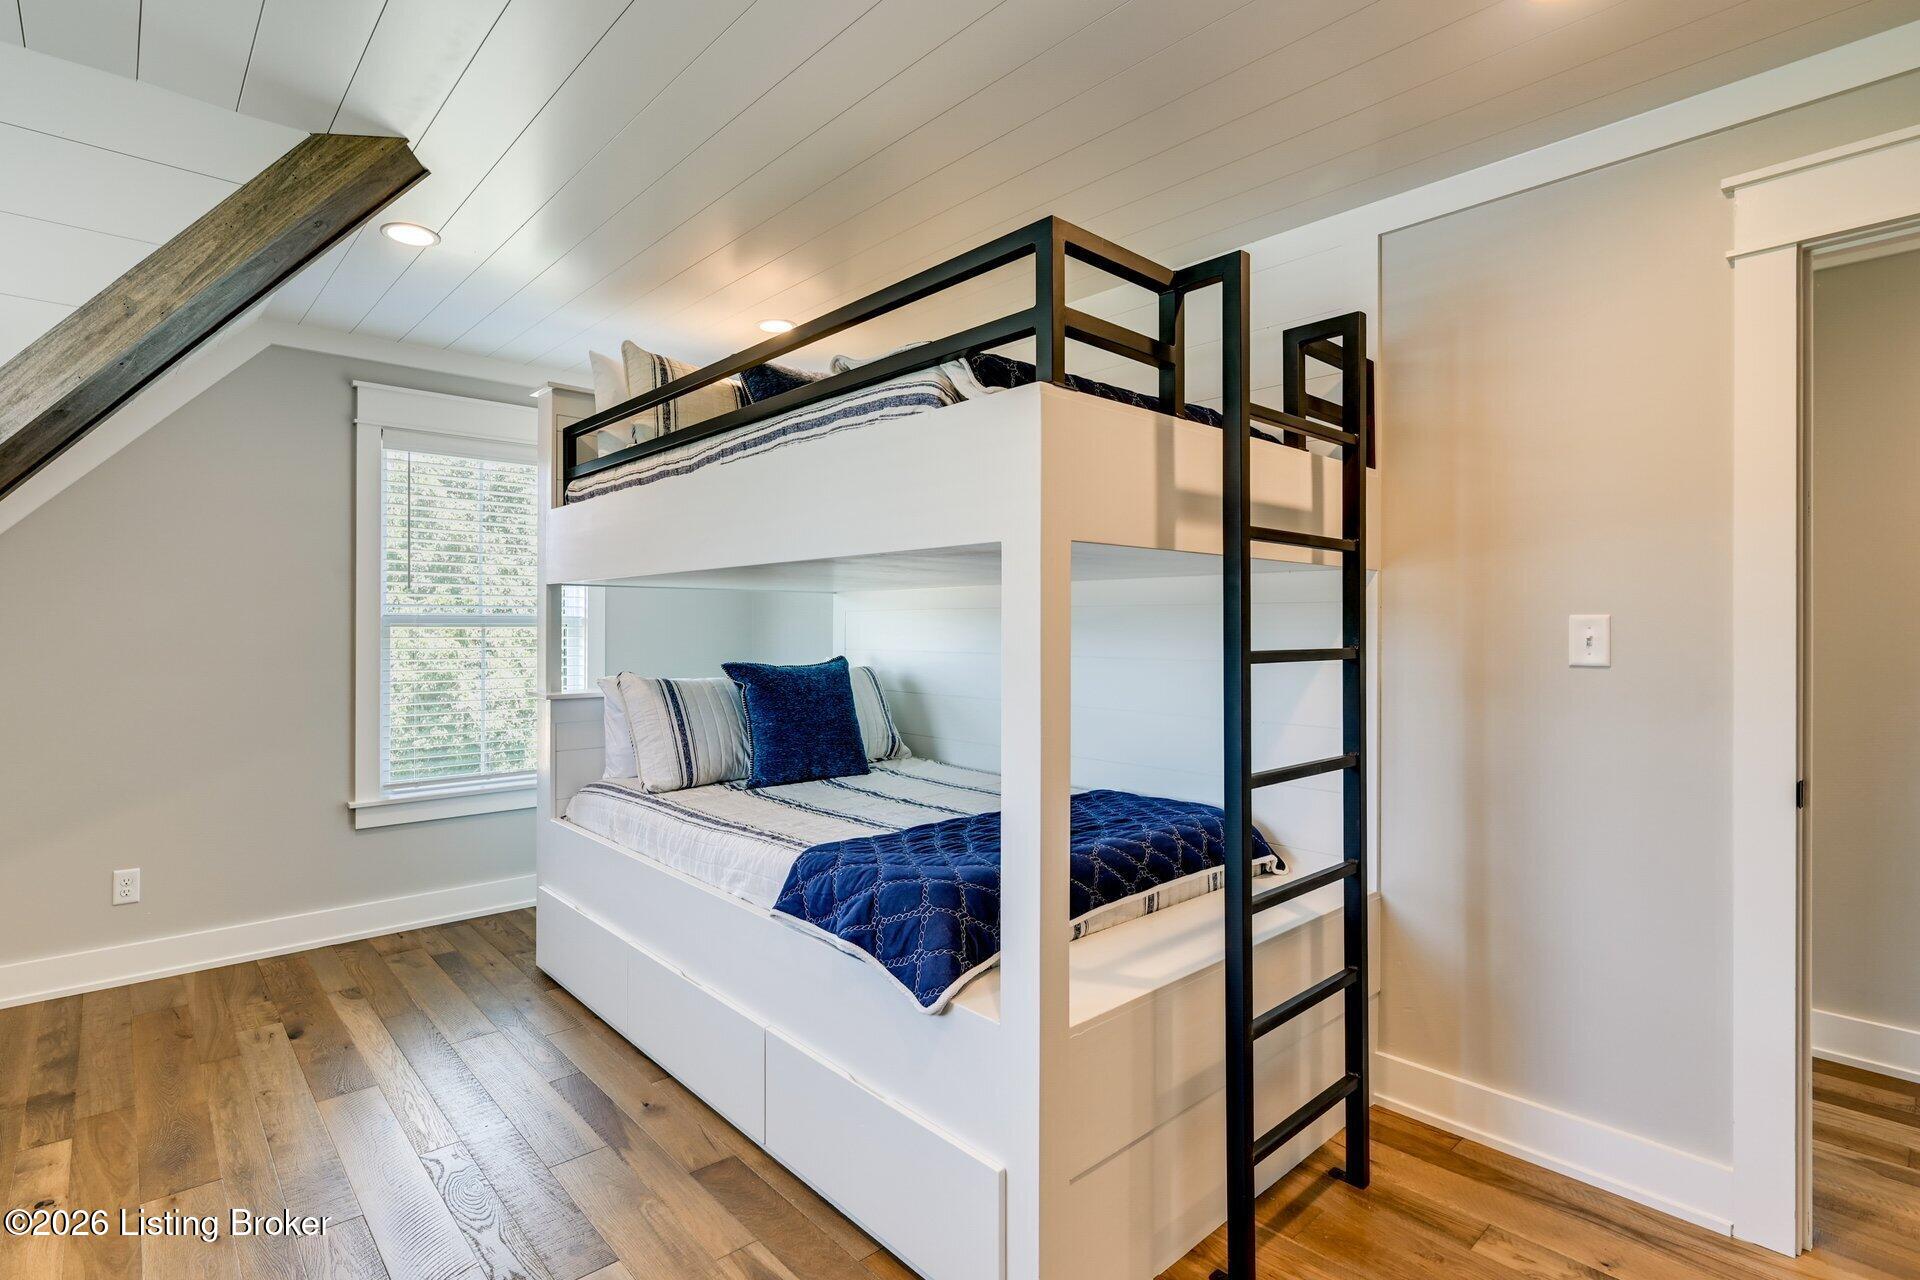
Bedroom with a white-and-black bunk bed, blue bedding, and a sloped ceiling.
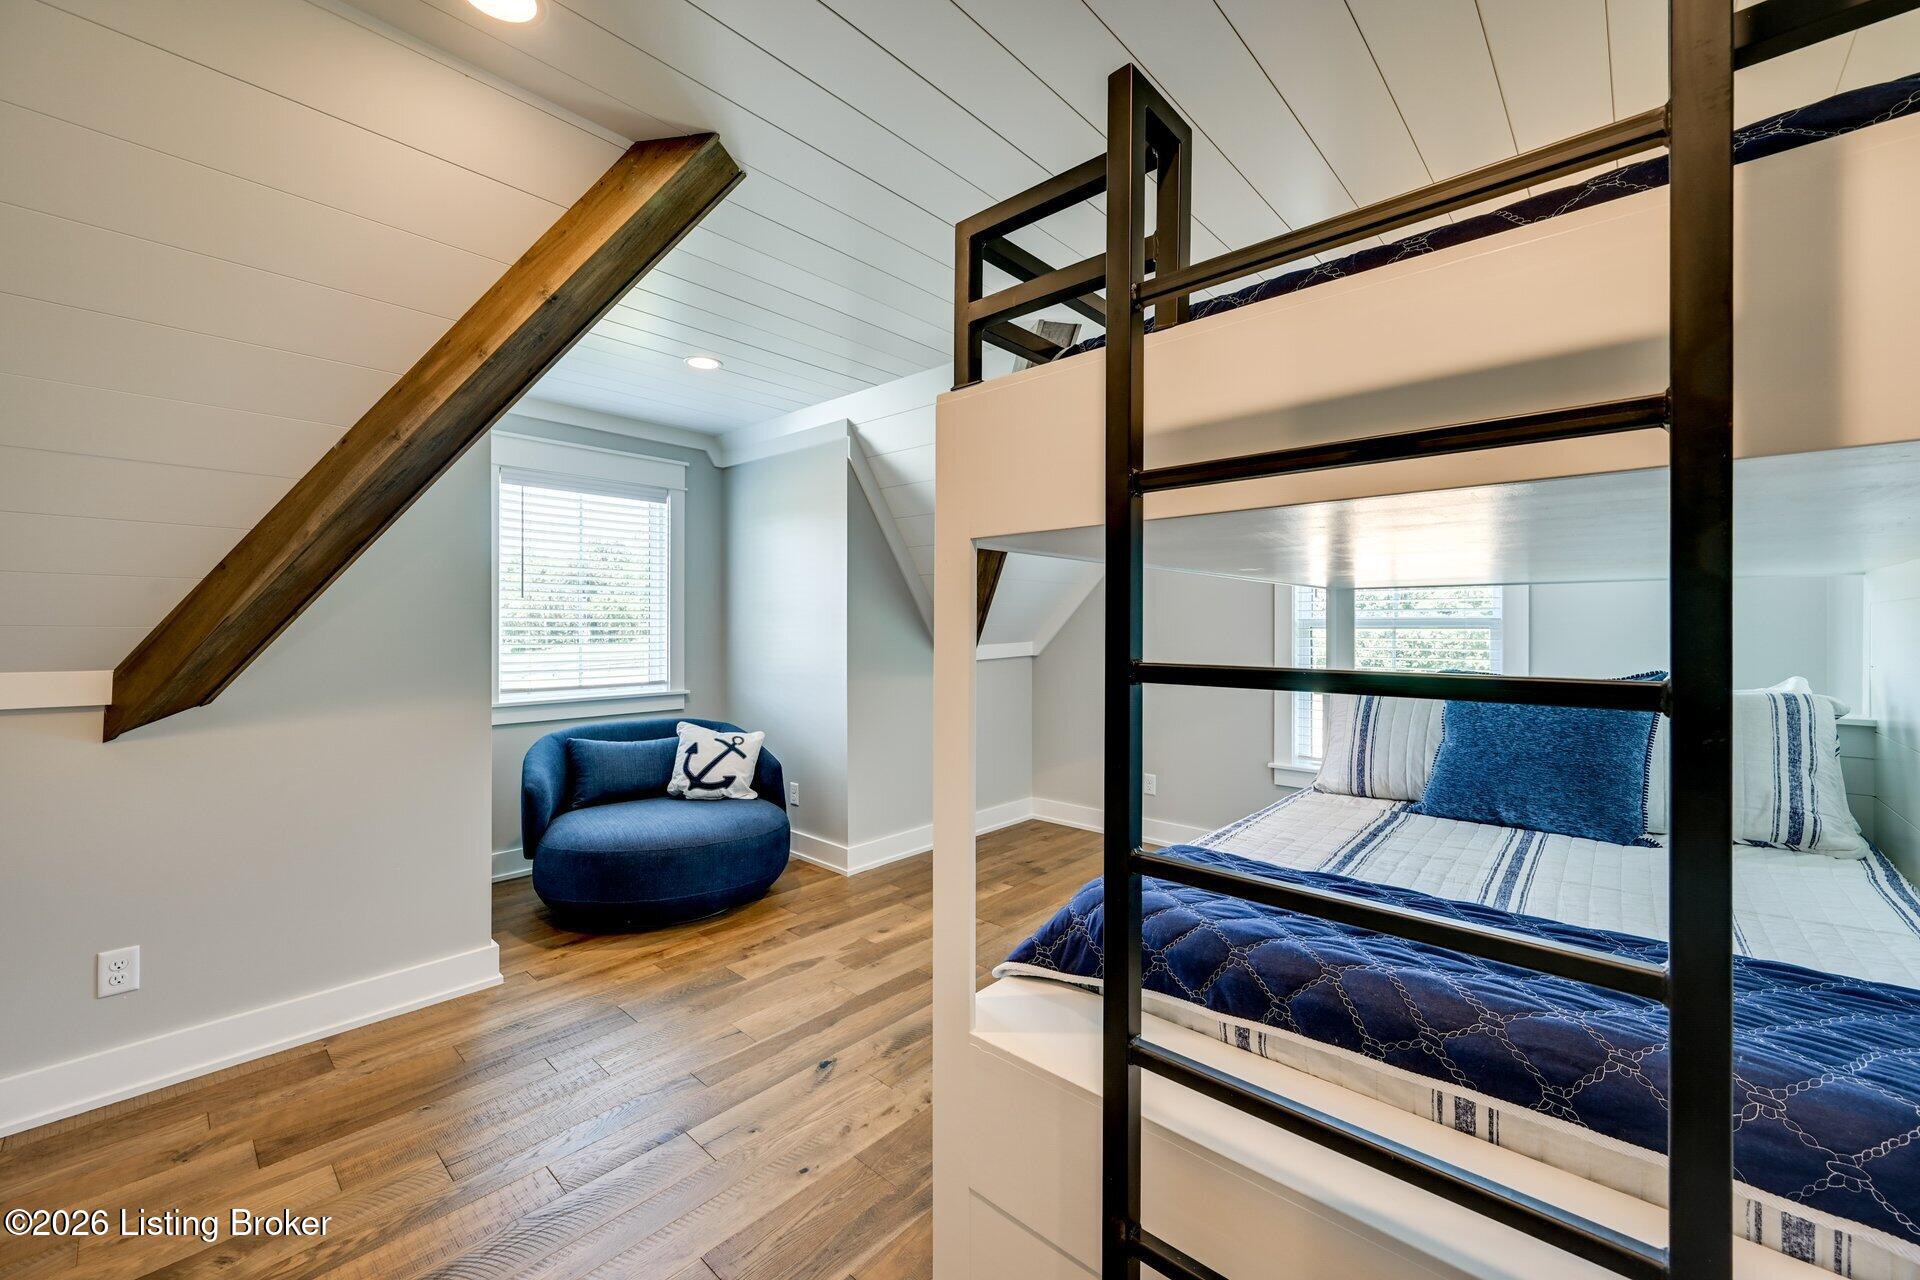
Loft bedroom with a built-in bunk bed, black ladder, exposed beam, and blue chair.
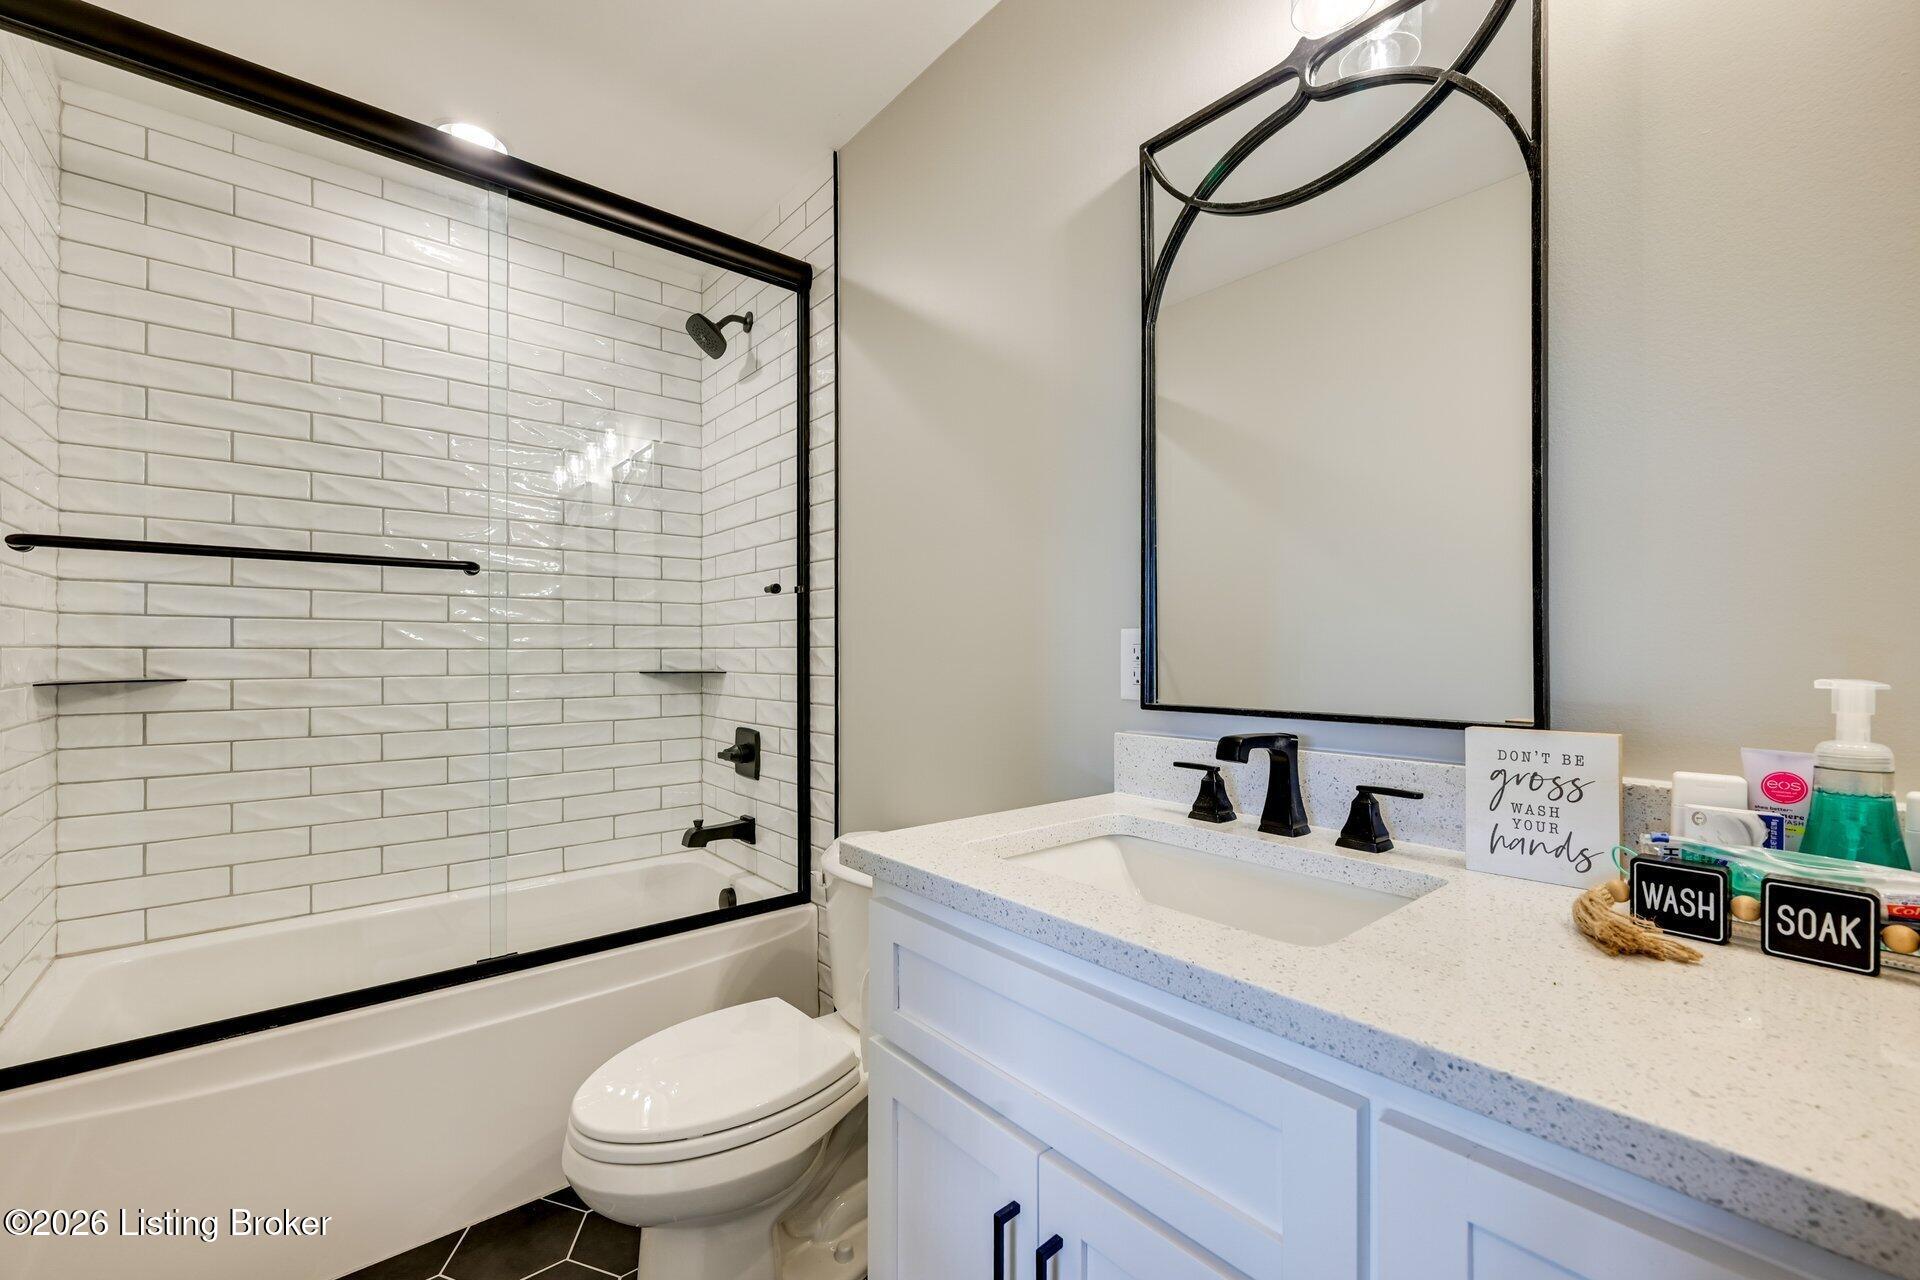
Bathroom with a glass-enclosed tub, white subway tile, and a white vanity with black fixtures.
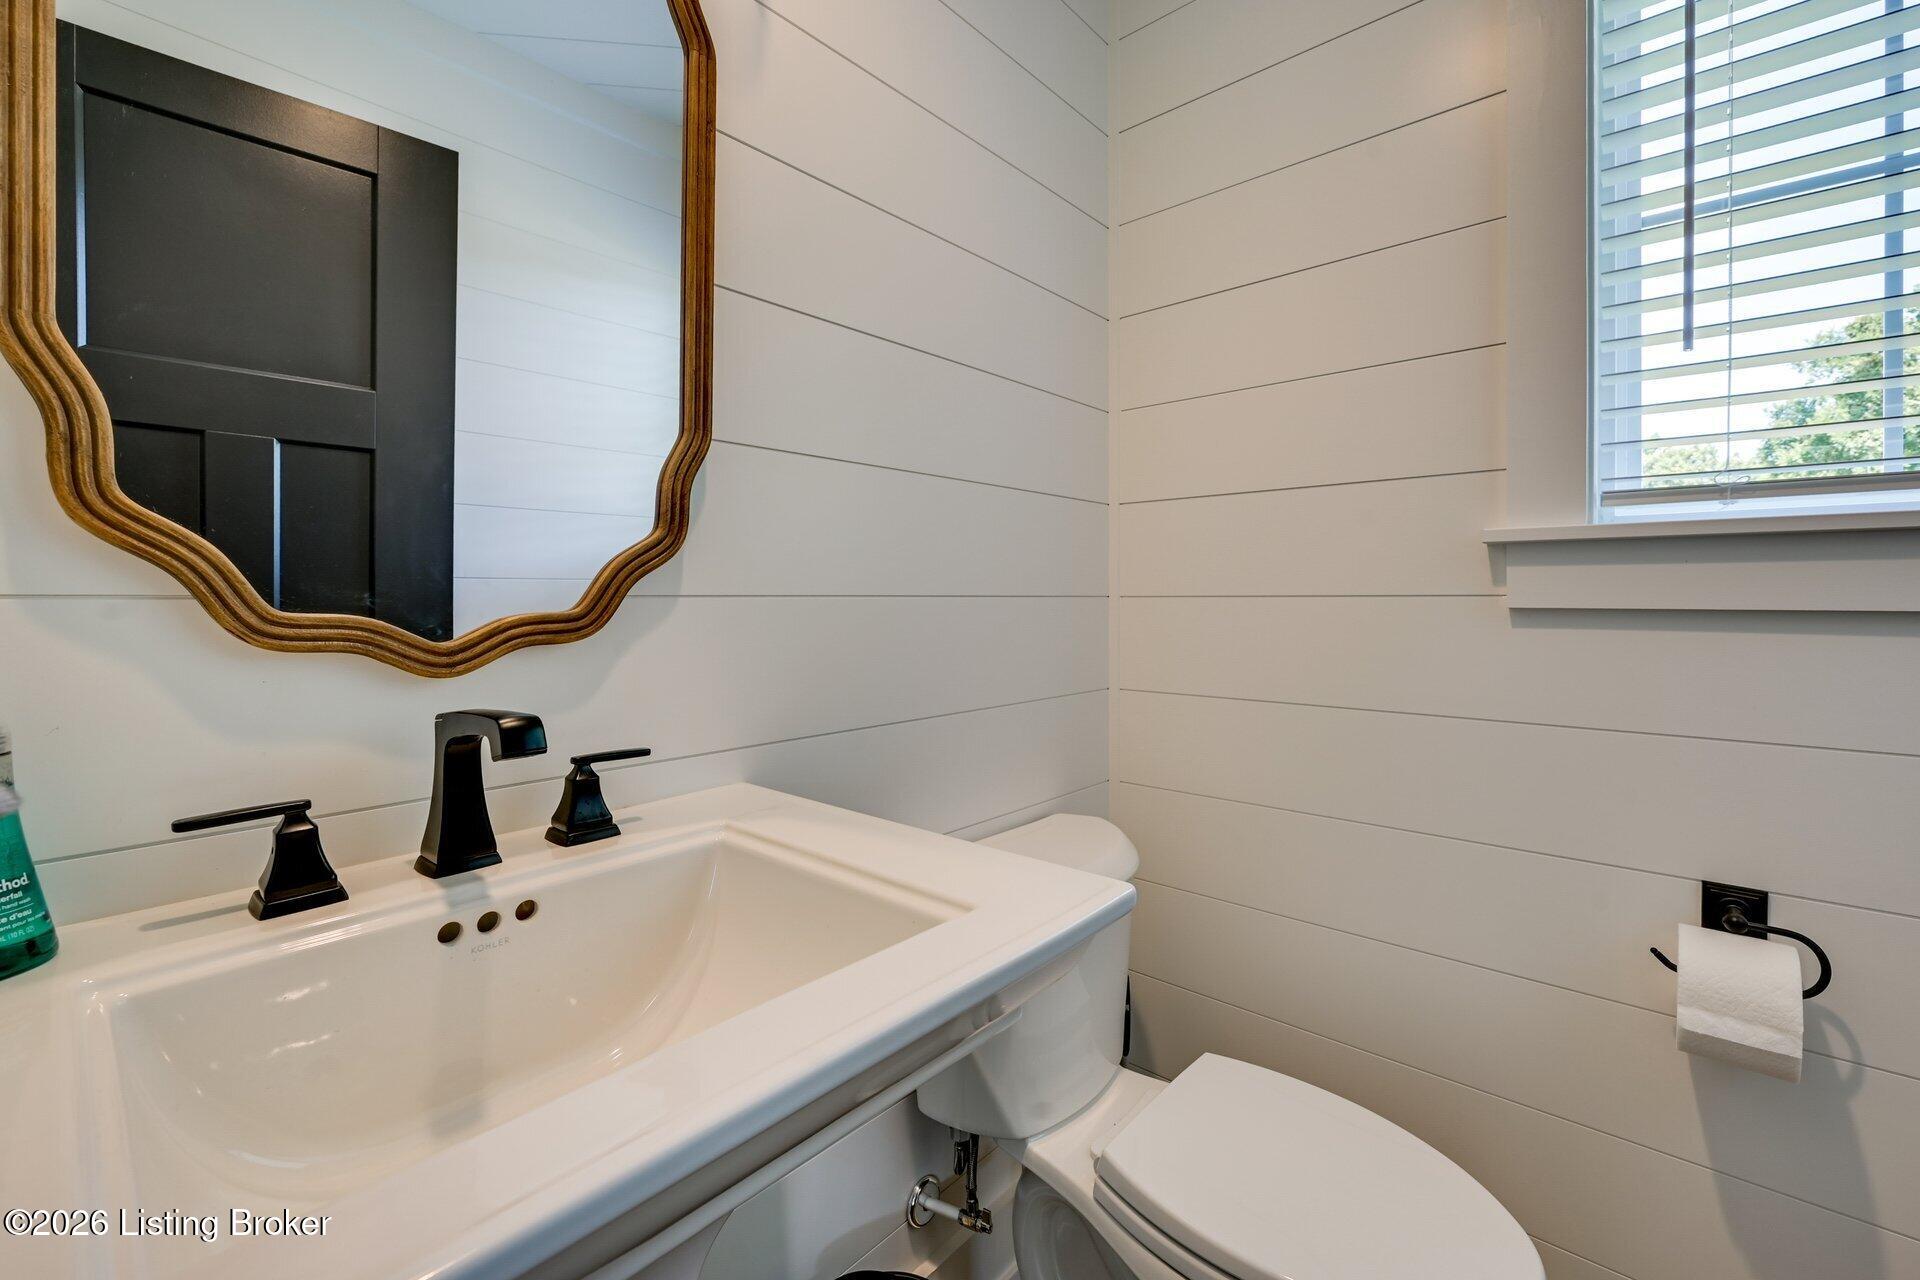
Bathroom with a white vanity, black fixtures, decorative mirror, and horizontal white wall paneling.
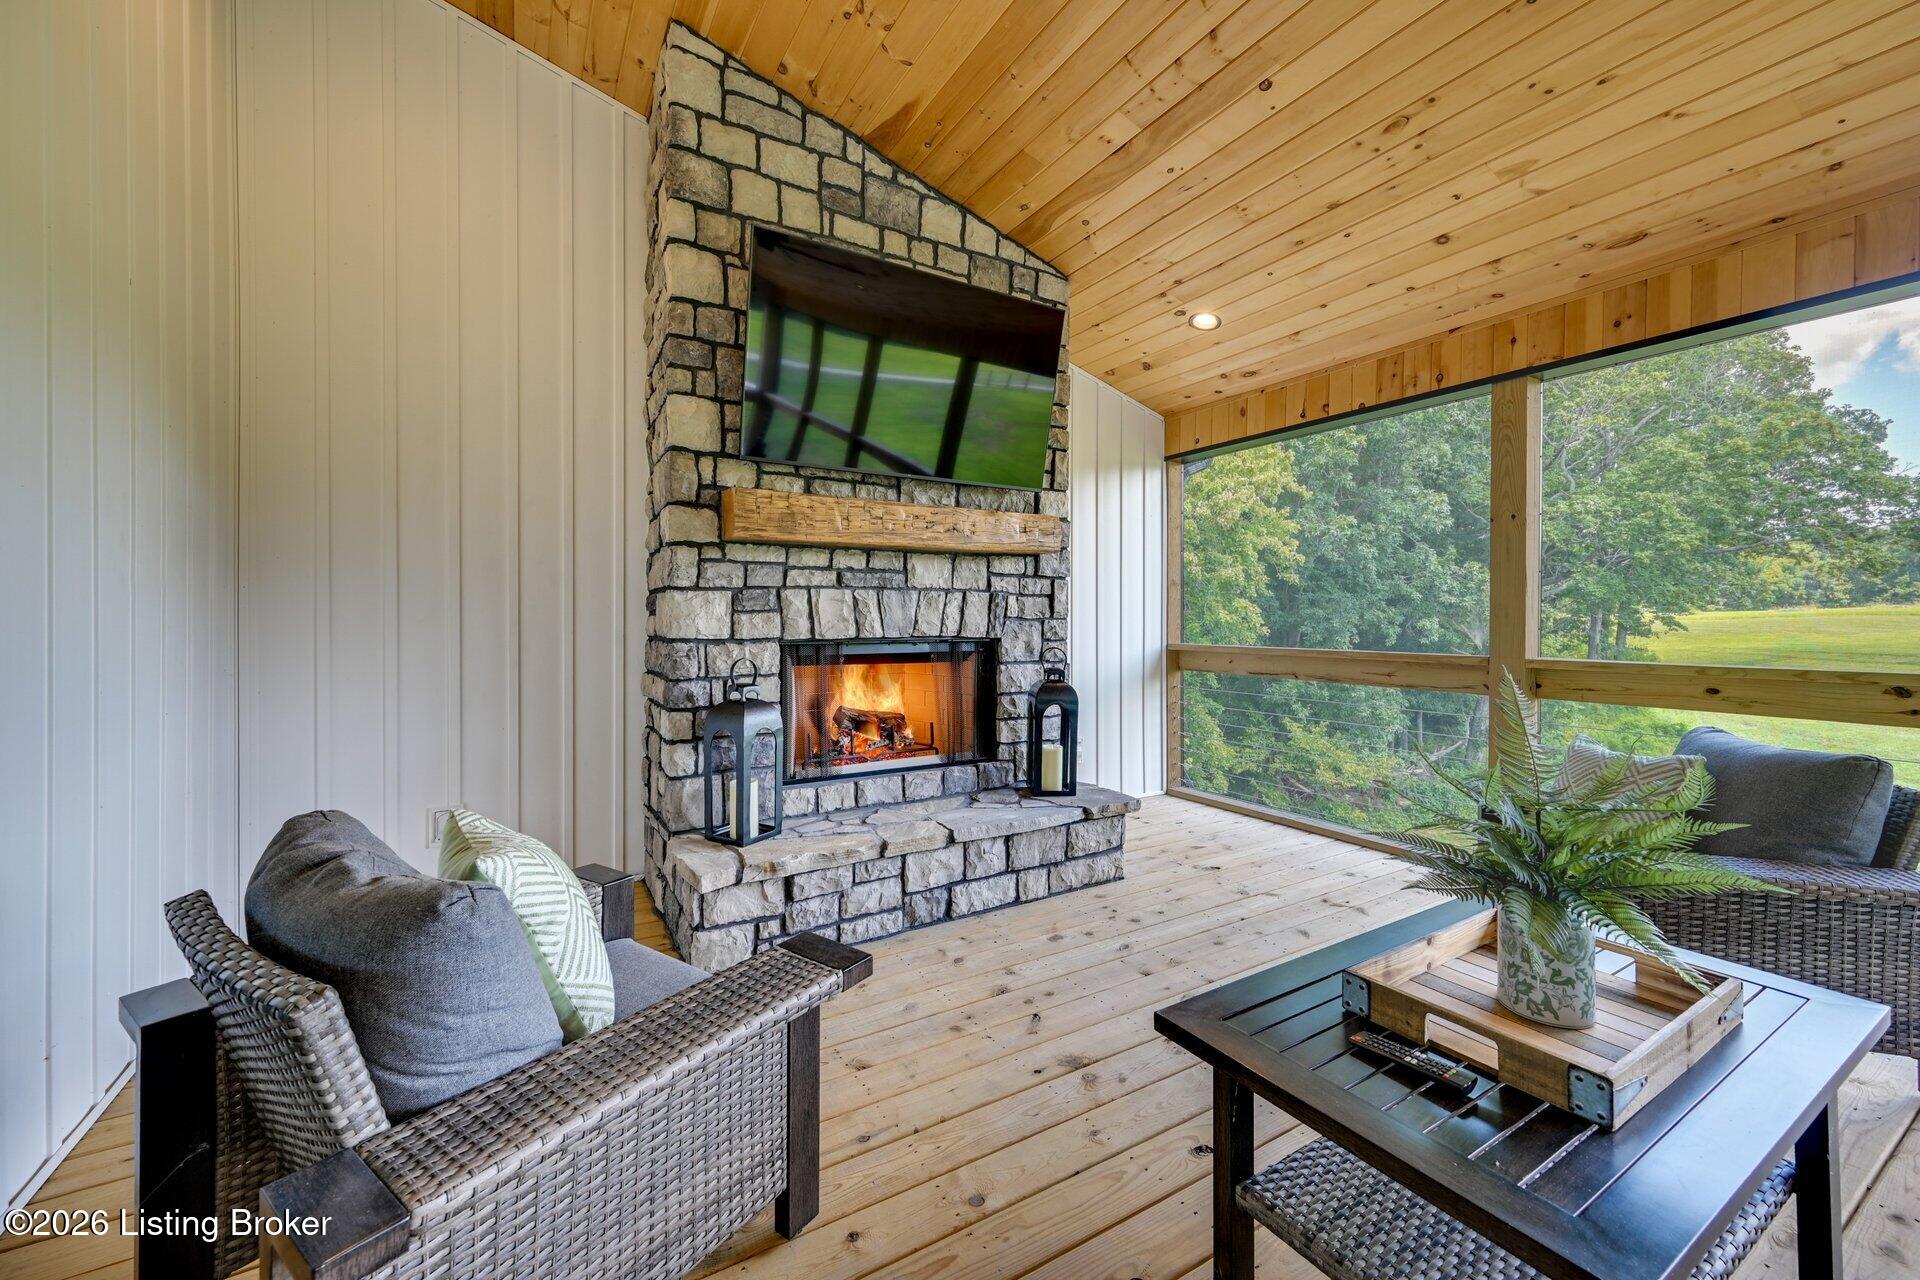
Screened porch with a stone fireplace, wood ceiling, wicker seating, and views of green trees.
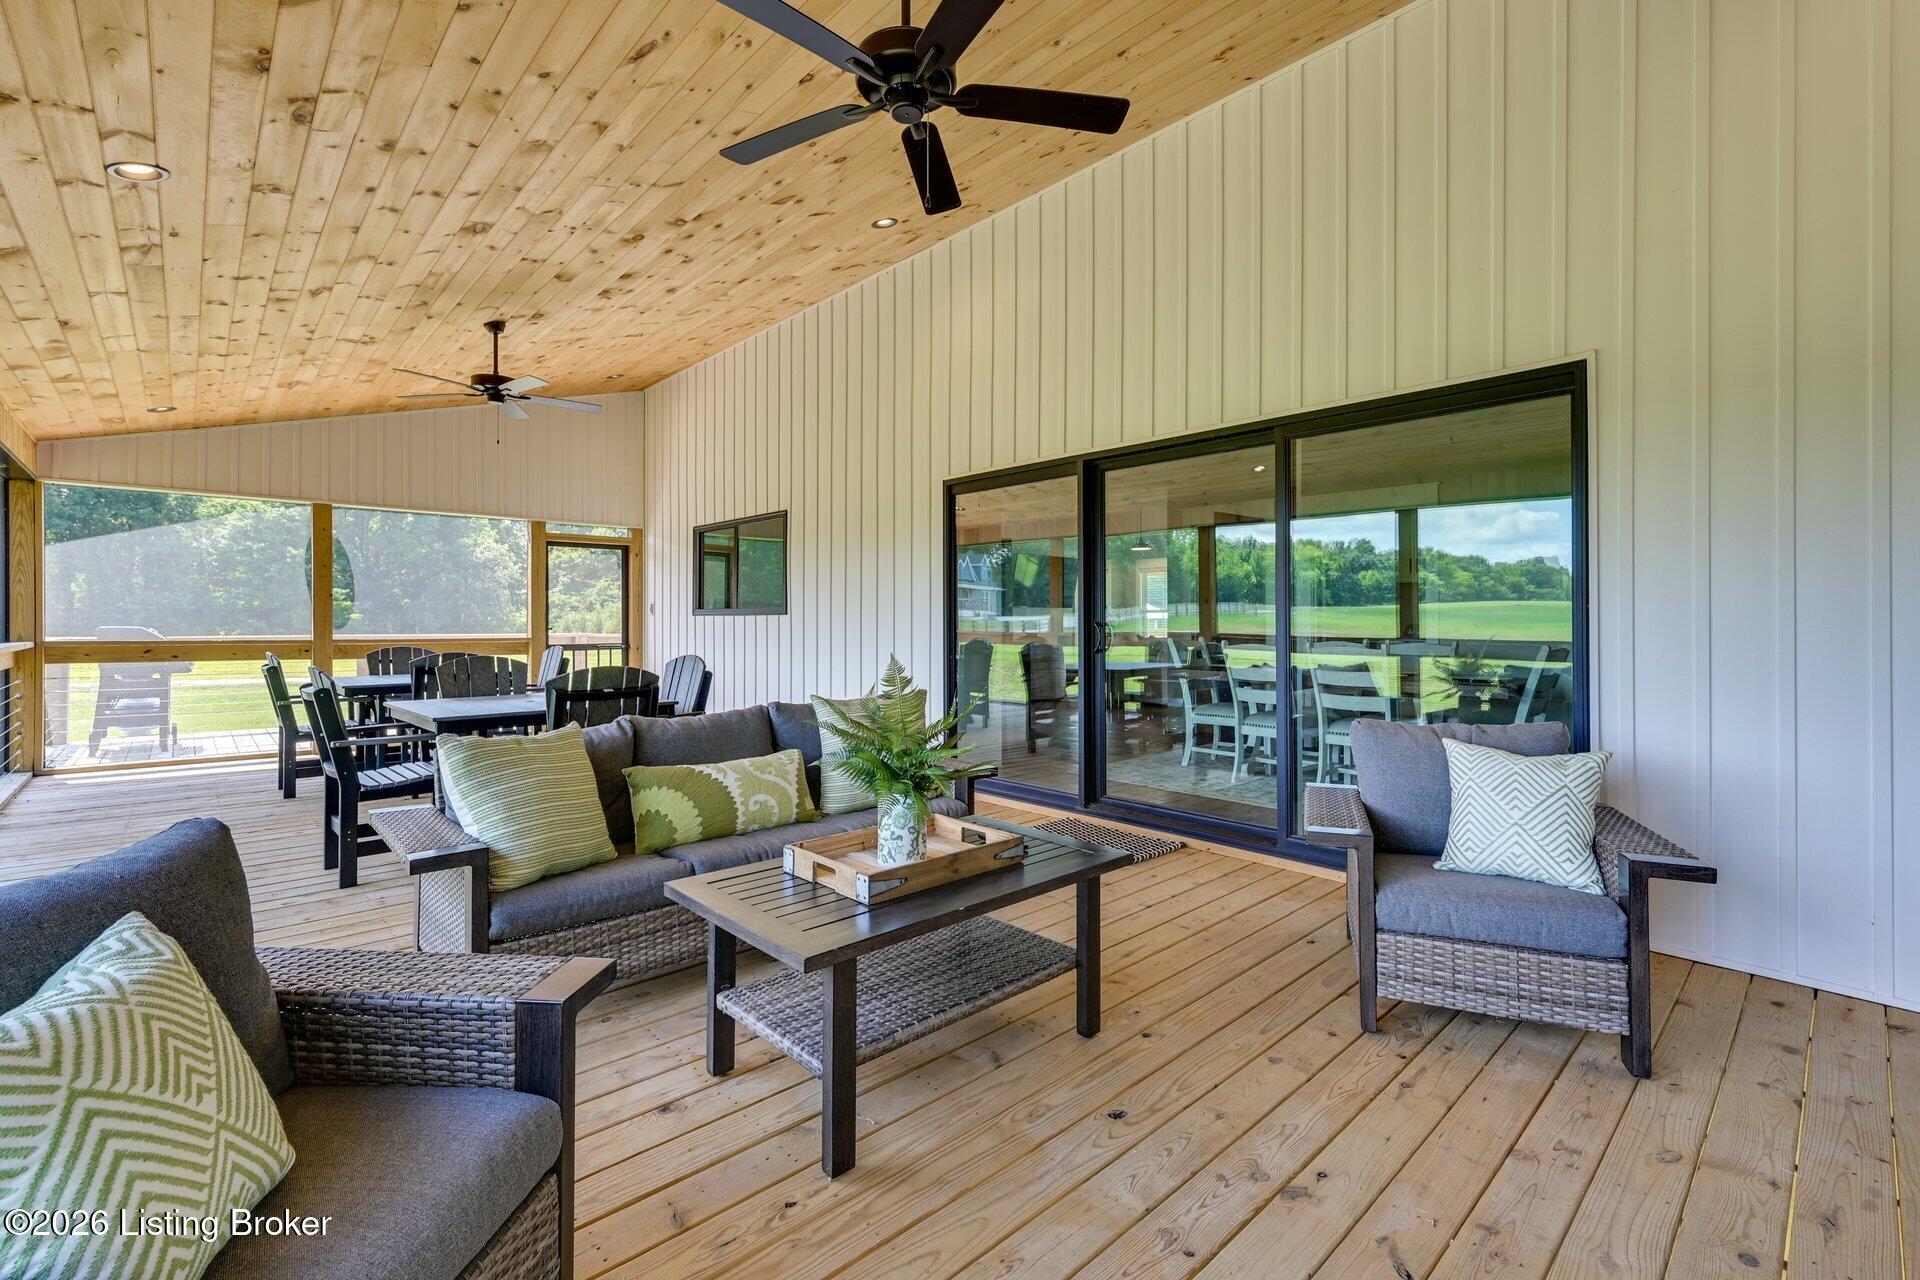
Covered porch with wicker seating, dining table, wood-plank ceiling, and views of the lawn.
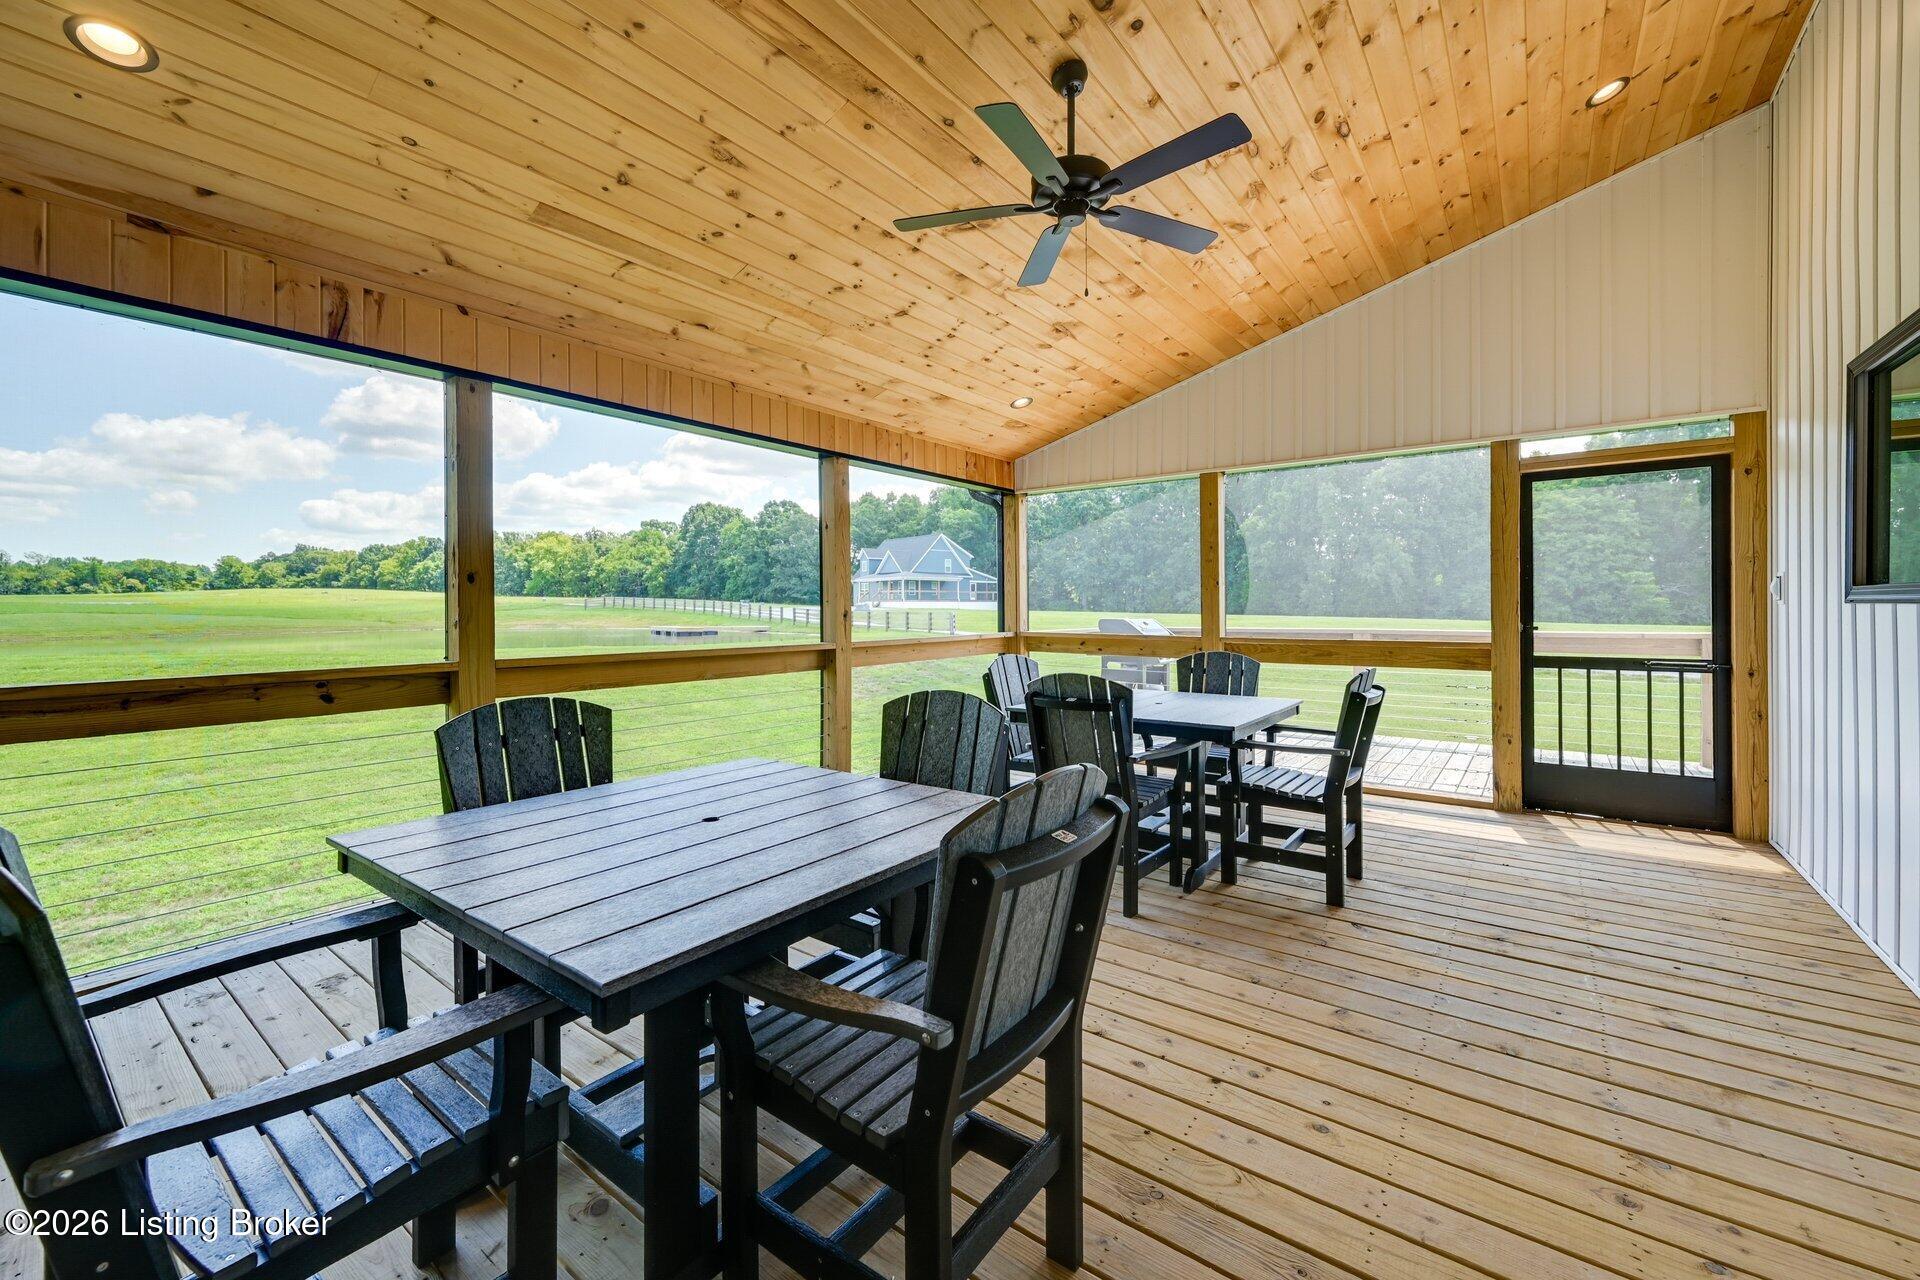
Screened porch with wood-plank ceiling, outdoor dining furniture, and views across a green field.
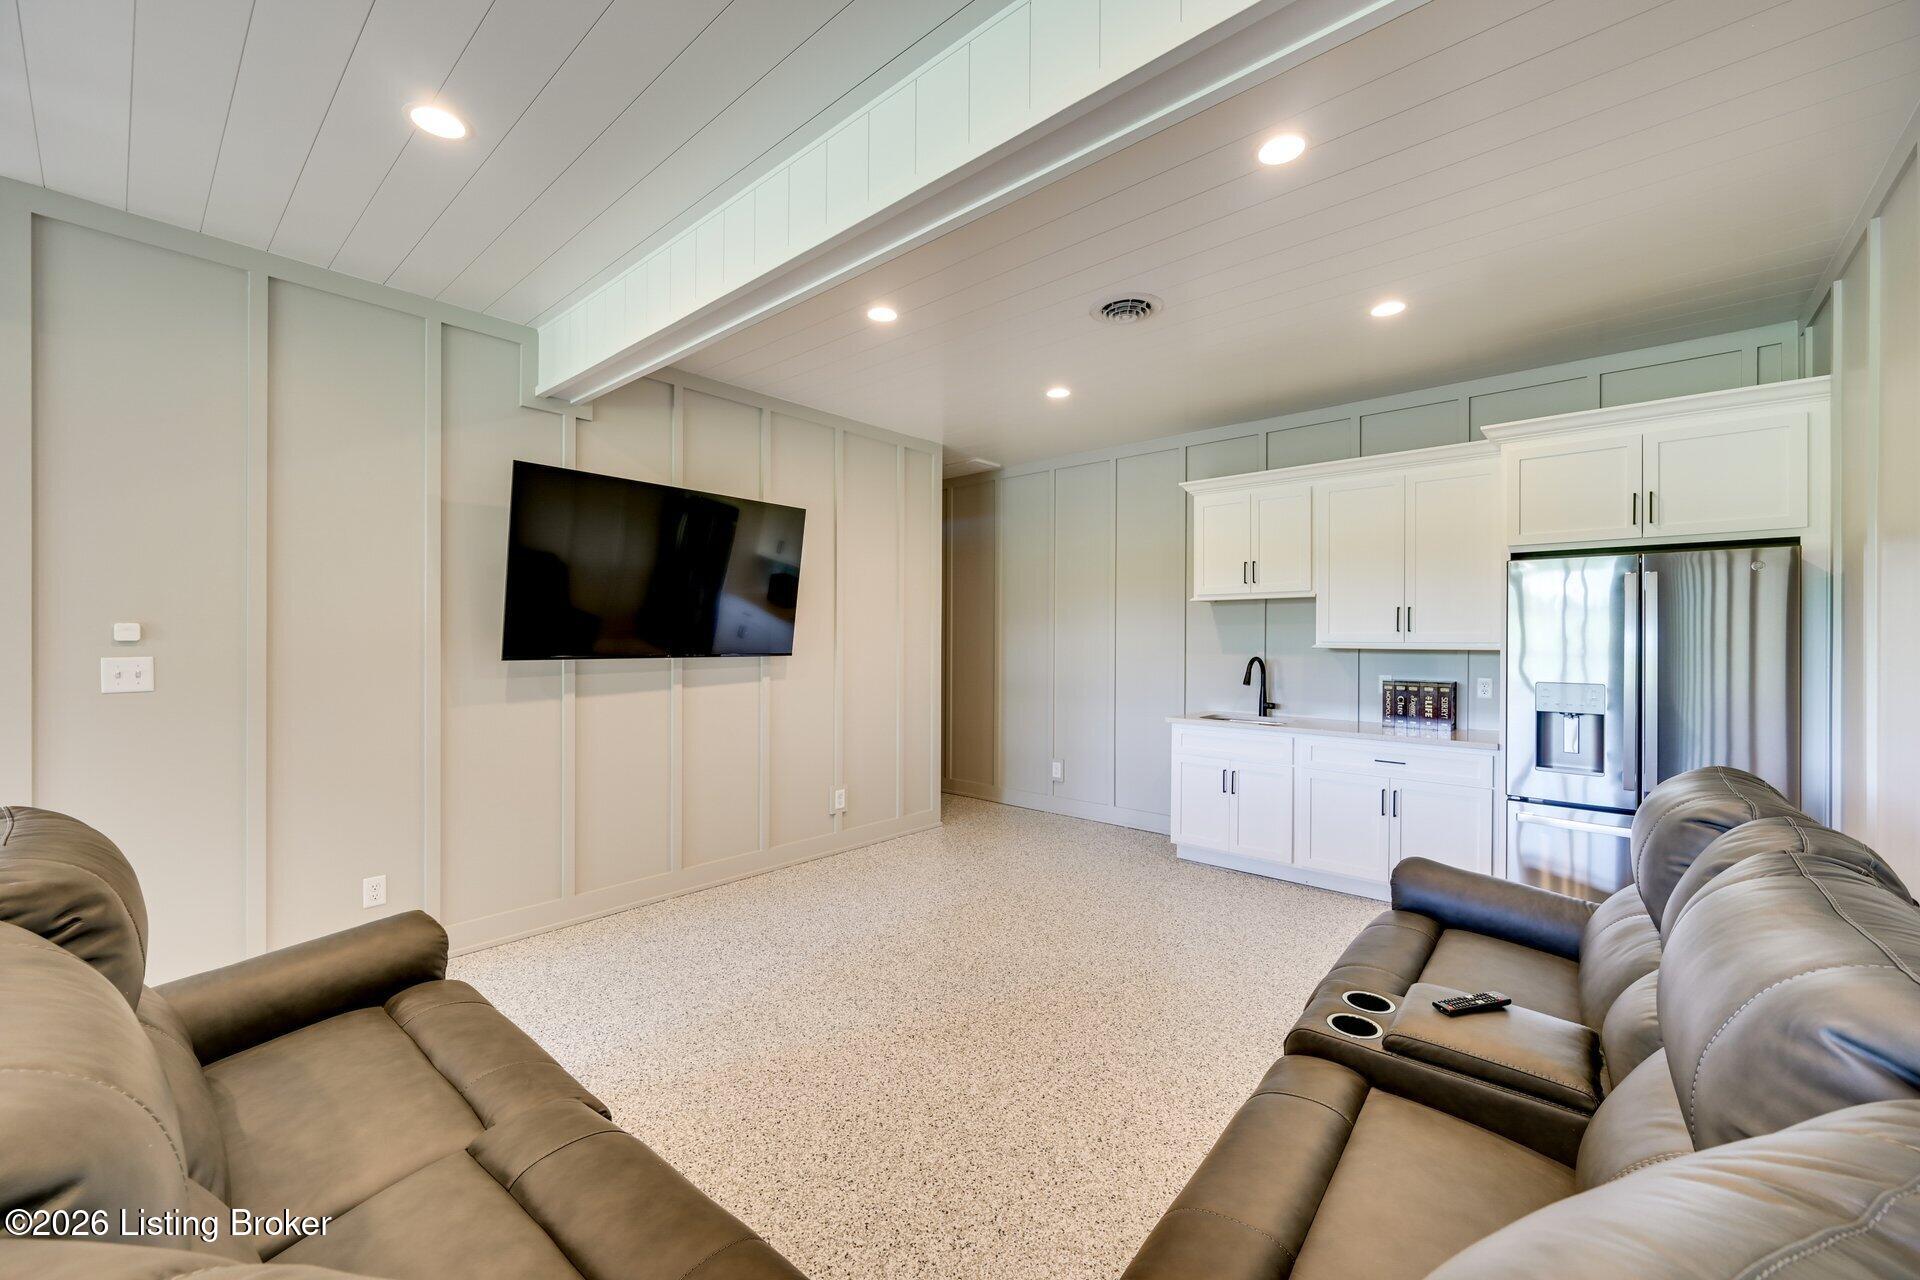
Finished basement living room with reclining sofas, wall-mounted television, and kitchenette.
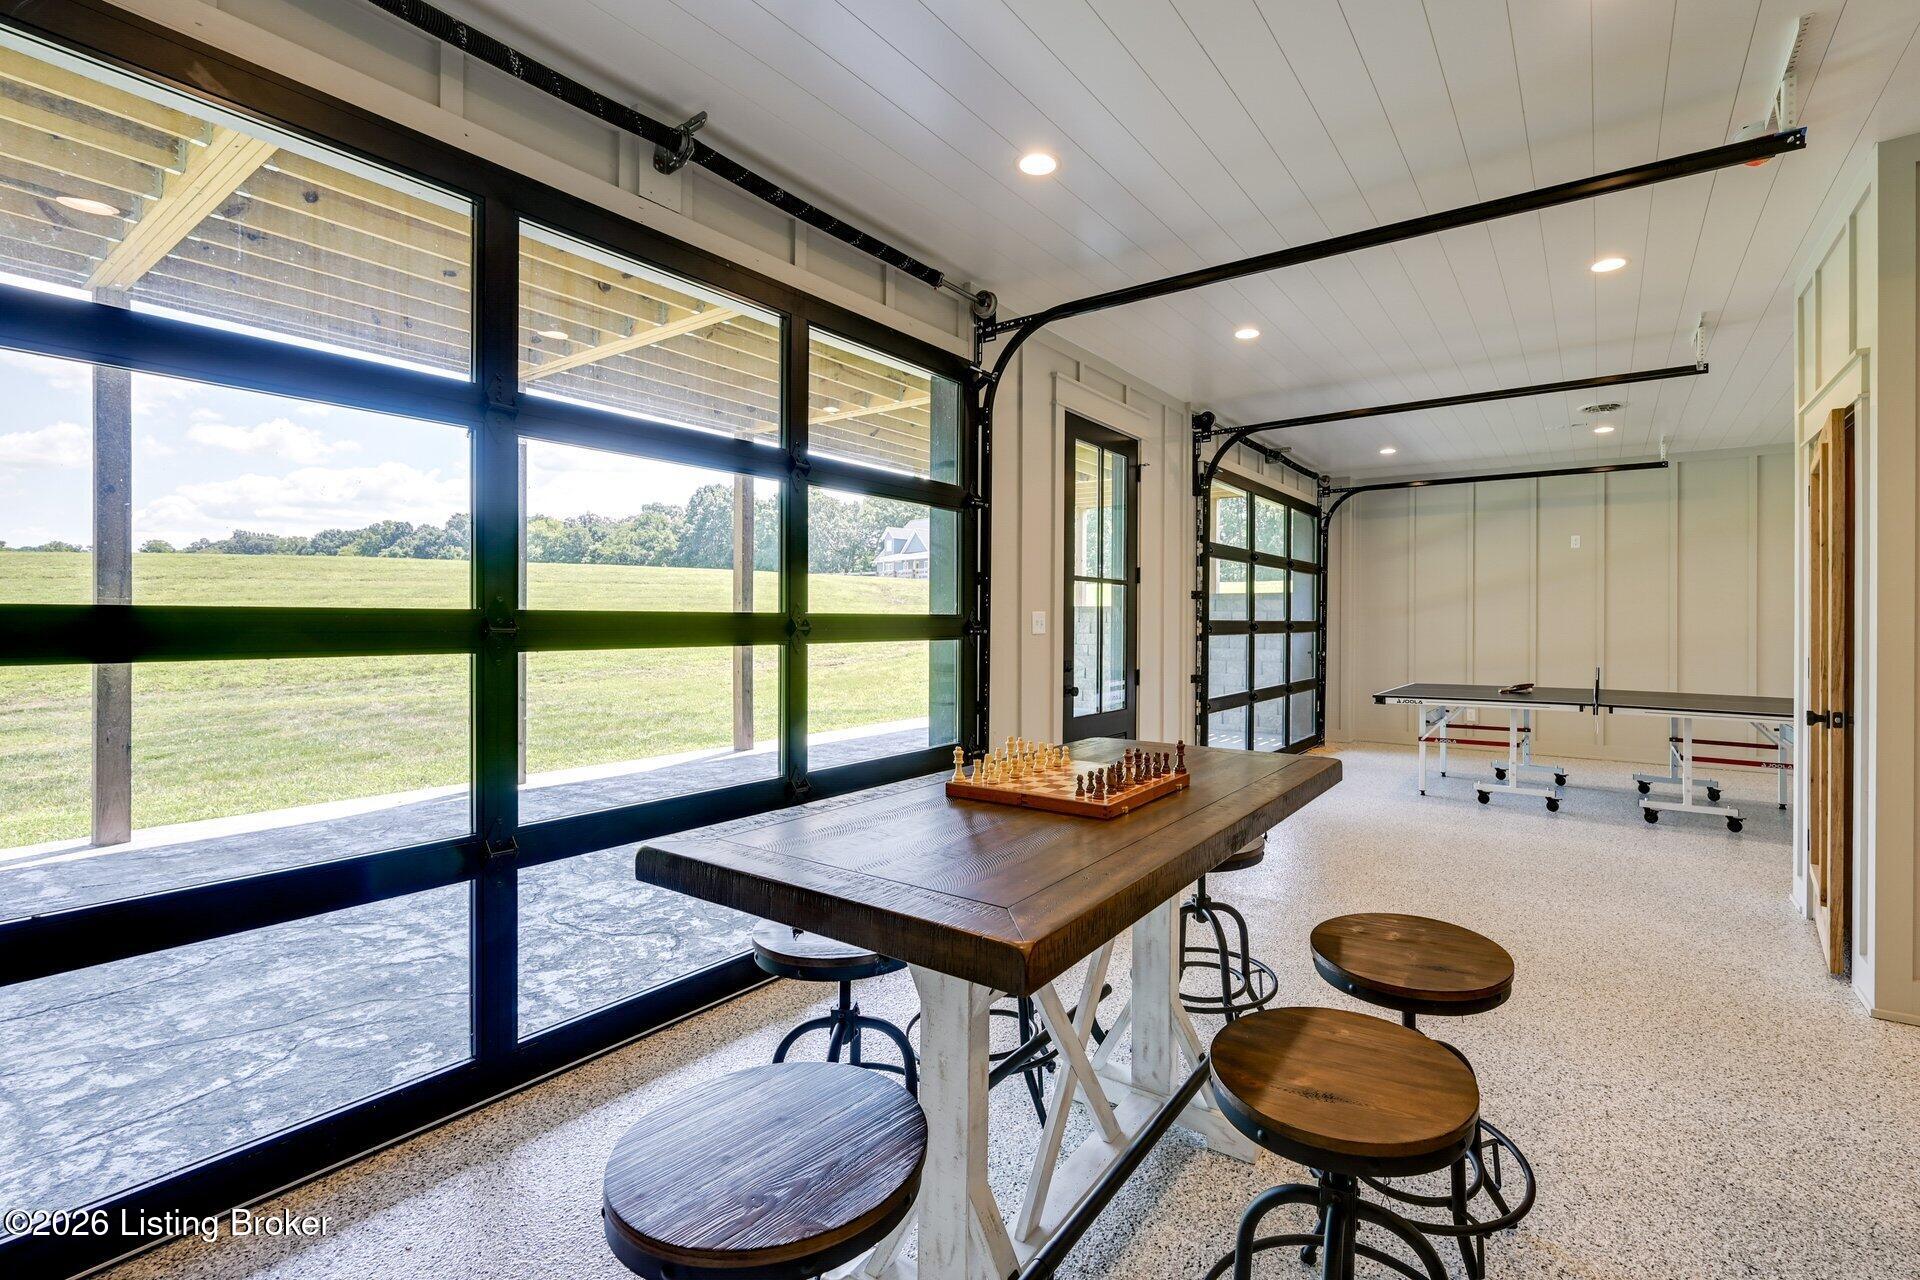
Recreation room with glass garage doors, a ping-pong table, and a wooden chess table with stools.
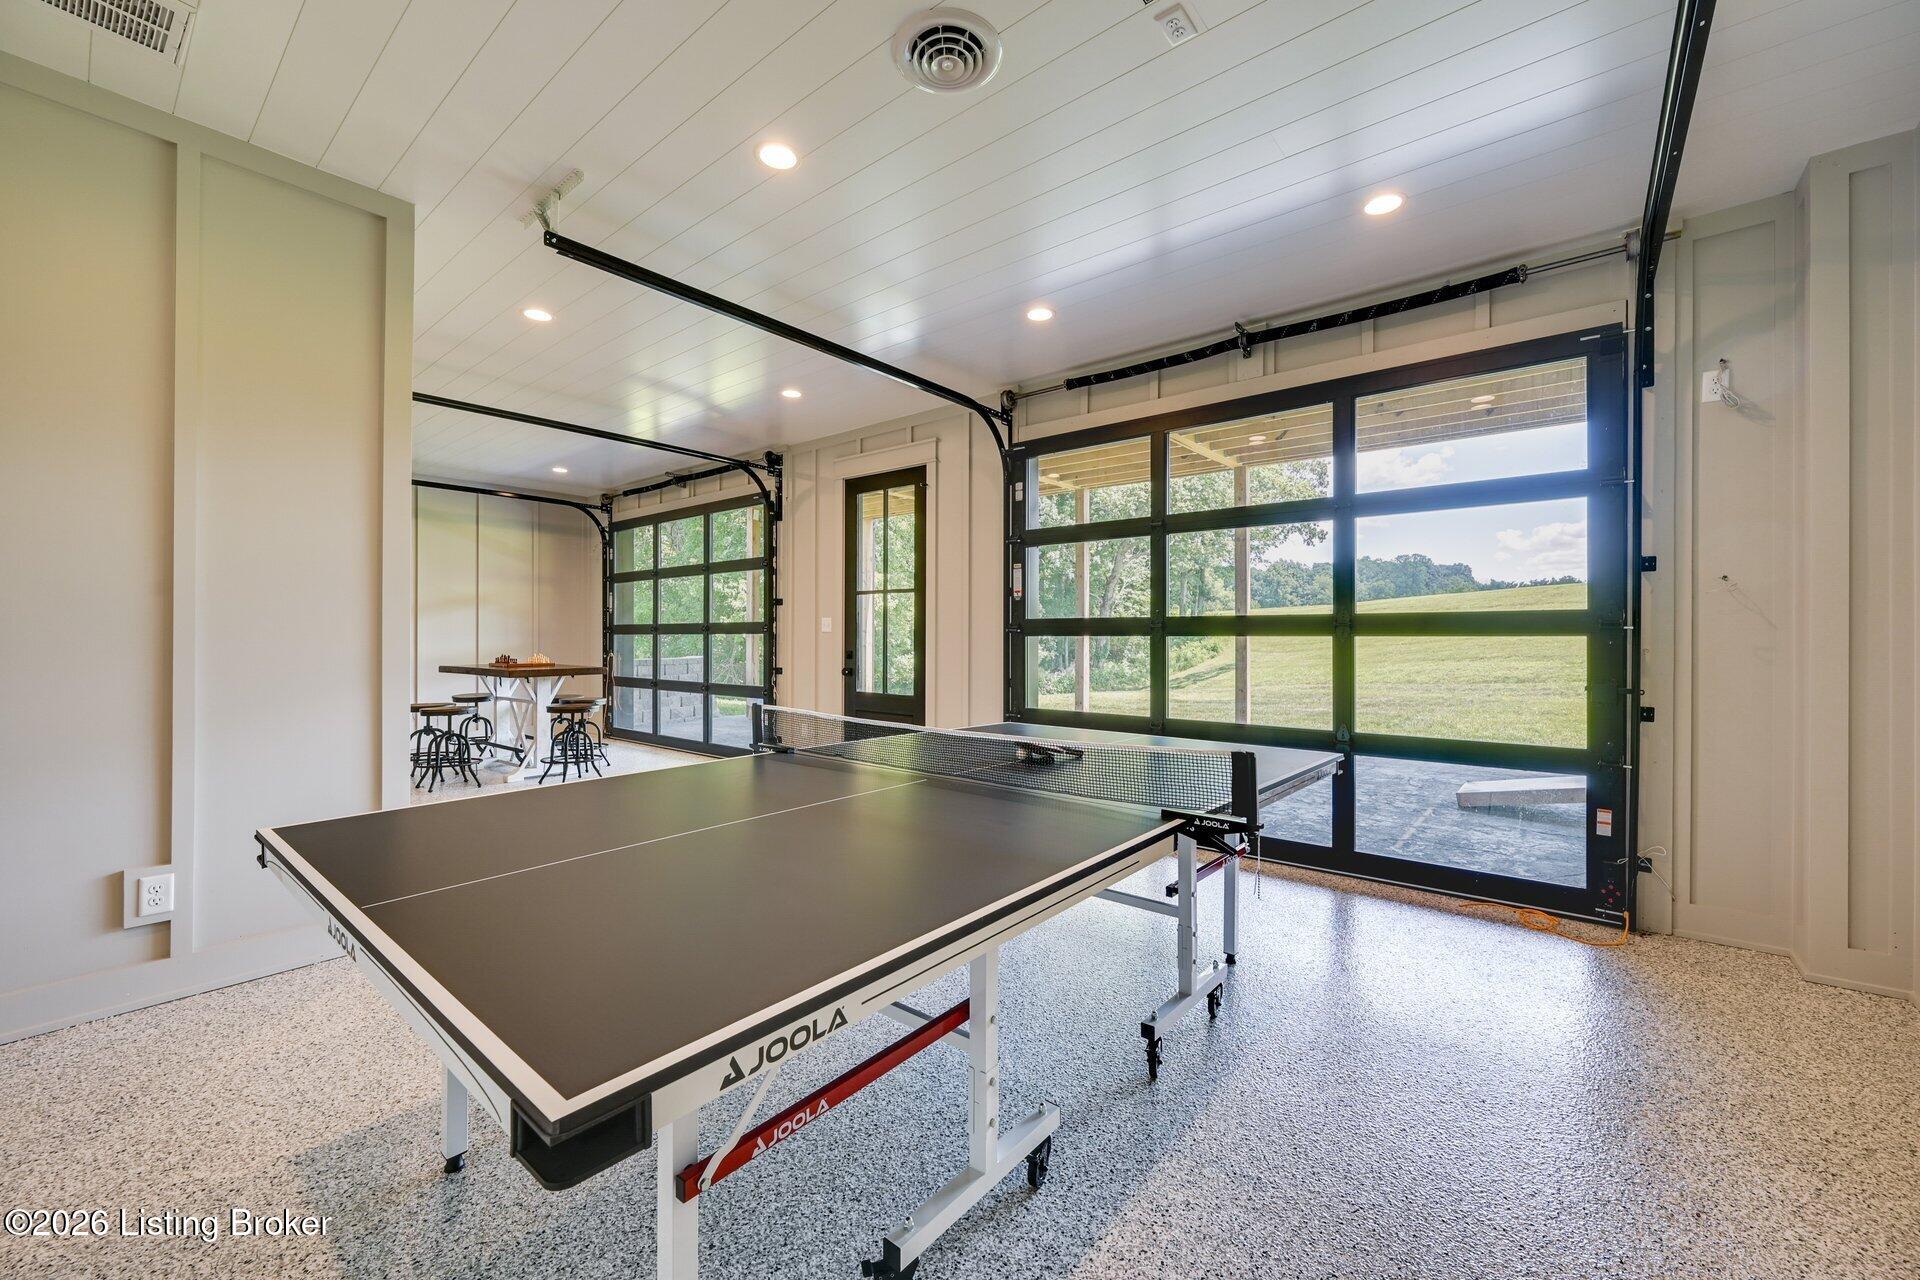
Game room with a ping-pong table, glass-paneled garage doors, and a small chess table.
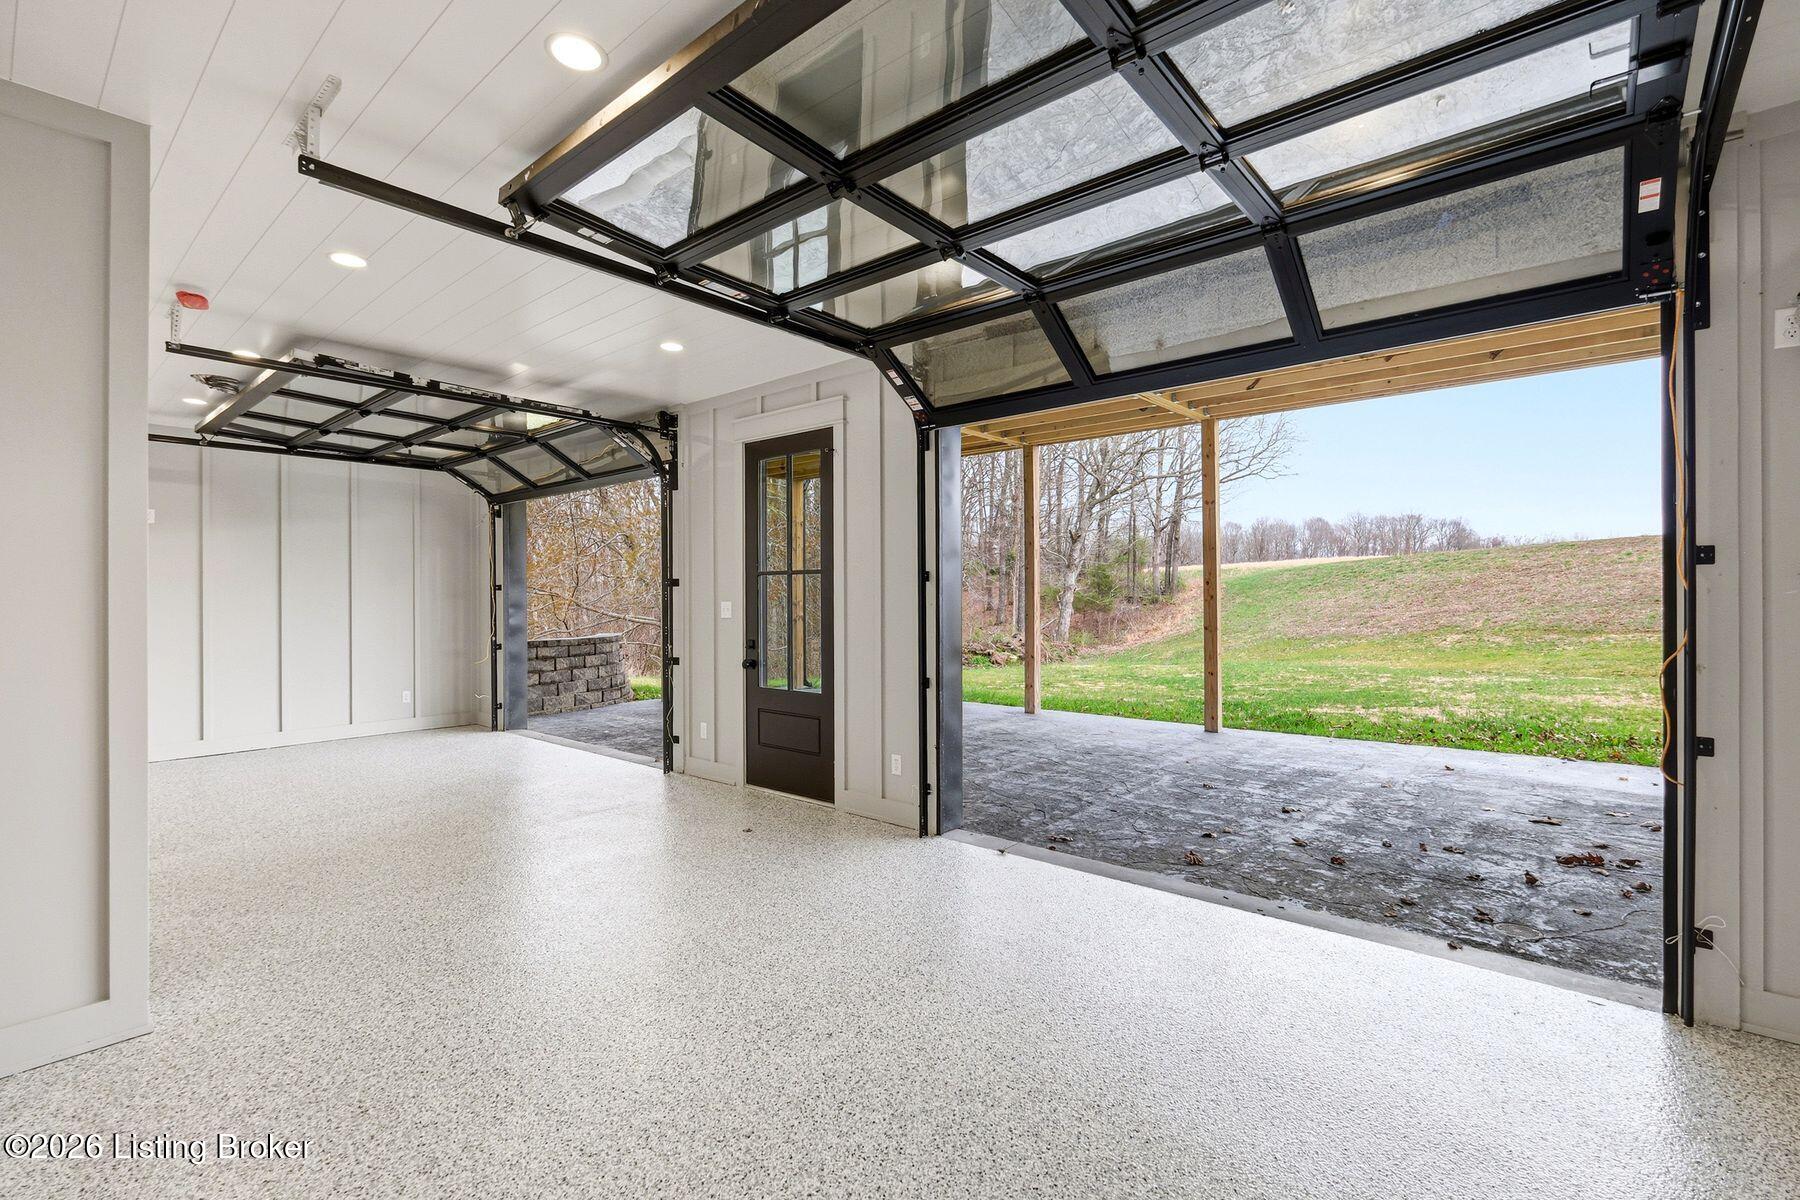
Garage with two raised glass-panel doors, a speckled floor, and a covered patio beyond.
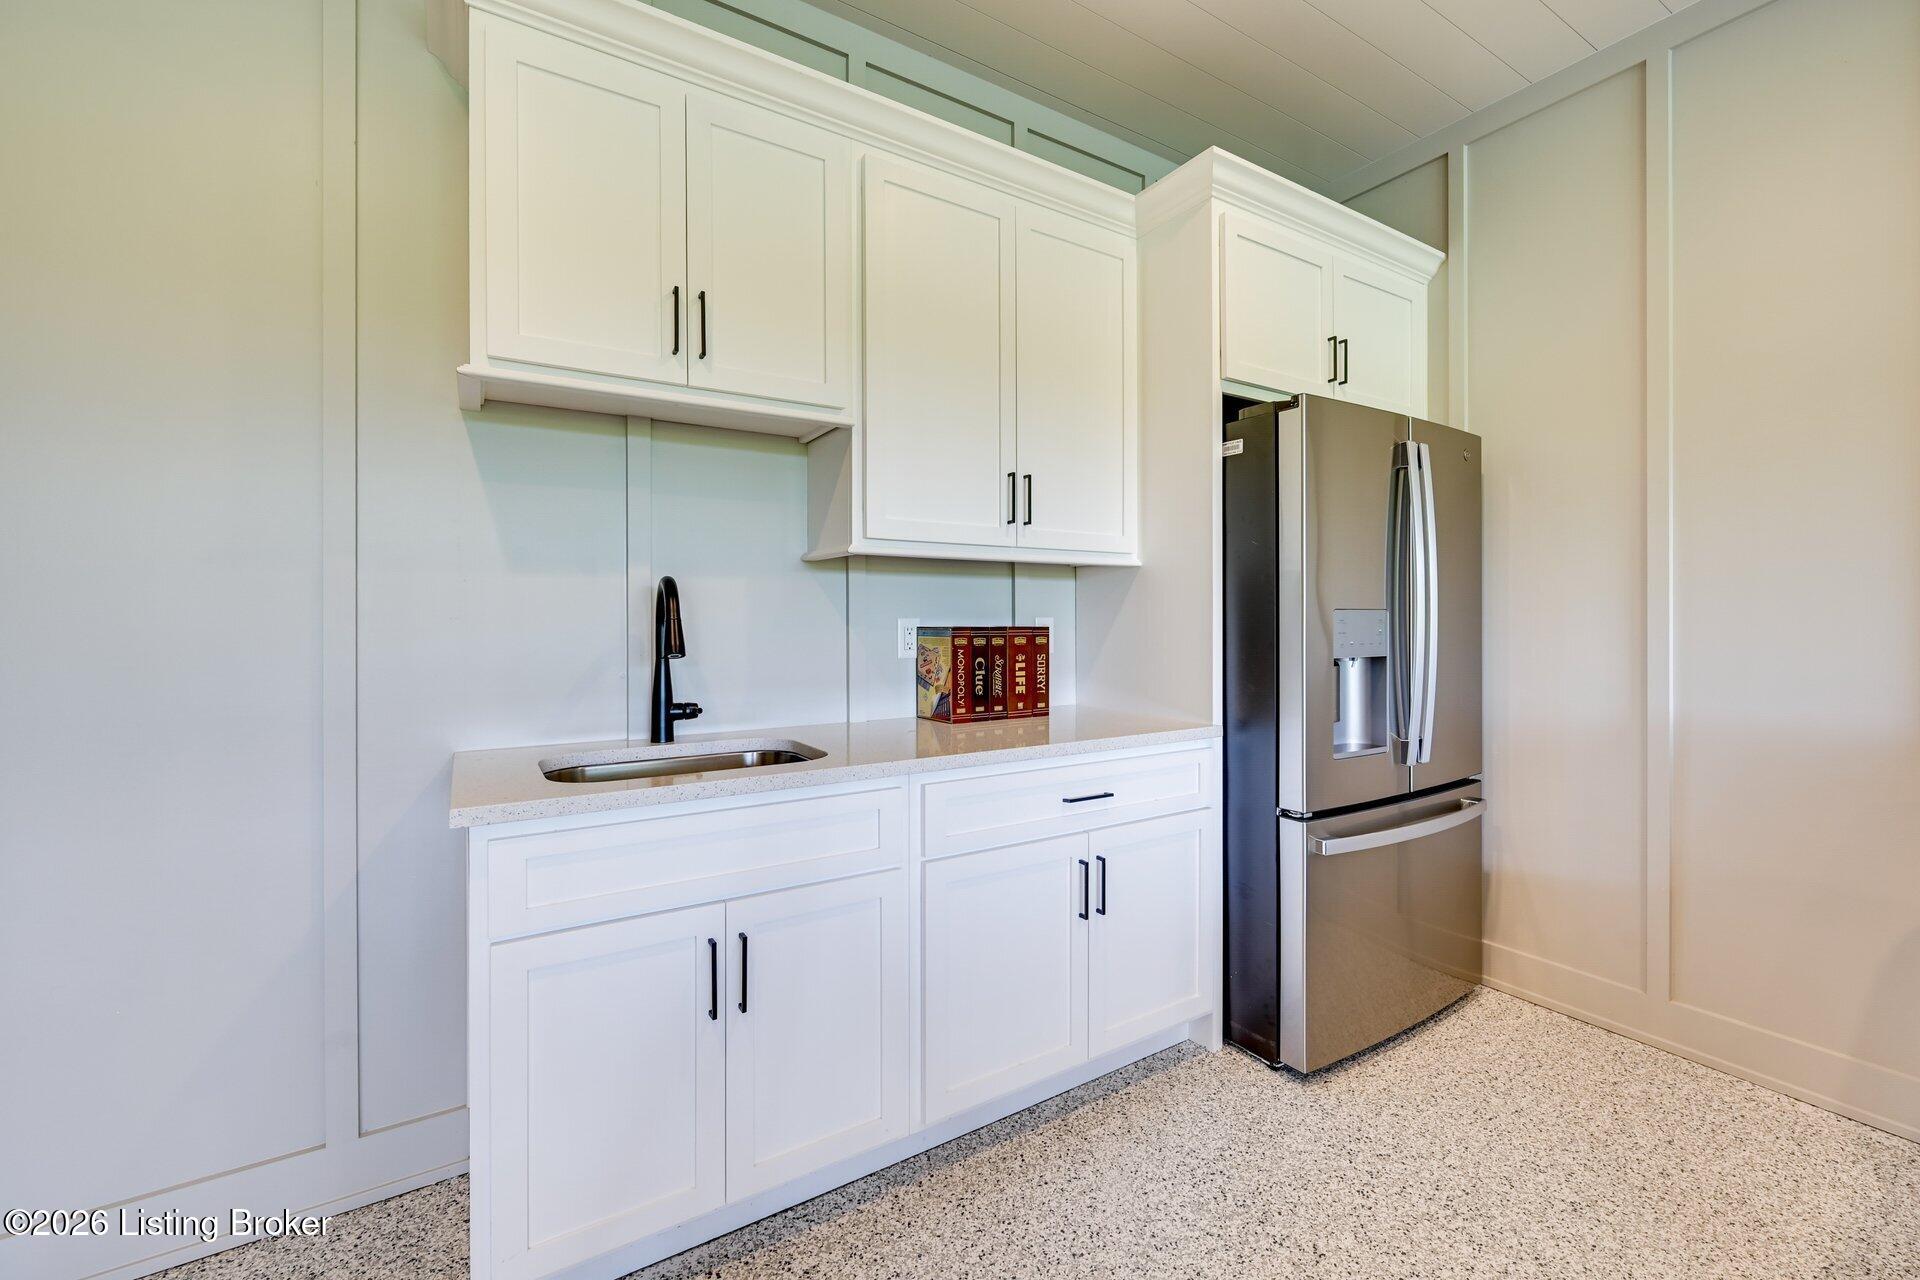
Kitchenette with white shaker cabinets, a black faucet, and a stainless steel refrigerator.
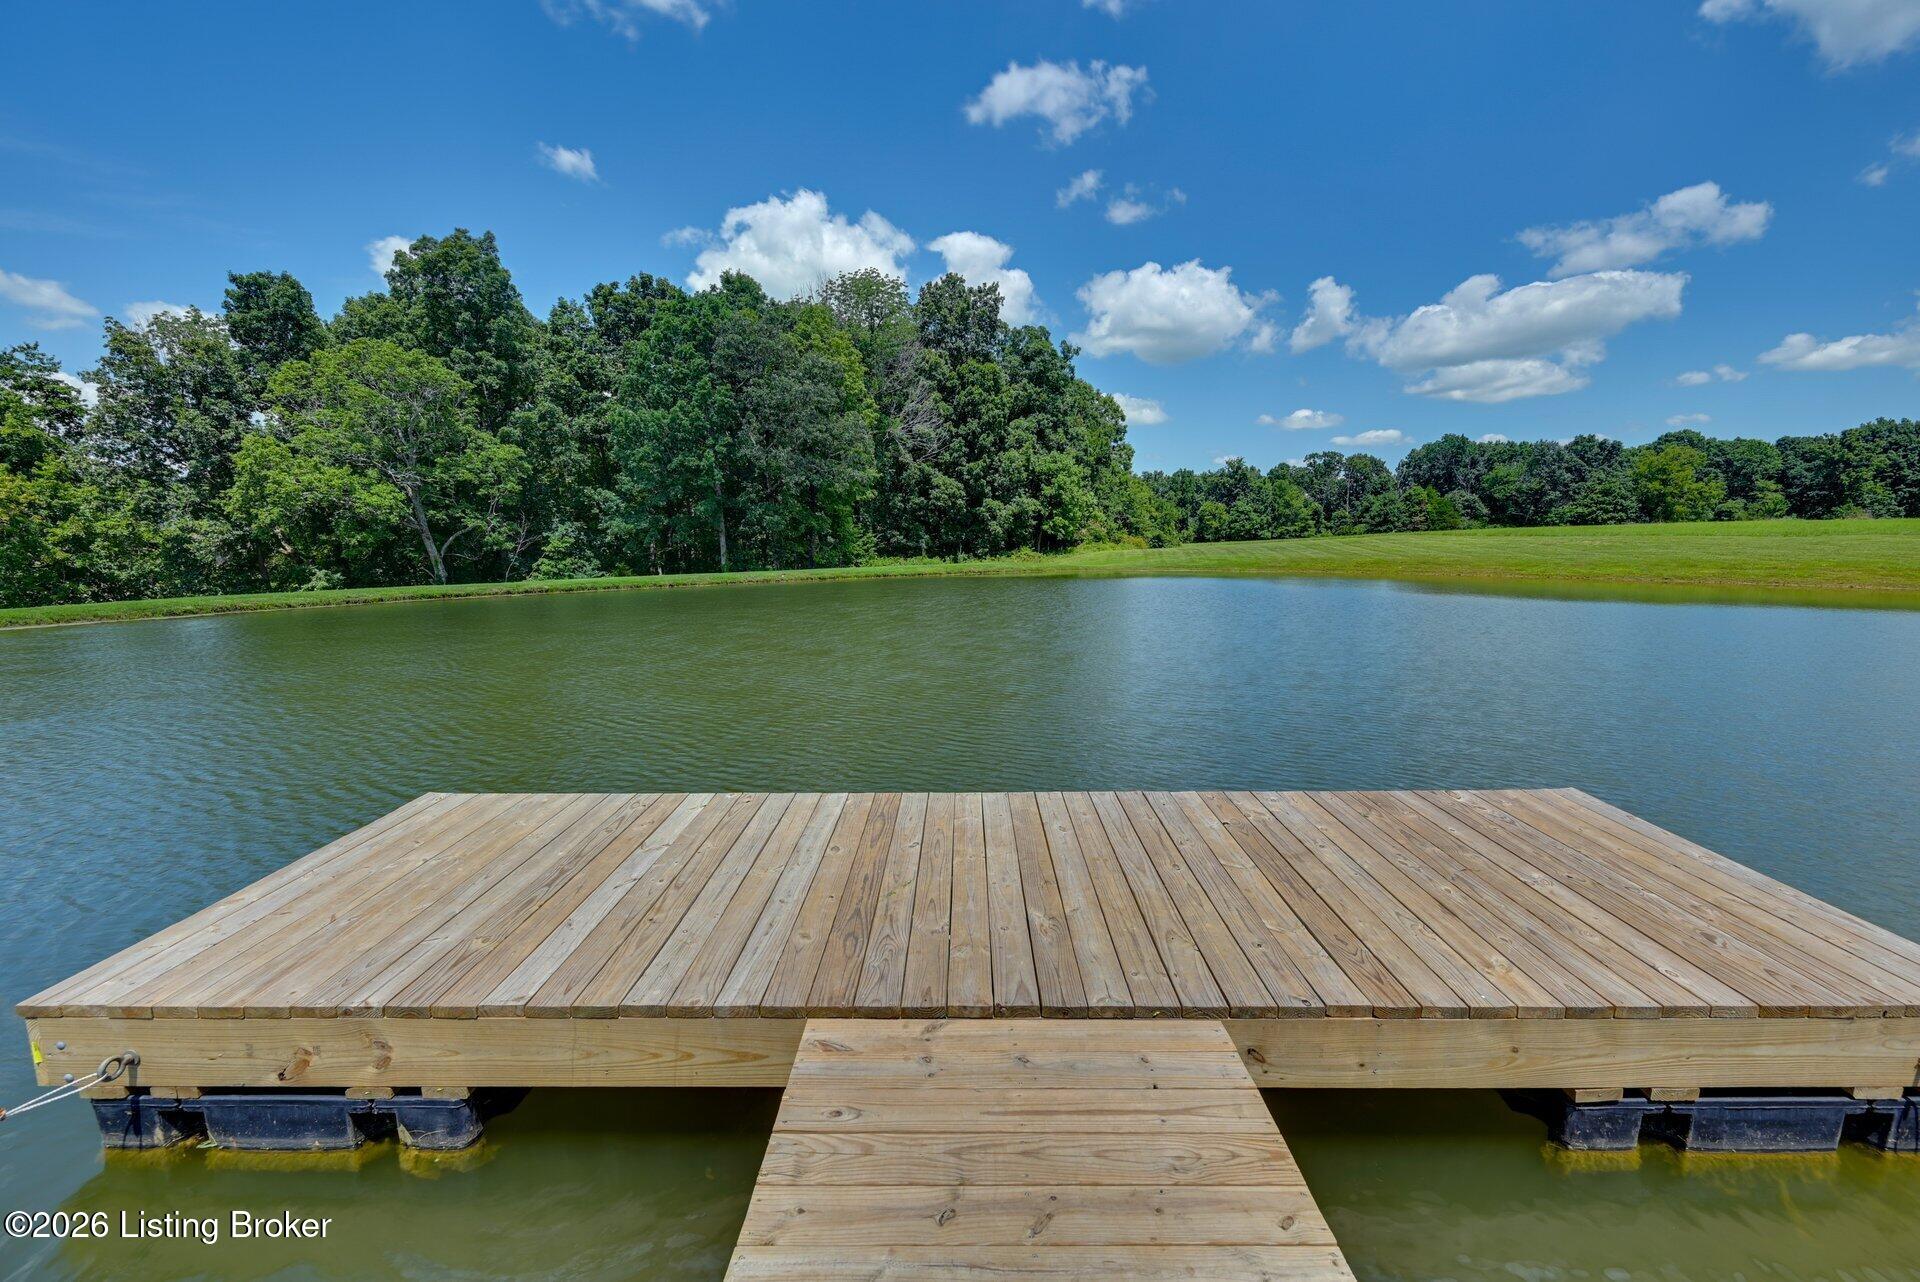
Wooden dock extends over a pond toward a grassy, tree-lined shore.
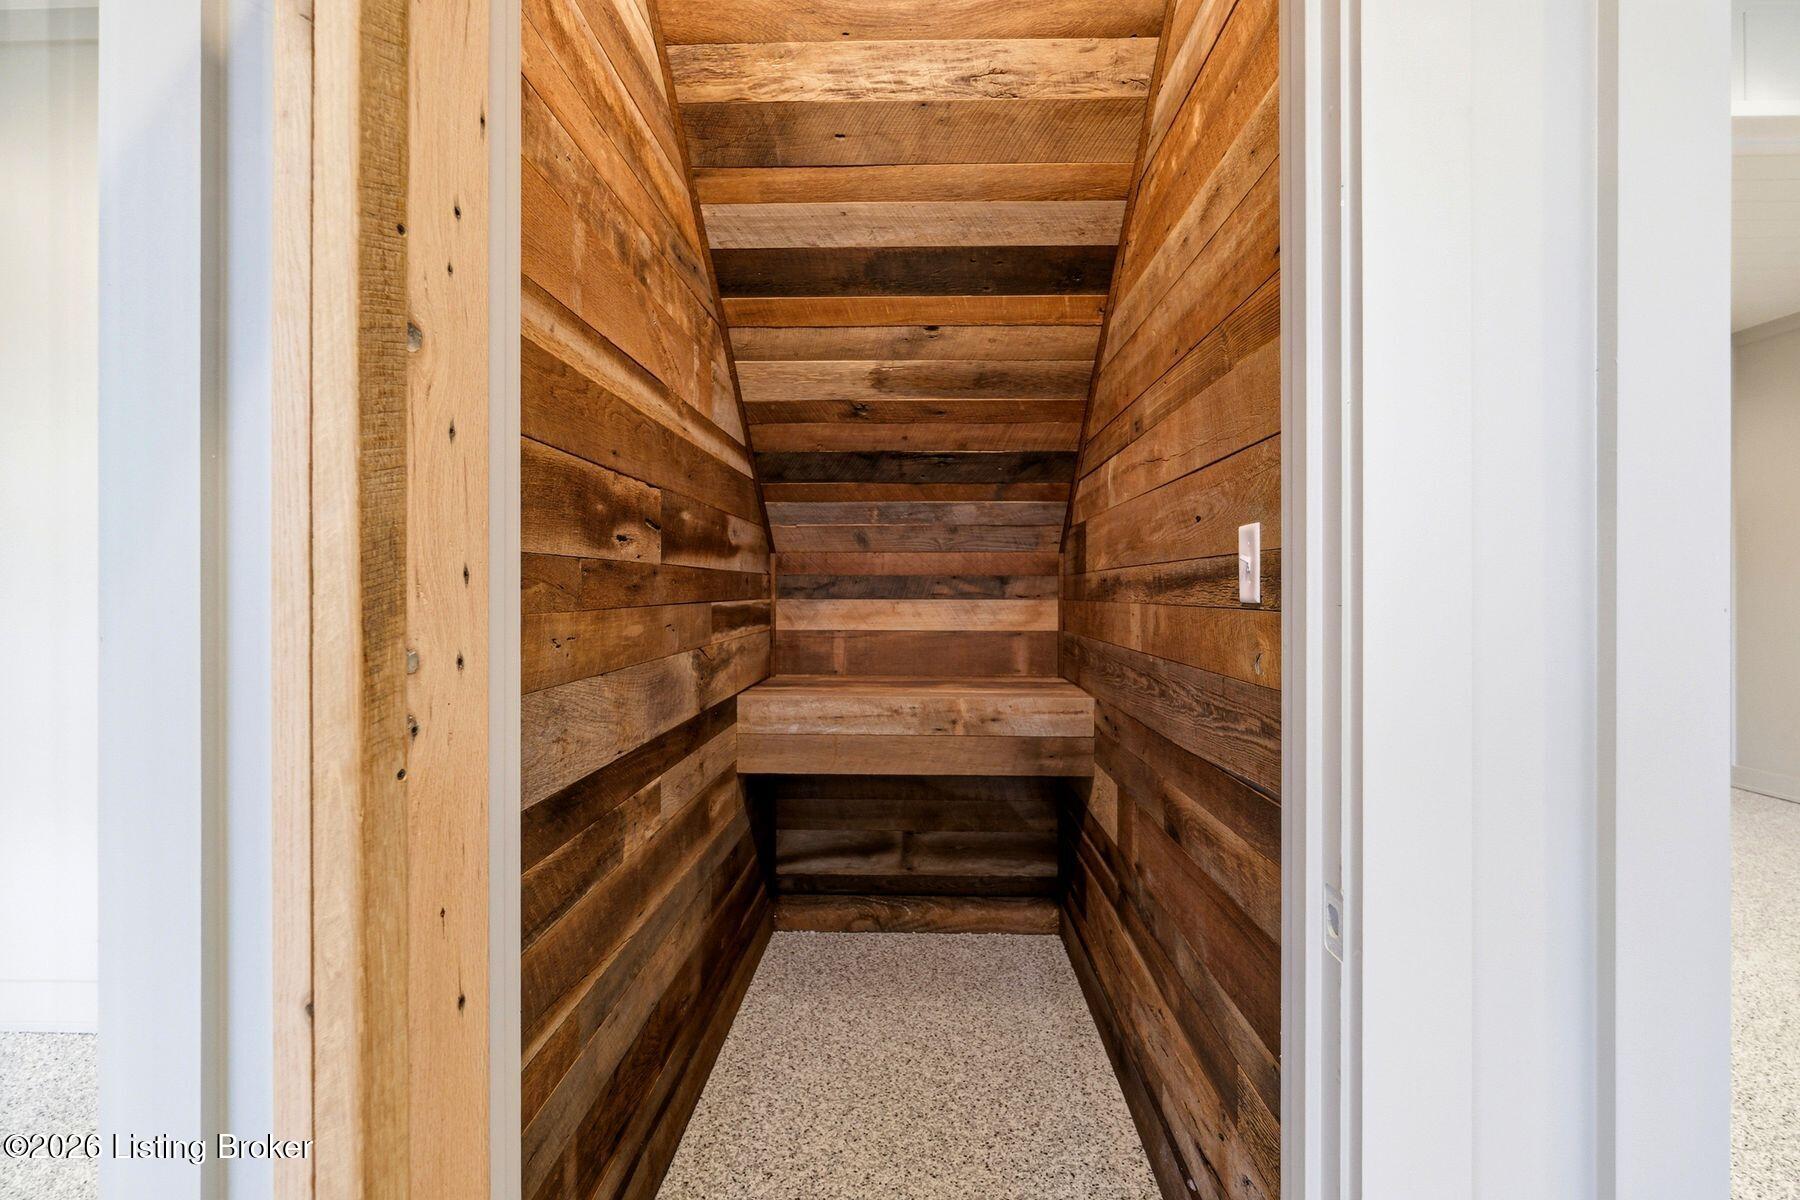
Wood-paneled alcove with a built-in bench and carpeted floor.
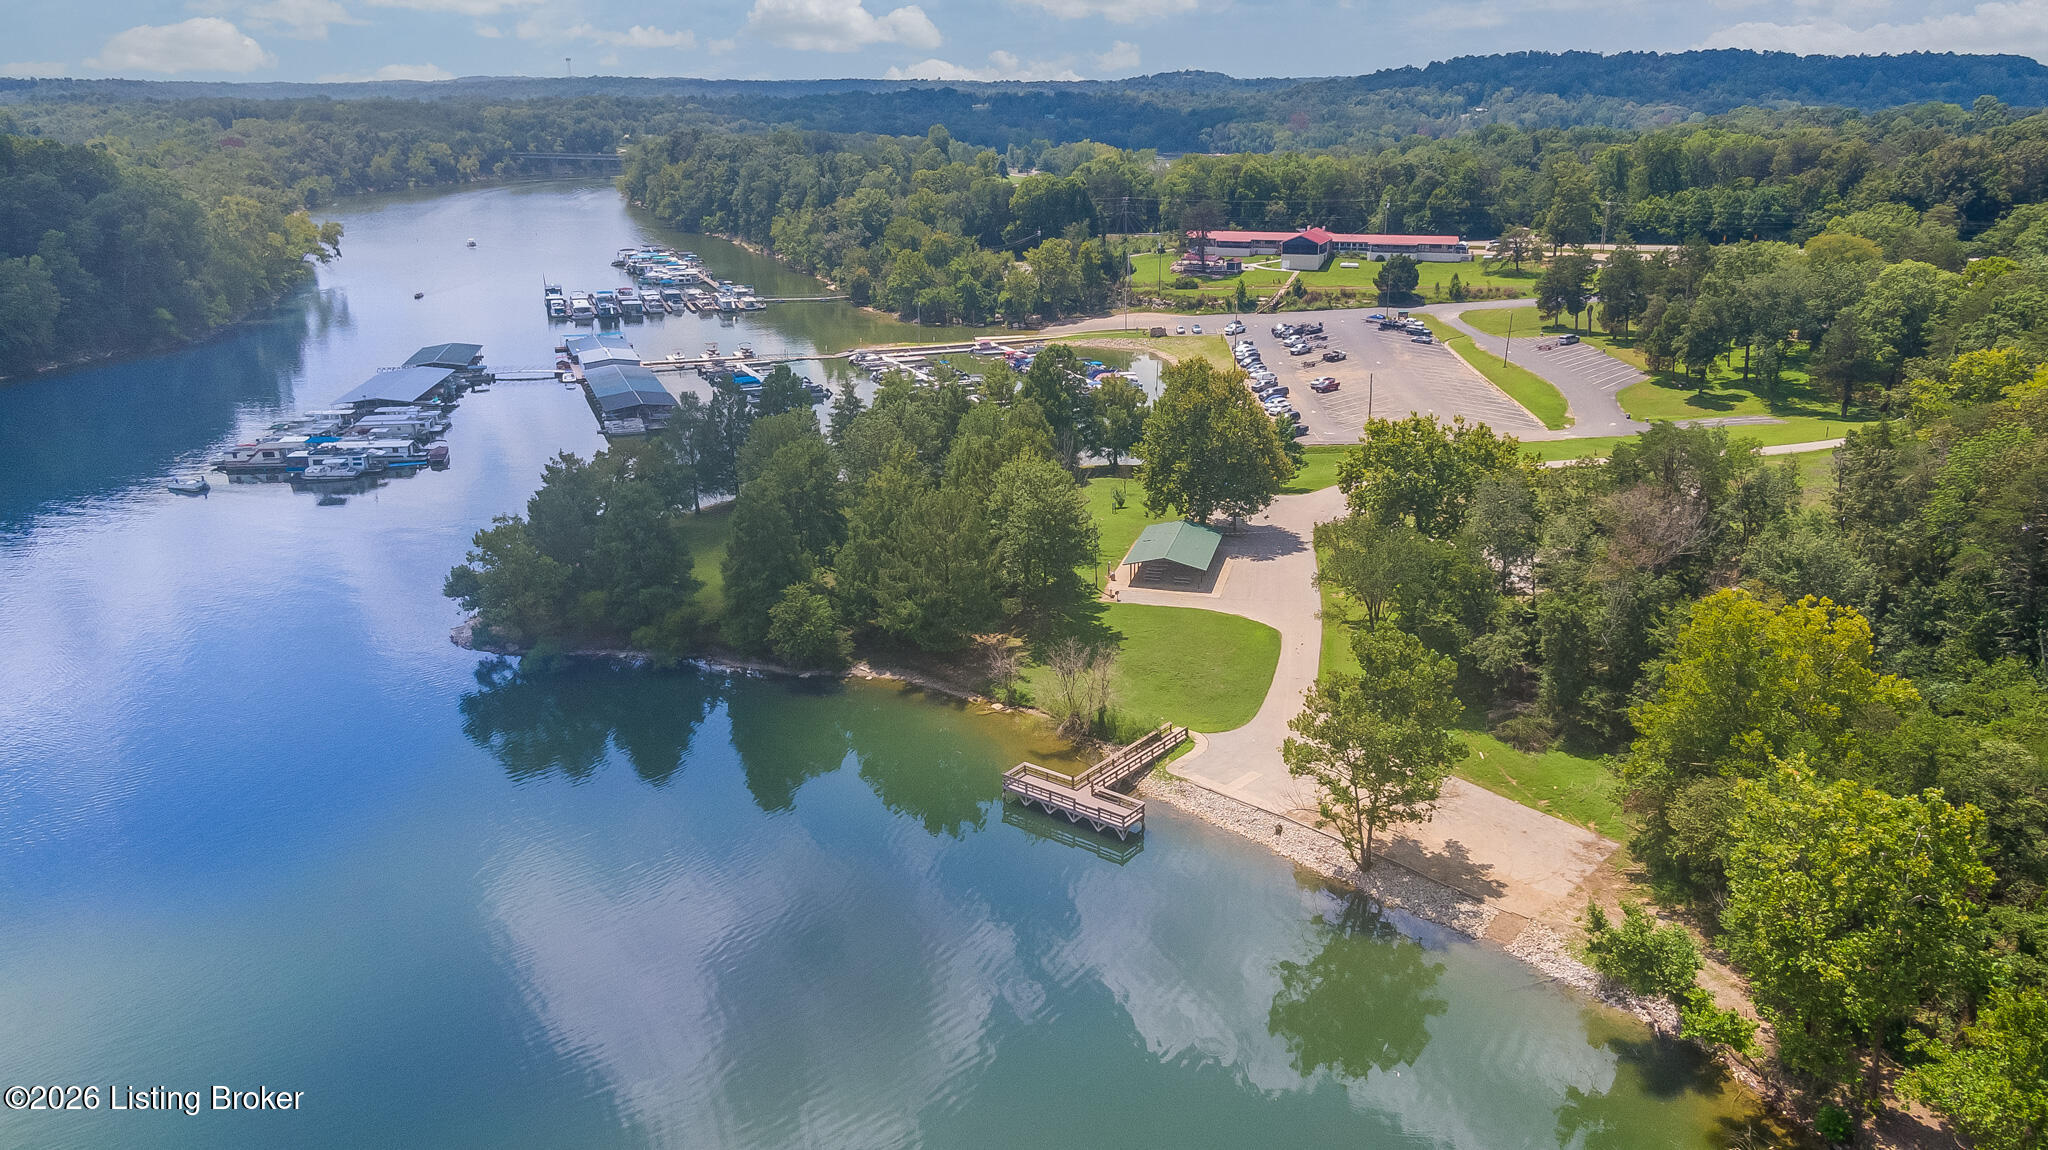
Aerial view of a lakeside marina with boat docks, parking, and wooded shoreline.
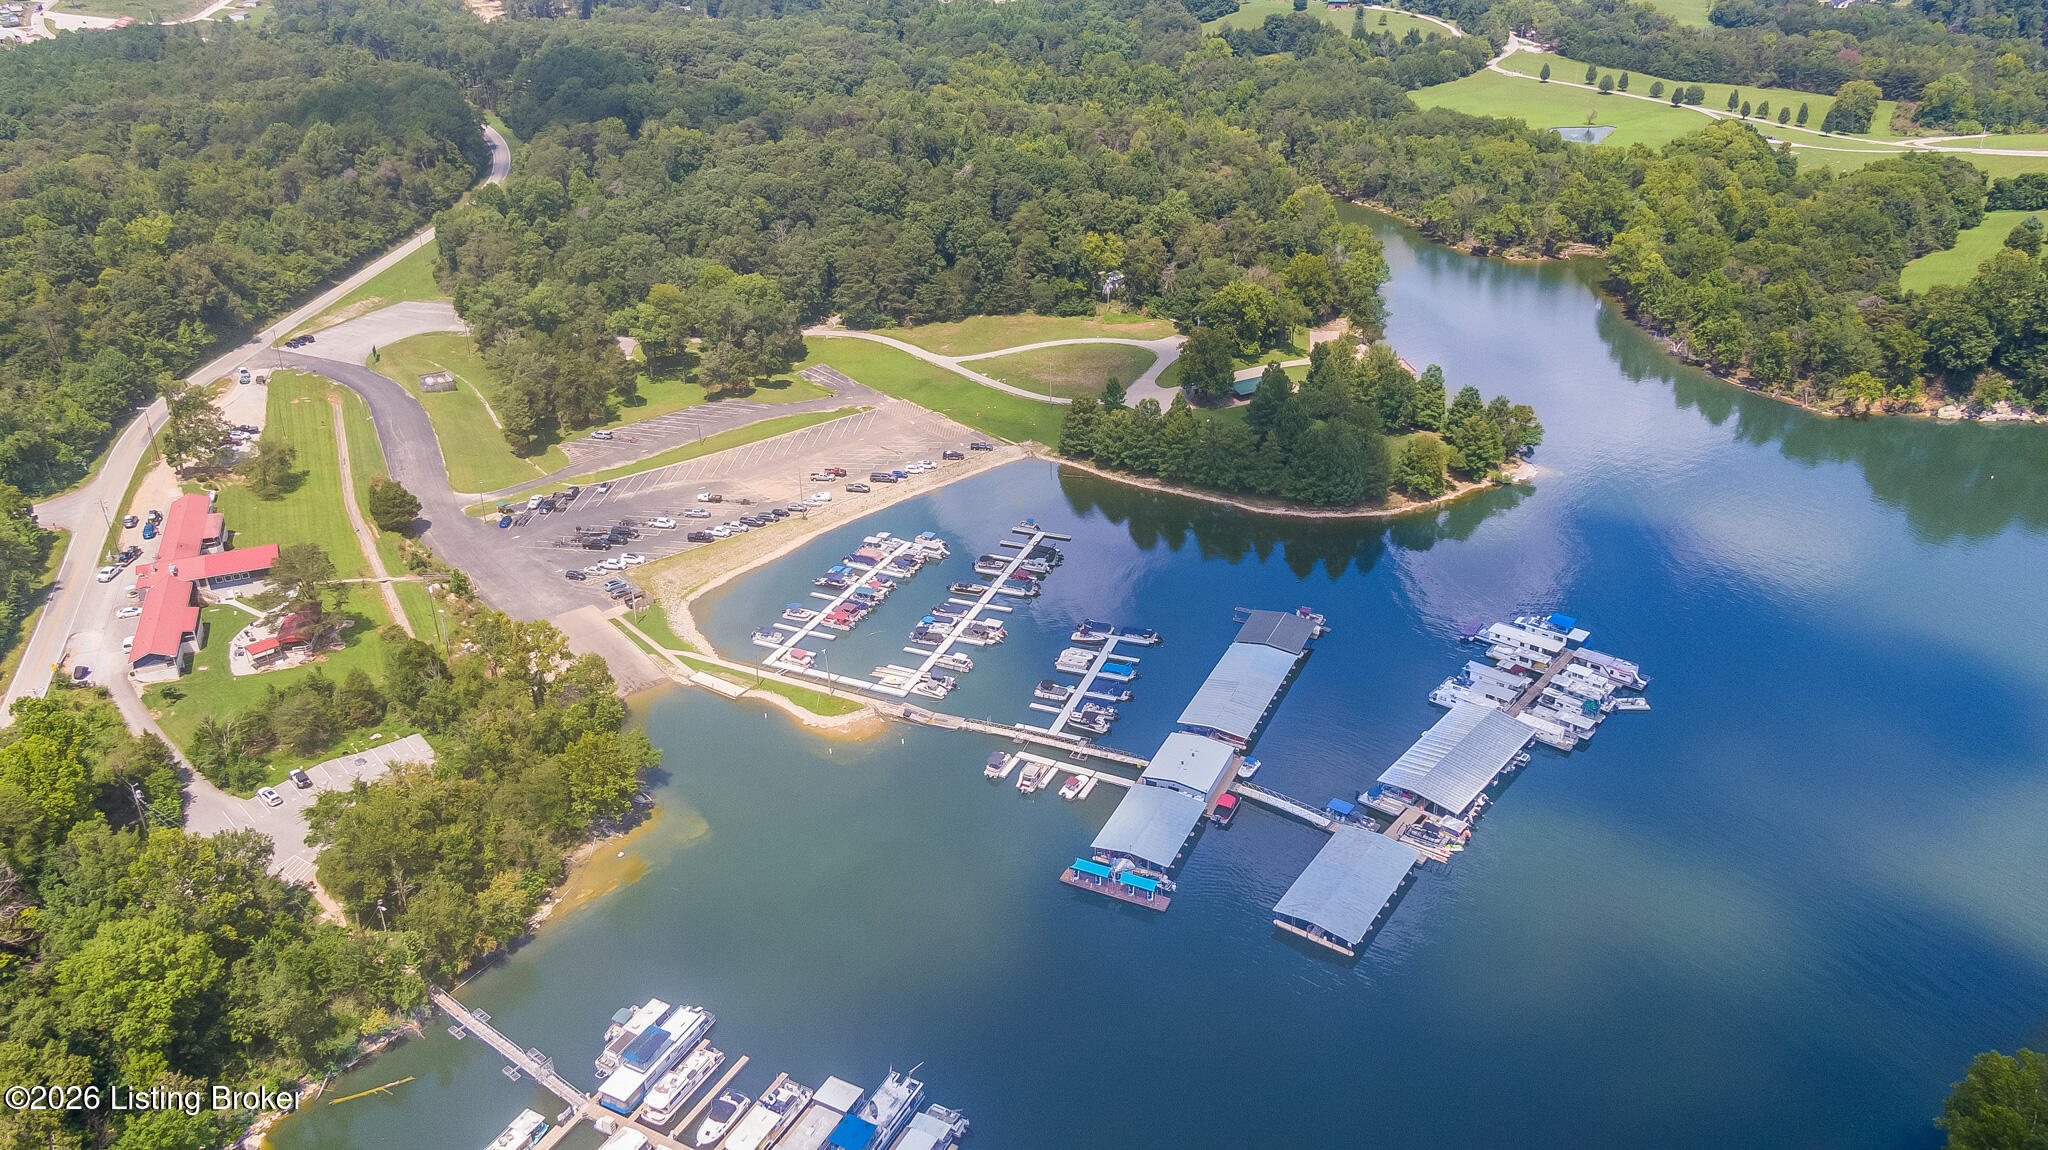
Aerial view of a lakeside marina with covered boat slips and wooded shoreline.
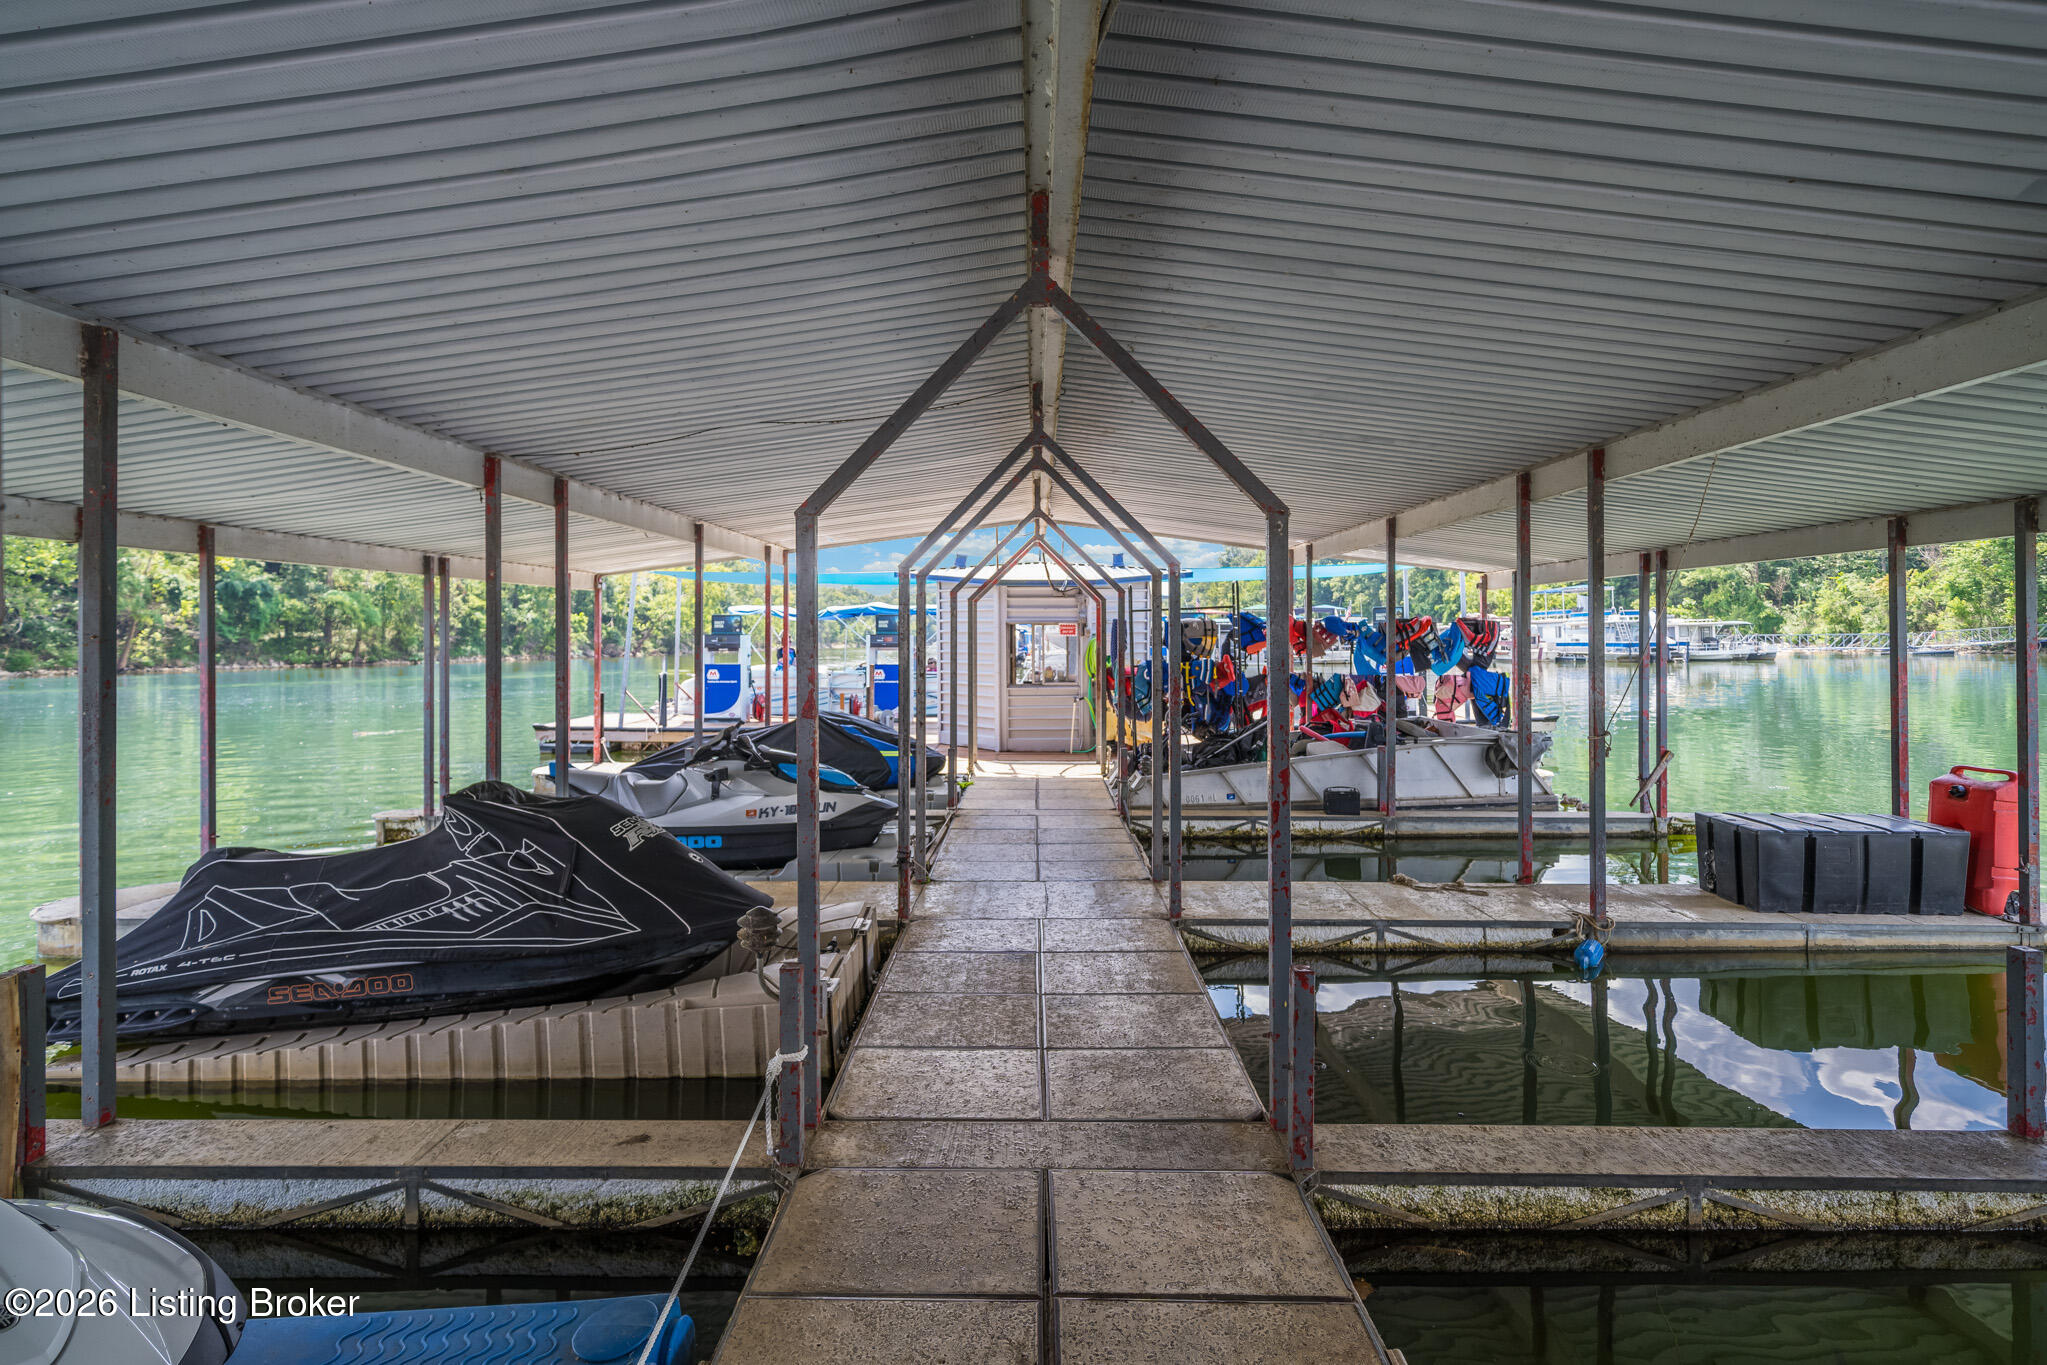
Covered boat dock with jet skis, boats, and a walkway over the water.
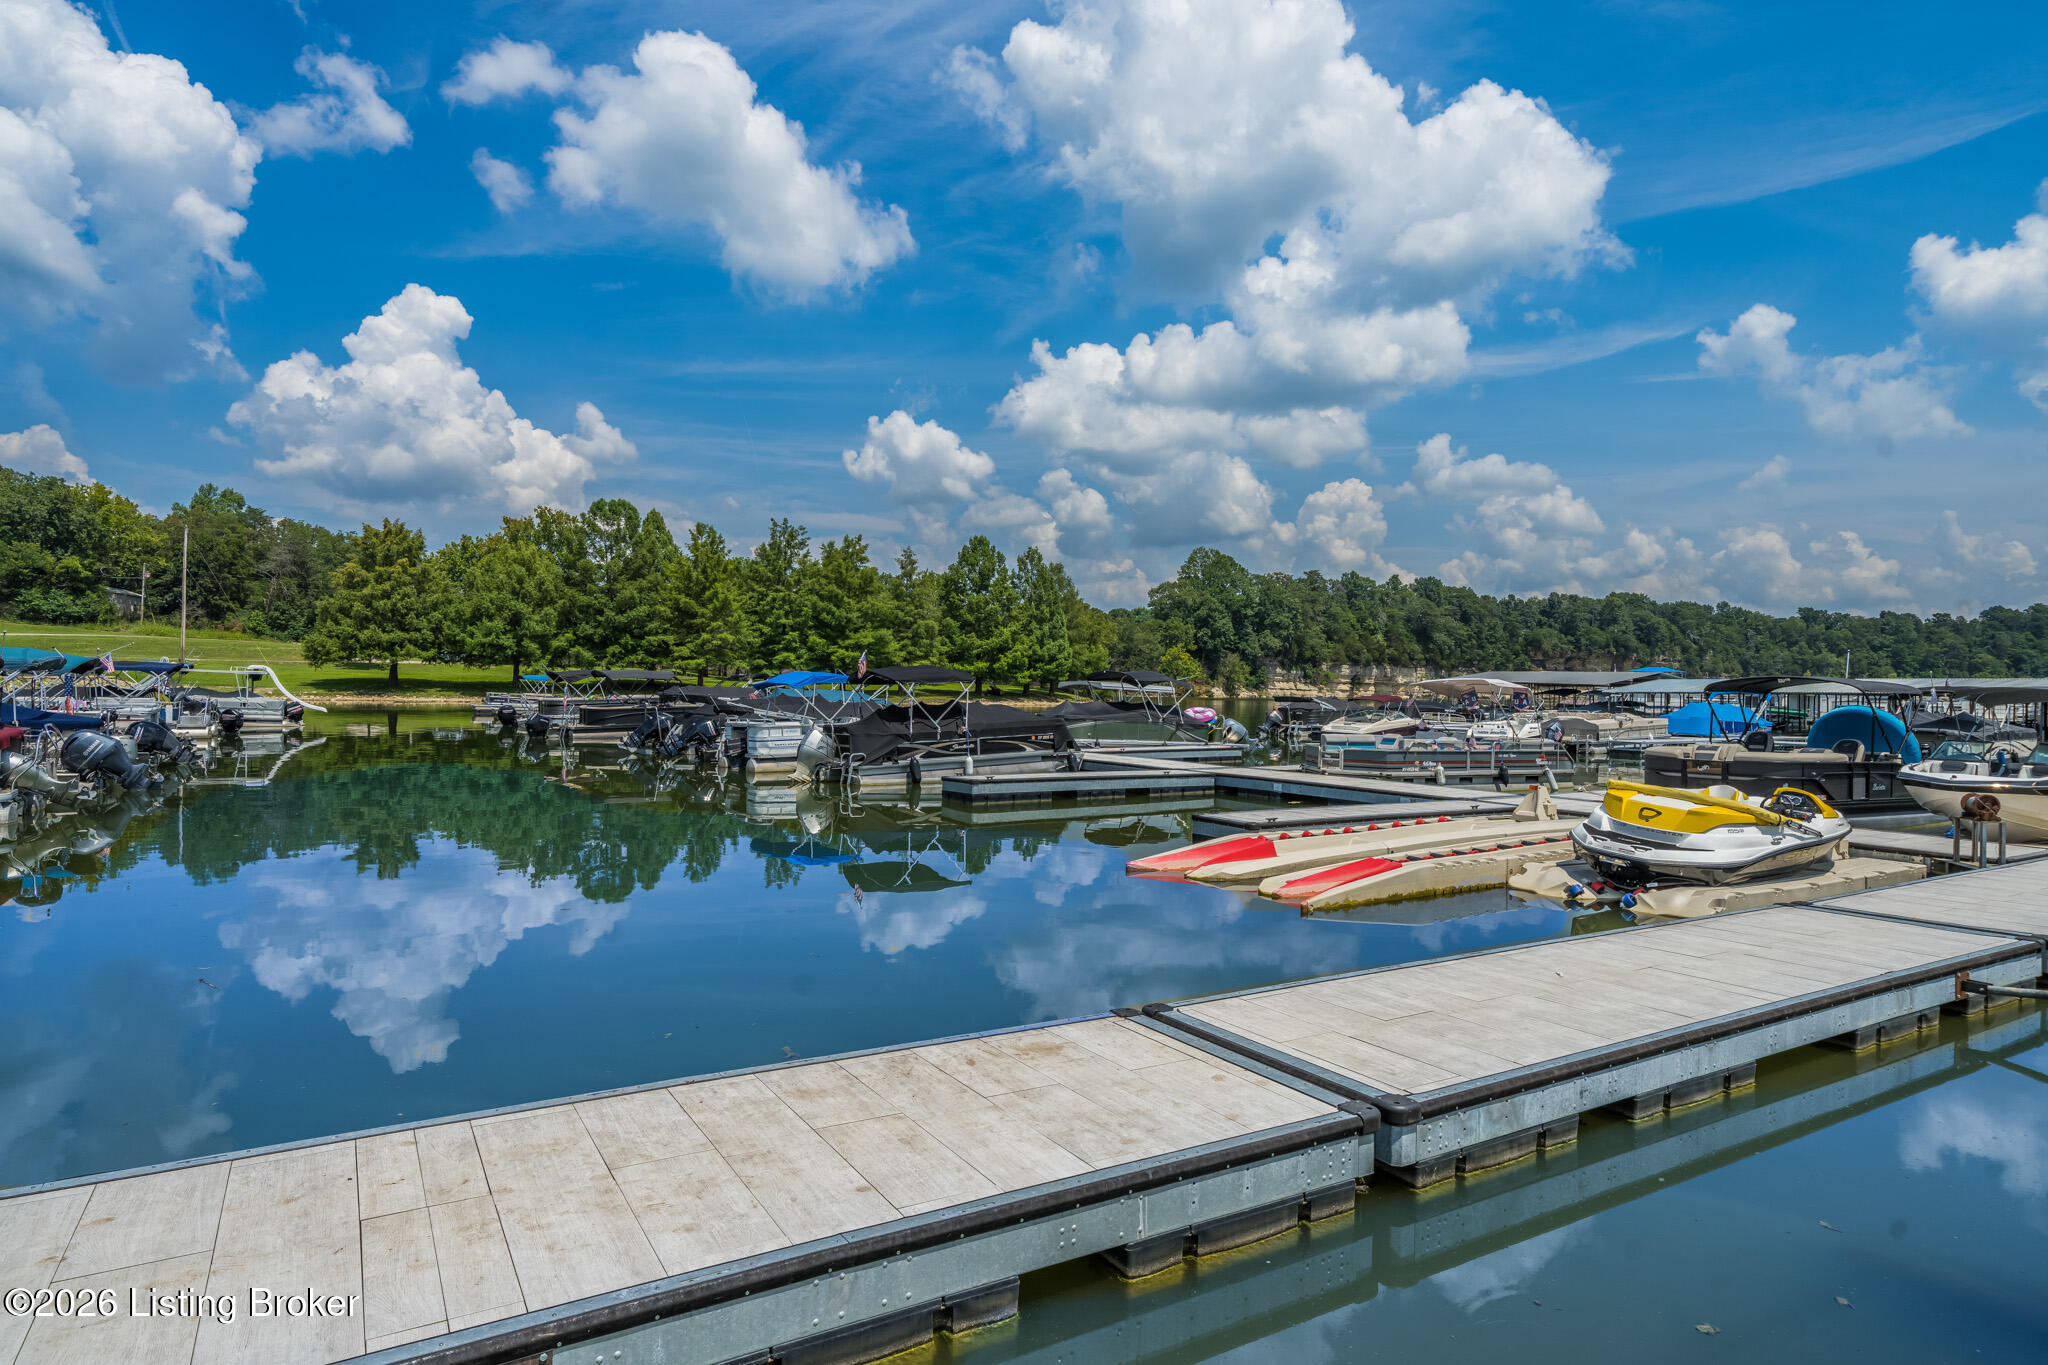
Marina with floating docks and boats on a tree-lined lake.
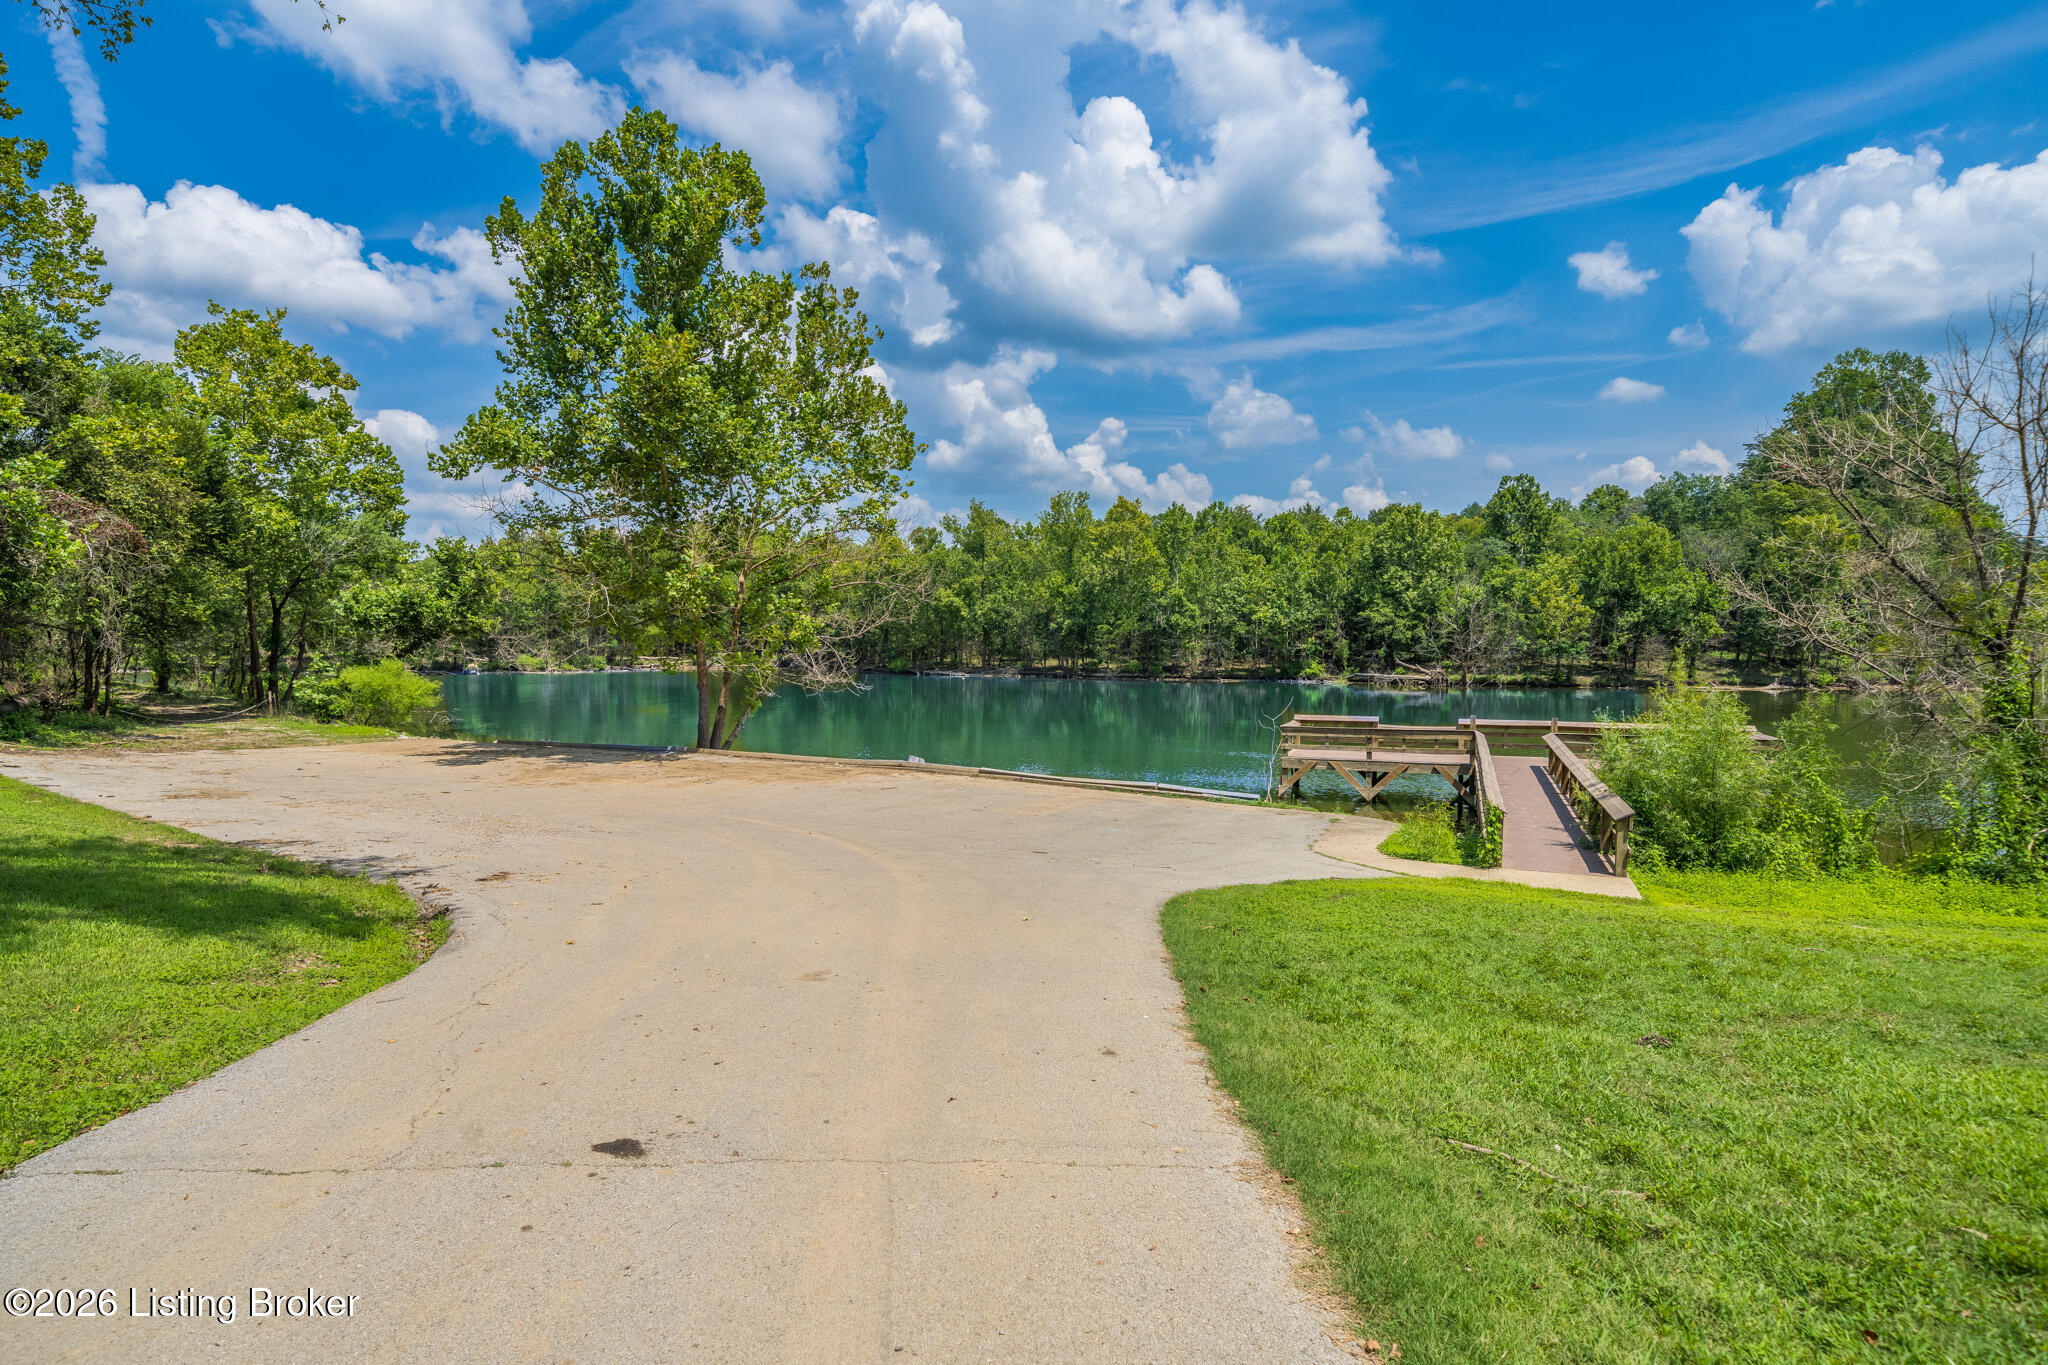
Tree-lined lake with a wooden dock and paved access area.
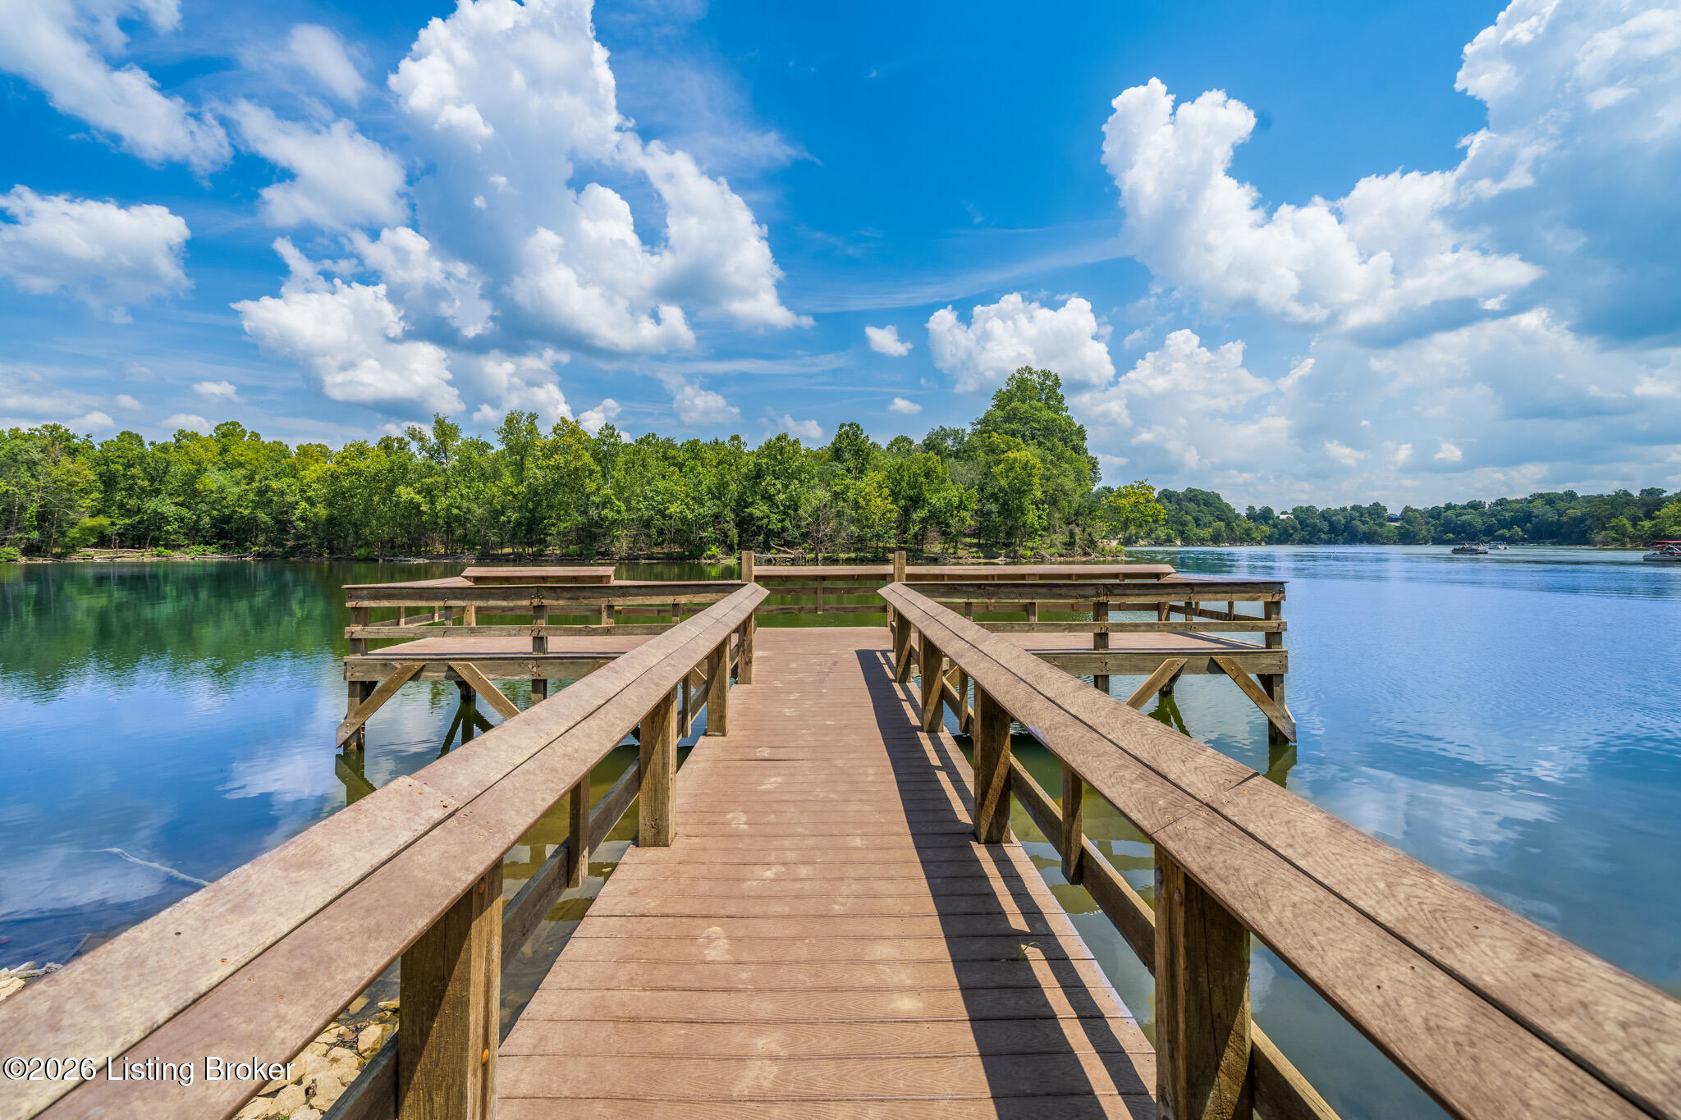
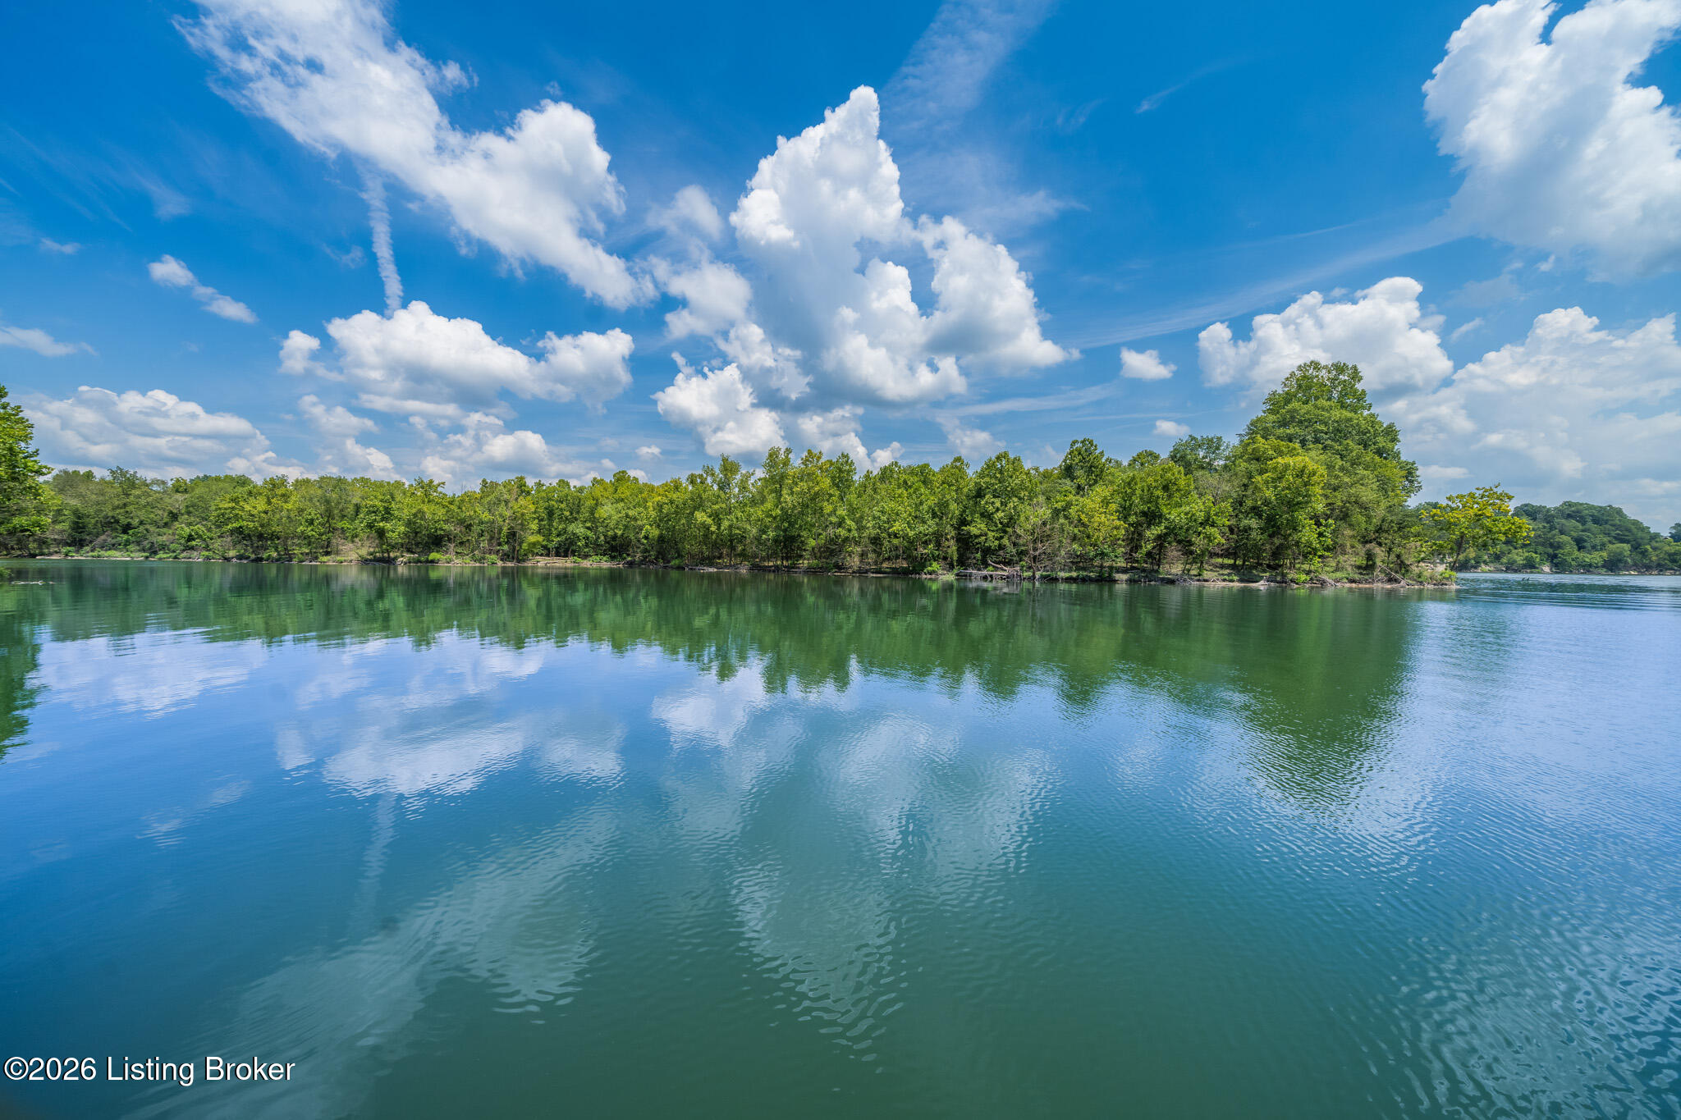
Wooden dock extending over a calm lake, with a wooded shoreline beneath a bright, cloudy sky.
Tree-lined shoreline across calm water beneath a bright, cloud-filled sky.
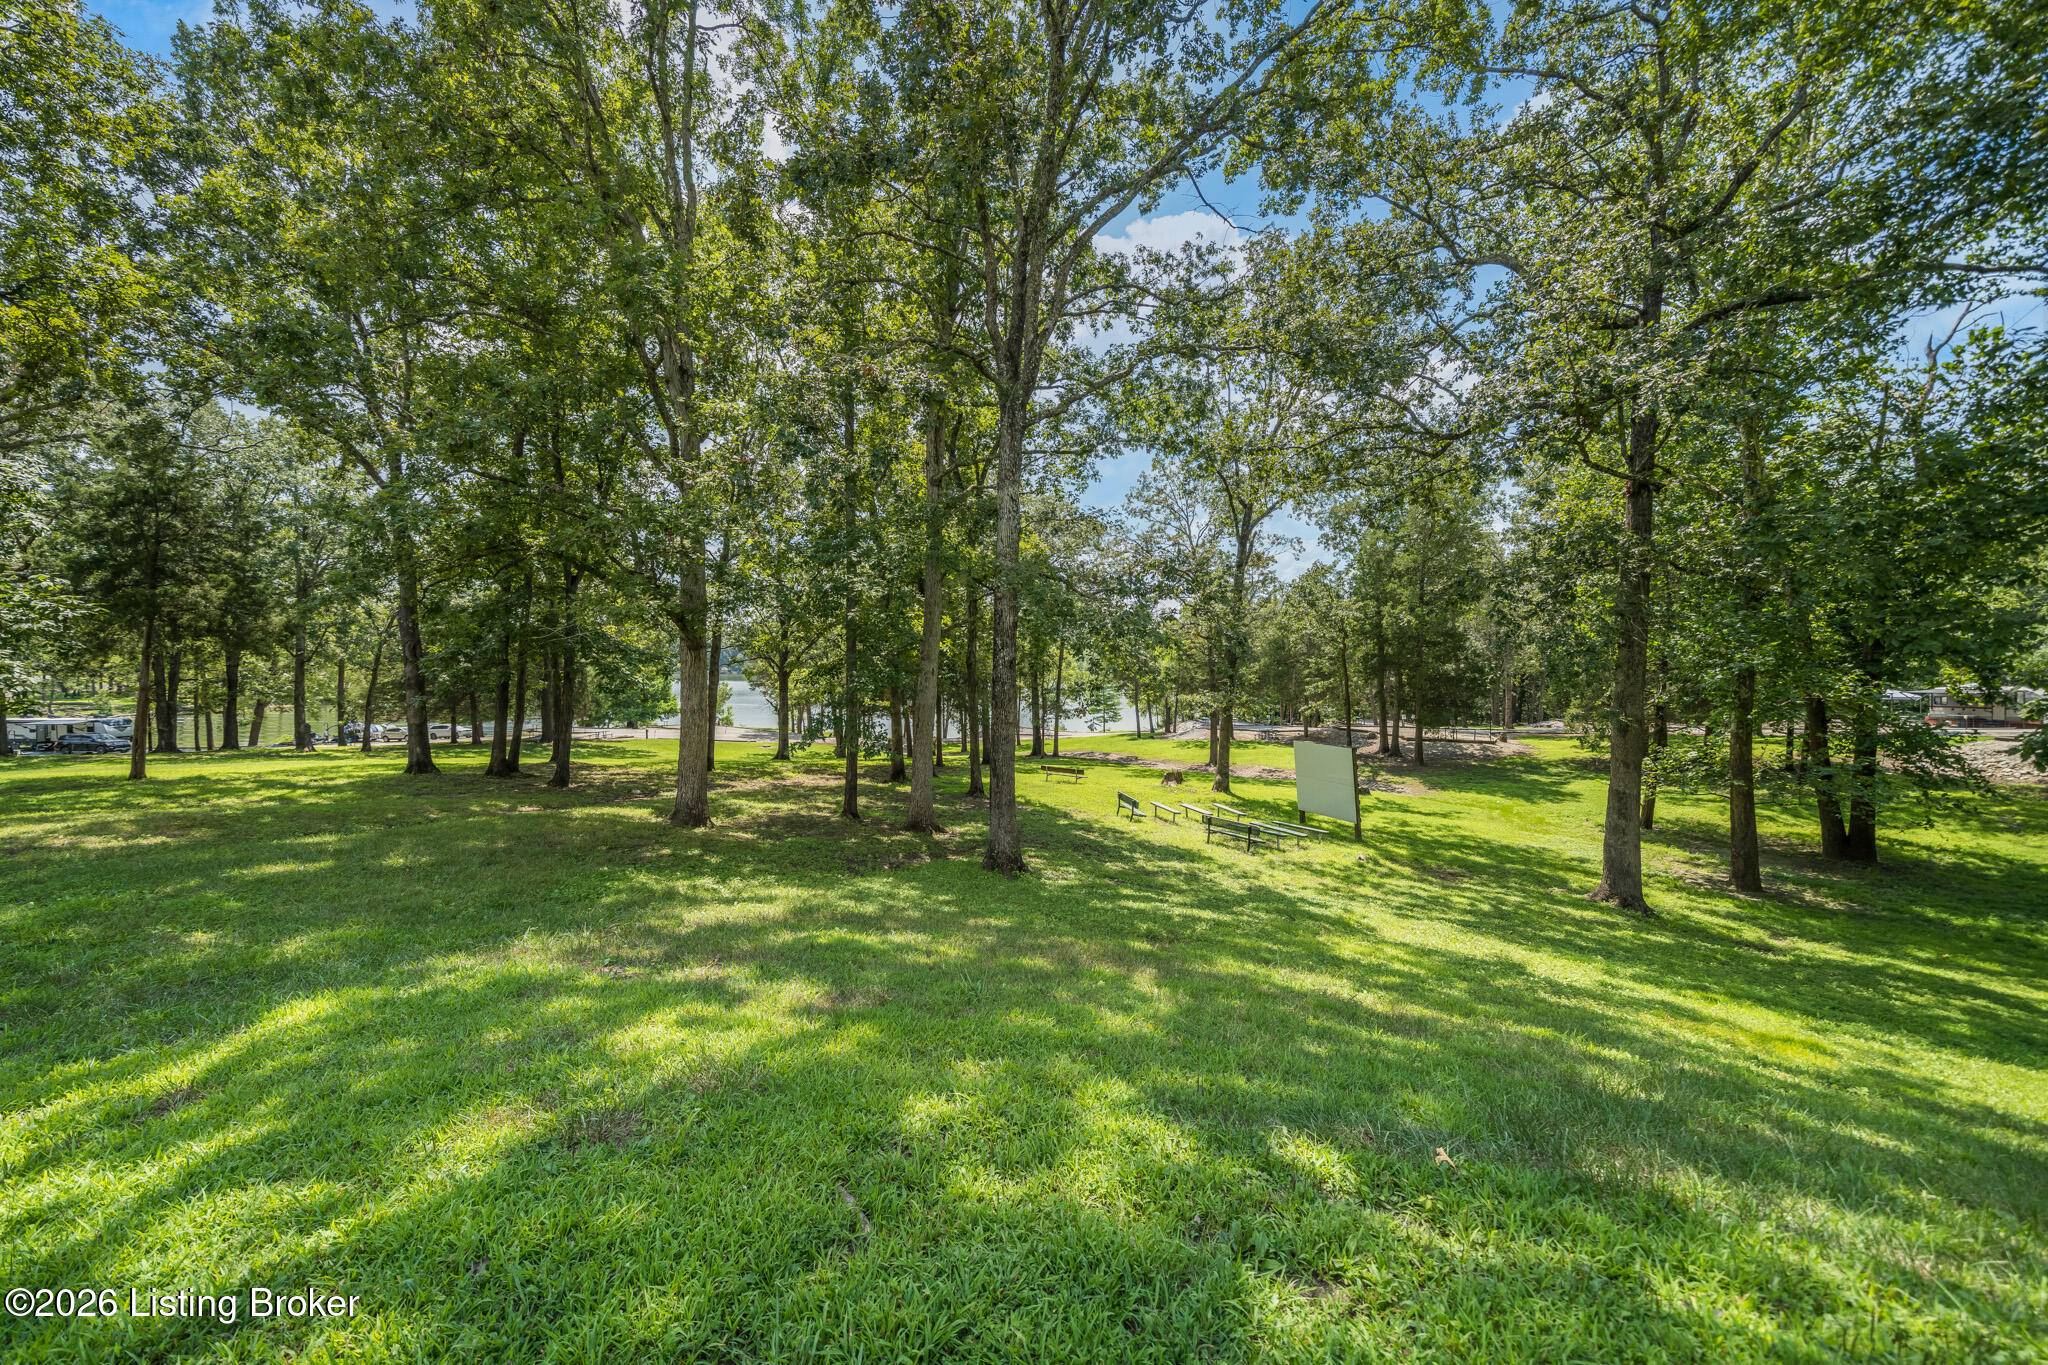
Tree-shaded grassy grounds with benches and a lake visible beyond.
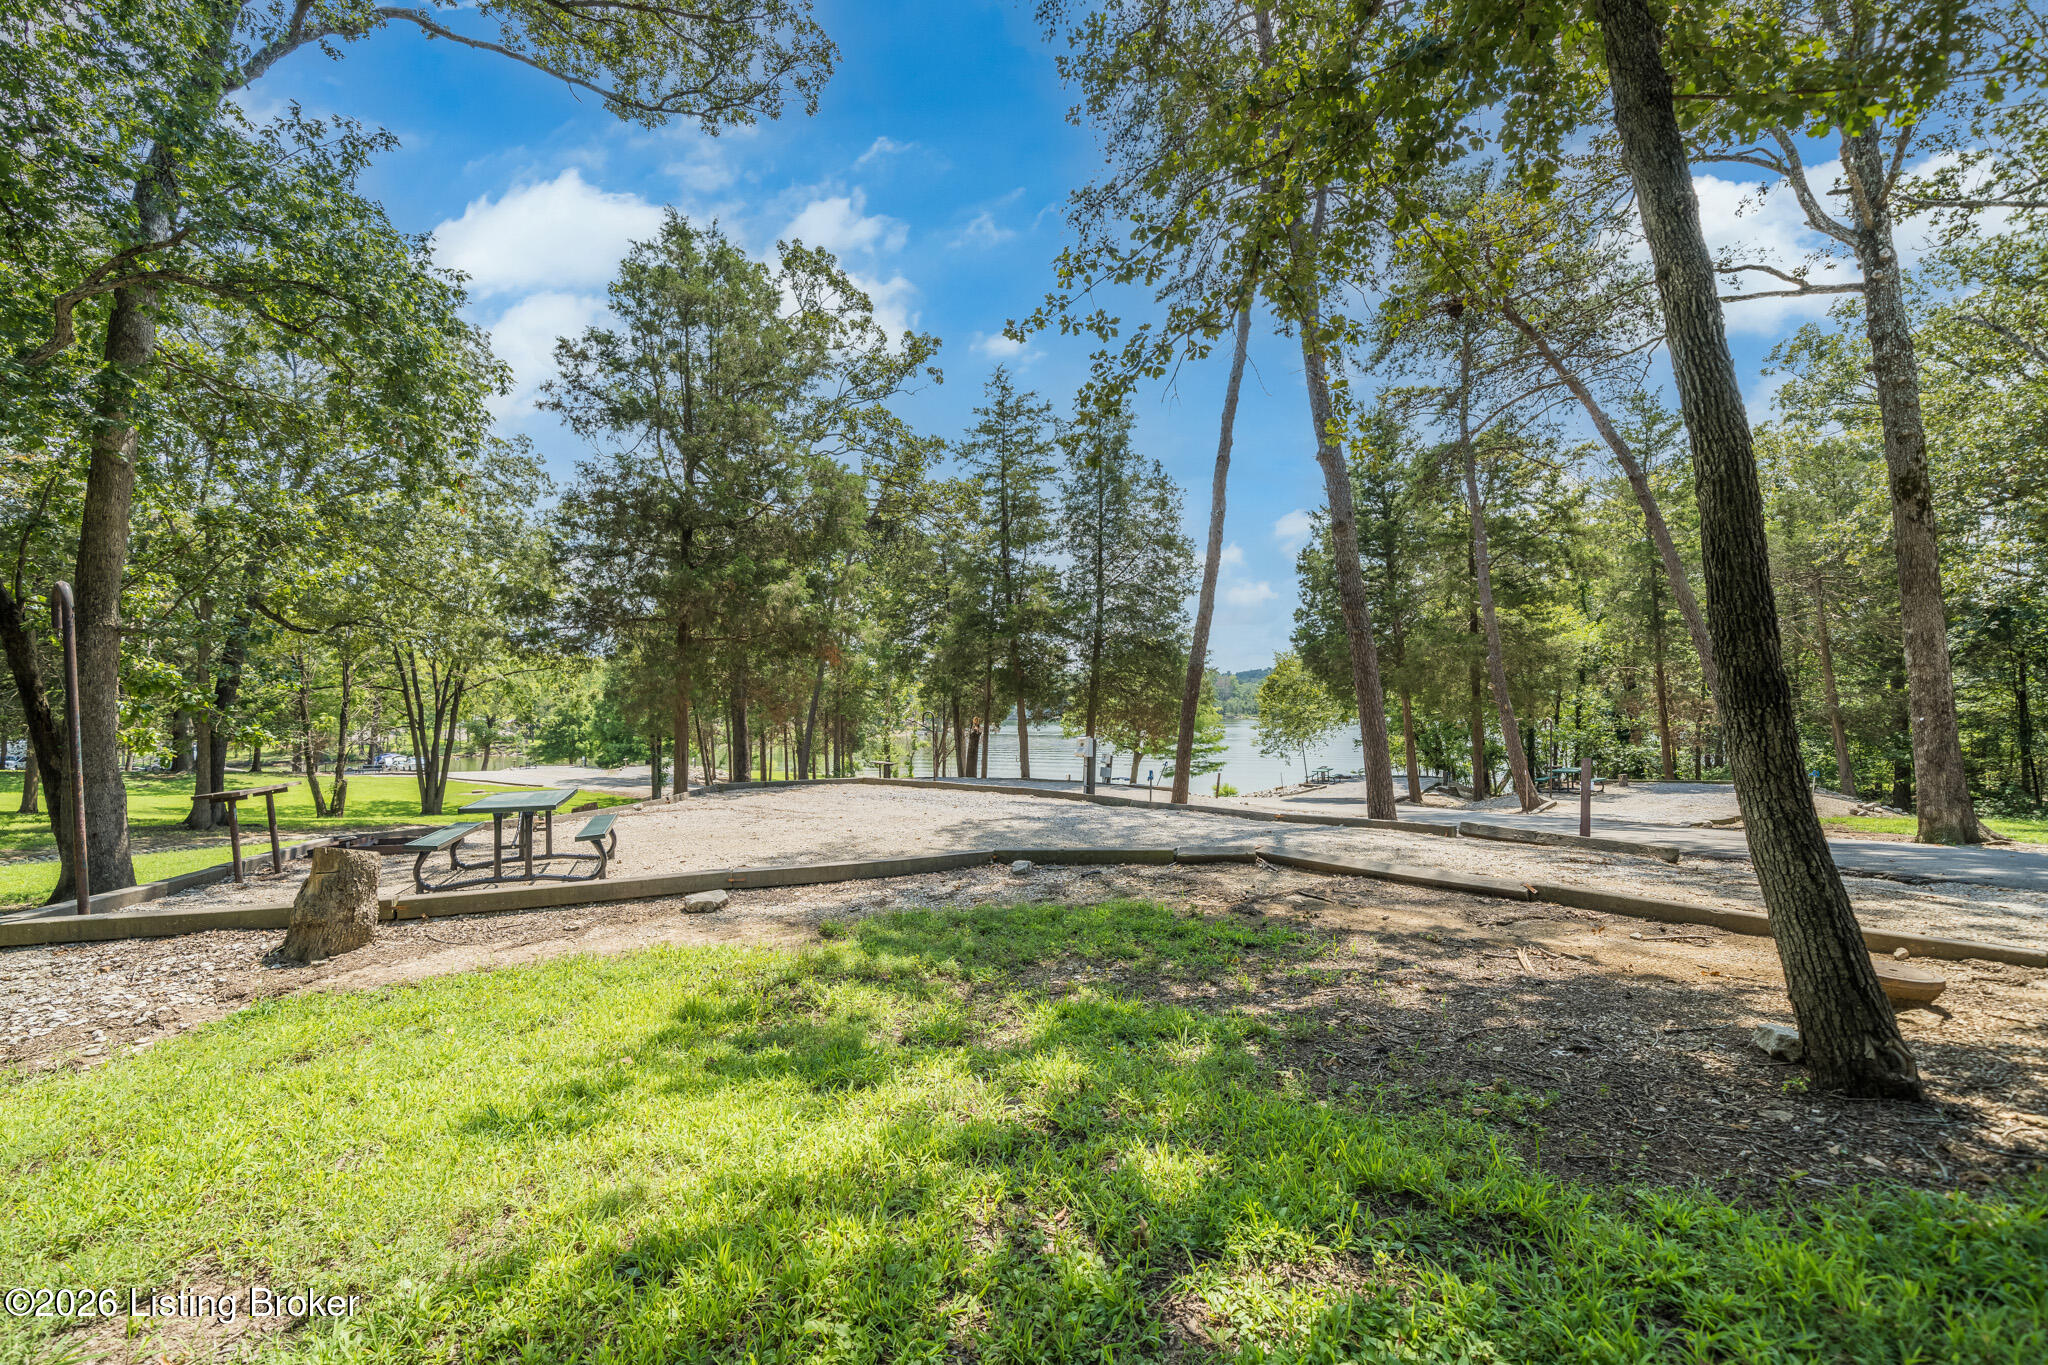
Wooded lakeside picnic area with a picnic table and gravel pads beneath leafy trees.
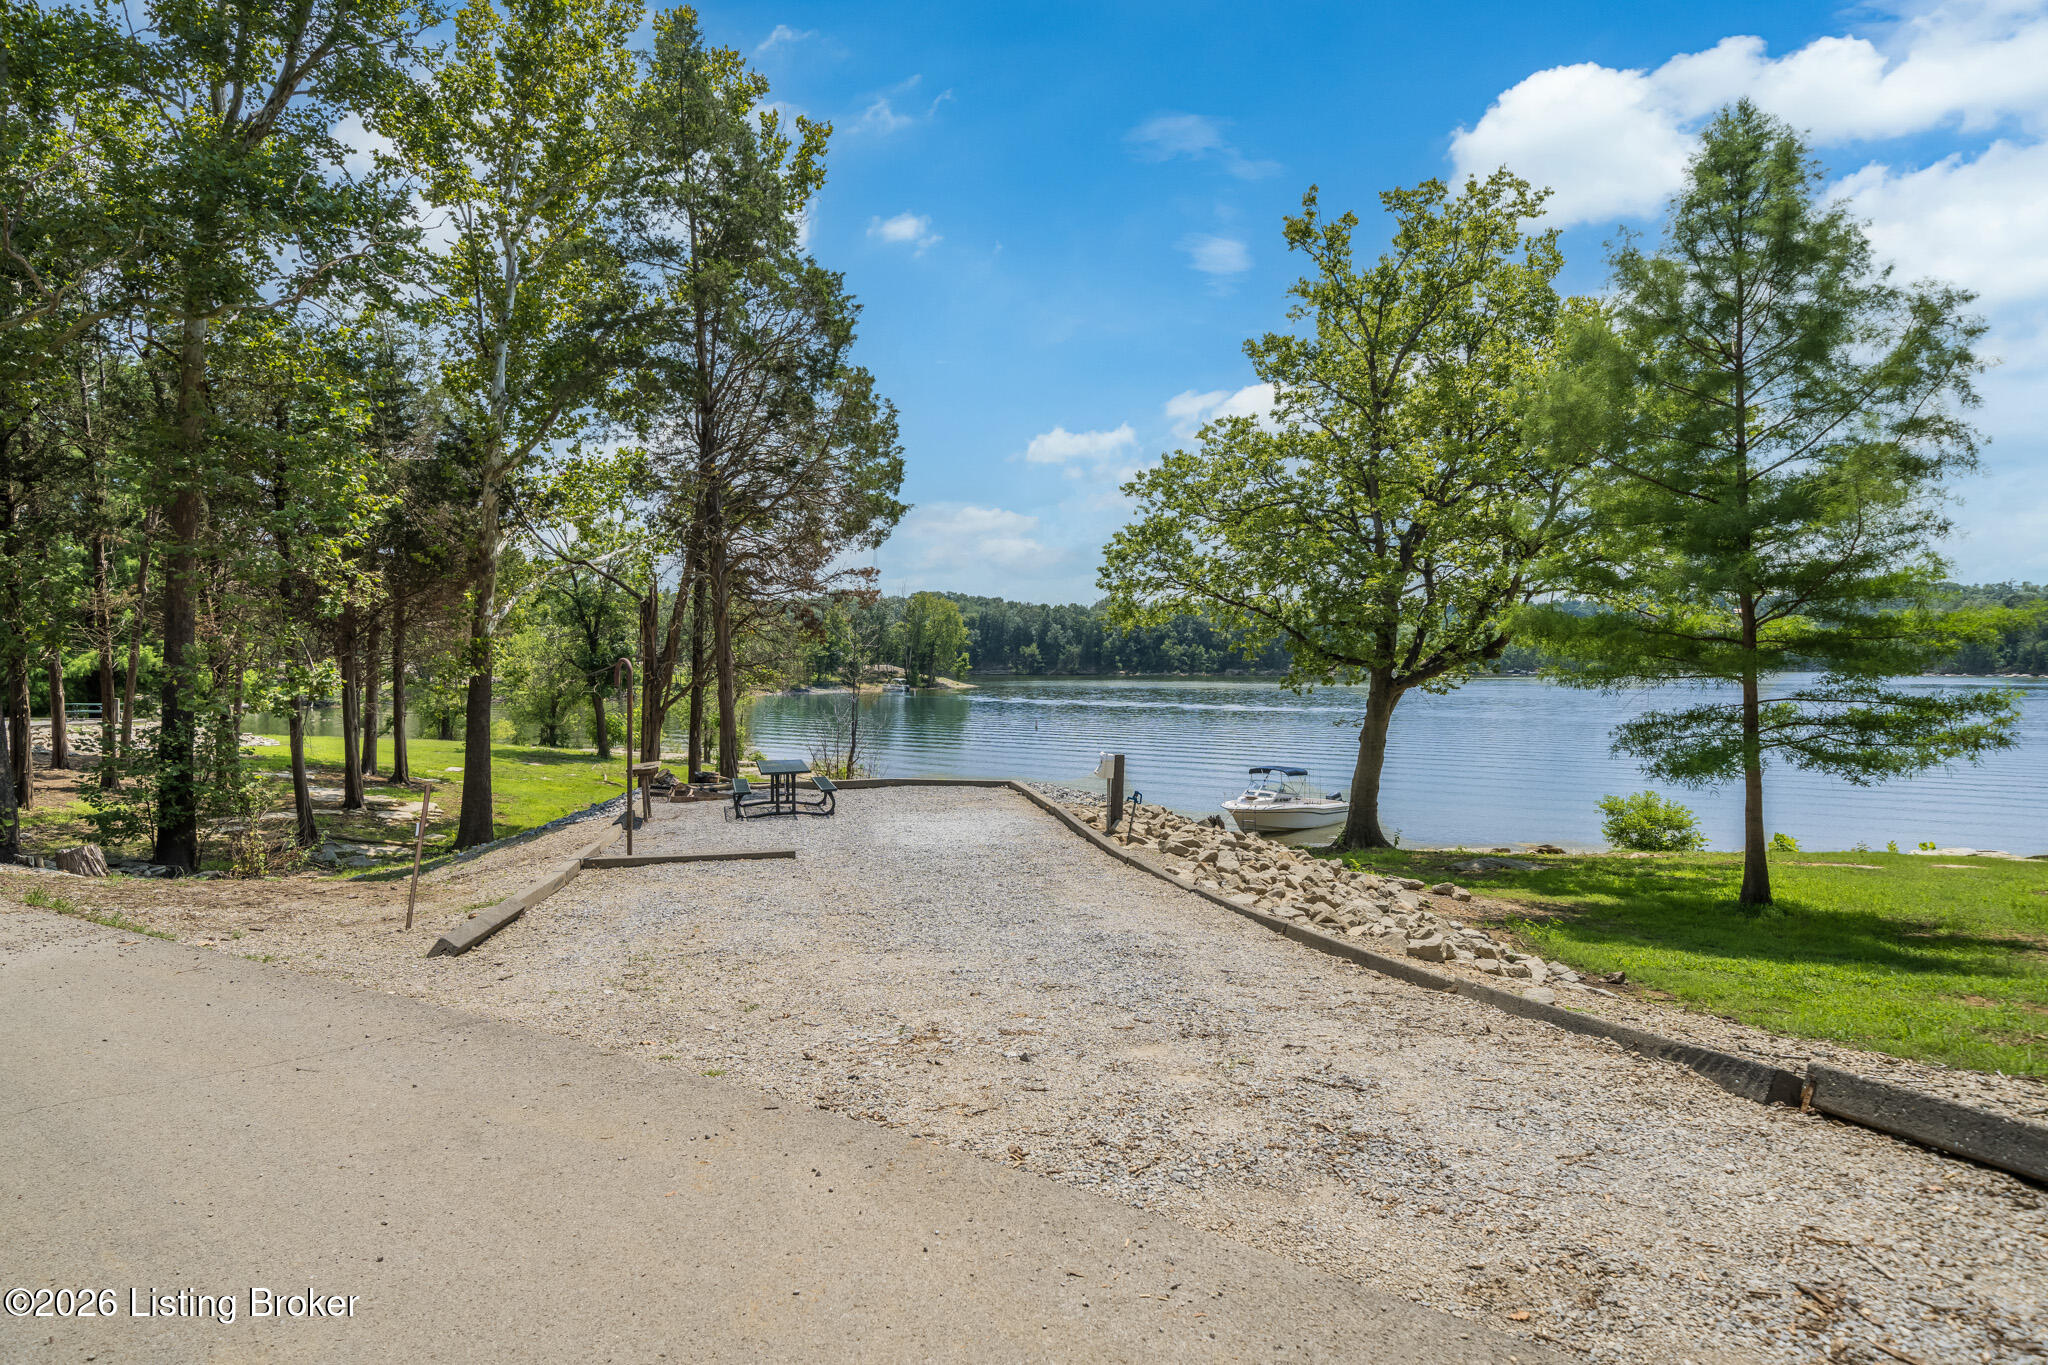
Gravel boat launch and picnic table beside a tree-lined lake, with a small boat at shore.
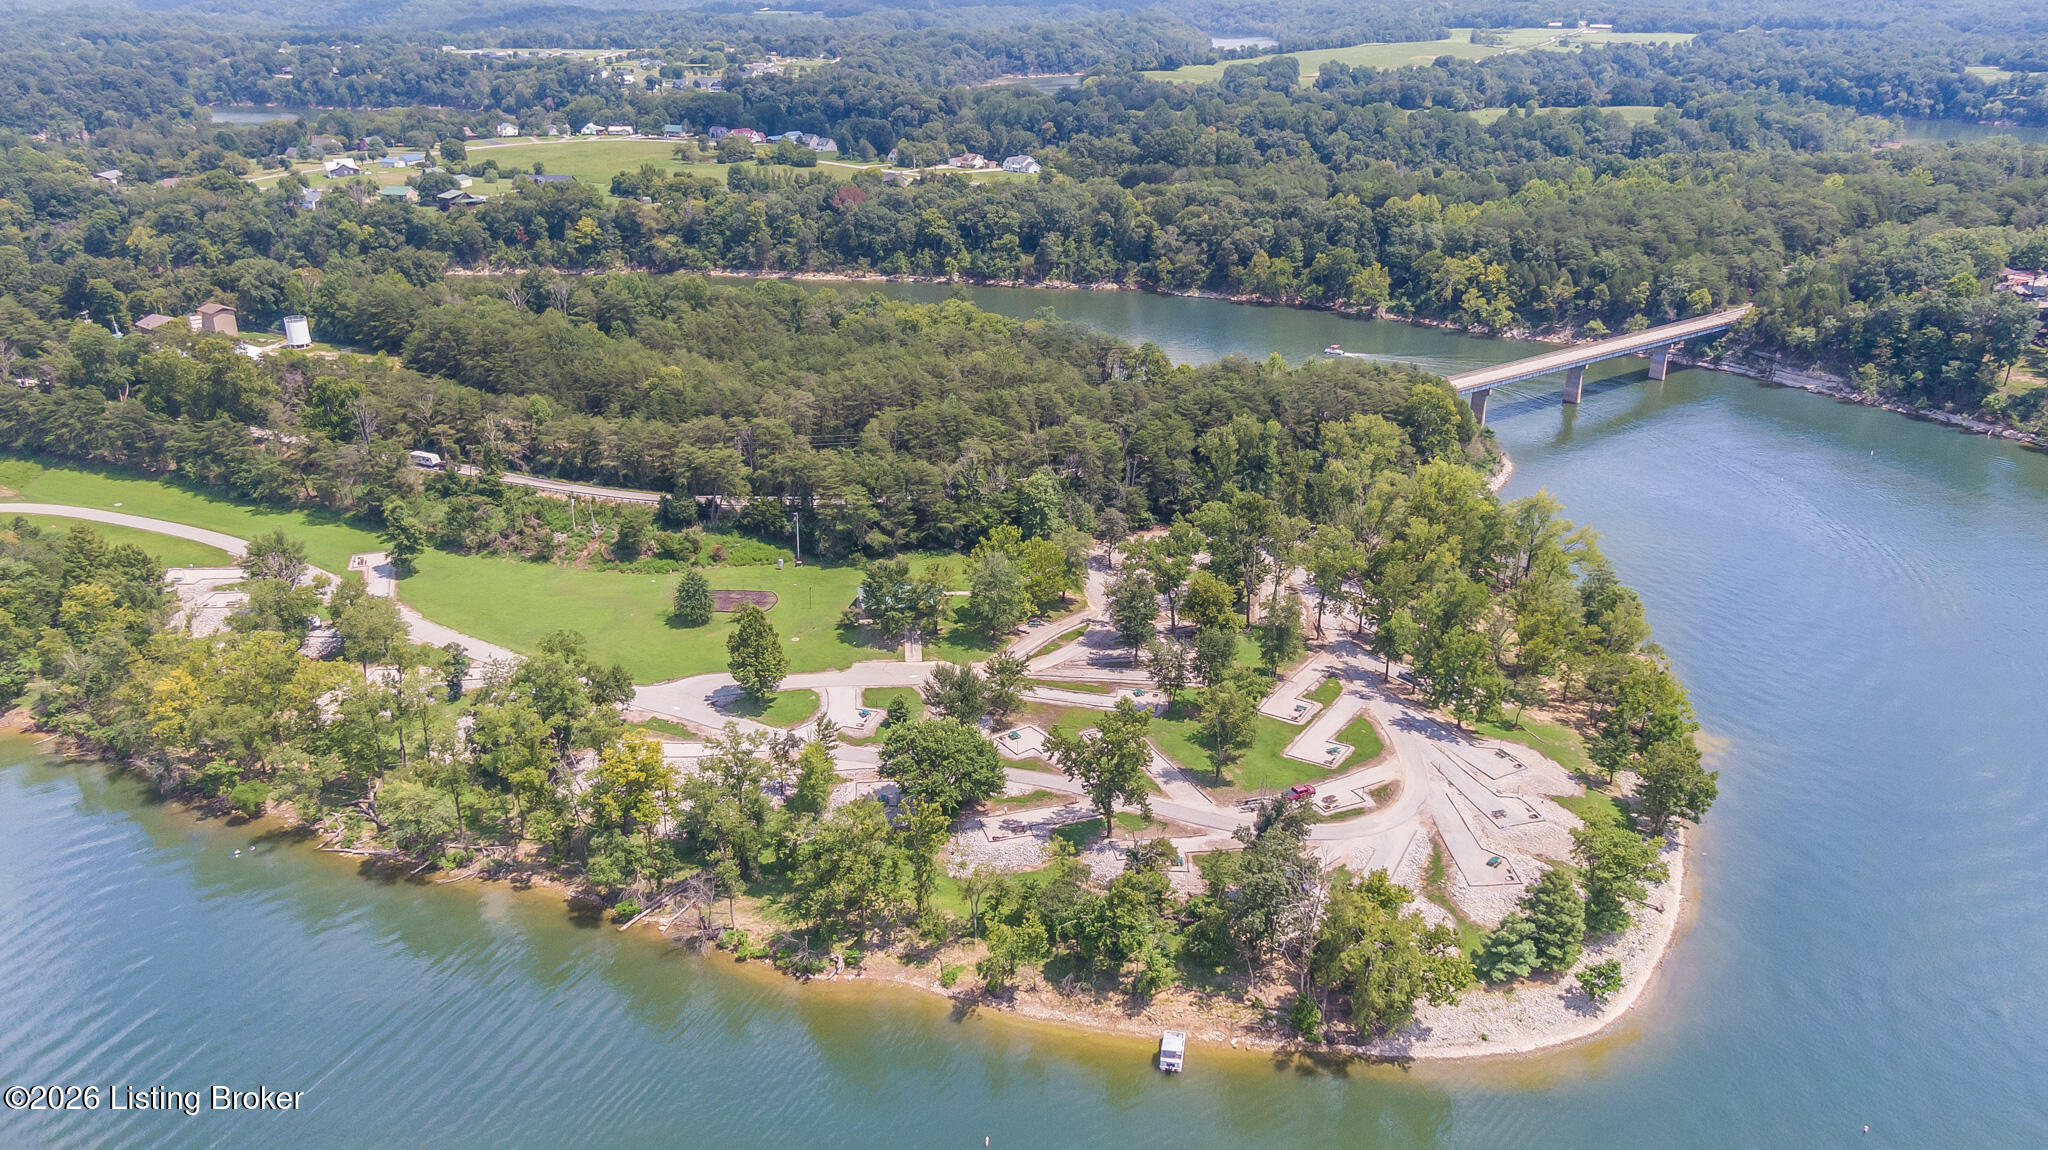
Aerial view of a wooded lakeshore, bridge, and shoreline roads beside the water.
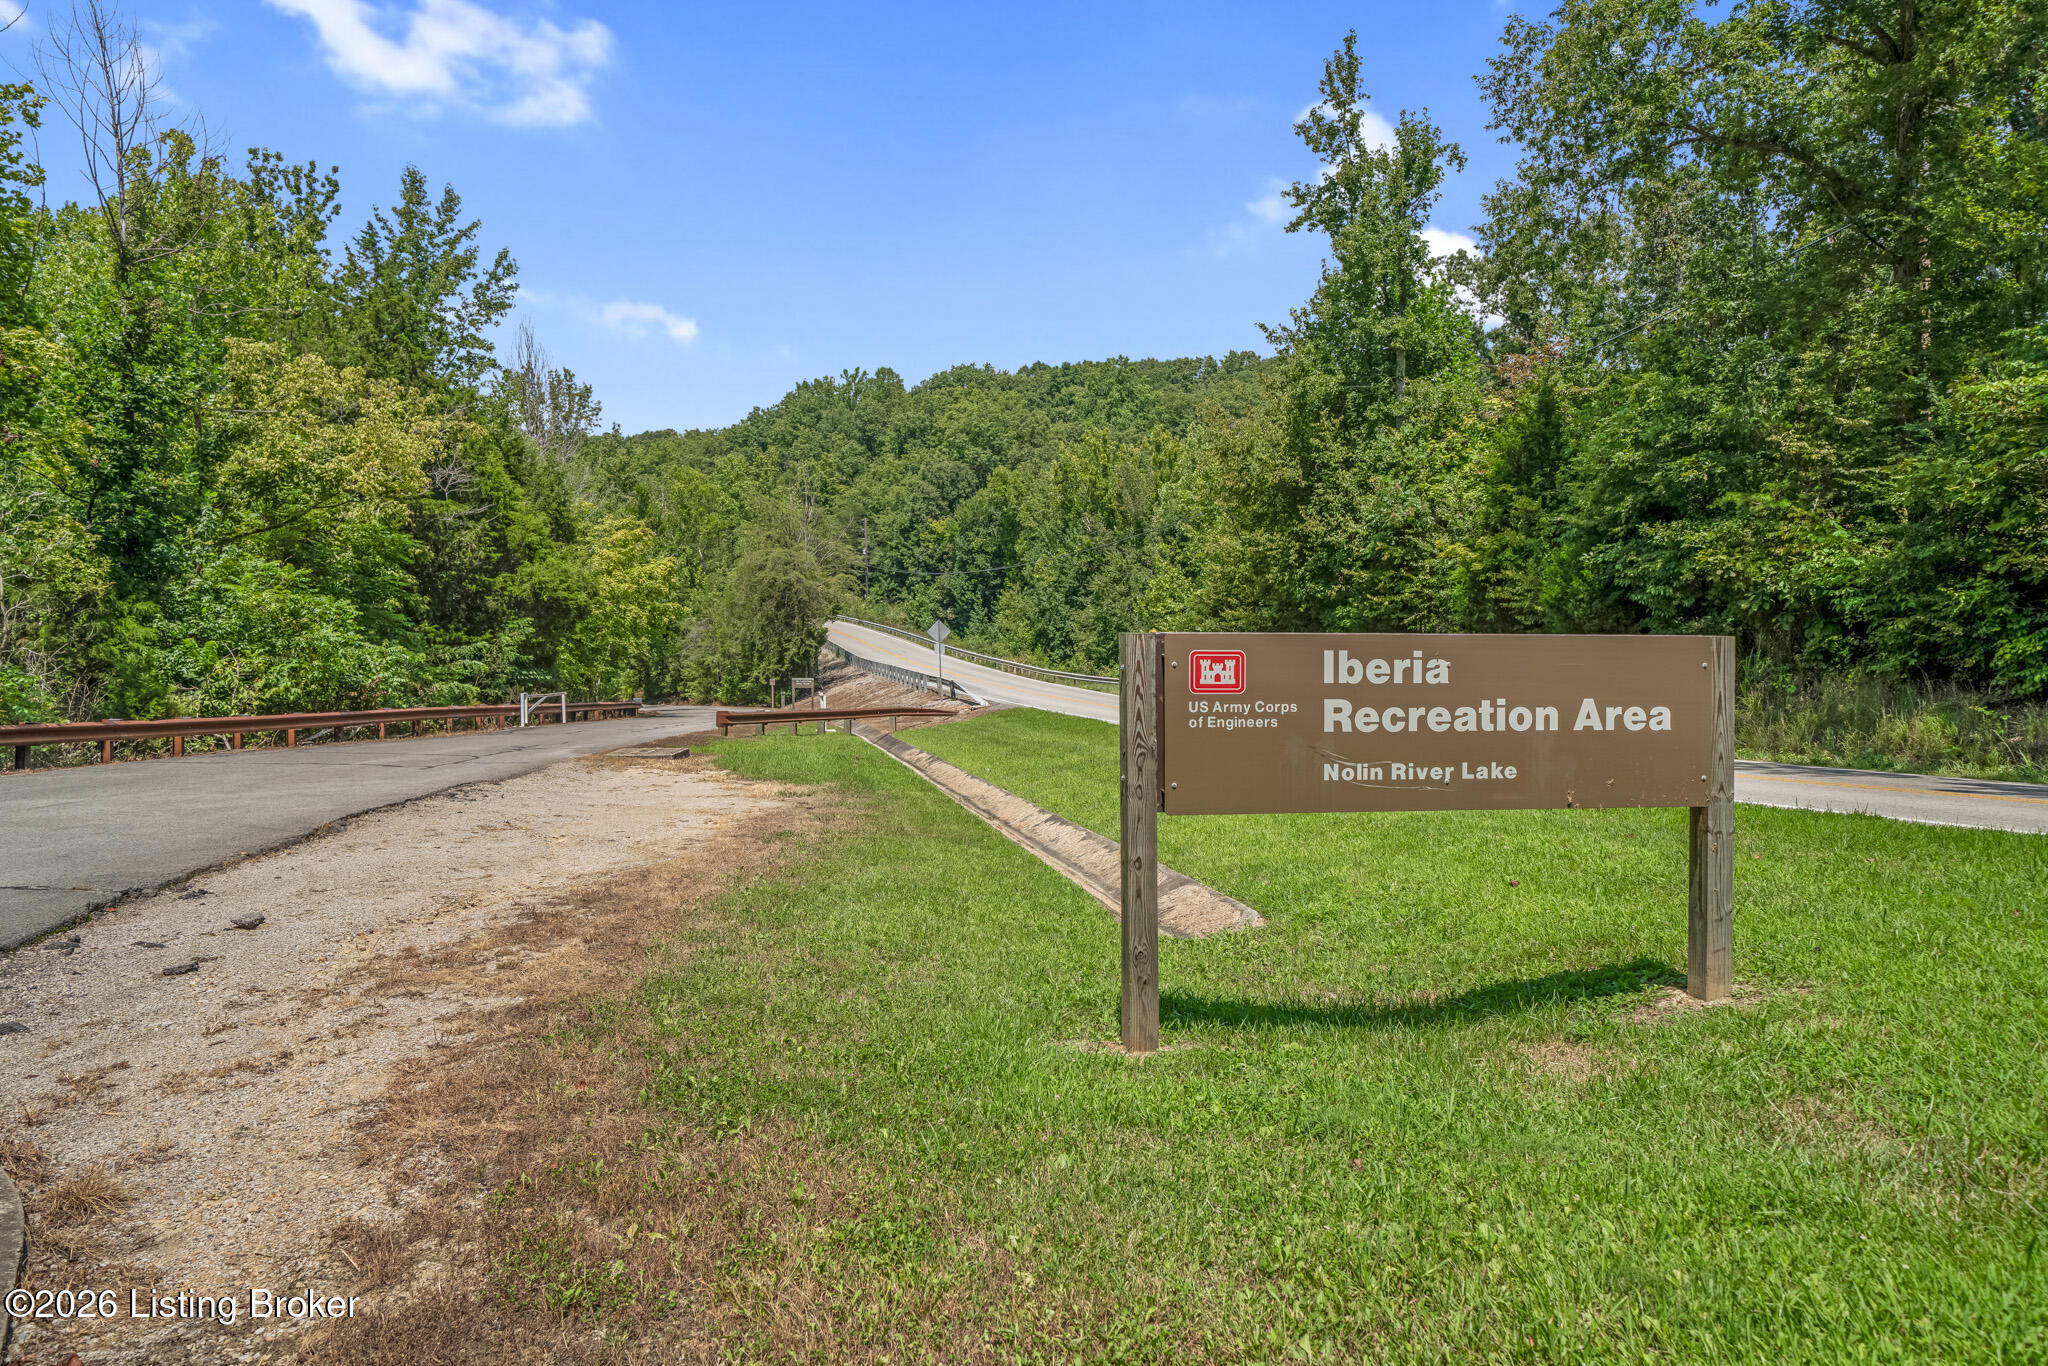
Iberia Recreation Area entrance sign beside a road in a wooded landscape.
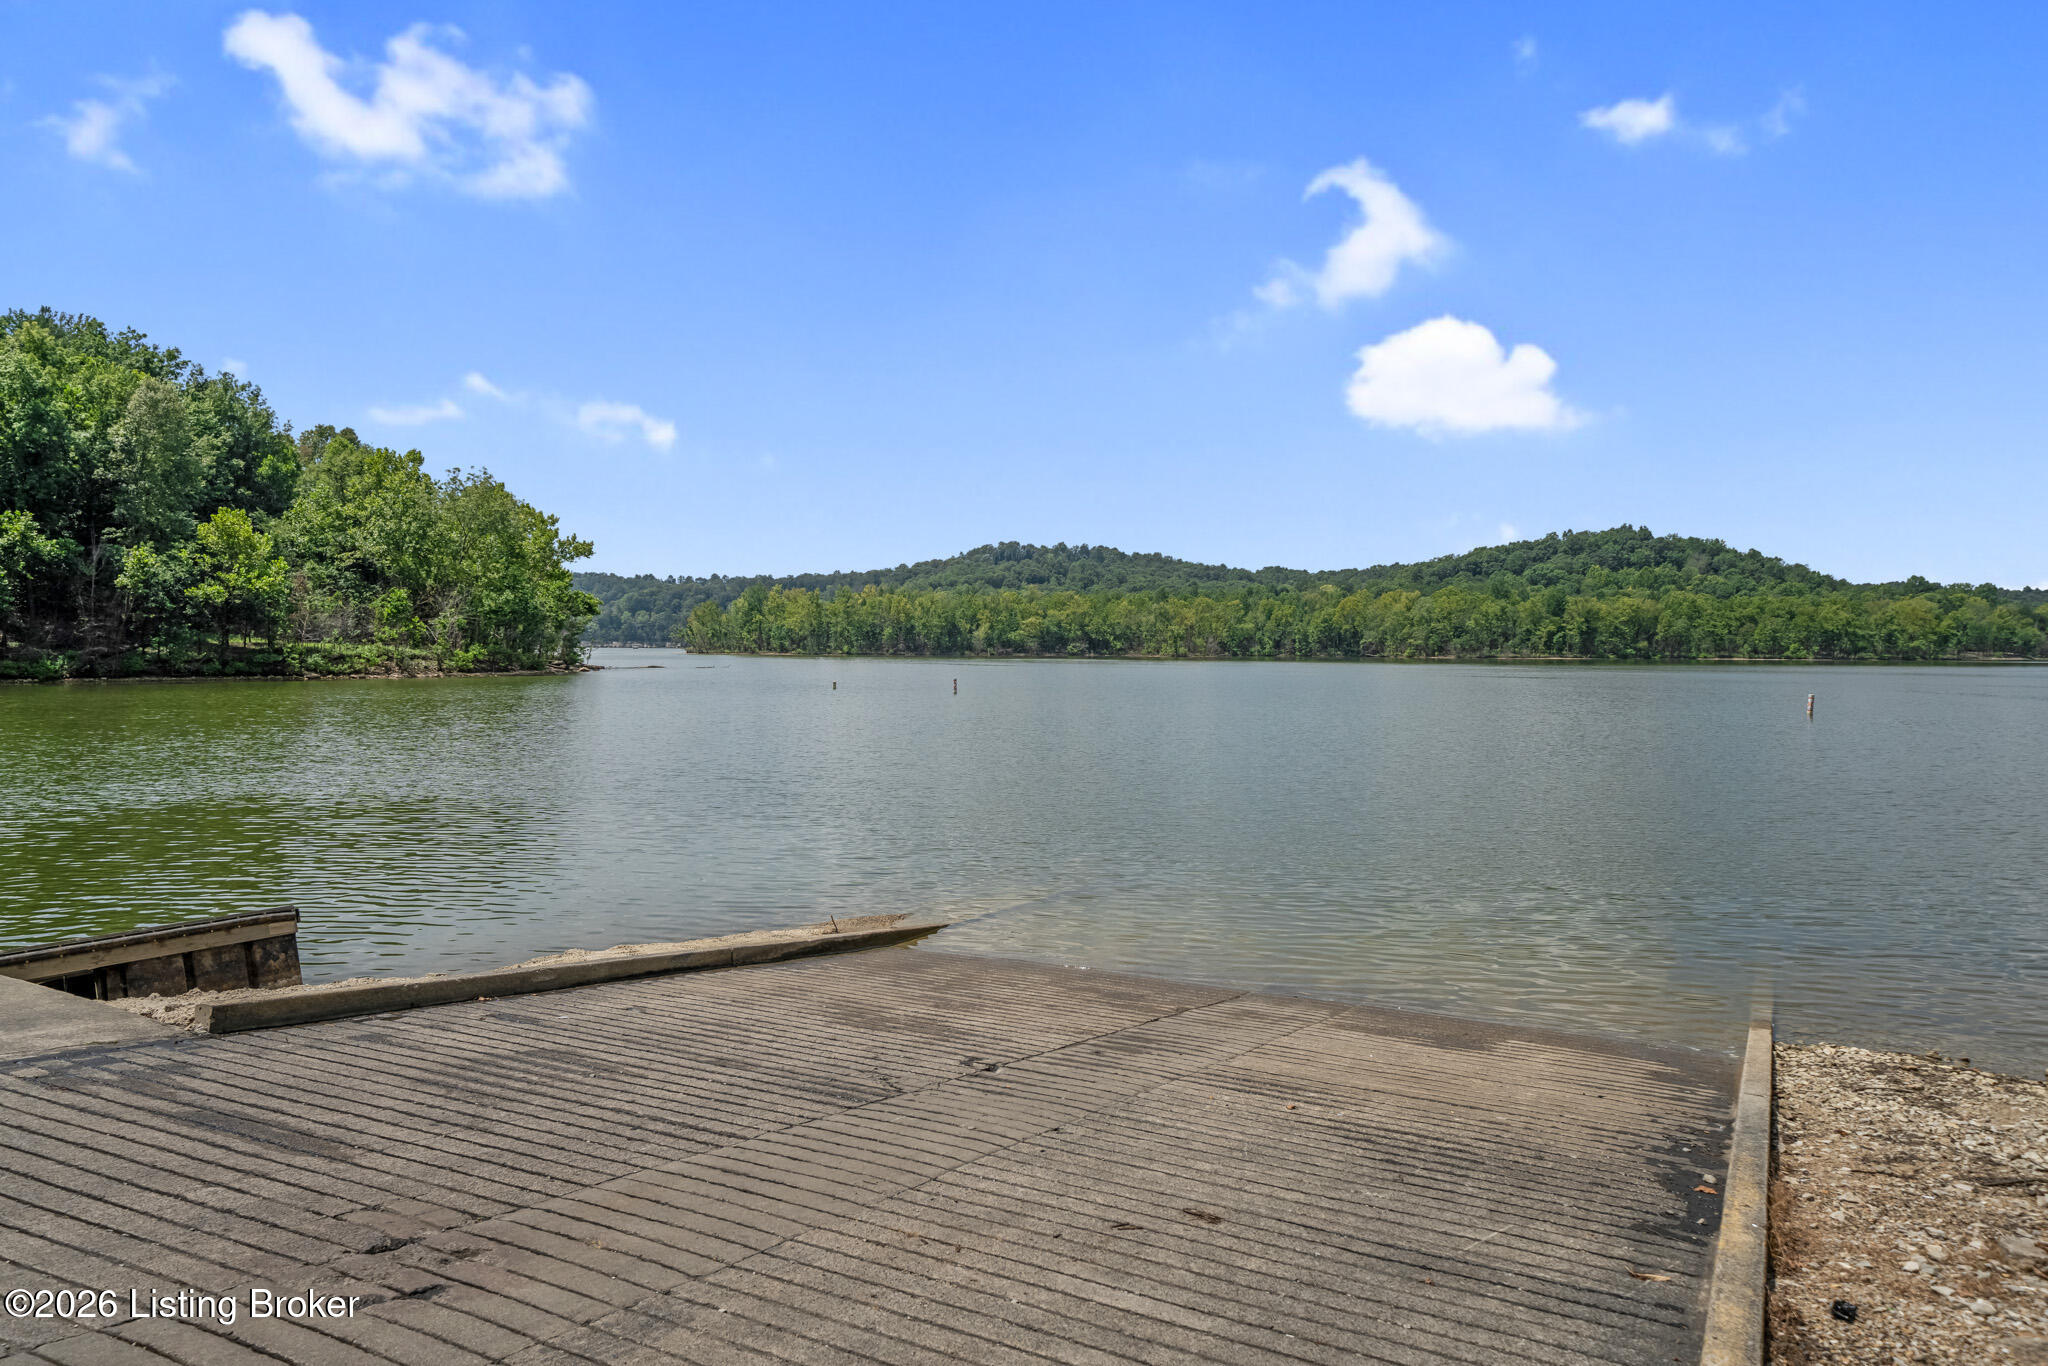
Boat ramp meets a tree-lined lake beneath a clear blue sky.
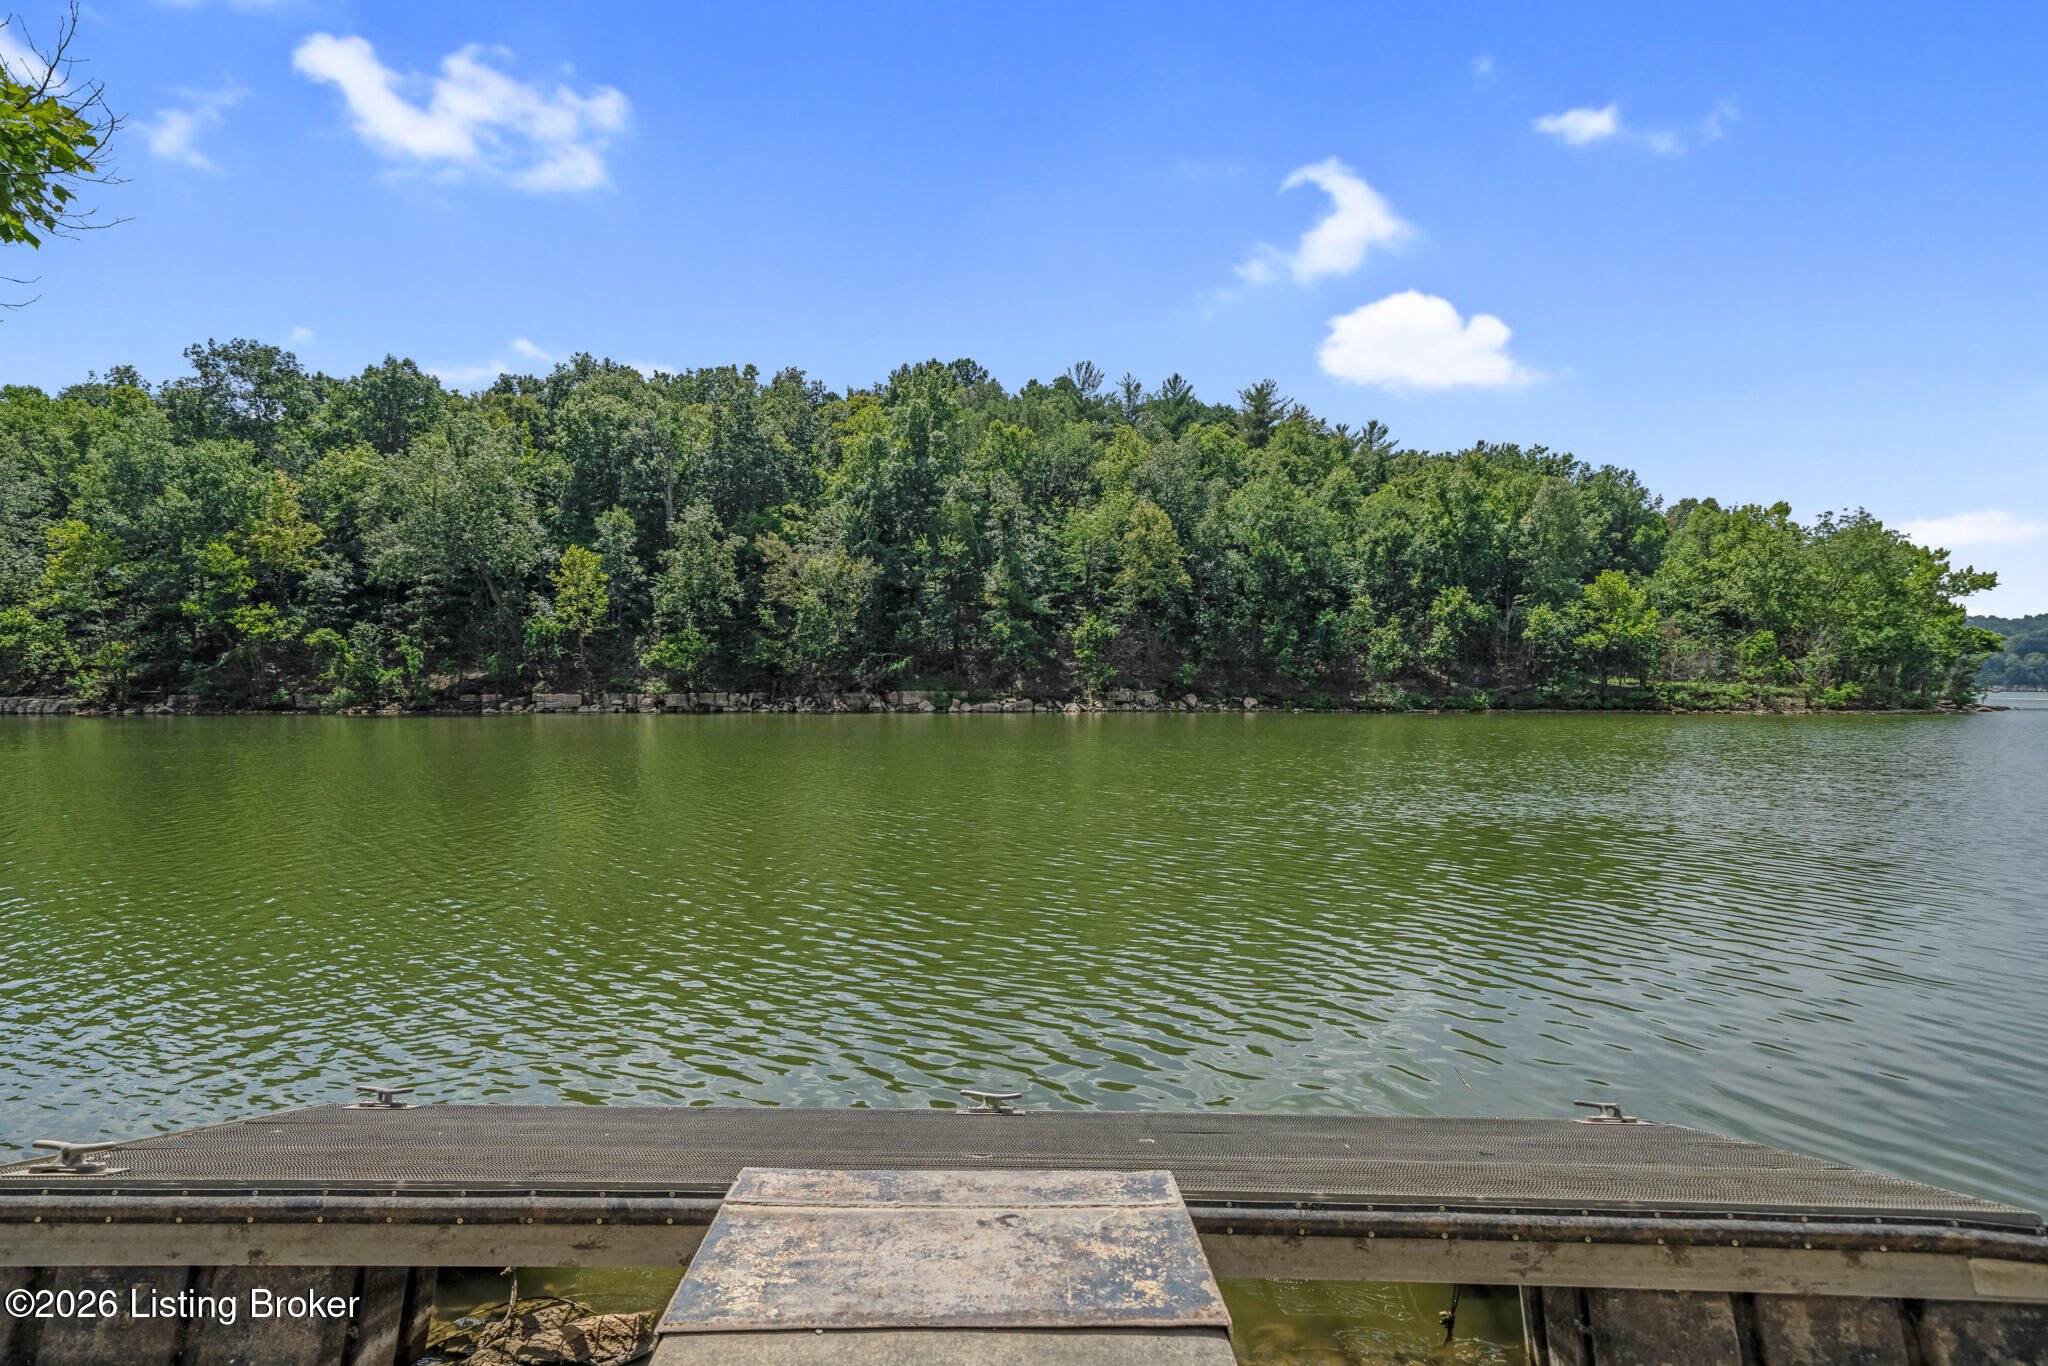
View from a dock across a lake toward a wooded shoreline.
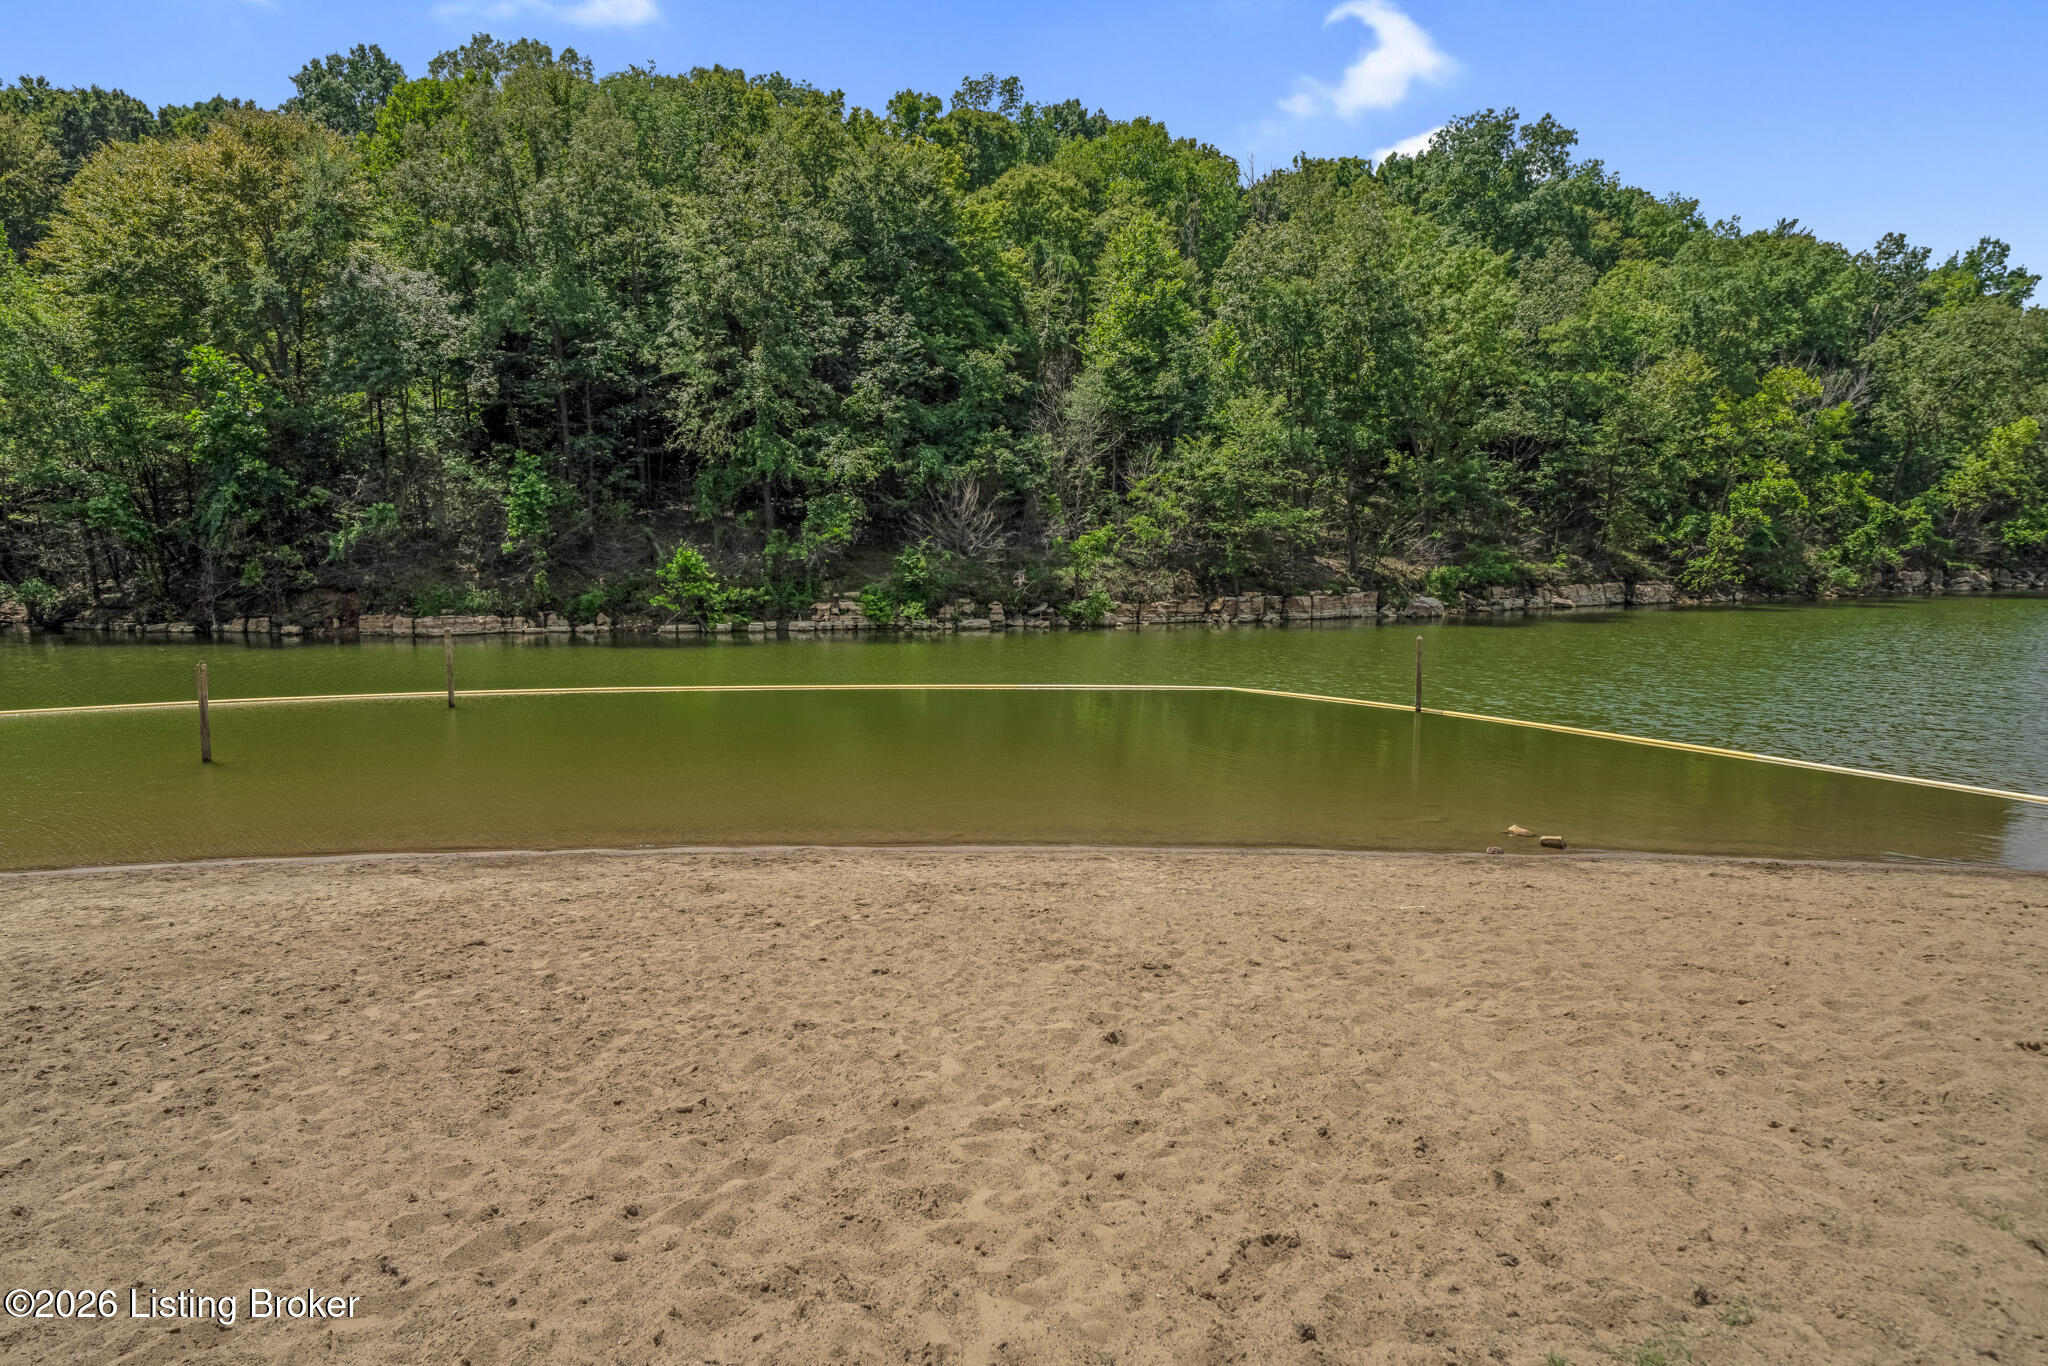
Sandy lakeside beach beside a wooded shoreline, with a floating boundary across the water.
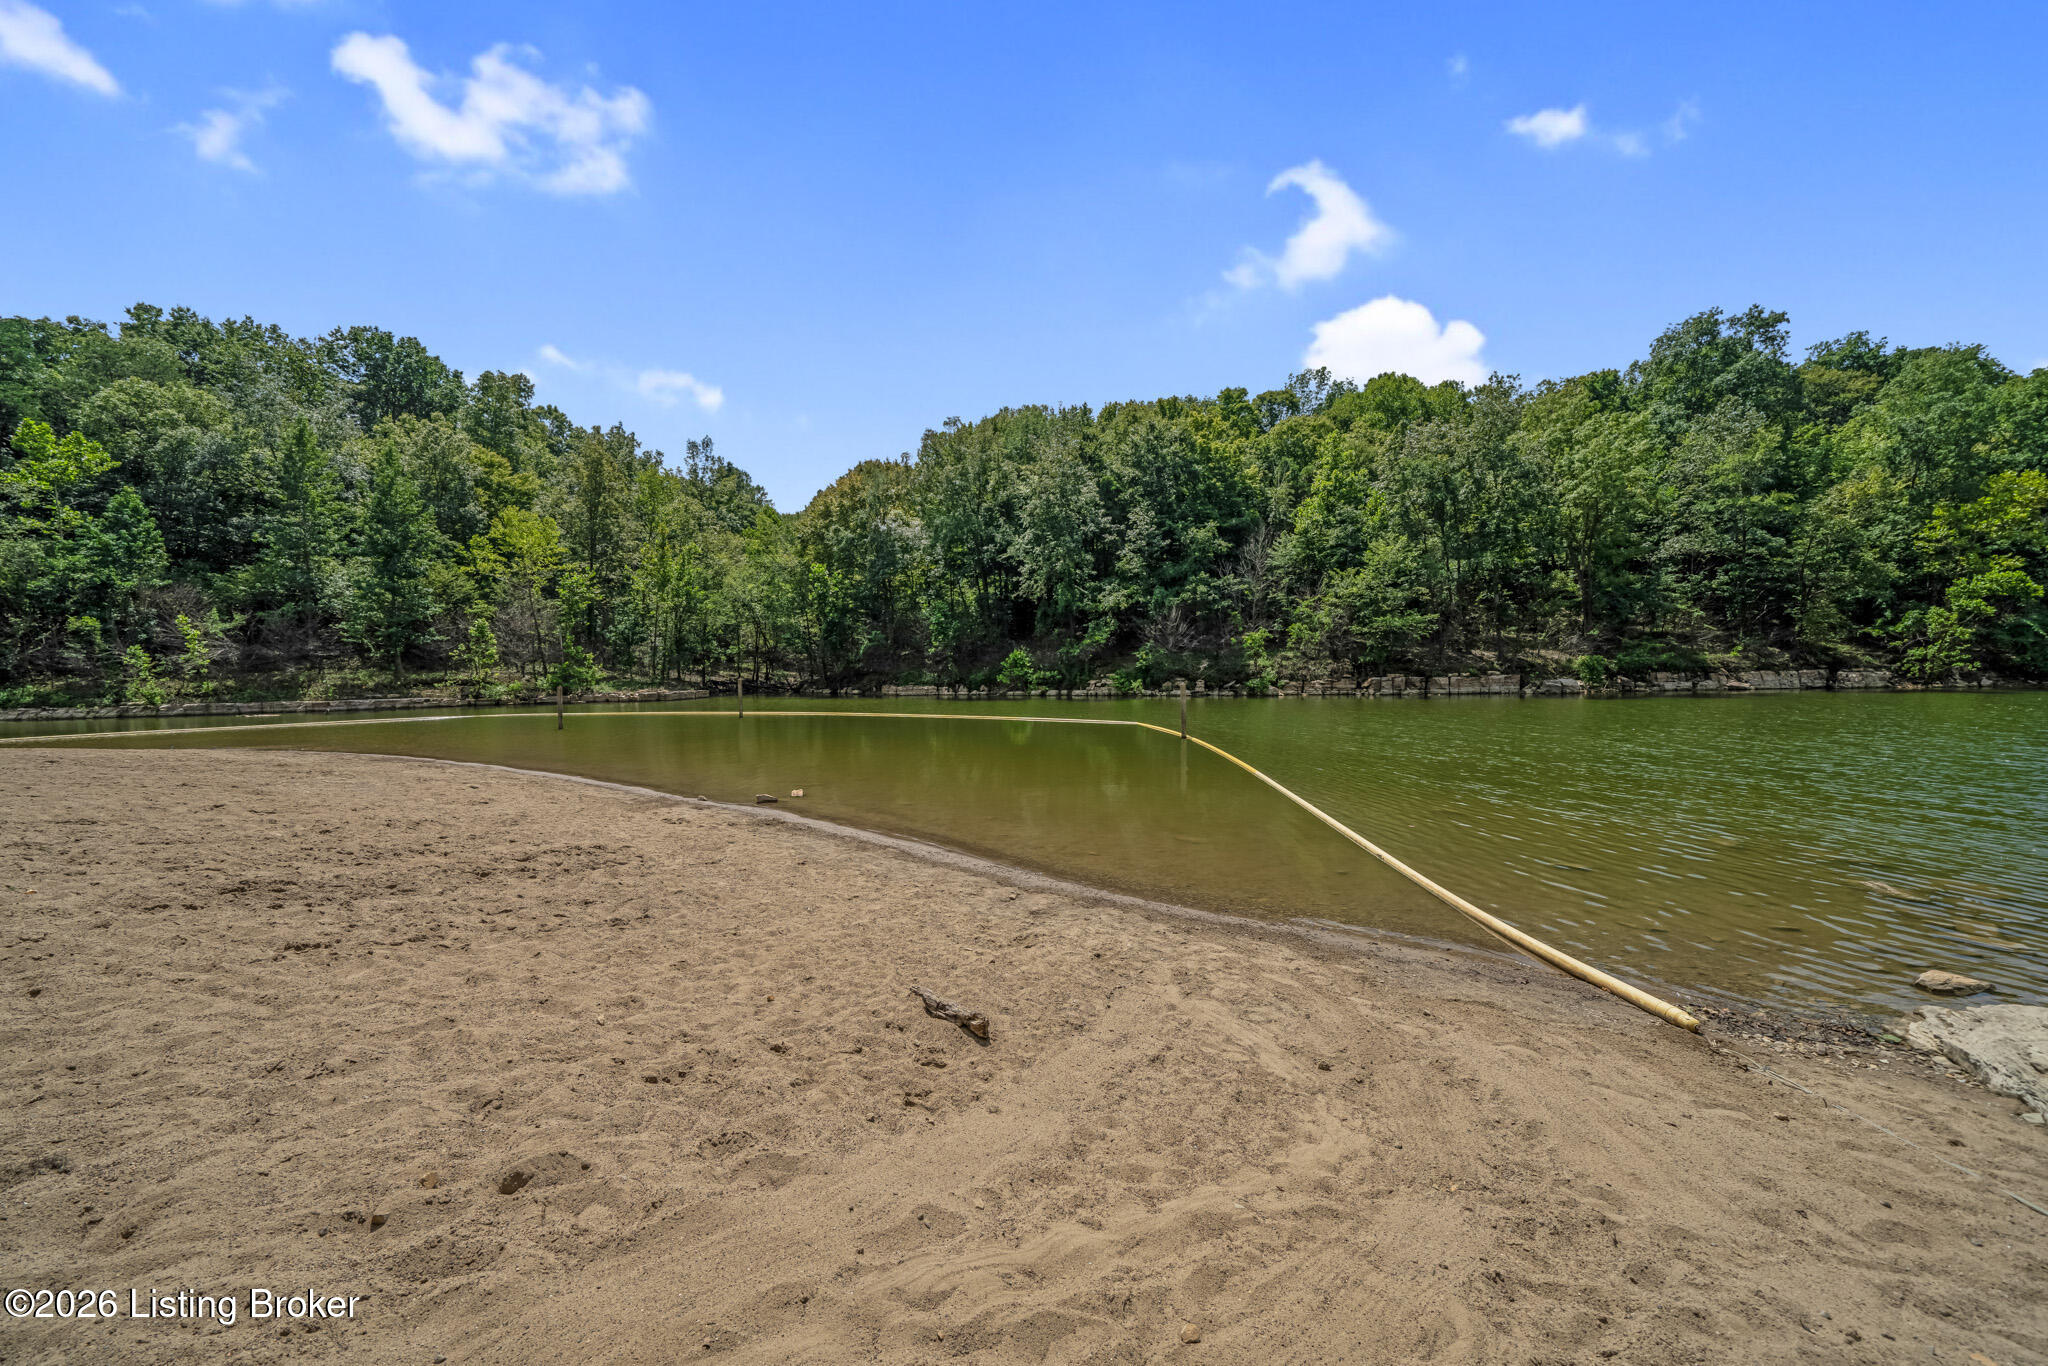
Sandy lakeside beach beside wooded shoreline and calm water.
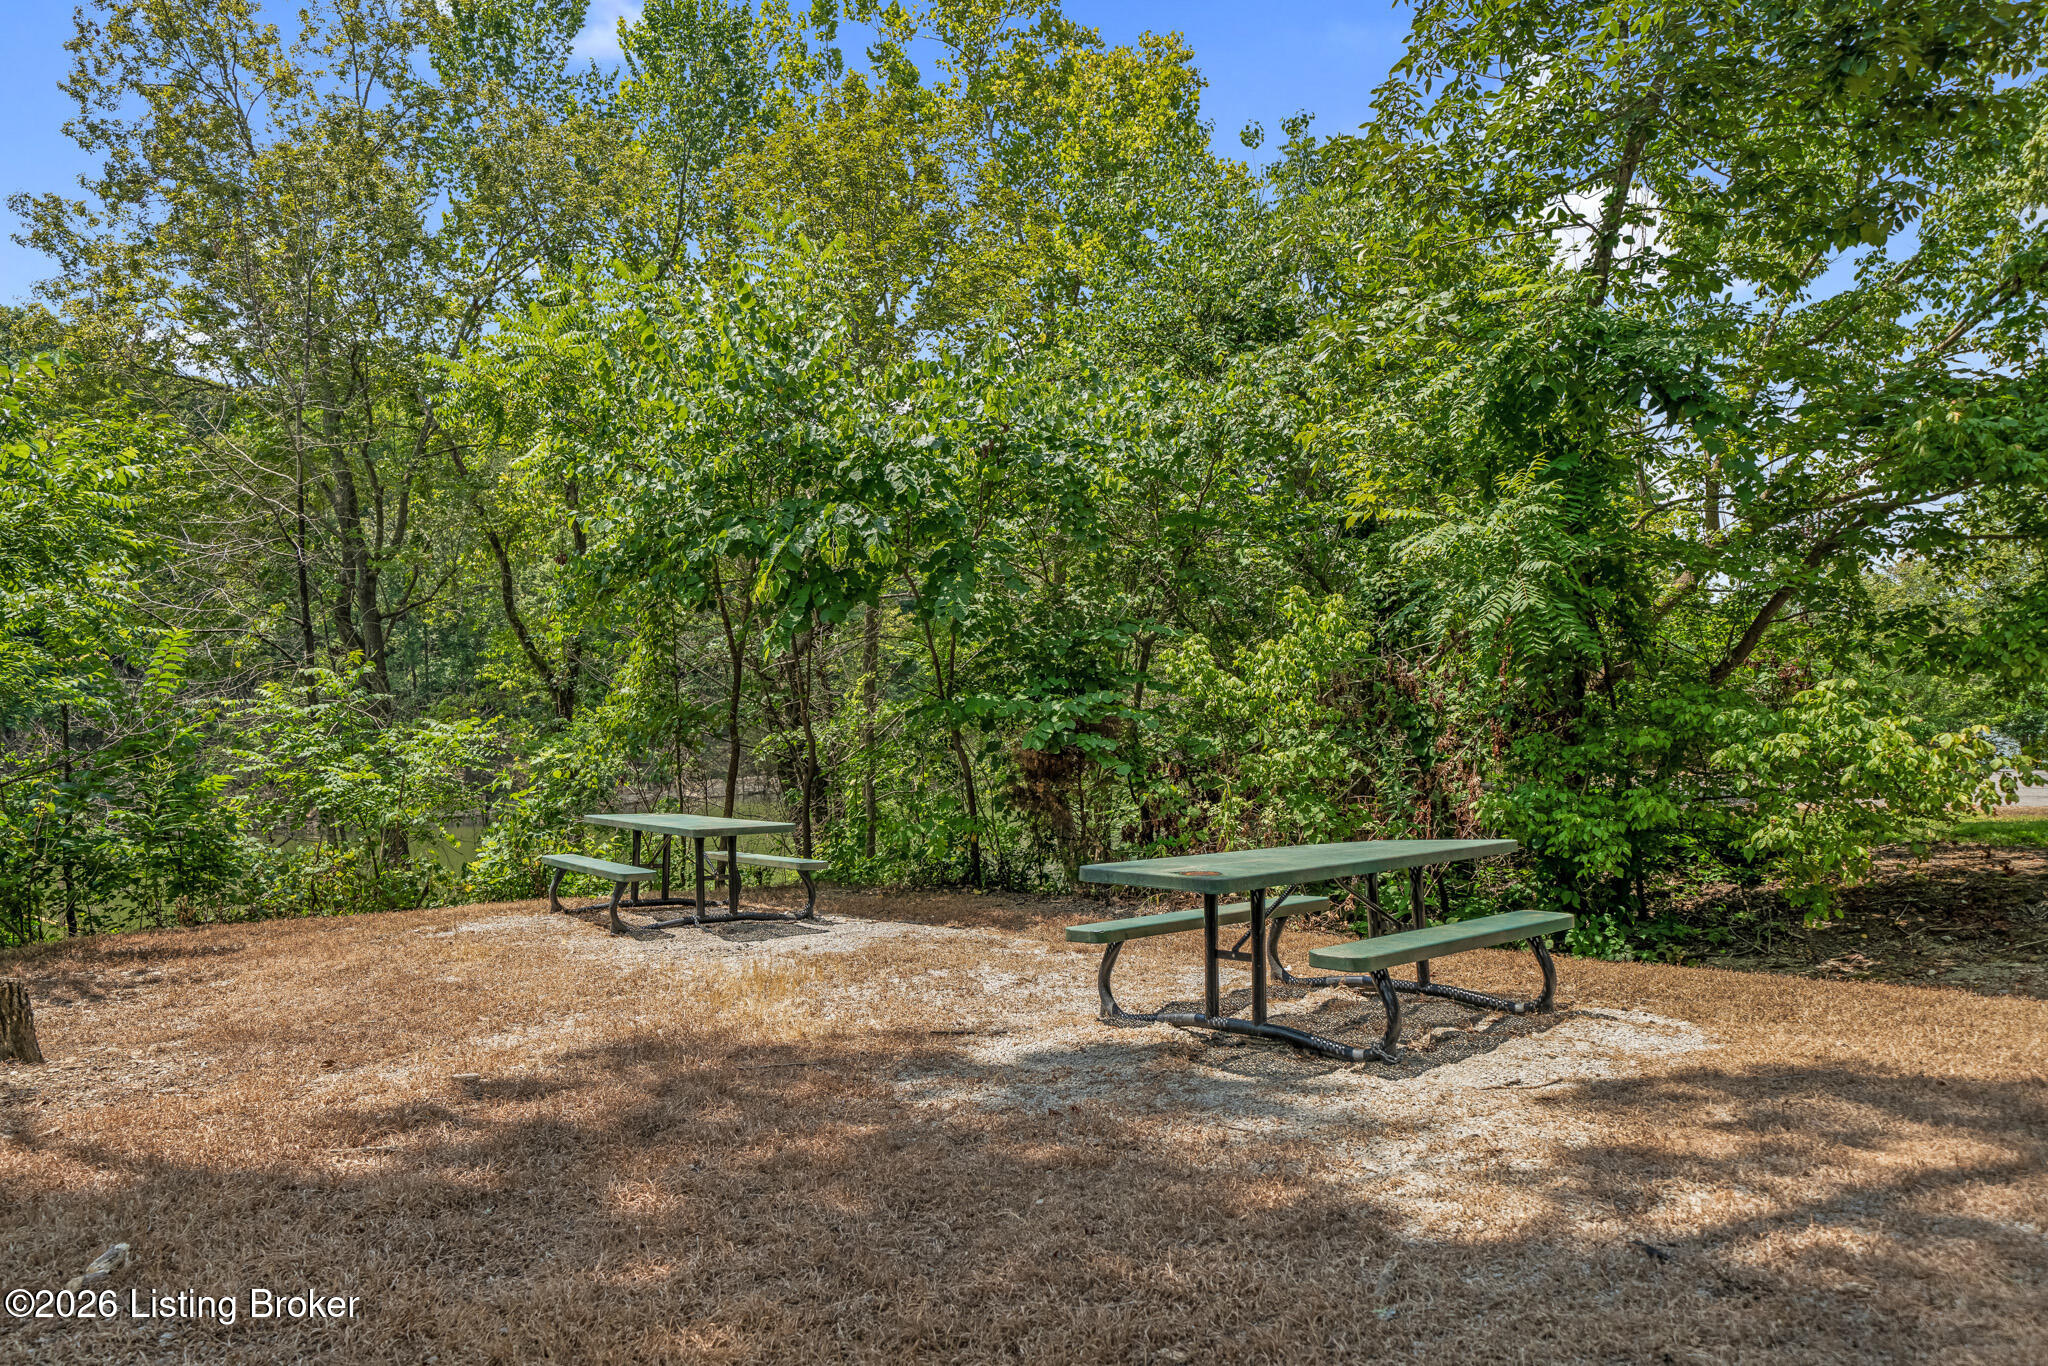
Wooded backyard picnic area with two green picnic tables on a gravel clearing.
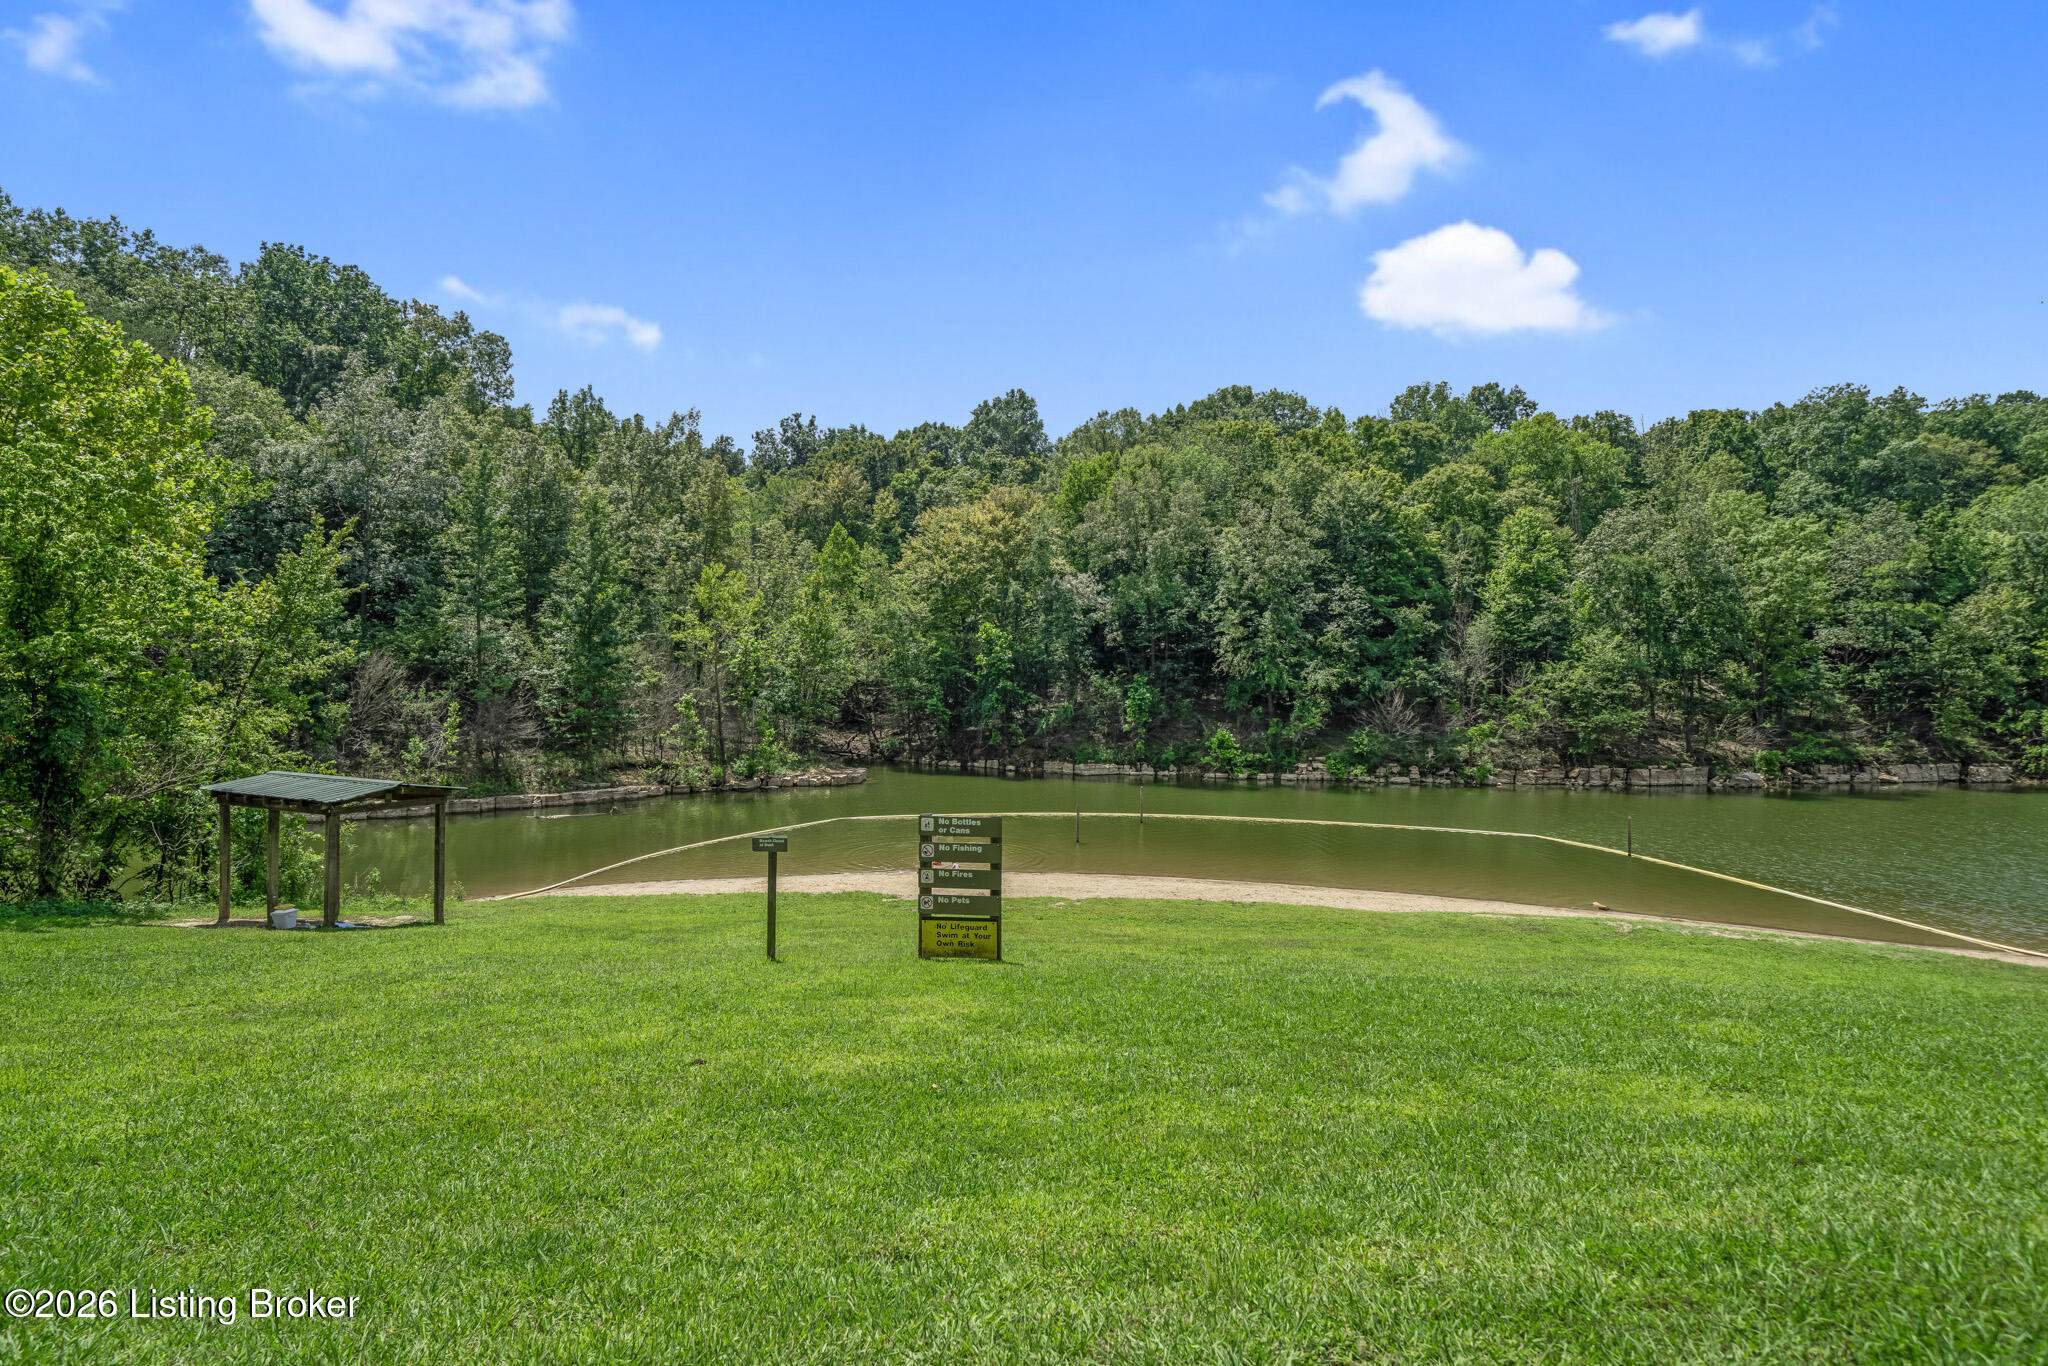
Community pond with a grassy shore, wooded backdrop, and swimming area signs.
SEE ALL PHOTOS
White farmhouse with a covered porch, surrounded by green acreage and wooden fencing.
White-sided house with a steep dark roof and covered wooden porch beside open green fields.
Aerial view of a wooded property with three homes, a pond, winding gravel drives, and tennis courts.
Aerial view of homes among wooded hills, with a pond, winding roads, and community tennis courts.
Staged living room with vaulted ceiling, black metal staircase, and light neutral furnishings.
Open-plan living room with a black-railed staircase and kitchen island.
Living room with a wall-mounted TV, leather ottoman, and open kitchen with island.
Bright kitchen with a large island, stainless steel appliances, and dining area beside a wide window.
Bright kitchen with white cabinets, stainless steel appliances, a large island, and pendant lights.
Dining area and white kitchen with a long table beside sliding doors overlooking a covered deck and pasture.
Kitchen with white cabinets, stainless appliances, and a large sink beneath a wide window.
Bedroom with a dark shiplap accent wall, wide windows, and a neatly made bed.
Bathroom with double vanity, black-framed mirrors, and a glass shower with white herringbone tile.
Bedroom with a dark wood bed, navy quilt, and windows with white blinds.
Bedroom with a dark wood bed, gray quilt, ceiling fan, and two large windows.
Bathroom vanity with a speckled countertop, black-framed mirror, and white toilet.
Bedroom with a white-and-black bunk bed, blue bedding, and a sloped ceiling.
Loft bedroom with a built-in bunk bed, black ladder, exposed beam, and blue chair.
Bathroom with a glass-enclosed tub, white subway tile, and a white vanity with black fixtures.
Bathroom with a white vanity, black fixtures, decorative mirror, and horizontal white wall paneling.
Screened porch with a stone fireplace, wood ceiling, wicker seating, and views of green trees.
Covered porch with wicker seating, dining table, wood-plank ceiling, and views of the lawn.
Screened porch with wood-plank ceiling, outdoor dining furniture, and views across a green field.
Finished basement living room with reclining sofas, wall-mounted television, and kitchenette.
Recreation room with glass garage doors, a ping-pong table, and a wooden chess table with stools.
Game room with a ping-pong table, glass-paneled garage doors, and a small chess table.
Garage with two raised glass-panel doors, a speckled floor, and a covered patio beyond.
Kitchenette with white shaker cabinets, a black faucet, and a stainless steel refrigerator.
Wooden dock extends over a pond toward a grassy, tree-lined shore.
Wood-paneled alcove with a built-in bench and carpeted floor.
Aerial view of a lakeside marina with boat docks, parking, and wooded shoreline.
Aerial view of a lakeside marina with covered boat slips and wooded shoreline.
Covered boat dock with jet skis, boats, and a walkway over the water.
Marina with floating docks and boats on a tree-lined lake.
Tree-lined lake with a wooden dock and paved access area.
Wooden dock extending over a calm lake, with a wooded shoreline beneath a bright, cloudy sky.
Tree-lined shoreline across calm water beneath a bright, cloud-filled sky.
Tree-shaded grassy grounds with benches and a lake visible beyond.
Wooded lakeside picnic area with a picnic table and gravel pads beneath leafy trees.
Gravel boat launch and picnic table beside a tree-lined lake, with a small boat at shore.
Aerial view of a wooded lakeshore, bridge, and shoreline roads beside the water.
Iberia Recreation Area entrance sign beside a road in a wooded landscape.
Boat ramp meets a tree-lined lake beneath a clear blue sky.
View from a dock across a lake toward a wooded shoreline.
Sandy lakeside beach beside a wooded shoreline, with a floating boundary across the water.
Sandy lakeside beach beside wooded shoreline and calm water.
Wooded backyard picnic area with two green picnic tables on a gravel clearing.
Community pond with a grassy shore, wooded backdrop, and swimming area signs.
For Sale

11 Vivienne Trace

11 Vivienne Trace, Clarkson, KY 42726

$749,900
Welcome to Paradise Grove Nolin. This 4 bedroom, 2 full bath, 2 half bath home is ready for your personal or income producing needs! Open-concept main level with a gorgeous kitchen (quartz tops, custom cabinetry, statement island). First-floor primary and laundry. 3 spacious bedrooms upstairs for guests or overflow. The screened porch is a huge bonus as it is currently the only house with pond views (dock is there now and a windmill is being added), wood ceiling, and space to entertain without bugs or excuses. The custom basement has epoxy floors and 2 glass garage doors that bring the outside in and add a ton of natural light to this amazing entertainment space. Translation: storage, toys, or convert to additional income space. Located in an exclusive gated community loaded with amenities - the kind renters and owners actually care about and use! Short-term rental friendly. Home can be purchased fully furnished and ready for your guests.

4
beds

4
baths

2,535 Sq.Ft. LIVING AREA

0.57 Acres lot

Jake Wardrip

Jake Wardrip

Features & Amenities

Interior

  • total bedrooms4
  • Total bathrooms4
  • full bathrooms2
  • half bathrooms2

Area & Lot

  • Status For Sale
  • Living Area2,535 Sq.Ft.
  • Total Area1,793 Sq.Ft.
  • Lot Area0.57 Acres
  • MLS® ID1711992
  • TypeResidential
  • YEAR BUILT2024
  • NeighborhoodClarkson
  • Architecture StylesFarmhouse

Exterior

  • STORIES2
  • water SourcePublic
  • utilitiesElectricity Connected
  • roofShingle
  • lot featuresCovt/Restr, See Remarks, Cleared
  • parkingOff Street, Driveway, None
  • HEAT TYPEHeat Pump
  • AIR CONDITIONINGCentral Air
  • SubstructurePoured Concrete
  • HOA AmenitiesOther - See Remarks, Gated Community, Clubhouse, Playground, Pool
  • other exterior FeaturesSee Remarks

Financial

  • Sales Price$749,900
  • HOA $2,400
White-sided house with a steep dark roof and covered wooden porch beside open green fields.

Schedule a Showing

We would love to show you our beautiful property. Please select your preferred date and time below. An agent will be in touch shortly to confirm your appointment.

Schedule a Showing

We would love to show you our beautiful property. Please select your preferred date and time below. An agent will be in touch shortly to confirm your appointment.

Thank you for your interest in 11 Vivienne Trace, Clarkson, KY 42726. We are reviewing your request and will be in touch shortly!

Mortgage Calculator

Estimate your monthly mortgage payment, including the principal and interest, property taxes, and HOA. Adjust the values to generate a more accurate rate.

All estimates are provided for informational purposes only. Actual amounts may vary.
$0,000 Your Payment 20 15 65
$0,000 Your Payment

Clarkson

Explore

Let's Find Your Place

Whether you're buying your first home or selling a property, The Jake Wardrip Realty Group is here to guide you through every step. With local expertise and a personalized approach, we make navigating the Louisville real estate market a more confident and rewarding experience.

Follow Us on Instagram